Seems that your next step is to do the math as Rod said a few posts up. Once you have that you can determine your joists. Then it is a matter of installation right?
Yea, I should have the walls framed, and the ceiling torn within the next two weeks, then its calculating that dead load for the inner leaf ceiling. Luckily another guy from church (like my duct guy) works for a structural engineering company, and should be able to give me a hand. - Remember it pays to stay close to God :wink: As of now my father and I have an idea of bolting 3 2x6's together on end, for our longest span, but like I said, we'll check with our friend. Do you happen to know of any online databases where I can get the weight of drywall, pine, etc..? Thanks always X - Ian
Pix! Cool! So it really did happen! :)
It's always nice to see progress on a build. Very encouraging!
- Stuart -
I think "is happening so far" is more like it Stuart haha. Thanks for the good words, can't wait till you start your build, all that knowledge you've been soaking up, needs to start paying off, I'm sure
- Ian
Do you happen to know of any online databases where I can get the weight of drywall, pine, etc..? Thanks always X - Ian
viewtopic.php?p=51414
It's not a database, it's a diy listing, but your smart enough, I believe you can get through it.
Stuart may have access to some other types of information that could help.
I know that Ro does, but he's like a ghost..one minute you see him, the next...he's gone!
Hey guys and girls, framing is almost done, then its taking down that ceiling, and removing windows. Now I don't want to get ahead of myself here, but in the very near future I will start to figure out my runs for conduits, and with that in mind, I started to think about the spectator area in the rear of the control room. I haven't really found much info, about what works and what doesn't work, but I was hoping someone could give me some input on my idea.
Basically, what I plan to do is build a 4 1/2" (completed) riser in the rear of the room, with a 2" step up. This will cover probably less than 1/4 of the control room itself. I plan on bolting 2x4's on end directly into the concrete, and spacing the gaps most likely 16" oc. I would then fill in the riser cavities completely with sand, lay down MDF over the top, then my quietwalk (padding for the cork tile), and tile. This riser will install around an embedded gear rack. Do to the shape of the back of the room, I think I will have a tough time finding a couch or love seat to fit, which is why I am going this direction. The conduit will then be laid under this riser which will connect the gear rack to the patch bay near the sill of an outside wall.
Now although this is just a minor extension of the floor, I still want to make it decoupled from the walls, which brings me to a couple questions.
1) Would it be better to build this prior to installing sheet rock, and build it about 1/4" away from the wall, that way I can just backer and caulk the gap between the riser and sheet rock?
2) This will be bordering with my rear bass trap, would it be better to install the riser the full distance to the back wall, and build my bass trap on top, or stop at the bass traps location and build the trap from the full concrete to the ceiling?
3) Could there be any possible issues with rear reflections off the gear rack behind the listening position?
4) Is this even a good idea???? :lol:
Here's a few pictures I did so you can visualize what I'm going for, and like I said I don't want to get ahead of myself at all, but if I will be thinking about conduit shortly, than this might have to be built. If it indeed will work.
Thank You kindly as always for everyone's, and anyone's opinion!! - Ian
PS - anyone know how to change the damn text color in sktchup????? :?
I'm going to try my hand at building my own couch/love sit that will fit in the small area.
Sand is a good idea- though heavy and could be messy.
Never thought about it being free standing from the wall......?
But I suppose it would help with the toe tapping good times!
"1) Would it be better to build this prior to installing sheet rock, and build it about 1/4" away from the wall, that way I can just backer and caulk the gap between the riser and sheet rock?
2) This will be bordering with my rear bass trap, would it be better to install the riser the full distance to the back wall, and build my bass trap on top, or stop at the bass traps location and build the trap from the full concrete to the ceiling?"
I think, for me, I would have to complete my rooms walls before building this deck. It would make the sheetrock install easier, and not have any negative effect on isolation/leakage.
Seems that building it as you are will make it part of your floor area, proper. So , in sequence, build the walls and install sheetrock, build the riser, install the basstraps.
I would also try to keep a small distance between the walls when building this deck/riser. You could fill it [the small distance] with backer-rod and acoustic caulk at some later point if it needs it.
Hope that helps ya,
Brien
I was thinking of purchasing fire resistant burlap in bulk and using that to keep my insulation in place in the walls, do you think that would work for that too?
New Pics New pics!!!!!
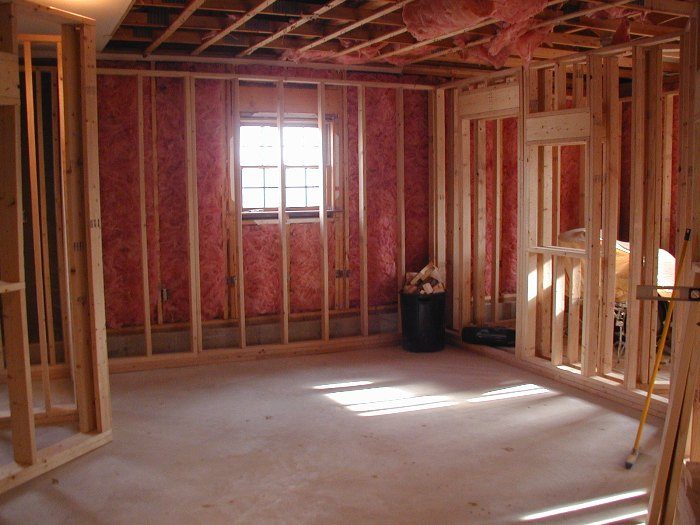
Wall framing is about 98% complete, I just need a few more pieces of lumber for a couple corner studs, and headers. Replaced all my weak headers with real ones :wink:, tore most of the vapor barrier too. Out of curiosity, I don't wanna go overboard here, but should I caulk corner slits where two studs meet on an angled wall, some are fine but some may have maybe a mm or two between. I'm just concerned if my caulking seals ever break on my drywall (most likely will not) I would have that space sealed as well. Anyways I don't know how I didn't notice this but in my last picture here of the ceiling (the rafters are not resting on the sills) Ill be able to run my new ceilings rafters on my new studs parallel, in between the existing ones allowing me about 12" of clearance or more, this will help me greatly since my largest span will be only 14' So now it's just a means of the dead/live load - I hope I explained that alright :lol:
Things might take a bit more time to complete however because my right hand man - father, will be visiting his father consistently for a few months. My grandfather had been receiving treatment for esophageal cancer and after the hospital sent him home they found that it had turned to lung cancer, and have given him 1-2 months. So this build will definitely be dedicated to my grandfather - Commander Donald McKay Wilford. I ask those of you who read this if you could please keep him in your prayers, it would mean so much to him and I of course.
I thank you all for taking the time to view my page, and hope all of you are well.
-Ian :)
Thank you for your words Stuart. it is good at least that I have this build which has been somewhat therapeutic for me, and helps take my mind off the situation at hand, but thank you again for your concern