So construction has commenced, but after a long couple weeks of snow and ice storms, I was able to work on a rough layout since construction was not much of an option.
First off, I live in a rural area of Maine, so neighbors are not an issue when it comes to sound. I record Rock, R&B, Jazz, pretty much everything.
The studio is being built behind my house, in what use to be a dance studio so it was already gutted for the most part. The structure runs 38 feet long and 26 feet wide, with a ceiling height of 10 feet. It is a slab foundation, with a crawlspace, and very nice hardwood floors on top of plywood and carpet.
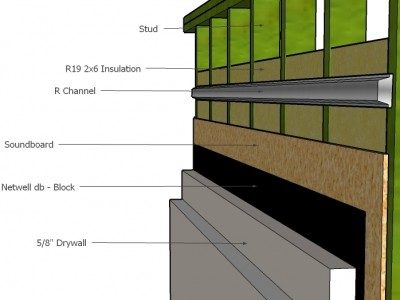
I'm using a combination of 2x6 staggered stud framing and 2x4 regular for the walls, where primarily the staggered studs will be used for room separation, on 16 from center. Since the existing walls are already up, I want to create more sound isolation between my outer exterior walls and my inner exterior walls. So not to create a triple leaf, I will tear off the sheet rock on the inner walls, frame up another wall along the newly exposed insulation, and add my layering on the new wall in which I have added a picture of below.
Budget will consist of $5,000 for now, but will hopefully be getting more flexible with time to come :)
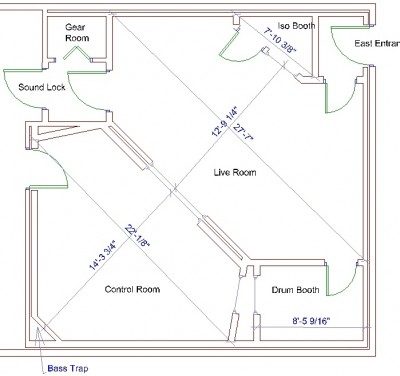
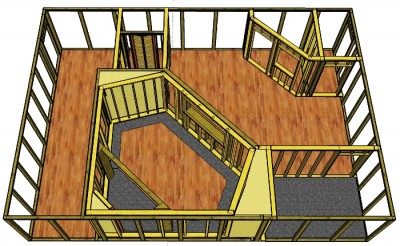
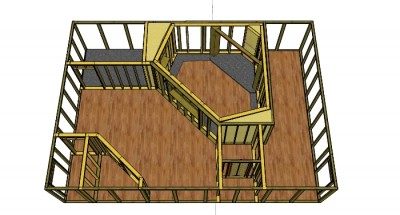
So take a look at the models I've been working on, and give my some feedback if you can.
Db-bloc is MLV. It is of no value in the wall.
Your drawing has soundboard and two layers of drywall. The soundboard is not doing anything worthwhile. If you want three layers in the wall, use a third drywall layer.
Andre
According to their web site, "db-bloc" is just mass loaded vinyl. Not cost effective. An extra layer of sheetrock will be even more effective and much cheaper. Or a layer of Green Glue in between the two panels of sheetrock that you are already planning would be even better, especially in the low end of the spectrum, where your biggest problems are.
Is there any reason why you are not going to build a double-stud wall? That would give you much better isolation, and in that case you could also drop the RC, as you would not need it.
EDIT: (Man, I really should remember to refresh my screen BEFORE posting, so I don't look like an idiot echoing what Andre just said! Sorry Andre!)
Thanks for the quick responses Andre and Soundman, so I'm guessing I should just drop the soundboard and db-Block and roll with another layer of sheet rock right? Pref with green glue. Excuse my newbyness to framing structures as I recently got into it, but what would be the isolation difference between a double stud wall and my staggered 2x6 frame with 3 inch air gap air paralleling a 2x4 frame?
Thanks for the quick responses Andre and Soundman, so I'm guessing I should just drop the soundboard and db-Block and roll with another layer of sheet rock right? Pref with green glue.
Yep! You'll save yourself a lot of money, and get a better wall.
Excuse my newbyness to framing structures as I recently got into it, but what would be the isolation difference between a double stud wall and my staggered 2x6 frame with 3 inch air gap air paralleling a 2x4 frame?
If you do it right, you can get around 10dB gain in STC, by going with double studs plus an air gap full of fiberglass or rock wool, as compared to staggered studs with fiberglass or rock wool.
If you search the forum or the internet, you should be able to find several examples. Look at this one, for instance:
http://www.nzwood.co.nz/images/uploads/ ... P-Wall.pdf
"A wall assembled using staggered studs will compromise transmission loss because sound will travel along the studs on one side of the wall through the common plates and along the stud connected to the other side of the wall. The transmission loss of such a wall can be significantly improved by having two completely separate wall frames with a small gap between – a double-stud wall. The STC and Weighted Sound Reduction Index (Rw) values of a double-stud wall can be 10 dB greater than an otherwise similarly staggered stud wall."
However, beware of STC ratings: They don't tell you the whole truth about your wall, as STC is really meant for speech, not for full-spectrum music. STC only considers sound transmission down to 125 Hz., but you really need to have good isolation going down at least another couple of octaves. You need to know what is happening at 60 Hz too, and even lower. STC ratings cannot tell you anything at all about that. STC also cannot tell you much about transmission loss at the critical frequency for the wall, nor about transmission loss at another important point, called the "coincidence dip". To get the full picture of how good a wall is, you need a complete graph of transmission loss across the entire spectrum.
Double stud walls 24"OC with a 4 inch gap between, the gap filled with rock wool, three layers of sheetrock on the outsides (ONLY the outsides) of each set of studs, and green glue between the layers of sheetrock, will give you a really, really good wall. Provided that you build it carefully, and seal it airtight. In fact, depending on your needs and your budget, you might even be able to get away with just two layers of 5/8 sheetrock on each side if you use 100% coverage with your Green Glue.
Of course, the big question is: How much isolation do you need?
- Stuart -
That is one thing that had me worried. As of now, I have taken an electric hand saw and actually cut into the floor - into the foundation outlining the important rooms. This way the floors are separated and are not sharing even a base (6" deep). The frames were then setup along the division so the spacing wasn't visible, and I may even seal the small gaps, but then again I'm not sure if sealing it on the surface face would turn it back into a transferable floor. This was really my only option.
So Instead of running the staggered stud along the outer walls of the control room and instead create a double stud wall, should I still use 2x6 board base on top for the second the wall? Would that added spacing be efficient, or would 2 2x4 walls used for a double stud work fine? I know you guys said I could ditch the R channel on them because of this, but wouldn't that provide a little bit of extra separation for the walls?
Haha, the floor was built on layers of plywood and carpeting, I wanted to make sure I got all the way through to the bottom so the rooms would be completely separate. Trust me, no concrete was harmed during the production of this project.
I'm having a hard time trying to visualize what you are describing. Maybe you could post some photos of the actual situation, and a SketchUp model of what you plan to do?
Let me see if I can help.
Essentially he had a large drum head. The hardwood floor glued and or nailed onto the plywood that sits on or may have been nailed on top of the potential mold/smell/dust trap of carpet-padding into the concrete.
(A crawlspace had been mentioned earlier UT so this too could be a concern. If the slab is not damped entirely it may have different resonance depending on where it contacts Earth and where it does not)
They have popped wall lines and cut out the existing hardwood floor down to the concrete. Now they have several smaller drumheads:)
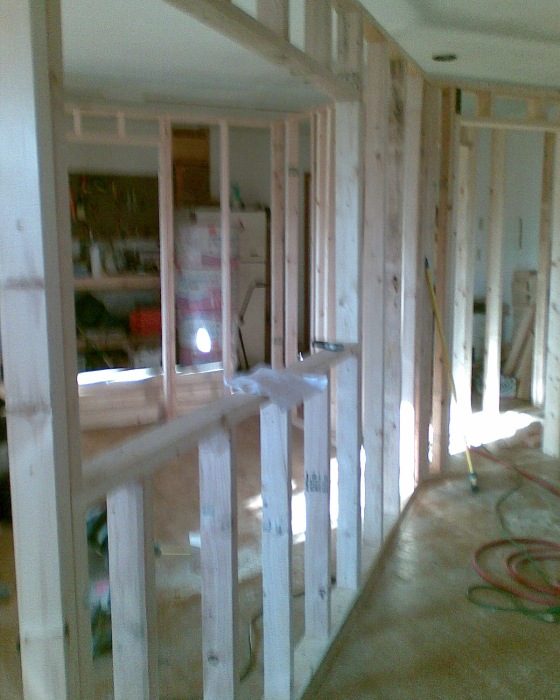
You got it X, all I have for now is this horrible picture of it, but if you look close, you can see the floor division running parallel with the wall frame on the floor. As for the crawl space, it's in the ceiling, very small I believe, I'll get some more info on that in the next couple days.
OK, now I see. From your earlier description I thought that you had actually removed the floor, right down to the concrete, and that your walls were sitting on the concrete now, instead of on the "drum heads" (as xSpace called them!). Is there an reason why you didn't do that? Personally, I think it would have been much better to take out all of that stuff underneath (ply, carpet, etc), build the walls on the slab, and lay a new floor. But that's just me.
I'm also wondering what acoustic function that "carpet sandwich" fulfills: Does it decouple or does it create a resonant cavity or does it do nothing at all? Hard to say... My guess is that xSpace might have a point: maybe you just traded a big kick drum for a couple of smaller toms....
Is there an reason why you didn't do that? Personally, I think it would have been much better to take out all of that stuff underneath (ply, carpet, etc), build the walls on the slab
Honestly, I though about that, but the hardwood flooring runs horizontal in actual 2" wide pieces, so we're talking about pulling up hundreds of rows of wood slots which fit together on the sides like a puzzle. Since I'm going to build floor risers in both the iso and drum booth, my main concern is really the live-room/control room separation, but when I test the finished room isolation, I still have the option of tearing up the floor in each room, since there basically "cut out." Yet, that would still put my walls on the original flooring, but it would allow me to build a brand new floor, but that's worse case scenario. As for the "carpet sandwich" I believe it doesn't serve a purpose at all acoustically. Like I said, it was an old dance studio, and I believe the main reasoning behind it, was to give the hardwood some "give." Standing on concrete for periods of time is not easy on the body, I couldn't imagine how it would be dancing on it, haha. So yea, the floor wasn't really well planned, and yea I'll take the heat for it, but then again, I'm not a pro, so that's why I'm here asking questions.
Howdy Boys, not too much going on at the moment. Been sick over Christmas break and New Years, so I didn't have much motivation to do any work. Hopefully this weekend I'll be tearing down the sheet rock on the existing walls, should be a bit messy. Anyhow, wanted to ask a quick question if anyone drops in. If I have one wall with sheet rock and insulation, then just a frame with insulation, and another wall after with sheet rock and insulation, will the middle frame be creating a triple leaf? If so, would tearing out the middle frame's studs with insulation, solve this? Thanks guys, hope everyone had a great Holiday!
If I understand your question, then no it won't be a triple leaf. Unless it has sheetrock or something else massive on it, then it isn't a leaf. If it is just a stud frame, then it's no big deal. The studs might still vibrate sympathetically with something, since they are not damped or stiffened by anything, but I don't think that would be much of an issue.
Of course, it wouldn't hurt to take out that frame and use the wood elsewhere! Why waste it, if you can use it?
Also, that sheetrock you are taking out: If you remove it carefully, you might be able to re-use some of it to beef up other walls, ceilings, etc., (EG., between joists, studs). I'm not sure if you need to do that, but if you do need beefing up, then old sheetrock is a good way of doing it, and its FREE! So work carefully and save yourself some money. Ditto any insulation you recover from those walls. Everything can be re-used if it is in decent condition, and the price sure is right!
- Stuart -
Thanks Stuart u answer helps me greatly. I'm most likely goin to remove the sheet rock with an electronic hand saw, so it's not as messy, so we'll see how much I can save. Hopefully I can get some actual pics posted soon. Take care!
Gentlemen,
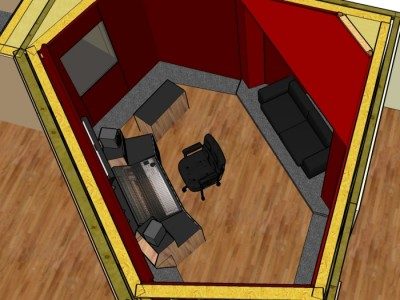
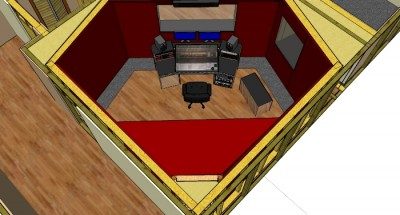
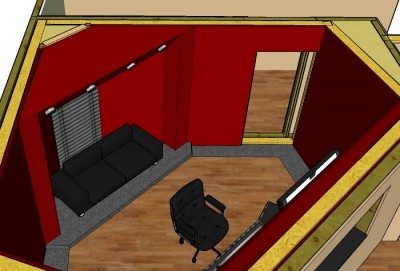
I haven't been able to get going on pulling that sheet rock yet, I'm still waiting for the temp to reach back to freezing, so it will be warm enough to go out and work again. I have however, redesigned my layout for the control room, given Stuart's suggestion on a double studded wall, and my desire for soffit mounted speakers. I have included the new proposal below with some explanations and questions I have for you guys, I'd appreciate if you had the time, you could give me a little feed back. Thanks
PS. I always forget this loads in the pics backwards haha, sorry
N8V
So, sheet-rock is just about done being pulled out, Id put some pics up but I'm sure nobody cares to see that haha. Good news is, for the control room, and drum booth, I'll be able to tear up the hardwood flooring to the concrete, and on that I'll be able to place my inner shell for both rooms. Any recommendations on how I should build the floor on the slab, I heard John saying that cork tiling works really well, so that's something I'm def thinking about putting down for the floor surface, but how should I build it up? I'm also having some trouble on the shape I want the control room to take, here's a new proposal -
Alright scratch those last ideas, this is the latest and the one that I think will work best for me. The control room layout is based on a scheme that Mr. Sayers had sent me. My only concern is calculating the correct ratio for the room, I'm having a hard time with it, since it's such an awkward shape. If anyone can point me in the right direction or let me know what is the best situation for me, please let me know. I know the forum has been pretty slow around here lately, but I'm hoping to start some inner-leaf construction within the next few weeks, so your input will be greatly appreciated. As you can tell in the new layout, my control room, and drum booth, are the only rooms completely isolated. The live room I'm not incredibly worried about being isolated from the vocal booth because I tend to do vocal tracking after instruments are recorded, unless it is a dry take, which mostly I don't intend to use for a finished mix. I'll also try and get some decent pictures up of the building today!