Alright, alright, here's a couple...
The first one's here are in the entry area near the stairs. A little half wall, which has actually now been mudded with it's first layer since this picture was originally taken... Also, the new stairs, are not installed yet. This was just a dry fit, plus I still need to do the skirts on the sides. But will give the general idea where I'm going w/ it.
Here's a few more...
This is my new concrete I did last weekend. I bought 12 bags, and wouldn't you know it, I was about 1/4 bag short, :roll: and had to run back to HD to get one more...
Here's the new fart fan in the basement/studio bathroom. I know it looks a little strange going down, but that was the only place I could get it to be able to vent outside. I still need to secure the duct run a little to keep it from sliding around, but it's in.
I just went through and read the previous page (doah, should have done so earlier). I guess I need to post a picture of the tile w/ grout in it...
Ahh shucks, just tried to find one and I didn't take any yet, and now it's covered in paper. Well, I guess we're all going to have to wait on that one.
I also need to take pictures on the electrical in the bathroom too when I'm done. I'll get it soon. I promise. :wink:
It's a Monday morning... :?
OK, here we go. Some more pix...
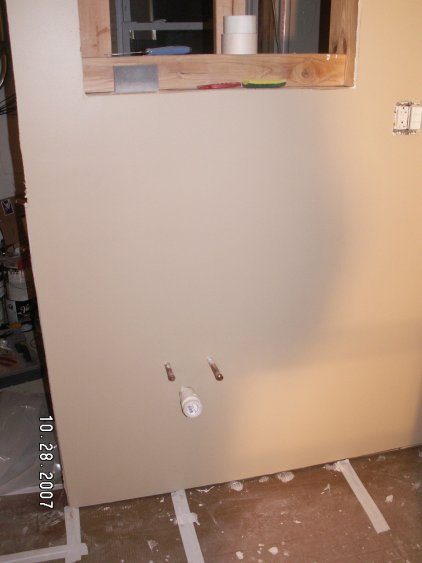
and this first pic shows where the hvac will come in. The hole was already there from previously, so I just reused it. This will be the only place I intend to use any kind of flex duct. Reason being, on the othe side is the stairs, a water heater, water pipes, etc. So it's the only way I can get air into this space.
More Electrical...
BTW...the white pipe is the vent pipe for the sewer. I just replaced exactly what was there before, only in PVC instead.
All outlets in the bathroom are GFCI. (It's one of those codes things...)
I picked up some more insulation on Friday afternoon. I installed one bag last night. I finally finished up all the wiring, etc. And I remembered just how much I really hate doing insulation! Especially overhead...
Also, here a couple pix showing that entry area near the stairs. It's just temporary stairs on it at the moment. But most of the mudding (just need to sand and put another coat) is done.
Ohhhh...Nooooo...Where'd it go????
My post is missing the first nine months posts, links, etc. It should start 9/17/03, but it's starting on 6/16/04. Any idea where it went, or is it redirecting somewhere?
:shock::?:cry:
What the heck? OK, it looks like they are there, but this is weird. Page 1 starts on page 16 and works backwords to page 1, then picks up again on 17 (I think).
http://www.johnlsayers.com/phpBB2/viewt ... &start=225
Hey Sharward, is your thread doing anything quirky?
Hey Sharward, is your thread doing anything quirky?
I'm not Keith, but I have noticed that all of the avatars in the profile panel are gone (for sometime now) as well. :?: Glad you found the rest of your posts, albeit a bit mixed up.
Aloha 8)
Sorry it's taken me a week to get back to the forum here.
The site has been going through some upgrades, etc. and things just got a little out of wack. I think things are back where they should be though.
greetings all,
Once again, or should I say non stop, the day gig has kept me from doing much else, and will keeping me this way for at least through the end of the year.
But, I've been working every evening and weekend on the studio too. I'll try and post pix next week sometime. Bathroom is up and functional! The throne is back!
More later. Gotta go get ready for a session here tomorrow.
Aaron
Hey Everyone & Happy New Year!!! :D
Well, another year come and gone. It's been a little quiet here on the studio build the last couple months. The day gig has kept me soooo busy the last couple months, not sure which end is up... :lol:
I have however, gotten the first price on glass for 11 windows in the studio. About $2k for laminated glass. (that's glass only, not installed, seals, etc).
I had a rough verbal estimate from an HVAC company this summer, and the cost on that was going to probably be $2500ish +/-
So needless to say, the most expensive bits are yet to come. Let's hope 2008 is the year I finish this studio!!!! I'm ready to kick it into full swing.
I think I still owe everyone a few pictures here yet from Oct. I'll try and post them in the next few days.
Anyways, Happy New Year!!!
Aaron
Aaron: $2K for 11 sheets of laminated glass??? That is amazing cheap!!! (or should I say inexpensive???) What thickness are you talking about here?
I don't have the dim's with me at the moment, but the thickness varies from 1/4" & 1/4" laminated on one wall and 1/4" & 3/8" laminated on the other. So it would a total of 1/2" & 5/8"
Is this good price (and forgive me, it's been a while), are these a good thickness or is it over kill or under sized, or just right?
Hey, I still have questions on things, it's not just an update thread... :lol:
Thanks.
Hi Aaron !
Glad you're still around... just last week i was wondering what's up with you, you construction is one that i've been following closely for a while, keep it up !
I don't have the dim's with me at the moment, but the thickness varies from 1/4" & 1/4" laminated on one wall and 1/4" & 3/8" laminated on the other. So it would a total of 1/2" & 5/8"
Is this good price (and forgive me, it's been a while), are these a good thickness or is it over kill or under sized, or just right?
The needed windows thickness depends of the total psf of the leaf you're installing the windows into. To make a long story short, the psf of your windows must be equal in psf or heavier than the psf of your leaf. That way the windows won't be the weak spot. But i'm sure you know that :wink:
My current "leaf" construction is:
Double wall
(2) 3 5/8" walls of metal studs, filled w/ Mineral Wool (a couple inches between the 2 walls).
Both walls have 2 layers of 5/8" drywall. The tracking rooms have an additional layer of 5/8" plywood on top of the drywall.
So: Plywood, Gypsum, Gypsum, wall frame, air space, wall frame, Gypsum, Gypsum, Plywood. :shock:
While I'm thinking about it, what's the typical angle of splay in degrees?
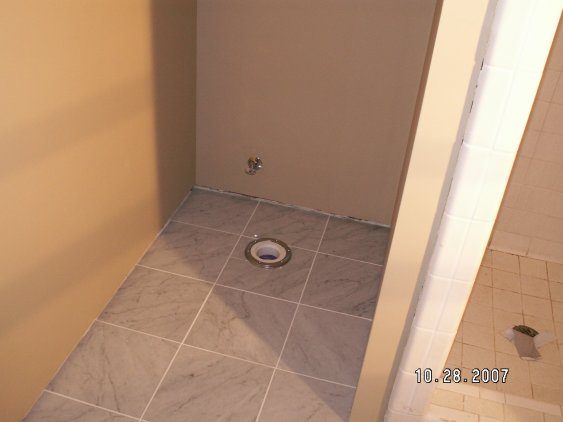
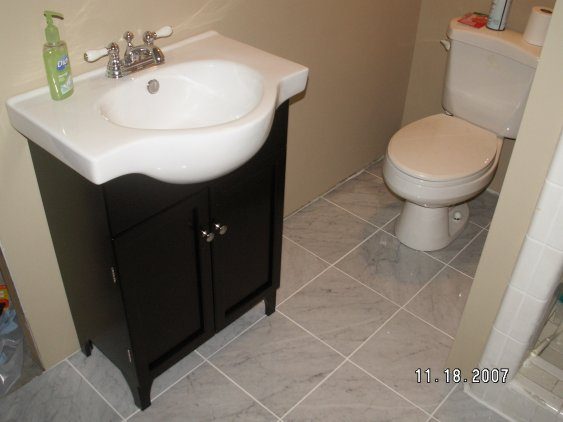
OK, here's some pix from Oct. when I was working on the Throne room... :lol::roll:
I reused a couple things when I redid the bath. I kept the shower (I didn't want to go down that road), kept the medicine cabinet (which I'm still deciding whether or not to keep it since it doesn't line up very well symmetrically w/ the vanity), kept the light over the medicine cab., and kept the throne. Everything else is new.
New Sewer line, new wall, new floor, new plumbing, new electrical, new fart fan, new lights. But...no doors yet...
Nice work in the "throne room"
According to the density of materials provided in the references aera of this site. Your first leaf with 2X 5/8 gypsum board is around 4.63psf the other leaf with plywood is around 6.48psf. Regular glass weight around 1.64psf for 1/8 thick. So you would need glasses of at least 1/2" thick (6.56psf) or more. So using 1/2 and 5/8 glass is OK, but i would go with 5/8 and 3/4. Rod are you there...?
"Typical" window angle is at least 6 degres, less than that is useless.
Regards
According to the density of materials provided in the references aera of this site. Your first leaf with 2X 5/8 gypsum board is around 4.63psf the other leaf with plywood is around 6.48psf. Regular glass weight around 1.64psf for 1/8 thick. So you would need glasses of at least 1/2" thick (6.56psf) or more. So using 1/2 and 5/8 glass is OK, but i would go with 5/8 and 3/4. Rod are you there...?
Thanks Eric. I seemed to vaguely remember that from a few years ago, which is why I planned on at least 1/2" and/or 5/8". For the 3/4", what combo would be suggested? 3/8 & 3/8 or 1/2" & 1/4"?
I Just know those would be some pricey windows!
While I'm on the topic of filling in holes, any new recommendations/suggestions from my earlier research about door frames, construction and seals. Any good drop seals you'd recommend. It's been at least 2 1/2 years since I really went down that road. I just know the seals are more than the door. Ouch! Should Magnetic, P or D seal be used, or other options?
After being in several other studios, I've also seen where they put a seal between the 2 door jams of a double wall frame. Looks like the same stuff they use on windows.
Gotta run, but I have some new pics to post in the next few days. Been busy w/ the day gig helping install a new phone system. (Finally!!! about 5 years or so overdue...now if we can just upgrade from a 2000 network)...looking forward to loading a couple new servers w/ 2008, Exchange 2007, SQL 2005/2008, and a few others. Upgrading to at least XP. Not so sure about Vista...I heard nothing but problems with it.
Anyway, here's the latest. I finished all the drywall/plywood on all the tracking rooms. Just need to frame and run HVAC duct, box it in and drywall it all in. Added some fabric over 703 on the back wall of the CR.
Here's basically what I have left to finish:
HVAC/Duct
Control room acoustics
tracking room ceilings
Entry room ceilings
Measure glass for wondows & order
finish window frames
level floor in certain area's in tracking rooms
apply subfloor in basement for hardwood floors
Reuse Oak wood florooring (for Control/Trrackin'
Finish Floors
Finish Sanding/final coad
Wew, gotta go to bed. Nodding off now.
Hallo there,
I have studied your build looks very well planed! Very impressive! you inspire me to float the floor and do all the wiring under the floor but now i am in phase of putting the insulation I read in this threat:
http://www.johnlsayers.com/phpBB2/viewt ... c&start=30 that is not a good idea to put rockwool because it can rezonate, instead Rod Gervais recomends to fill it with sand.
Before i knew anything about floating the floor i was thinking to fill the 8cm space with 3cm of sand and 5cm 50kg rockwool do you think this would work or make things worst? Rod sais that all the space must be filled with sand.
Also do you know which sand is better sea sand or rock?
How is your floor behaving does it rezonates? I hope not :lol:
thanks in advance
steve