Yes it does; if you put the lighter material on TOP, it will compress less so you will keep the damping action from the insulation. IF you put the heavy stuff on top, it will crush the lighter stuff more and sooner - NOT good... Steve
Very little difference either way; the only thing is, the heavier stuff won't compress as much so you have to be careful to get just a SLIGHT overfill of the cavities (like maybe 1/4" with the 70 kG stuff) before putting on the floor material, or you will get less isolation... Steve
"Does it work to accomplish what???????????????"
To absorb the resonance :roll:You want to build a floating floor because?????????
Isolate the recording room of the control room, and both of them of the external sounds. :? There is something wrong? :( [/i]
"Does it work to accomplish what???????????????"
To absorb the resonance :roll:You want to build a floating floor because?????????
Isolate the recording room of the control room, and both of them of the external sounds. :? There is something wrong? :( [/i]
My biggest concern with this approach to sound isolation is that you are most probably not going to attain any real additional isolation (compared to a standard concrete deck) and may actually cause problems with the amplification of certain problem frequencies.
It's one thing if you are building an isolated concrete deck - design properly and you'll acheive a 10hz deck assembly - with a weighted attenuation at roughly STC 79.
It's another thing to try to acheive any real sort of isolation thru the use of elevated wood decks. You're building a big drum head there - and not only are they difficult to design to get what you want - but they also have a resonant frequency (just like that drum head) where they actually amplify the signal. Concrete does as well - but if the resonant frequency is 10hz - you aren't going to have a problem.
If you want a raised deck becuase it's great for wiring conduits, etc., then build it and fill it with sand (great mass - great damping effect) but I would never reccomend the approach you're taking.
This is straight from Mason Industries - one of the industry leaders in sound isolation.
It is often necessary to provide a wooden floating floor rather than the heavier concrete construction with wood topping. Cost or weight restrictions may be the factor. In older buildings it is often necessary to improve on existing floors with a lightweight impact noise resistant construction. A resiliently supported wooden floor will reduce the rumbling noise of a bowling ball, the click, click of a woman’s heels and that portion of a typical noise generated by a piano that travels down the piano legs and into the structure. It will offer only minor reduction of airborne sound, as there is insufficient mass in the surface. In some applications on stages or in rehearsal rooms the primary purpose is relief and comfort for the dancers. Landing on concrete or hard mounted wood surfaces is very damaging to a dancer’s feet and legs.
These floors do not have enough mass to acheive what you are looking for.
Hence my original question -
Sincerely,
Rod
Hi Rod,
thanks for answering, but now I'm so confused :? . I try t explain my problem:
I'm building 10 reherasal rooms and a Recording studio in a 300 sq meters warehouse. All the rehearsal rooms have floating floor, but instead of EPDM, Neophrene, Sylomer, etc... we use very high density pine fiber for floating floors... maybe it's not the best, but we haven't much money for this kind of rubber.
4 of this rehearsal rooms floor are filled with sand,
and the other 3 with rockwool and low density fiberglass. The rockwool and fiberglass floors are very resonant on 440 Hz but people like it. They say: "wow, the drums sounds great!" . Bass and drums makes vibrate the floor and tickle my feet. :shock:
But this is very high frecuency for a recording studio... :(
The studio floor is still not builded but the are some problems:
1.- If I don't float the floor, will rehearsal rooms distort me when I start recording bands? There are 2 walls of 200 mm concrete block filled with sand plastered both sides and floor is made of concrete 150 mm aprox. And then there will be 30 mm of air gap , 40 mm of 70kg/m3 rock wool and 30 mm plasterboard.
2.- what is your advice for the floor? fill it with sand? No floating floor?
this is the studio now:
what is your advice for the floor? fill it with sand? No floating floor?
Hugo,
One nice thing about raised floors is that you can run low voltage wiring in there and then up to your board, gear etc. which is nice for keeping the low voltage away from line voltage.
Personally I would fill it with sand.
Rod
what is your advice for the floor? fill it with sand? No floating floor?
Hugo,
One nice thing about raised floors is that you can run low voltage wiring in there and then up to your board, gear etc. which is nice for keeping the low voltage away from line voltage.
Personally I would fill it with sand.
Rod
Thanks Rod,
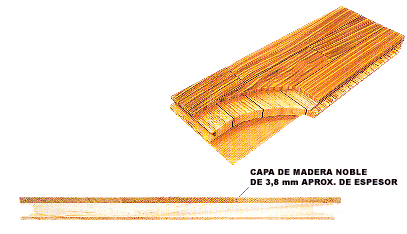
The building method if I fill with sand is the same, is not? EPDM rubber pucks under joists, fill the gaps with sand, cover sand with plastic to avoid dampen, drill to joists the particleboard boards (2º layer turned 90º to avoid joints) and then put a floor like this if you want:
Recovered from web.archive.org — originally hosted at http://www.jpgrinaldi.com/Ima/foto1.jpgDoes I need this stud under floor construction?? Is not necessary? is better? this floor will be builded over particleboard.
Recovered from web.archive.org — originally hosted at http://www.jpgrinaldi.com/Ima/foto1.gif
Thanks Rod,
The building method if I fill with sand is the same, is not? EPDM rubber pucks under joists, fill the gaps with sand, cover sand with plastic to avoid dampen, drill to joists the particleboard boards (2º layer turned 90º to avoid joints) ......
Greetings Hugo.
The EPDM at that thickness really isnt' going to do anything. your original floro design is not good. Sorry. :)
You're really better to NOT float, and use the concrete floor instead.
If you MUST have floor joists, then do not put them on rubber, but fill them with sand as Rod suggests. but you MUST make sure the sand touches the top floor to avoid it resonanting.
I would advise you don't bother with anything and just use the concrete. If you want to run cables in the floor, then put down a layer of 18mm MDF and route channels for cables into that.
Paul
Great thread so far... I wanna use a similar approach to float my floor. (Basically the one in Sae site).
My studio will be on my house terrace, and my sister bedroom will be under it... (is that clear?)... So, i wanna float my floor to stop some low frecuencies and to avoid any contact between my studio and my sister bedroom ceiling.
I wanna use Mason Neoprene pads (duro 50), 2x5 studs and mdf on top...
I would like to hear ideas (or read a thread if i missed it) for a studio on top of a house...
Thanks in advance guys!
Thanks Paul but ...
My floating floor desing is only good for runing wires under it?? :? This kind of floors doesn't work? :?:
There will be no problems with cars and tracks runing in the street? no problem with bands when they rehears???
Wiring must run behind the walls? I don't understand the MDF board for runing wires. :? Do you have a pic or draw??
Thanks Paul but ...
My floating floor desing is only good for runing wires under it?? :? This kind of floors doesn't work? :?:
The design you've got is too lightweight to make any difference worth the effort. Plus the rubber is too thin.
You MUST calculate the resonant freqeuncy for flaoting floors, and make sure it is at least 2 to 4 octaves BELOW the lowest freqeuncy you what to isolate. A lightweight floating floro wont' achieve this, and furthermore a lightweight floatign floor is very sensitive to extr alive loads placed up on it, as well as potentialyl creating a huge drum skin in the room.
Please read the links I gave earlier in this thread, and look at other floating floor links at Studiotips or The RO Forum.
This link gives an excellent primer in floating floor design....http://www.earsc.com/HOME/engineering/TechnicalWhitePapers/Vibration/index.asp?SID=61
Wiring must run behind the walls? I don't understand the MDF board for runing wires. :? Do you have a pic or draw??
With 18mm MDF you can route channels in it ( with a 6mm cover ). See my Studio Build Diary http://forum.studiotips.com/viewtopic.php?t=107 for piccies and info :)
It's very useful for runnign cables in the floor to get to workstation desks etc.
Paul
But, what's the difference between using MDF and attach direct to the wall?
I'm thinking of a new design for my studio floor... If I float only the recording room with 2 plies of 18 mm EPDM (36 mm ) directly on the concrete floor and cover, like your floor, with rockwool and then 2 o 3 plies of particleboard over it? (:? but what is the way to attach the boards? glue?)
So, tomorrow I try to ask my mason friend for a concrete floor like your floor. :?
No that's not what I'm saying. Further on in the diary you'll see where I've routed channels into the FLOOR. :)
But, what's the difference between using MDF and attach direct to the wall?
Speaking of walls, I in fact also put a layer of 18mm on the walls and ceiling as the last but one layer. this allows to attach anything to anywhere. Very useful.
I'm thinking of a new design for my studio floor... If I float only the recording room with 2 plies of 18 mm EPDM (36 mm ) directly on the concrete floor and cover, like your floor, with rockwool and then 2 o 3 plies of particleboard over it? (:? but what is the way to attach the boards? glue?)
36mm rubber is much better, but the IMPORTANT THING is to calculate the Resonant Freqeuncy of the system.
2 or 3 layers of particle board directly on top of the rubber won'tbe heavy enough. And will act like a big drum skin.
My floor was as follows from lowest to highest layer....
1] Concrete SUBFLOOR
2] Elastomer Blocks ( SYlomer ) glued to concrete ( special glue )with rockwool in between to damp any resonances
3] 18mm waterproofed Plywood glued to Elastomer blocks( To hold concrete ) while wet.
4] 125mm Concrete Floating Floor ( steel reinforced )
6] 18mm Layer of MDF Screwed and glued to concrete ( I sealed the concrete with PVA glue solution first )
7] Top floor finish
So, tomorrow I try to ask my mason friend for a concrete floor like your floor. :?
Cool. you MUST however do the calculations for the resonant freqeuncy otherwise you will 99% certain make a very expensive mistake.
:)
Paul