Control Room - 1386 square cubic feet / 5 people x 15 cfm = 75 x 60min = 4500 cfm/hr - 3.25 complete air exchanges per hourLive Room - 1450 square cubic feet / 6 people x 15 cfm = 90 x 60min = 5400 cfm/hr - 3.73 complete air exchanges per hourDrum Room - 577.5 square cubic feet / 4 people x 15 cfm = 60 x 60min = 3600 cfm/hr - 6.24 complete air exchanges per hourVocal Booth - 260 square cubic feet / 2 people x 15 cfm = 30 x 60min = 1800 cfm/hr - 6.93 complete air exchanges per hour
Hey everyone,
I was wondering if someone could give me a little bit more guidance in the ventilation department. I have done my calculations for each room for air exchanges per hour. Yet how do these apply to the actual HVAC system or an HRV as which I will be using? Also I am aware that all ventilation systems have a cfm rating amount with each, but how do I determine if this number will be enough for what I need?
For instance if I have a unit that has a capability of producing 320 cfms, would I take the maximum amount of people occupying entire studio space at one time, lets say 17 in this case, multiply that by the amount of cfm per person (15) to equal 255 total cfm/person. Basically how do I determine the right unit for my studio given my calculations? And how does one supply different rooms with their own individual amount of air exchanges per hour?
I apologize if this is quite a general question, but this is pretty much Greek to me.
Thanks - Ian
Greeting Friends,
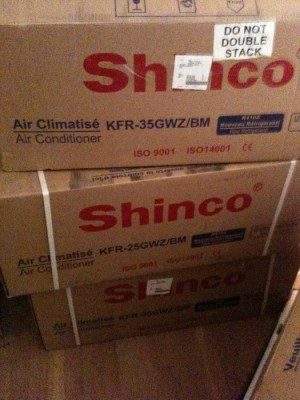
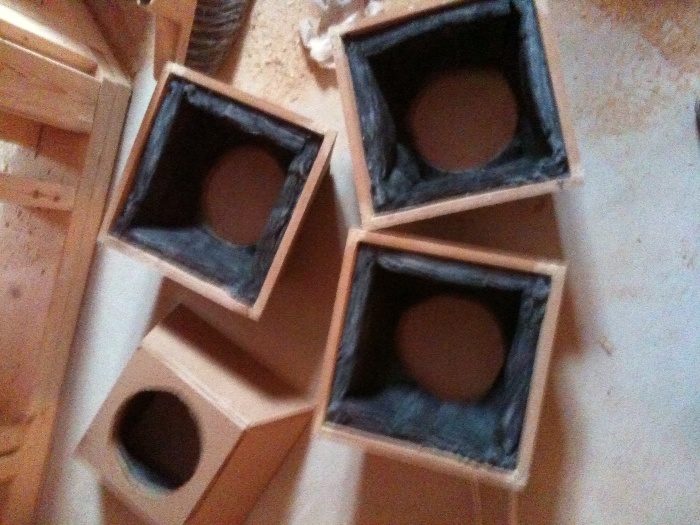
In the past week & a half, I have had my HVAC guy come in and start installing, I ordered and was delivered my mini splits ( 2x12, 1x9), registers, and duct liner. I'm praying that I am well on my way to fresh air, and climate control!! :yahoo: I gott quite a few pics I wanna share with you all ----
Just wanted to share some pics of the desk I have been making in my spare time. Finally finished running all the electrical, now its on to running the mini splits, then I can finish the insulation! :yahoo:
Hey buds, my uncle (who's a certified Maryland electrician) just finished installing my panel and circuits. They are a few more steps to take before I get the power going into the studio, however I wanted to run his work by some of you guys and see what you think. I told him I wanted everything star grounded, but I'm not sure if he took to that 100%. I have as of right now, my new wired studio panel and an existing panel where my electric is running to now - which will just be replaced by the new. Basically what we did was run all of the romex from the outlets, lights, etc. and brought them into the new panel, split the wire and attached the hots to legs, neutrals to neutrals, and grounds to grounds. :| There must be more to it than this? I know we haven't tied this into the existing panel yet, which will only be used as a through point for our new one.
So I wonder first, should I buy a dedicated box just for the grounds?
I read somewhere that it is a better idea to have your lights on one leg, and your equipment on another, is this correct? then what about the ac/heat/hvac phase?
I am guessing the actual copper ground rods will come off the already existing panel (from the new) into the earth?
Am I missing some steps here?
I've been learning little by little about this subject as I go, but am not completely familiar with everything, so I would appreciate any help, knowing this can be one of the many crucial aspects of studio design.
I have included a diagram and photo of our current setup (basics) as well as some more recent photos of the desk I have been building for the past 3 months (75%) done
Hope everyone is well!!
hey folks hope everyone is well, Im about to start drywalling and I just had a quick question. I'm attaching a first layer of 5/8" drywall to my studs first, and then a 1/2" layer. Is there any particular screws I need to use other then average drywall screws, or should they differ on the second layer? And anything i need to keep in mind about spacing the screws when attaching both layers?? Any quick help would be much appreciated. Thanks
I'm attaching a first layer of 5/8" drywall to my studs first, and then a 1/2" layer.
Just a quick comment: Why not go for 5/8 on BOTH layers, for the increased mass and isolation?
In any event, I think you need longer screws on the second layer, to make sure that they get a good grip into the stud. Not sure how much longer, but I guess if the first layer is 5/8, then you'd need the screws for the second layer to be about 5/8 longer, at least!
- Stuart -
Hey folks, need a couple basic questions answered if anyone has a second, and ill post some pics once I figure out where Im at.
1) I know its been debated, but if I have extra left over insulation, should I fill the cavity spaces between rooms with it?
2) I know its not kosher to use resilient channel on a double studded wall, is this rule the same for a double studded ceiling? I would think so?
3) My vocal booth is constructed with single stud 2x6's, if this is the case, would I use just one glass pane for the vocal booth window to match the leaf, or would i still be better off using 2 panes?
Thanks peoples!!! :wink:
1) I know its been debated, but if I have extra left over insulation, should I fill the cavity spaces between rooms with it?
Yup! Rod did point out that there might be fire code issues with that, but from the pure acoustic isolation point of view filling the cavity will gain you better isolation. So if you need better isolation, and your code allows you to do it, then go for it!
2) I know its not kosher to use resilient channel on a double studded wall, is this rule the same for a double studded ceiling? I would think so?
It won't gain you anything. If the wall is already decoupled, then it is already decoupled! decoupling it again with RC won't gain you anything additional (except for the slight extra depth of the RC itself).
- Stuart -
3) My vocal booth is constructed with single stud 2x6's, if this is the case, would I use just one glass pane for the vocal booth window to match the leaf, or would i still be better off using 2 panes?
? The vocal booth wall has 2 leafs of drywall. Use 2 leafs of glass.
Andre
3) My vocal booth is constructed with single stud 2x6's, if this is the case, would I use just one glass pane for the vocal booth window to match the leaf, or would i still be better off using 2 panes?
? The vocal booth wall has 2 leafs of drywall. Use 2 leafs of glass.
Andre
What would be the difference Andre, of using two panes versus one pane that matches the leaf? If the stud is basically the bridge the sound can pass thru could it not become an issue (flanking) with the two separate panes?
The vocal booth wall has 2 leafs of drywall. Use 2 leafs of glass.
What would be the difference Andre, of using two panes versus one pane that matches the leaf? If the stud is basically the bridge the sound can pass thru could it not become an issue (flanking) with the two separate panes?
Ât least 6 dB, probably closer to 12 at higher frequencies.
Andre
When you say "leafs of drywall" Andre are you referring to MSM? Or two "layers" of drywall. For better clarification, my vocal booth is coupled to the live room through the stud construction, therefore it is only a single leaf room, while the live room is still double leaf. I plan to get better isolation by installing resilient channel on the inside of the booth to decouple it from the surrounding live area, which was why I was wondering if I should match the vb single leaf with a single pane, or if 2 would have any better effect?
When you say "leafs of drywall" Andre are you referring to MSM? Or two "layers" of drywall. For better clarification, my vocal booth is coupled to the live room through the stud construction, therefore it is only a single leaf room, while the live room is still double leaf. I plan to get better isolation by installing resilient channel on the inside of the booth to decouple it from the surrounding live area, which was why I was wondering if I should match the vb single leaf with a single pane, or if 2 would have any better effect?
It is daunting to go through 13 pages of posts to try and clarify single vs. double leaf in your construction. Not meant as a bad thing with the detail in your thread.
Resilient channel is NOT recommended for music isolation. It reduces the TL at low frequencies.
Stuart:
Could you clarify double and triple leaf in terms related to this build please?
Andre
Andre, thank you for your time, and I would never ask you to comb through all my pages searching for the construction of my leafs so i drew this up real quick hoping it helps. Do to some space issues and finances the mass layers are as followed -
CR - 1 layer 5/8 gypsum, GG, 1 layer 1/2 gypsum
DB - (labeled wrong in pic, far right bottom room) 1 layer 5/8 gypsum, 1 layer 1/2 gypsum
LR - 2 layers 5/8 gypsum
VB - pending??? since coupled to LR was thinking R-channel, 1 layer 1/2 gypsum, GG, 1/2 gypsum
Est Ent - same as VB minus the shared wall
So this is where I'm at, what do you think Andre? Lose the R channel?
Is there any good reason why you are mixing 5/8 and 1/2 drywall on the same leaf? Two layers of 5/8 would be much better, especially if you have GG in between. And using only 1/2 on some walls is probably not a good idea: To flimsy, flexible, high resonant frequency, etc.
IMHO
- Stuart -
Stuart the reason for the different layers of drywall is because when I was first researching on here for mass on walls I came across some info stating that 2 layers of gypsum with the same exact thickness would not have the same effect as 2 different thickness layers. Now I recently lost all my bookmarks and wish I could find the thread or maybe I just misread it, but if this is false info, then I have no issue going with 2 layers of 5/8 :wink:
Stuart the reason for the different layers of drywall is because when I was first researching on here for mass on walls I came across some info stating that 2 layers of gypsum with the same exact thickness would not have the same effect as 2 different thickness layers.
Not here. If you did see that in a post, it was almost immediately corrected by John, Stuart, Rod, myself, etc. within the following posts.
Andre
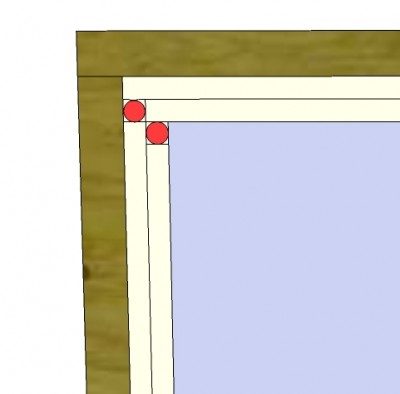
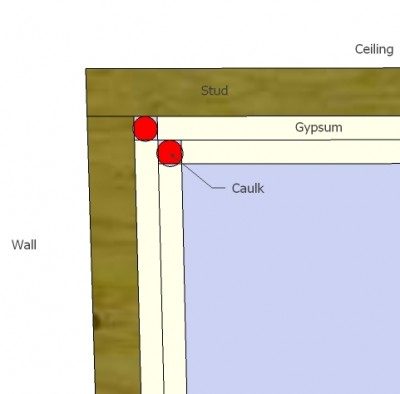
Folks, I'm a little confused on the where the gypsum should go on the ceiling, should it stop 1/4" before hitting the stud, or extend all the way to it? Which one of these is the right one?