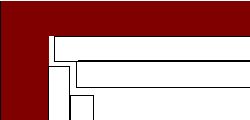
Dissimilar materials such as 5/8 inch gypsum and 1/2 drywall is said to block more effectively than equivalent thickness of drywall alone. More energy is lost as sound must change it's speed for each different material thickness.
In reality it isn't enough of any loss to justify so mass is always recommended, the more the merrier.
To the sheetrock caulking, the top picture would be more accurate. Keeping a 1/4 inch gap between panel ends so your ceiling sheetrock would be 1/4 inch from the stud and the first sheet installed on the wall would be directly beneath the ceiling but would also have a 1/4 inch gap.
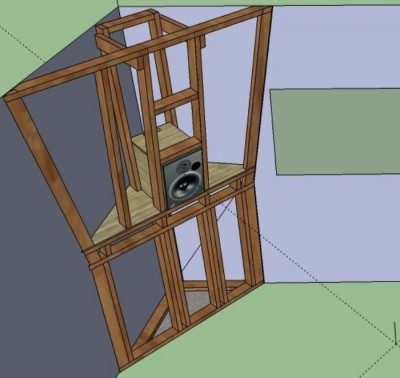
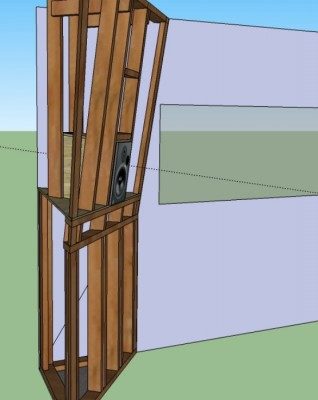
I know I have been ghost for a minute, but Ive, been a busy guy closing down my work for the season, so now its back to the studio grind! I have been working on an angled soffit idea and wanted to run it buy everyone and see what you guys think. My listening position height mind you is 48" high.
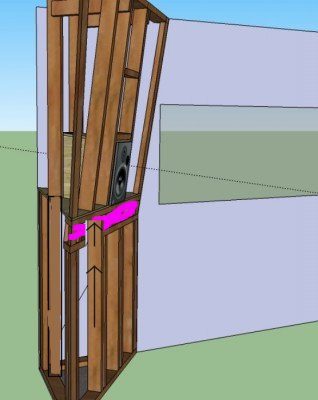
From my position of stronger construction and less work/cutting I would eliminate the middle platform (shown in purple) and simply allow the lower short studs to go directly to the bottom of the platform. The back studs (from top of frame to deck/platform) I would allow those to be full studs from top of frame all the way to the bottom plate for a more secure frame.
But Brien wouldn't I then loose the bottom of the soffit? I would at most have the 1.5" of the under supporting 2x4 to allow for any room under the speaker for the soffit extension?
You would have to either run a band on the interior of the framing at the platform height you are needing and deck that or possibly block in between the studs and notch the deck around the studs. The latter of the two ideas being the more creative and harder to do.
The only thing I do not like with the current design is that it is most likely going to be shaky.
Another option might be to build the bottom part like a short wall, with top and bottom plates, then build the frame for the deck like you would a joist system and install the plywood on the top of that, then build the upper part like a short wall with top and bottom plates.
But that's just me. Just make it strong, use glue and screws. Once that top angles over and gets a heavy monitor on it, gravity is going to be watching.
Once that top angles over and gets a heavy monitor on it, gravity is going to be watching.
I was thinking the same thing! I'd bolt that frame to the floor, just to make sure.
But I also agree that you need to have some more soffit surface below the speakers. As much as you can.
Question: What is the tilt angle on those speakers?
- Stuart -
i'd agree on losing the platform and just making them like individual short walls. then angle cut blocks between and bolt the sections. then run supports from the back and side walls with strapping as needed to stabilize. this opens up the area for hangers and other absorption. much easer to construct them flat and then join them together that trying to "stick" build it.
as shown, 15° but typically you wouldn't go over 10° without a good reason.
7 degrees is fine. I agree with Glenn totally: Andre and Ro and I and a few others went into this quite a bit with the design for my studio, a year or so back, and came to the conclusion that even 3 or 4° makes a difference to human perception, and 10° is pretty much the limit, even though some places do say its OK to go to 15°. Personally, I wouldn't go beyond 10, unless there is a really outstanding reason for doing so, like Glenn said.
There are multiple reasons for the angle limits: no time to go into them all right now, but 7 is fine, and up to 10 is good, if you want to.
I like Glenn's design, by the way. Get's my vote!
- Stuart -
"much easer to construct them flat and then join them together that trying to "stick" build it."
My experience with a cut up wall is it has to be stick built, unless you actually have a field measured and detailed cut sheet to work from. Not a knock, just a clarification.
Miter and bevel cuts can get pretty lose and these are the things that make framing strong.
My experience with a cut up wall is it has to be stick built, unless you actually have a field measured and detailed cut sheet to work from. Not a knock, just a clarification.
Miter and bevel cuts can get pretty lose and these are the things that make framing strong.
That's why mine is going to be a welded steel frame. Especially considering the concrete soffit. Don't want that guy falling over! :shock:
- Stuart -
you still have to cut and measure (or is it the other way around? :wink: ) so for me, a "pre-fab" approach tends to be more accurate but it depends on the planning (should be 90% or something like that...) and skills. if you can stand up the framing accurately then no problem from me.
you still have to cut and measure (or is it the other way around? :wink: ) so for me, a "pre-fab" approach tends to be more accurate but it depends on the planning (should be 90% or something like that...) and skills. if you can stand up the framing accurately then no problem from me.
Pre-fab is always good. I counted 7 different mitre and/or bevel cuts on the top panel alone :)
I'm just saying with actual saw in hand, these kind of things can be tricky.
Sure I can guess at all of them, let's see a 10 degree top and bottom cut on the upper studs, the top plate would be something like a ten degree rip on the face of it. Depending on the actual desired degree of the soffit in the room, 45 degree on the ends unless 30 degree orientation is used then you would have a top plate with a 30 degree cut on the one end and a 60 degree on the opposite end, each mitre having a bevel equal to what ever the flare is from top to bottom on the sides.
The flare on the ends would either require an offset stud on either flared side (moved to keep the plane flat) or a stud on the 30 degree side would require a 30 degree ripped stud and the opposite side would be 60 degree requiring a 60 degree ripped stud.
Figure the lengths of the bottom and build that since it will be less trouble but dictates the height of the speaker panel.
I guess it cold be pre-fabed with little to no trouble :0
I reckon if you designed it carefully in SketchUp, you could just take all the angles right off the model and transfer them to your table saw/miter saw/radial arm saw/whatever saw directly for each cut. It should work.
Of course, reality might not match the model: you wouldn't have to be far off with a dimension for the angels to get all screwed up. This is the reason I've designed my entire soffit to be adjustable: I can rotate the entire thing left/right by a 2 degrees, as well as adjusting the angle of tilt of the panel +/- 2 degrees. I'm still trying to figure out how to also have an adjustment for moving it forwards/backwards a few cm.... Design, design, design... (build? one day? maybe?)
- Stuart -
SU is your friend... if you make the components flat and rip 2x blocking to a single angle and glue/bolt it. the simpler bits could be constructed in place.
I do envy your su talents...I have been working with that program for many, many months...barely childlike production is all I get out of it:)
But I know you have a background in this area so it just looks easy when you do Glenn.
+1
Wow great pics!!! Ok im still reworking my plan, but heres the thing, I already started putting up sheetrock where the soffits will be corner mounted into. Should I take down the gypsum and just frame my soffits into the room frame itself????
Nope! You are talking about your leaf, right? If that drywall is part of the inner leaf, then it has to stay. The speaker has to be inside the room, not inside the MSM cavity!
- Stuart -
agreed. the soffit shown is all treatment walls, not isolation. obviously the actual structure will depend on the monitoring being installed to ensure it's properly rigid and massive plus having the speaker decoupled from it.
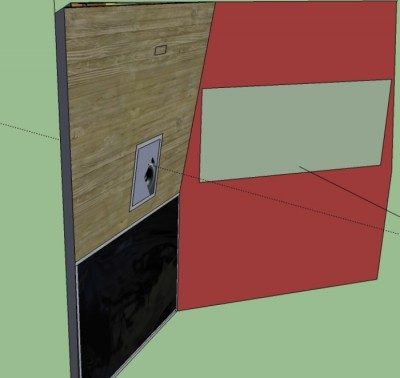
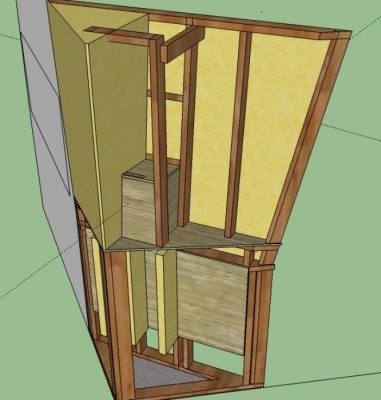
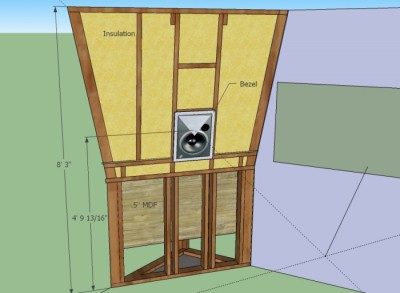
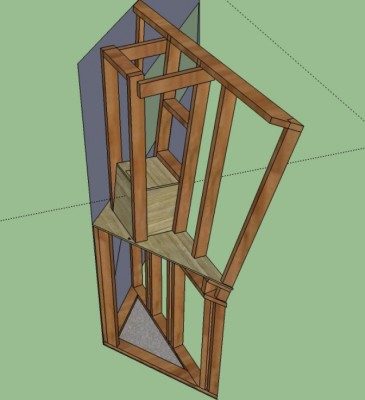
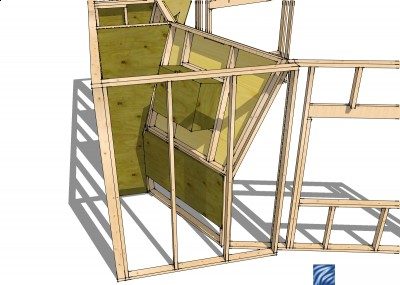
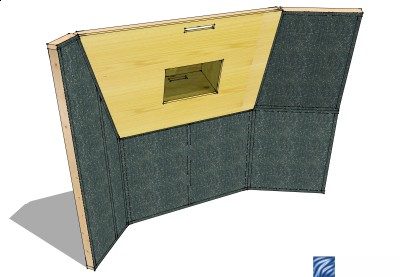
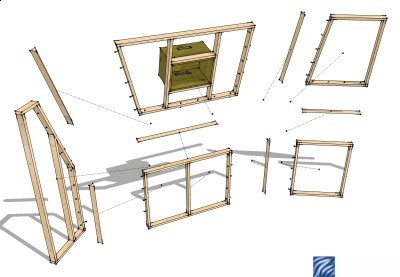
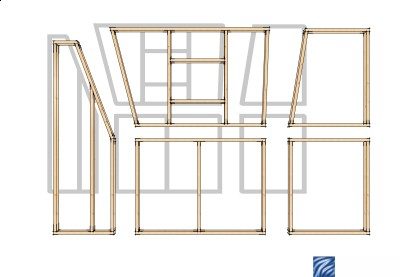
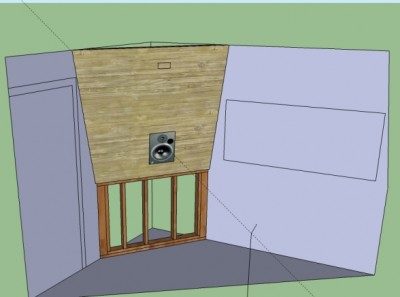
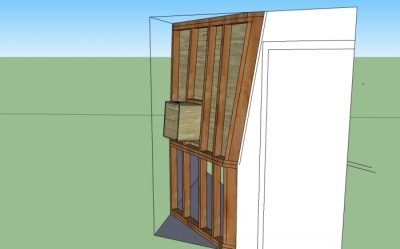
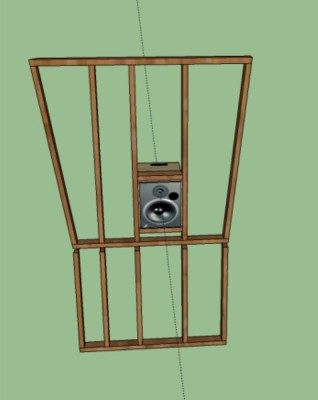
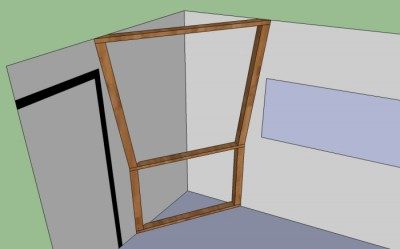
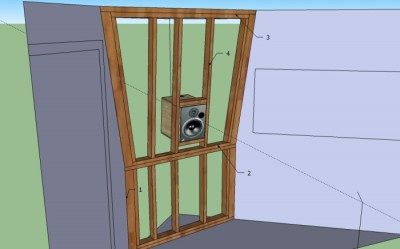
Alright Fellas, spent a lil while trying to redo my su model of the soffits with Stuart, Brien and Glenn's input, let's see if I am any closer.
Referring to pic 1 -
1: 4x4 studs used on surrounding frame for added stability and support (also easier to cut angles into) toe-nailed and reinforced on bottom portion
2: Brace for bottom of soffit cut on edge at 5 degree angle (forgot about the door to 7 will not work) allows to be glued and screwed directly to the frame stud below with no wedge in between
3: Similar to number 2, both top two brace frames cut at 5 degree angle on edge to allow for flush mounting of soffit face
4: Support studs cut at top and bottom at 5 degrees and glued and screwed to top and bottom brace frames
The second picture shows the surrounding 4x4 surrounding frame, third shows the internal soffit frame, and the rest show the two coupled.
that looks much better. you want to put a 3/4" plywood panel on the inside of the lower part so leave a 1' opening on the bottom. the front of the bottom unit then gets rigid insulation and covered with cloth.
Thanks Glenn!! I still have just a few questions tho...
Given the dimensions of the upper soffit frame, a regular 4x8 sheet of mdf or ply would not be enough to construct the full soffit face, what is normally done in this circumstance? Shop for a 5x9??? 6x12???
Would mdf constitute as a good soffit face or would ply be the best option??
What is the most ideal way of decoupling the speaker from the frame???
And last when framing my soffits, should they be connected to their adjacent walls (screwed into the drywall? Or should I leave a 1/4 " gap, backer, and caulk so not to couple??
Sorry about all the q's I have looked for the answers go these questions for quite sometime but still have no definite answers and with soffits I know I need to get this right!