My 3d Control Room in Sketchup

Started by vakis on 7 November 2008. 83 replies, 2008–2010. In the Library under Control room design.

Originally posted at johnlsayers.com, topic 11371.

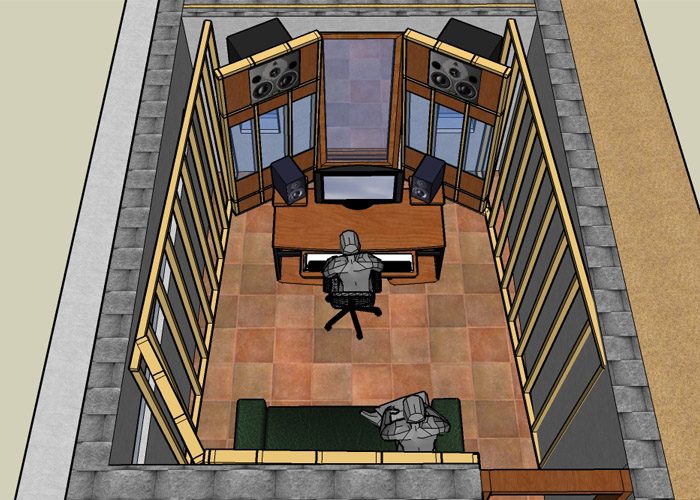
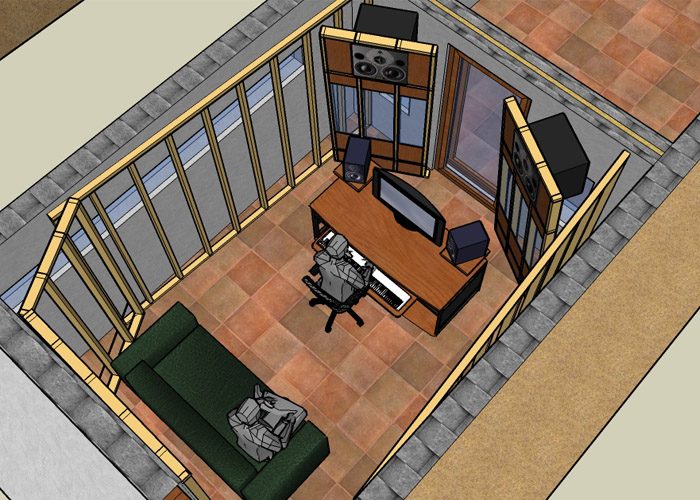
Heya, I've learned sketchup a bit since my last post ( I still suck at it though but anyways). I've made a plan for the Control room and the wall that seperates it from the live room. I've made it so that the least space could be wasted, cause it's small enough, i don't need it to become a rat hole. I've decided good phychology is better than acoustics. I'ts not an entirely analytical model, cause i still dont know the software very well. So i tried to make a model that would at least cover all the aspects of the design in general, to see how it will come out. The thing i'm not sure is the glass on the soffit mounts, if there's a problem with that, i'd rather keep the glass than the speakers. Rockwool or fiberglass will go inbetween the frames, and covered either only with cloth or resonators as well. What do you suggest? Anyways, im looking forward to listen to your views and opinions, as they will help a great deal at this hard hour of research and building. I've also posted a few pics for those that dont have sketchup. Thanks. [EDIT] You can find the finished 3d design on page 6 or by clicking on this link viewtopic.php?f=1&t=11371&start=75
01.jpg
01.jpg
Image not preserved: 02.jpg
03.jpg
03.jpg
File not preserved: Vakis Control Room.skp
Looks like a pretty bolt design, would be awesome to build! I'd loose the glass panes in the soffit. You posted another picture from another studio in your other thread where the speakers are "floating". Seems like the same kinda solution as in the Meow mix studio John's currently developing The extra glass will cost you, takes up precious space and creates 3 leaves. That door in the right corner, next to the couch, is that permanent? If so, too bad you can't put up a cornertrap there. Check out the realtraps site for a solution to that. A gobo/mobiletrap will do. The glass door in the middle is a great solution which might work just perfect (when build correct). Great idea! Your design's getting close Vakis. And great sketchup work already (it's such a great program!)
Also, if you have your speakers that high up, you will need to angle the soffits down, so that the speakers are pointing towards your head at the mix position (just like in the photos you posted of other studios) instead of pointing at the top of the rear wall.
Hi guys , thanks for your replies. -Ro, the wooden frames and the soffits will not be built in a way as to soundproof, but just to handle modal waves and early reflections. So they wont be airtight, the double wall will do that job. I've used glass to be able to see better and it also looks better. I don't mind the extra cost if the look will help for better psychology, thus better music. The only thing that I'm not sure of, is how it will sound without any fiber glass panels behind the glass, cause its a corner. Maby I could drill a few holes in the glass so that low frequencies can go through and put some fiberglass covered with cloth on the sides? (Hmm maby plexiglass instead of glass?) Really confused about this one. -Soundman, I've angled the soffits at about 6 degrees. Thats what it seem that it needed for the monitors to be directed to the ear.I have yet to research how much the angle should be. Ill find out if i finally go with this design, or if one of you fine gents could let me know how to calculate it precisely, it would be awsome. P.S.: Ro i.ve just seen the meow studio, Did not know that the Air20's tweeter could be turned around like that. I think I've just found my new monitors :D. cheers, and thanks again. Vakis
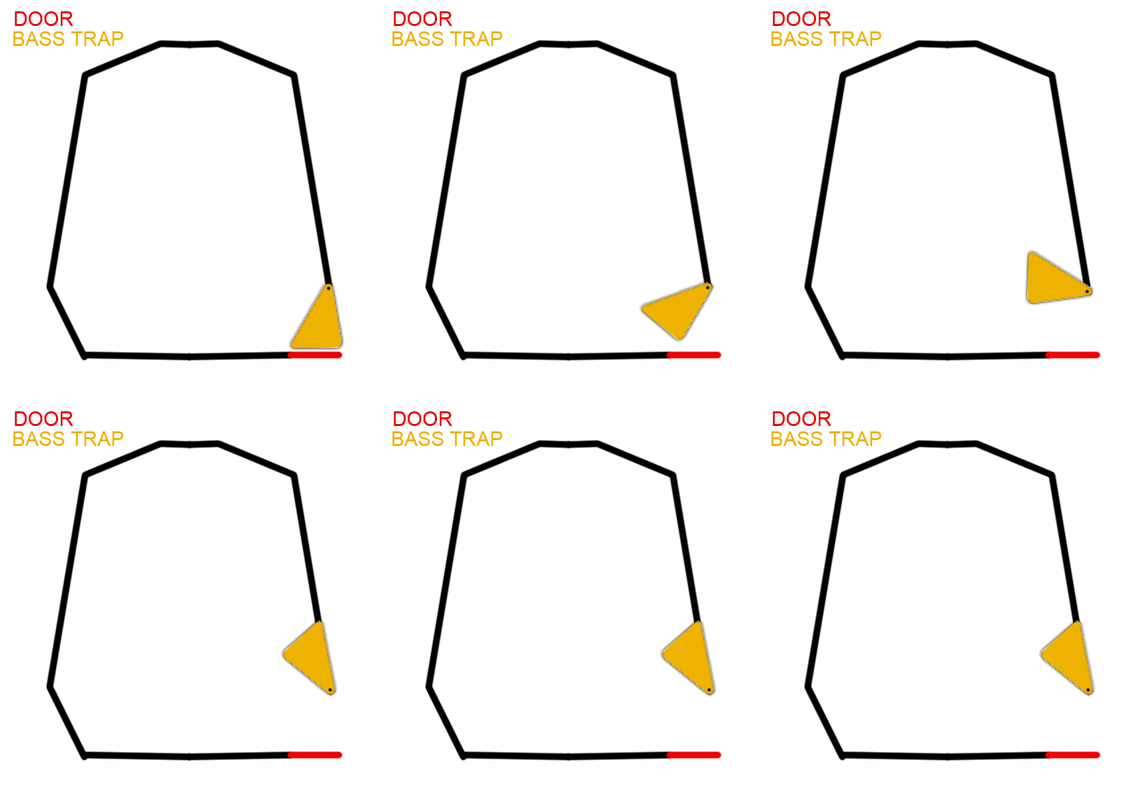
One thing i forgot, I'm going to either make a bass trap on wheels to place at the door. Or i'm gonna make a ''bass trap door'' construction that has hinges and i'll open it when the door needs to be open. I've uploaded a simple gif animation to demonstrate.
BASS-TRAP-ON-HINGE.gif
Vakis - The bass trap door is a cool idea but I'm not sure how you intend to make it airtight! More importantly though, (I just re-read through your thread), Air 25's in a room that small are (trust me!) a waste of money, and if you could stand them cranked up, they will tear your head off!!!! :shock: :shock: Air 20's, I would suggest, are also too large for your space. You'll never be able to drive them as they were designed to be driven. As a Dynaudio ‘nut’, I'd look at an Air 15 system, perhaps with an Air bass 12 as your sub. The sound will knock you senseless and the transparency is mind-numbing! Plus, they can be happily mounted on their sides with the tweeters facing outwards – if that makes sense. (Images courtesy of Andy Brown Photography) 2.5 kw 5:1 Air 15 system – Studio 4 control room, Hampshire U.K. Hope this helps, Regards, Lou. 8)
Hi Lou, your studio construction thread really helped me with my ideas and my progress, great studio you have there! :) the room will have a normal door that opens normaly, the yellow triangle is only the bass trap, so it's 2 seperate constructions. So the actual door will be airtight. I have dynaudio's BM6a, if the Air 20's are too much for my room perhaps i'll just buy a subwoofer for the Bm6's. Thanks for your advice!
Hi Lou, your studio construction thread really helped me with my ideas and my progress, great studio you have there!
Thank you, and no probs my friend, that's why we're all here. :wink:
the room will have a normal door that opens normaly, the yellow triangle is only the bass trap, so it's 2 seperate constructions. So the actual door will be airtight.
Cool - With you now.
I have dynaudio's BM6a, if the Air 20's are too much for my room perhaps i'll just buy a subwoofer for the Bm6's.
Nice one - Air Bass 12 is what you need, but if you can stretch to a pair of Air 15's to go with it, I absolutely assure you, you will not be disappointed! :D :D
Thanks for your advice!
Anytime dude. :wink: Regards, Lou. 8)
Regarding the angle for the speakers, the easiest to thing to do is use SketchUp. Just attach a line to your speaker, and rotate it! Draw a line that is perpendicular to your speaker face, and that passes through the acoustic center (or even geometric center) of your speaker, and then "group" it with your speaker. Now it will point whichever way your speaker points. place an object in your room at the exact position your head will be in the mix position (a sphere, maybe) to represent your head, and then simply angle your speaker down until the line is pointing just behind your head. That way you don't need to calculate anything, as you can directly see when you have the right angle. Here's a link to one of the designs for my studio, where you can see how I did it. http://www.digistar.cl/images/Studio-tr ... .Drums.skp Click on the "Behind Hd" tab or the "3/4 Ohd" tab, and you should be able to see my lines / speakers, then you can apply the same concept to your room. HOWEVER, that's not my final design! I only angled the speakers in that one. I have not yet angled the soffits to match the speakers, as I'm still fiddling with the details. It's still a work in progress, but it will at least give you an idea. In your case, you could attach the soffit to the same group as the line and speaker, so they all move at once when you rotate them. - Stuart -
Nice design Stuart, is the sweetspot of your monitors at 90 degrees? Cant wait to see how it comes out, good luck!
Btw Lou, i've been thinking about the Air 20, cause i intent to move in about 3 years time, so it would be a good investment instead of getting the Air15's. I intend to move in a bigger space that's why i was thinking of the Air 25 and 20's. I was wondering what you meant with this
Air 20's, I would suggest, are also too large for your space. You'll never be able to drive them as they were designed to be driven.
Do you mean the speaker drives need to be played at specific volumes in order for them to work properly? Or is it an amplifier matter?
vakis wrote:
Nice design Stuart, is the sweetspot of your monitors at 90 degrees? Cant wait to see how it comes out, good luck!
Thanks, Vakis! Yes, because my room is so small John suggested that I should go for a 90 degree angle for the speakers, instead of 60 degrees: It's the only way to get decent separation of the speakers in such a small room. However, it does also mean that I have to splay my walls a bit more. It's a trade off, but with such a small space I just have to make the best of it. - Stuart -
Hi, I wish you would stick to the same thread. It's nice to see the ideas develope over time and then in 6 years when your finished we can all look back on the process and learn :P
Hi, my other threads were about different issues. I've got one of the construction process as well. This one is for the design of the studio.
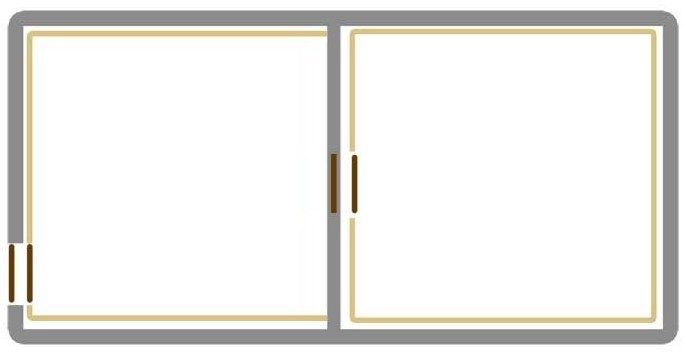
Hi ladies and gents, I've made the decision. I will build a room within a room :roll: aaah this changes my plans a bit. I was to build a double brick wall to isolate the control room from the live room and nail the wooden frames on the wall directly. Now i'm going to create 2 seperate rooms, without a floating floor, where the frames will be touching (nailed) only the concrete slab. I will put double layers of gypsumboard on the exterior of the frames insulate the interior with fiberglass or rockwool, and shape the rooms as i intented after the rooms are built. The frames will have 5cm (2 inches) distance from the side walls. I am not sure if i'm going to use greenglue, as that will cost a considerate amount of money, and we dont have it here, but we'll see. My question is: Do I build 2 seperate rooms made of frames and double layer gypsum board? Will the STC be sufficient? Or do i also construct a brick wall inbetween them, thus creating the greatly unwanted third surface. From what i've read here (and Rod's book) the third leaf will lower the STC value, making the room less ''soundproof''. I've posted 2 images for illustration. What's your advice??
Image not preserved: without wall.jpg
Image not preserved: with wall.jpg
vakis wrote:
Do I build 2 seperate rooms made of frames and double layer gypsum board? Will the STC be sufficient?
Hi vakis, from what I've seen so far, the double frame wall assembly with two 1,25cm drywall layers (since your place is fairly small, I would go for four layers to get that extra +6db), 5cm insulation on each frame and 5cm to 10cm air gap in between should be adequate for rock/metal applications. You won't have absolute separation from the LR to the CR but, since you are in a basement, you'll be fine with the neighbors... Since you don't have that brick wall in the middle of the area, I would suggest to do the frames as in the first picture... If you had that brick wall already there, I would build the frames like this: Cheers, John
pic3.jpg
pic3.jpg
vakis wrote:
Hi ladies and gents, I've made the decision. I will build a room within a room
Smart decision!
Now i'm going to create 2 seperate rooms, without a floating floor, where the frames will be touching (nailed) only the concrete slab.
Non-floating floor is also good! But nailing your frames to the concrete? I would have thought that bolting them to the concrete would be the way to go! Does the building code in your area allow structural frames to be nailed to the foundation? I thought Greece has a bit of an earthquake problem (like where I live, in Chile), so I'd be surprised if code allows you to nail structural frames to foundations. Here, it has to be bolted.
I will put double layers of gypsumboard on the exterior of the frames insulate the interior with fiberglass or rockwool, and shape the rooms as i intented after the rooms are built. The frames will have 5cm (2 inches) distance from the side walls.
Sounds good! If you could increase the air gap to 4", that would help your isolation, but 2" is better than nothing. Also, as John said, adding more mass to your walls will help a lot, as will using green glue.
I am not sure if i'm going to use greenglue, as that will cost a considerate amount of money, and we dont have it here, but we'll see.
Strongly recommended! I was originally thinking like you, that I can't get it here in Chile so I'll just skip it, but after doing lots of research on it, and especially listening to people like Rod, I've decided that I'll just have to pay the extra money and import a couple of crates of Green Glue. The benefits in the low frequency area of the spectrum are fantastic, and there just is no other way of getting those benefits, period. No other product does the same job. So if you can find the money, then it would be a very god idea. Of course, if you really can't afford it, then another layer of gypsumboard will help a bit, even though its not quite as good in the low end.
My question is: Do I build 2 seperate rooms made of frames and double layer gypsum board? Will the STC be sufficient?
If you do it right, then yes, your STC (or better yet, your TL across the entire spectrum) will be very good indeed. If you go with John's suggestion of four layers of gypsumboard on each side, you'll have very, very good isolation. Probably better than the flanking through your slab.
Or do i also construct a brick wall inbetween them, thus creating the greatly unwanted third surface. From what i've read here (and Rod's book) the third leaf will lower the STC value, making the room less ''soundproof''.
Exactly. That third leaf is a bad idea. It will be WORSE than two leaves in the low end of the spectrum, and will be about the same as ONE leaf at the very low end. Go with your first plan of two stud walls, just like John said. The only thing I'd add to John's post is to fill the entire air gap with rockwool or fiberglass, not just the space between the studs. If you can afford it, of course. It really does make a worthwhile difference, as it damps the entire cavity, which is what you want. Stuff it in to completely fill the gap, as much as you can. Just take care that you don't force it in so tightly that it acts as a flanking path between the leaves, but do fill the entire gap loosely. It sounds like you have a plan! Good luck with the build! - Stuart -
Thanks for advice guys. I'll go with the studs only with the double leaf type. I think i'll go with a double layer of gypsum board with green glue inbetween. I can't add more layers cause the space is really tight. I'll research the bolted technique and see from there how it goes. I haven't really seen anything like this here. the code is a bit of a joke here, but i'll do my best to treat the construction with respect towards safety. Btw Stuart where did you order the green glue from? Do they ship worldwide from their website? Thanks again guys!
Btw Stuart where did you order the green glue from?
I haven't ordered mine yet: I'm still in the planning stage, and I hope to start building in January. I think they do ship international from their web site, but I checked the "distributor" page and found out that they also have a branch in the UK, which should be closer to you, and cheaper to ship: http://www.greenglue.co.uk/ Just my luck! No distributor in Chile.... :( I guess I'll have to buy direct. [/quote]
There's no distributor here either. I've checked the uk site but there's no info about selling the product. Maby someone knows a website where they sell worldwide? I'll research a bit here as well, hope i find some info.
Why don't you just sent them an e-mail? I'm sure they'll tell you how to buy it! In fact, it does look like you can purchase right off their web site, as they have a "Buy" button. I didn't try it, but it's there!
they ship only to the US and Canada, I've seen from a thread here that RPG acoustics ships in Europe Green Glue so i've emailed them, I've also found a US site if you're interested that ships worldwide: http://www.soundisolationstore.com cheers
Thanks, Vakis! Appreciated. I'll try them when I place my order.
Glad to help Stuart:D. Guys does anyone know how far apart the wood frames should be? I'm going to order them soon and i have to calculate how many i'll need. cheers
Guys does anyone know how far apart the wood frames should be?
Do you mean the center-to-center spacing for the studs within each wall, or do you mean the separation between the stud walls (air gap)? If its the stud spacing, then 24" OC seems to be the recommendation around here, although a lot of people have done it with 16" OC. But if you are asking about the gap between the walls (inner leaf to outer leaf), then the answer is "as much as you possibly can"! More air gap is good. You really start getting good results when the entire thickness of your wall is around 12 inches (measured from outside face to outside face), which means a gap of about 5 inches between the stud walls. But of course, most of us don't have the luxury of being able to go that thick! Some people do it with as little as one inch, and still get reasonable isolation. There was another thread a few days ago where I posted a graph that shows the amount of isolation for various wall thicknesses. You could try looking for that.