So here I sit in the middle of the night signing on to my thread to describe the buildout of - "Meow Mix" - A ProTools recording space.
UPDATE
After many a long night and multiple meetings with the building owner, Meow Mix will be located in a 1,600 sq. ft. commercial space with poured/cinderblock walls. there are a bunch of holes in walls for utility runs, HVAC, etc for the building which will have to be dealt with.
I contacted John Sayers to find out about hiring him to design suitable space for a Control Room, Iso Booth, Drum Booth and a Live Area for tracking other instruments. The interesting part of this whole idea, is that I also run a bulk mailing business which will have to move into the same space... Anyone else tried that before?
Hope to have a lease on the space sometime next week.
Basic Setup -
PT/HD or HS3 Accel on PC/WINXP SP2
D-Command 24 Console
Apogee AD/DA -16 and Big Ben Master Clock
Custom ADC UDC Punchblock Patchbays
5.1 Surround monitoring using Yamaha HS80s/HS100SW
Monster Pro AVS Power Conditioning
Various Outboard Mic Pres, Comps, etc.
SSL Duende Plug-in
Eventide Anthology II Plug-in
Mogami Cabling througout
So... there you have it... a bit about the planned studio, something about the Set-up and now all I have to do is come up with the scratch to pay for it all.
Looking forward to sharing the buildout experience with the rest of you...
Namaste,
Jon Frost - Meow Mix
Northampton,MA
UPDATE
January 18 -
Spent the afternoon at GCPro in Boston going over the equipment list with "PK" the rep for GCPro. Great guy with an even better customer service attitude...
With some final tweaks to the original list, I should have my Equipment package ordered within the month. Going to setup in my living space (guess the cat will have to move out) and get down to installing (very temporary) and exploring the learning curve. My backgroud in recording stopped in 1989 when I got married and moved to NY... Now I'm going to get back into the game!
Hoping to pick all the brains I can to answer tons of questions as I move along in the process.
If anyone has a studio with D-Command installed in MA, VT, NH, I'd sure like a chance to check it out first hand...
Namaste,
Jon Frost
January 30 -
Today I finalized the lease terms and tomorrow AM should have the lease signed and send off pix and a basic sketch to John Sayers for design ideas.
Will try to post some pix I took today as well... Right now the space is a blank canvas upon which to create a comfortable recording/mixing/editing environment.
Comments, suggestions, etc. always welcome!
Jon
Photos
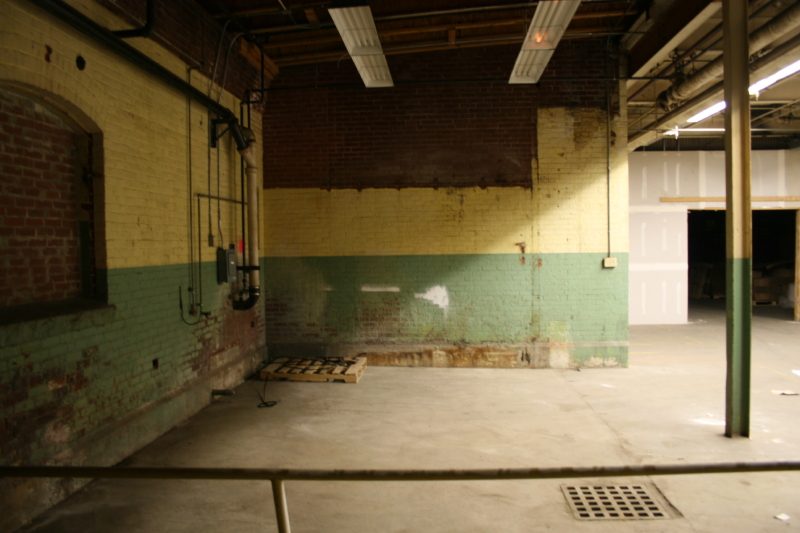
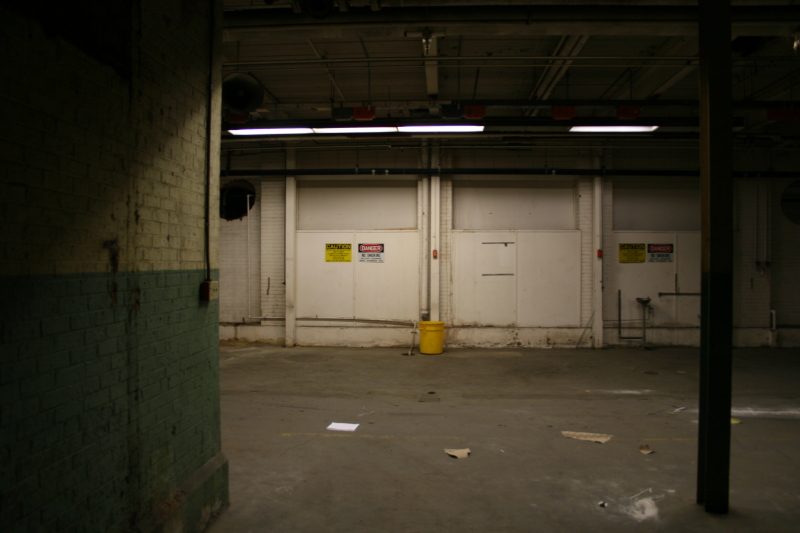
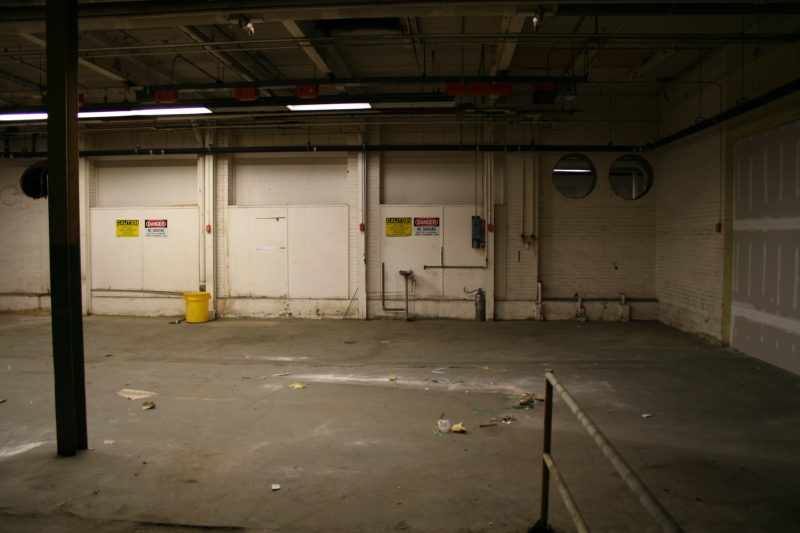
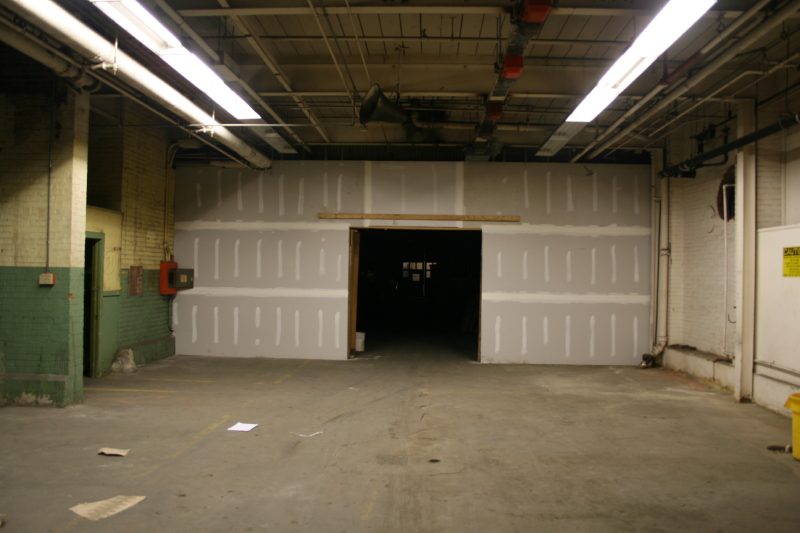
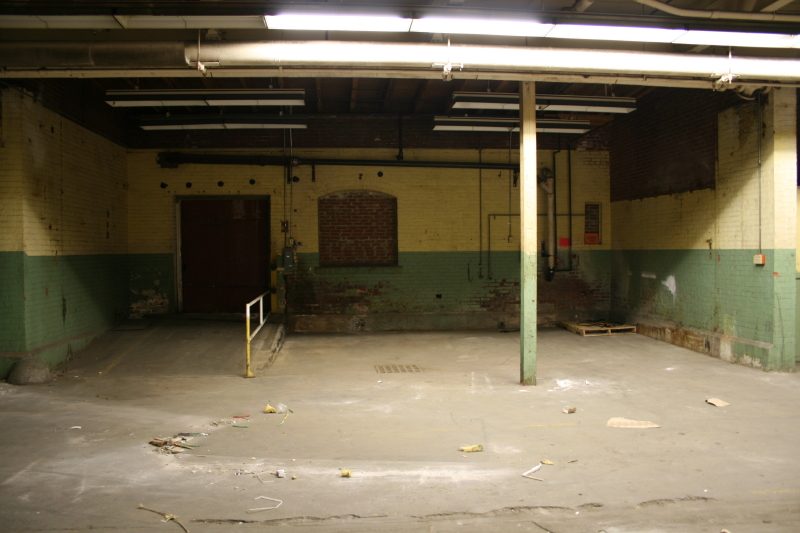
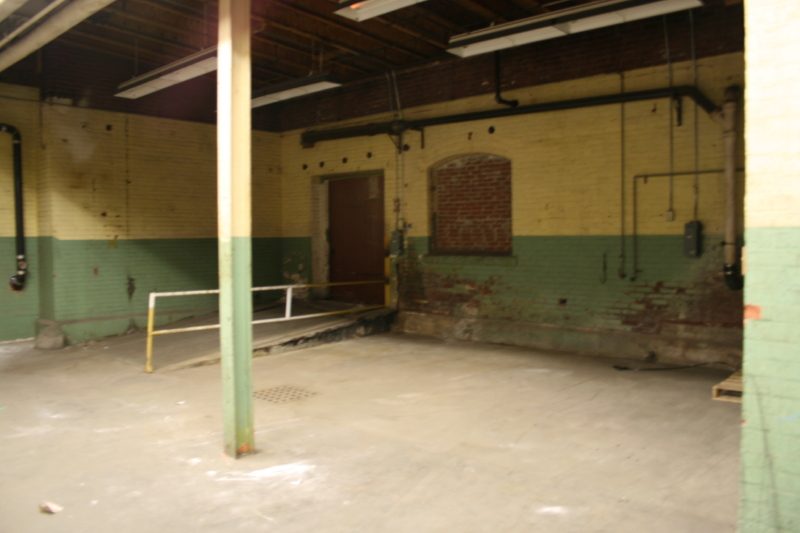
6: Ramp to Control Room Left Hand wall... 21' front to back in the shot and 16' 5" from rear wall (left hand) to the post. Storm drain is no longer active and will be filled in prior to construction along with a few others around the floor.
5: Looking from left hand control room wall to front wall of the space. 25' from frotn wall to cement wall in left of shot. - Mailing business will be demarcated by a double wall with a 36" two door sound lock into the studio space. Ceiling height overall is 11' 4" but call it 11' 0" due to hangers and such dropping down a bit more. The total ceiling height for the space is somewhere around 14' 4"
4: Looking from the rear control room wall along the ramp to the front wall. There is an active storm drain 13' from the right hand wall of the space and 6' into the space. I am considering placing the drum booth and vocal/Iso booth in the front right corner and down the right hand wall. I would then include a closet for the storm drain to allow for 24/7/365 access to the drain... can you say flood insurance!
3: Looking from the Right hand wall of the space to the entrance wall of the space. Distance is 44" 0" front to back in the shot and the width is about 27' to the cement (CR) wall on the left middle of this shot.
2: Looking toward the Control Room rear wall from the front wall. Distance is 26' from the front wall to the post in the shot, and 16' 5" beyong the post is the rear wall. The control room floor seems to slant from the rear wall to the post... so will have to plan for the floating floor in that area... The ramp in the left of the shot will stay and the sliding fore door will be replace with a 36" steel exterior door and at the bottom of the ramp there will be a wall with another 36" sound rated door. Double Walls in CR!
1: Looking from the entrance door into the space towards the control room area (for now). The mailing business will be demarcated by a double wall from the cement wall (mid right in the shot) to the left (front wall of the space). The mailing machinery will be located along the walls either side of the entrance door and the rest of the space is for storage/movement of materials. The little closet area to the bottom right in the shot will be for postage trays & supply storage...
New 100A Panel in the corner; Electrical will probably be surface mounted in conduit/raceways 2- 20A for the CR; 2-15A for lighting on Variacs; 2-20A on the studio space/drum booth/Vocal booth; 2 15A for mailing equipment; 1-30A-220v for inserting machine. Expect that lighting will be on tracks in the studio spaces/CR.
XLR/CAT 5 panels for Mics/Aviom Headphone system in the Drum Booth, Iso/Vocal Booth, and on the CR wall adjoining the live space.
Hoping to end up with 10'+ ceiling height overall... Room within a Room design with floating floors and independent ceiling structures to hold 2-3 layers of sheetrock on the ceiling and walls.
Would like some feedback about building with Steel Studs versus Lumber... I am figuring to use Rockwool insulation overall and Fiberglass in the CR/Live space for acoustic panels, etc. If anyone has a line of suppliers in Western MA, I'd love a PM to discuss further.
More Pics when I have more time.
Jon
It does look great -- lots of possibilities.
Since first joining this forum, I find myself looking at just about any building and thinking about how the place could be gutted and turned into a great studio. My wife finds this annoying.
Looking forward to seeing your progress, Jon. Keep us posted!
- Andy
Feb 5th ---
Today I went to sign the lease and found out that the building owner had ' a few more details' to be ironed out... Nothing to serious on my end, buy frustrating to not have a lease and have already arranged for some things to happen in the next couple of days...
Maybe tomorrow...
I have gotten estimates from Redco Audio for my custom mic panels, so that's another detail buttoned down.
Decided to go with Power MAC 8mb RAM, 160HDD/[removed]/ dual 23" Cinema Displays (Edit/Mix windows in PT HD3)
Gonna go with the Protools Expansion Card Chassis with PCIe Host Adapter card so I can add 3 PCIe Farm cards for DSP processing to the Power MAC, and still keep the PT HD3 expandable down the road...
First things first, demo out the wall that the building owner put in (with no insulation) and put 3/4" plywood on the outside leafs so I can add a double steel entrance door and not have to worry about burglars kicking through the dryall next to the $700 door system... Same deal on the rear entrance door... 36" steel security door for egress. Seems there have been some burglarys in the last month and the bastards made out with $1000s of dollars in tools and other goodies. The alarm company has been busy installing new systems throughout the building... seems the owner was mum on that little detail...
Seems like the building owner also has his timetable for clearing stuff out of my space.... and I have mine which is somewhat expedited (read I want to get started sooner). I have to get my mailing business up and running in the new space in the next week or so, as I have a bunch of work coming in later Feb and March... to help pay for demo work/electrician services, John Sayers design fees, etc.
Probably won't be able to start building walls/ceiling engineered joists until May or June... Sucks big time... but, hey, I can wait...
More as I move along...
Namaste,
Jon
keith:
That big drain in the floor is no longer in service along with a number of other smaller drains... however, there is a storm drain along the front/right hand wall which is still active and I have already looked into Flood Insurance... just because...
The floor does slope towards the old drain, as well as the other drain where I want the control room to be located... Am planning to float the floor, so I'm sure that will be interesting in terms of shimming the studs that will be the basis for the floating floor.
Thanks for the eagle eye... Another day goes by and the building owner still doesn't have the lease ready... hummmmm.
Jon
maybe instead of floating (if the slope isn't too bad, you could build a frame inside and down in the floor openings (with some steel mesh) and pour cement in it to seal them off. this way someone can still remove it later. polish and stain the concrete floor. cheaper and might avoid any problems with floating the floor. depending on how low you are to the storm drain maybe its possible to put in a low concrete block wall to keep the water at bay or reduce the speed it leaks in during a flood. any water lines on the walls?
Glen:
Thanks for the suggestions... The floor isn't all that off kilter but even if I did level the floor, I still want to have harwood floors in the live space since it is rather small and want to have some ambience to the room which I can take out with area rugs, wall treatments, gobos etc. I also have a bad back and concrete is horrendous on my back after a very short period...
I did sign the lease today and as of Monday I will begin demolition of the old wiring and water lines. The place is in the basement as is sprinkled... The storm drain I have to leave access to 24/7/365, so plan to build trap door over it in the finished floor.
I'm anxious about getting feedback on the space from John Sayers and am working up some ideas on my own as well. Basically two iso rooms and a live area; control room all with independent wall/floor/ceiling systems.
Curious if anyone else has been able to get a variance from their Fire Dept. to not sprinkle the Control Room in their studio to prevent disaster in the event of a sprinkler head failing? I do have flood insurance due to the storm drain!
Thanks as always and I will post some pix of the demo in a few days.
Namaste,
Jon
Curious if anyone else has been able to get a variance from their Fire Dept. to not sprinkle the Control Room in their studio to prevent disaster in the event of a sprinkler head failing?
Probably not-I know we never have.
BUT - if that's really a big concern of yours - then you just don't use a water system - opt for a chemical system instead (which is (of course) why they won't releive you from any code requirements - YOU HAVE OPTIONS........
Look at this:
http://www.apisystemsgroup.com/fire_sup ... fm-200.php
Sincerely,
Rod
Rod:
Thanks for the lead on the API suppression system. I really don't want to put all my CR equipment at risk in an older building with and older sprinkler system... so prefer a dry system of some sort. Drop me a line [removed] to discuss about work together on my project...
Namaste,
Jon Frost
Feb 11 ---
Today was Demo day! The electricians came by to remove all the commercial electricity including something called a 'Bus Dock' which took the better part of the day to remove from the ceiling. While they were hard at work, I was busy removing the old rotted door from from the South wall, the small storage space wall and various & sundry water and air lines from the walls and ceiling. Seems like I might be abe to gain about 1' additional ceiling height once the old steam trunk lines are removed along with their asbestos covering.
It was a great team effort to get everything done in one day. Tomorrow I will be relocatng my mailing equipment to the new space and getting some actual bill paying work done.
Looking forward to seeing what John Sayers comes up with in the coming weeks for my virgin space. It seems that first on the list is to demo the partition walls put up by the building owner and erect masonry walls in their place for MASS and fill in many holes on the existing masonry walls.; along with security doors, camera/intercom/access control system and fire/burglar alarm systems.
Pics coming shortly...
Jon
Feb 18---
Friday was another demo day after I got the OK to rip out the drywall walls (DIY screw by screw and then pull down the 4' x 10' panels...) and in their place put 8" concrete block walls! The electrician also come out to install 2-20A circuits for my mailing machinery on the North Wall. I have a new work platform being constructed tomorrow (my ex- destroyed the previous one....) along with the plumbers moving a waste pipe through the wall to my neighbors space. Electricians will demo the rest of the overhead lighting in the studio space and a bunch of other dead outlets.
Rod Gervais is also going to pay a visit to check on the general space as it stands now, and look for things I might have overlooked to date.
Should have security doors and alarm system installed in a week or so... so my trusty paintball A5 at the ready till then for whomever is stealing from the other tenants in the building...
Will have pix tomorrow afternoon...
Namaste,
Jon
Looks like you are in great hands, if Rod himself is coming up to check it out for you....
Looking forward to watching this build progress.... keep us posted, with photos of course!
2/18---
Here a few pics of the recent mailing equipment move and the demo of the east walls to be blocked in on Monday with 8" cinder blocks and paint.
John mentioned that I should float the CR floor as a concrete floor... so looking into that idea.
Photo 5 - Looking into the neighbor's space through the walls I demo'd and will be filled with concrete block on Monday. Also the drain pip above will end up in the same place on the opposite side of the wall...
Photo 4 - New outlets for my mailing machines... new platform for the machines will be built here on Monday.
Photo 3- Shot of my envelope inserting machine and strapper/lable printer...
Photo 2 - Rodger and 'Dad' who moved my inserter from my home basement into the new space... on time, on budget, and unscathed!
Photo 1 - Self Portrait after a long day of Demo with the electricians... last Sunday...
Next photos after the weeks' work is complete.
Jon
2/19 ---
Rod Gervais came out for a site visit and uncovered a number of things I hand't thought about or considered carefully enough... He arrived just in time for the masons and let them know that I needed solid blocks or sand filled cores... that must have saved me $$$$$$$$.
He also mentioned some things about ADA compliance and electrical/lighting as well. Money well spent in my book.
Busy morning with all sorts of people coming and going... By the end of the day, I'll feel like something has been accomplished... and my wallet will depleted farther than I had planned... but better off for the extra expense.
Jon
2/19 ---
Rod Gervais came out for a site visit and uncovered a number of things I hand't thought about or considered carefully enough... He arrived just in time for the masons and let them know that I needed solid blocks or sand filled cores... that must have saved me $$$$$$$$.
He also mentioned some things about ADA compliance and electrical/lighting as well. Money well spent in my book.
Busy morning with all sorts of people coming and going... By the end of the day, I'll feel like something has been accomplished... and my wallet will depleted farther than I had planned... but better off for the extra expense.
Jon
Jon,
please send me an email at the addy I gave you today - I do want to finalize today's meeting with a formal report of everything we discussed.
Sincerely,
Rod
Feb 23 - almost midnight...
This week has been hectic with all sorts of demolition, masonary walls going up, water lines coming out, old window wells being demo'd (by yours truly)
and the security doors finally being ordered.
Next week will see the longest block wall being installed... and lots of mailing work to be done... (have to pay the bills somehow).
Pix on Monday when I recover from my demo work tonite... I'm beat!
Namaste,
Jon
Feb 26th ---
As promised, here are some pics from the weekend demolition derby...
Tomorrow 2/27 - Masons start on the largest wall 28' x 15' and the rear door RO. Turns out that my power panel has to be relocated ($$$) around the corner since the new West block wall is smack dab in line with the panel... Best laid plans and all... By then end of next week, all the demo will be complete, the block walls laid and the sprinkler test valves relocated out of my space.
Has anyone had problems with PayPal's new security policy? Seems they locked down my account just as I was going to transfer money to John S for his services. It's been 2+ weeks and I still don't have it fixed yet. Anyone else with this problem?
652 - Looking out to where the old West wall was... in a week or so, there will be a new block wall, 6' double panel door and the beginnings of my alarm/access system installed. Finally, I can lock the door when I go home at night...
650 - There used to be a wall here... but my trusty crowbar and power screwdriver took care of that!
643 - There are three of these old window sashes on the North wall... that will be demo'd and replaced with solid concrete block walls. This used to be the building exterior wall at one time.
634 - Paul the mason (part time comedian and overall wonderful guy to work with) bricking in one of 3 old fan portals in the North wall. 2 Layers of brick to equal the 8" solid block elsewhere... Obviously not quite the same STL value, but there will be an air space and double wall structure in front of the original brick wall.
Awesome pictures -- and I missed (until now) the fact that you got an on-site consultation from the man! 8)
You're lucky to be so close to him! I'm sure many on the forum would wish for the same luxury. I know I sure would have two years ago when I was up to my eyeballs in crumpled up planning failures! :lol:
--Keith :mrgreen:
2/27---
Here's a pic of the new South wall door RO... soon to be filled with a real live door.
Bad news today... No more money to continue with renovations til later in April... have to grab a cash advance on my CC in the meantime... Talk about unforseen costs...
Will keep posting with news as I have it in the meantime.
Be well,
Jon
I saw the 'western MA' location tag, so I opened the thread and looked at the pics....
Said to myself, that building looks familiar...
Then saw the NOHO tag....
I spent quite a bit of time in Northampton when I was at UMass Amherst a few years ago...
But even though the building looks obviously something I've seen alot, I can't for the life of me put it on a street...
Well, I'm going back to the 'Happy Valley' to visit peoples soon, so I might look out for it.... and then say 'ah ha'....
Gotta say, I had some great times in the Valley, and I miss it a great deal from time to time....
While at UMass, things were in an almost dream-like quality...
Even thinking of transfering to that area again possibly...
Of course, even though your building will probably serve you well, it doesn't relay the charm to others here who have no idea of the area -- as I'm sure you realize...
Nice to see things more 'local' to me (or my past) being posted...
...Building codes? What building codes?
K
K:
This is the Eastworks Building in Easthampton, [removed] Rm 011...
You are certainly welcome to stop by for a look see... though not much to see but a bare shell right now...
Take care and hope to meet you someday.
Jon Frost
March 4th ---
Finally got PayPal payment to go through to John S... He's come up with some great ideas! Large Control Room, Piano Room, Drum Booth and an Iso Booth in addition to a seating area off the CR.
I bought a Laser Tape and re-measured the entire space.., somehow I gained 4' in length! John thinks I might be able to use the entire 14' 7" of ceiling height... which would be awesome considering the size of the space... It will have a 'retro' look to it with the steel beams, pipes, etc. showing. This way I can save some $$$ by not having to add downward facing sprinkler pendants... The downside is that I have to caulk every stinking foor board joint in the existing ceiling, something like 1,000 linear feet with cracks ranging from 1/4" to almost 1" wide... Then add 3 layers of fire Rock to the floor boards...
The concrete floor will be leveled with cement and a cork floor applied on top. That way, my aching back and knees will be able to take the shock.
The next two weeks will be geared toward finishing the concrete block West wall, installing doors, alarm/access system and abating the asbestos covered steam pipes which will then be removed... leaving an almost pristine ceiling.
Fortunately, I have some large mailing jobs coming in to help with the bills and some new clients right in the same building... great space, great place and nice neightbors to boot!
Namaste,
Jon