i meant the distance between each stud. 24" seems like a lot. Do you think studs with that distance can lift a whole independent room just nailed or bolted to the ground? Btw i've searched for bolts and still haven't foun anything, or maby i havent looked at the right place yet. From what i see if i dont find any bolts i'll have to go with the nails, so distance between the frames must be important if it's to lift a ceiling of frames with a double layer of gypsum board.
cheers
Do you think studs with that distance can lift a whole independent room just nailed or bolted to the ground?
If you do it with 2x4's or better yet 2x6's, then it should be fine. They build entire two-story houses like that in the USA. But don't take my word for that, please! Check with a competent builder, or better yet a structural engineer, to make sure that you are going to get a solid structure.
Btw i've searched for bolts and still haven't foun anything, or maby i havent looked at the right place yet.
Well, if you were going to pour a new slab then you'd use anchor bolts that are set into the slab (they are left hanging in place from above while the concrete is poured), like these:
http://www.anchorboltsource.com/http://hardware.hardwarestore.com/27-10 ... bolts.aspx
So after the concrete is dry, you end up with just the threaded end poking up out of the floor. You then drill holes in your bottom plates, drop them over the bolts, and put washers on, and tighten down the nuts, like this:
http://en.wikipedia.org/wiki/Anchor_bolt
However, in your case you already have the slab in place, so what you need is expansion bolts or wedge anchors:
http://www.ameribestfasteners.com/expansion_bolts.htmhttp://bacoenterprises.thomasnet.com/vi ... &forward=1
With these, you drill a hole through your bottom plate and into the concrete. The hole in the bottom plate is a bit larger than the bolt, but the hole in the concrete is the same size as the bolt diameter, for a tight fit. Clean the debris out of the hole, drop the bolt down into the hole, and tap it down gently with a hammer until you have just a bit of thread left sticking above your bottom plate. Put the washer and nut on. Then as you tighten the nut the "wedge" part forces the bolt shank to expand outwards into the concrete, gripping it very, very tightly.
I used those extensively in building a storage shed in my backyard, and also in building my garage roof, that goes over the place where my future studio will be. They work very well. I can post some photos of what I did with them, if that would help.
You should be able to find them in your local Home Depot (or whatever the equivalent store is where you live). They are very, very common where I live, here in Chile, so my guess is you should be able to find them where you are. Worst case, I could ship you a box of them! They aren't that expensive (just a couple of dollars each) but the shipping cost might be expensive, as they are heavy.
- Stuart -
wow Stuart thanks, I really appreciate all the info you posted. I already have a concrete slab so im gonna drill holes and then put them. I'll make a print of these and go for a search. At the worst case scenario i'll try to find a website that sells them.
Thanks again for all your help!!
Vakis
Hey vakis, how's it hanging'?
If you guys in Cyprus install drywall walls like we do in Greece, that is like drywall layers screwed into 5cm to 10cm (2" - 4") steel plates (I'm not sure how far are the steel studs apart though), then you should ask someone already doing this job there about materials and techniques you can use, complying of course with the "rules" you found here.
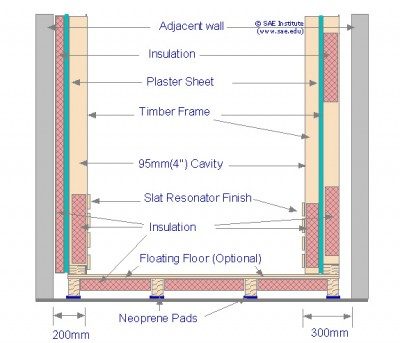
One thing that I wanted to add to what Stuart said is that you should consider a layer of dampening material between the concrete slab and your base plates to decouple them and dampen vibrations, something like neoprane pads or whatever you guys have over there. I'm still doing a research for what we have here and it's not much to work with... :(
Check this site to get an idea of what you can find in our markets.
http://www.lazarakis-constructions.gr/products.php?cid=339
Cheers,
John
Hi, John everything ok here, how are you?
I've thought of using neoprene rubber below the studs but then how am i going to have a steady construction if i dont bolt or nail the wood on the concrete slab? The plan is to make a complete independent room from the walls. The only surface thats gonna be mechanically attached to is the concrete slab. So in order for it to be like an indepentent house like build it has to be attached to the ground.
Are you talking about applying it to that method? Or to the method where you put everything nailed on the walls (i.e. the wood or metal frames) and use resilient channels?
Are you talking about applying it to that method? Or to the method where you put everything nailed on the walls (i.e. the wood or metal frames) and use resilient channels?
I'm talking like JS drew it on the picture further down, except that you are not going to float your floor, so you can ignore that but nevertheless, you can use the pads you see on the floating floor's "legs" to your walls' base plates. You are still going to screw them to your slab. It's gonna be a just a little bit bouncy but steady for sure. You have to calculate how much weight those pads are going to hold in order to figure out how thick you want them to be for not sqeeze them beyond their compression point though... Check the link I posted earlier on. That product works like that and it looks solid...
Have fun,
John
John I'been thinking about what you said, to put an insulation between the brick wall and the new wall.
Some moisture passes throught the wall, and ill paint a special material against moisture. But some moisture will still get through, so i've been thinking about a material that isnt affected by moisture.
Do you think polystyrene a good sound insulator? Or is it good only for heat?
Are there any other materials that dont change their properties with the humidity?Also i wouldnt like any rockwool there, it sounds like a bug/termite magnet.
thanks
Do you think polystyrene a good sound insulator? Or is it good only for heat?
As far as I know, Polystyrene is closed-cell, and therefore useless for acoustics. Only useful for heat.
I guess there must be a way to seal that wall totally, or maybe to seal the wool in the gap somehow, but I really don't know how you'd to that.
Question: Are you going to use wooden framing or steel framing?
Well, if you are going to use wood framing, and you expect to have a moisture problem inside your wall, doesn't that worry you a bit? Damp wood in your wall and under your finish floor does not sound like a good idea!
Maybe you need to look for ways to seal that wall reliably. What is on the other side of the wall?
I'm going to put the gypsum board on the outside of the wall so the moisture doesnt go through the wood.
It's basically goint to be: Brick wall (with moisture), Moisture Paint or Sealant, Air space (nothing touching except the slab) and i will construct the walls on the floor so I can put the gypsum board side on the outside.
I've found gypsum board that is supposed to handle well with moisture, some green gypsum board..
I'ts a bit more expensive but i think it will be worth it.
I'm also going to use a material called Mapelastic (cementlike waterproof rubbery result) on the walls, that doesnt let moisture pass through.
So i think the moisture subject is gonna be pretty well covered.
I've been searching for a shop that sells fire retardant cloth in Europe similar to that of Guildford of Maine.
Anyone knows someone that sells that or something similar and ships to Europe?
"So i think the moisture subject is gonna be pretty well covered."
Covered up.
But it will still be there. To correct this issue you have to address the moisture at where it is starting from.
Building in this kind of environment is always tricky. Only you know for certain if it is worth the risk/loss. Risks like mold and mildew, potential rot and material breakdown from prolonged exposure to moisture.
Good luck.
So Xspace am I right in thinking some kind of drainage system along the wall/earth line would be a starting point?
I recall another thread that did this successfully.
2Drain.JPG
So Xspace am I right in thinking some kind of drainage system along the wall/earth line would be a starting point?
I recall another thread that did this successfully.
Not preserved: 2Drain.JPG
For this situation, what was mentioned was that there is a wall that is either not properly water proofed OR the water proofing has broken down from erosion.
For me, yes a drainage system would be part of the attempt to extract the water/moisture from at or below the floor level of this existing basement.
It would be one part of a two part strategy.
First, a ditch would have to be excavated to expose the exterior side of the basement wall. Then proper water proofing would be applied to the exterior side of the wall, after cracks or breaks in the concrete/block were mended.
Once this was completed, then the drainage system would be installed in the excavated ditch.
Anything that is done in an attempt to control an exterior water problem that does not go down to or below the bottom of the floor level or bottom of wall level with the water problem is not going to correct the problem.
I think the main problem of moisture is because of the septic system in the ground. There are not any water pipes going on beneath the ground from what I know.
For the time being our area has only septic pits to do the business...
Supposedly the government will connect sewers to all the houses here. When? No idea, i don't know what's the problem,
They have constructed the sewers for a few years now but they don't let us to connect to them. Anyways i'm pretty pissed about this, but there's nothing i can do. When it connects it will supposedly go directly to a process plant, and won't stay to be absorbed by the ground.
I've left some gap from the brick wall to the gypsum board wall though, applied yet another coating of anti moisture material.
We'll see how it goes along... :roll:
same as my area Varis, the sewer run along the road in front of my house and whole town.
But we're not allowed to connect.
I later found out it because it was built incorrectly and the small amout of houses that are connected in the next town get backwash....!!
:cen:
Yuk!
It's Vakis :P that sounds like a yamee situation.
I'll see if the wall beneath the ground can be excavated as to be applied with anti moisture material,
but i think that will be very hard, I think the pit is too close to the wall..
we wouldn't want someone falling in there would we?:D
Anyways, hurray for tax paying citizens :mrgreen: