I too find it difficutl to believe it will do some descent bass absorbing..
You know, more volume of wool will absorb better in the low end. Air does practically nothing in this case.
As X said, it will work but prolly not optimal.
Oh, and saying "it works" is fine, but saying "it works best" is the winner if you'd ask me ;)
I too find it difficutl to believe it will do some descent bass absorbing..
You know, more volume of wool will absorb better in the low end. Air does practically nothing in this case.
As X said, it will work but prolly not optimal.
Oh, and saying "it works" is fine, but saying "it works best" is the winner if you'd ask me ;)
+2
I would say that if you filled all the airspace with pink fluffy you'ld more likely be on to something.... There's just not enough mass there to extend the resistance much beyond a standard 4" vertical trap... but with a lot more work.
Waouh !!!
I can t discuss of bass traps, I m not acoustician, I have no arguments but I understand all of you Xspace Ro XaMdaM & gilles117, Thanks.
We need to wait till my friend come & see the work.
I can t put the fabric now ( I need windows & doors first ).
After we will see his argues , I v understand yours & decide : If you r right it will be easy to fill up bass traps with rockwool ...
It s too bad he haven t time & don t speak english to join us. here his site but french only http://www.malcurt.com/
-------
So I continue on wood walls
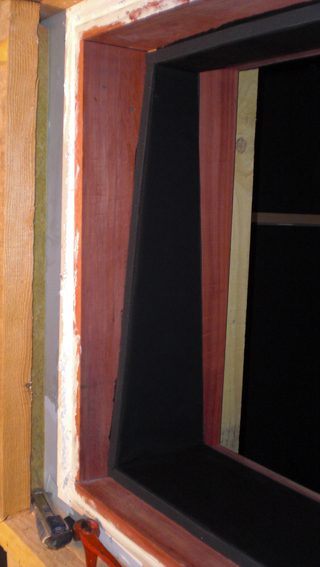
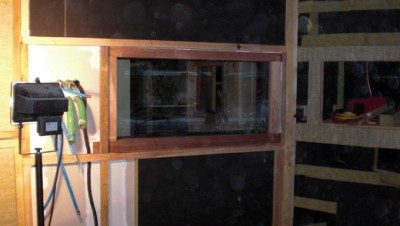
Any reason why you are angling the glass like that? And angling UP in addition? Are you aware that angling your glass will DECREASE isolation?
- Stuart -
Those stops seems like almost touching!
I recommend leaving one side straight, and the other side angled so you improve isolation.
Just remove one side, and do it right
Dont tell us your friend said it was ok :roll:
If you u$e thick enough gla$$, it $houldn't be a problem (I'm u$ing 3/4" laminated on the tracking room $ide and 1" laminated on the control room $ide).... however, with your glass being in a reverse angle from "normal", I think you're looking at a greater potential for glare.
I would rethink the fact that you have the angles reversed, and apparently touching.
There should be an air tight isolated gap between the walls...
Hi
Soudman2020, I ll angle the windows for lighting problems
On every window there is always a minimum of 5cm between the 2stops & maximum is 14cm, except exterior window with about 30cm between each other
jbassino, in my actual studio i have a big window with one side angled & the other straight but sometimes ( big lights or very sunny ) we have problems to see so every windows will be angled in this one... & as you said me 2 weeks ago "Dont go crazy with little details. Use your common sense." & I don t speak of my friend ! :D
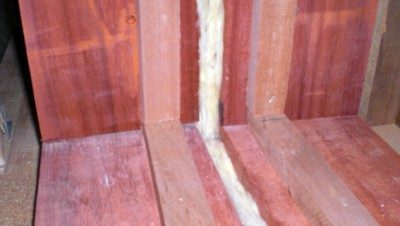
xspace, sorry for bad pictures but what you call Jamb, (I suppose its the wood all around) are NOT touching each other, there s always >2cm<3cm of air between structures.
xaMdaM thanks very much for pictures.
2 windows will be angled vertically & 2 horizontally. & the 2 that will be angled vertically on the other side than "normal"just for a design choice.
Laminated glass will be St Gobain Stadip Silence 64.2 = 10,76mm on one side & Stadip silence 66.2 = 12,76 on the other side.
Price here in France is 88,47€ without VAT m2 for 64,2 & 108,14€ for 66,2.
-----
Big day it was the 1st day of school for my last boy 3 years old !
Doing some rough estimates, I'm guessing your wall studs are equivalent to our 2x4 studs. That being the case, I would say your wall thickness would indicate that 1.5cm of glass is going to be greater than the mass of your walls.
I would still consider reversing the angles of your windows. e.g. narrower space at the bottom than the top. Lighting from overhead and sunlight coming in from an exterior window is far more likely to cause glare on the windows as you have them.
Well, be aware of since you windows are really close together, would u want to spend twice as money for extra thick glass like the dude above mentioned?
You can also separate further apart each glass withouth changing the angle for lighting pursposes, you still have space available on the frame
Hi again xaMdaM I ve found a translation of your measurments, so 1" is 2,54cm.
Do you think I must find glass thicker than 1 & 1,5cm ?
my walls are 3 X 13 gypsum board /90 glasswool /10 or 20 air / 90 gw / 3X13gb.
Do you think its ok ?
(you prolly have 3x 12,5mm boards..)
The glass is just a part of the wall. So, it has to be atleast as heavy as your gypsum boards (GB) layer.
Knowing that glass is about 3 times as heavy as GB (2500 vs 700 kg/m3), you should have atleast 12,5mm glass in one layer.
I ve asked for prices of 17mm laminated glass for one side.
I ve measured again : there is minimum 12cm between glasses & maximum 19cm.
Do you think its enough ?? :D
The minimum gap should be as wide as you space between the GB layers (remember, the glas is just a part of your wall).
So 12cm should be cool.
17mm laminated glass is overdone, but sure works :)
It will cost you a hell of a lot more money. I'd advise to go for 13mm glass width. (might do 13+15 to have uneven widths)
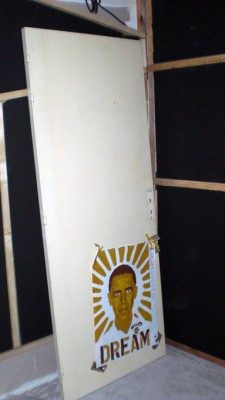
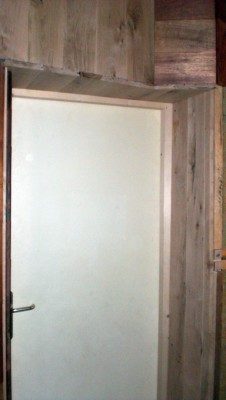
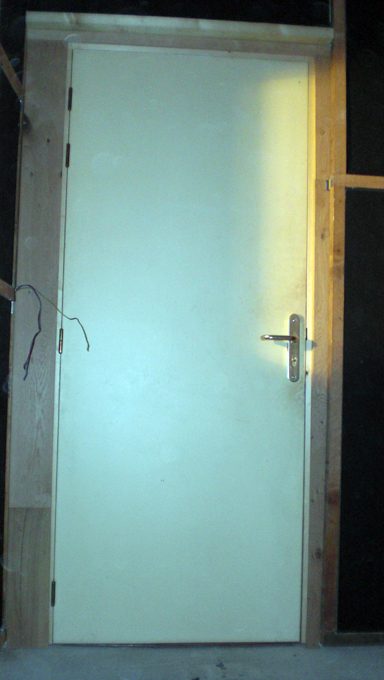
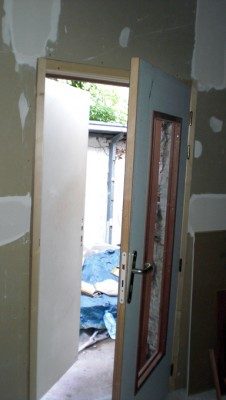
Found a contractor to put my doors. ( I ll take 4 acoustic doors from the actual studio ). Door looks like normal door but is 80Kilos. Can't do alone. So we ll begin next week.
Got the price for laminated glass12 & 15.
There s not so much $ difference between 12 & 15.
I v order Stadip silence66.2 12mm (12,76mm) & 88.2 15mm(16,76mm).
Its 700€ for 4 windows
(120cmX74 + 120cmX55 + 58cmX58 + 89cmX60)
it looks like it s not usual glass so I must wait 2 weeks
& double door of the studio. Im waiting for the 15mm laminated glass for the int door.
When there ll be no sound in the studio ( just working in the cr) , I ll keep the exterior door open to get some sun.
I want to make a plancher technique ( technical floor ? or ? its wood floor 20cm high where you put all cables & stuff, & you open it where you want your cables to come out , dont know english name ). Wood 20cm X 7cm & wood floor on it.
With such a floor, I can make my patch on my left desk table ( there s already one, I will add a 48 bentam points ) & no patch on the wall.
& also got a problem with my desk Mackie d8b ( no more fabrication & maintenance ). Mackie technician said that we can't add 3 meters of cables & connections between the desk & the computer.
I wanted all computers in the noise room but it s no more possible. My tech said he can try but that s not sure it will work & plenty of work for a desk that will dy one day, maybe tomorrow...
So I was thinking of putting the Mackie d8b ' pc in the floor ( its very noisy ) & let air circulation with holes on the left & right corners of this floor ( & maybe ventilation & insulation in the floor ).
What do you think ?
Here s a little scheme
Ah I v found the right english words : Access floor system !
So I post again same question but with the right words :
I want to make an access floor system on the front side of the control room . Wood 20cm X 7cm & wood floor on it.
With such a floor, I can make my patch on my left desk table ( there s already one, I will add a 48 bentam points ) & no patch on the wall.
& also got a problem with my desk Mackie d8b ( no more fabrication & maintenance ).
Mackie technician said that we can't add 3 meters of cables & connections between the desk & the computer.
I wanted all computers in the noise room but it s no more possible.
My tech said he can try but that s not sure it will work & plenty of work for a desk that will dy one day, maybe tomorrow...
So I was thinking of putting the Mackie d8b ' pc in the access floor system ( its very noisy ) & let air circulation with holes on the left & right corners of this floor ( & maybe ventilation & insulation in the floor ).
What do you think ?
Here s a little scheme.
Oh & I ve got my laminated glasses 12,7mm & 16,7mm , & put the first one between cr & studio.