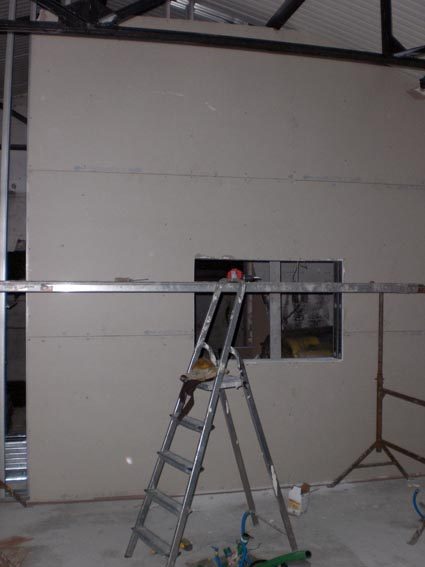
I have moved from under construction forum to this one. More fun here, & maybe I can get more feedback & advices.
-------
Im a composer and already running a small studio. http://www.cipaudio.com/eng_studio.htm dowtown Bordeaux.
I work mainly on my music + sound design & music for cartoons, movies, tv & radio ads & some music mix & mastering. Very few live recordings. Our vocal booth is actually the main recording room.
2 years ago, I transformed an old industrial building in the suburb into a home.
Project
I begin my new studio near my home that year.
I ve been on your great site since 2 years. Thanks to everyone.
Space
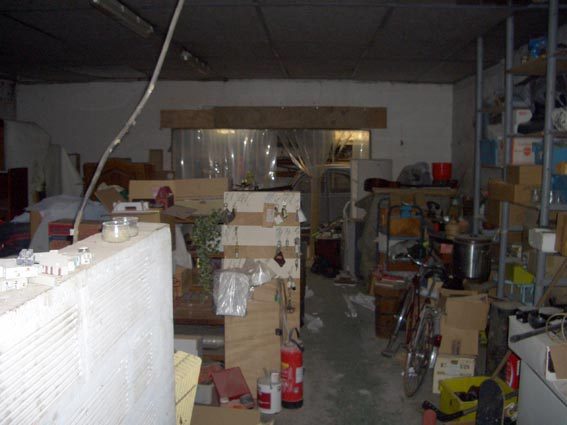
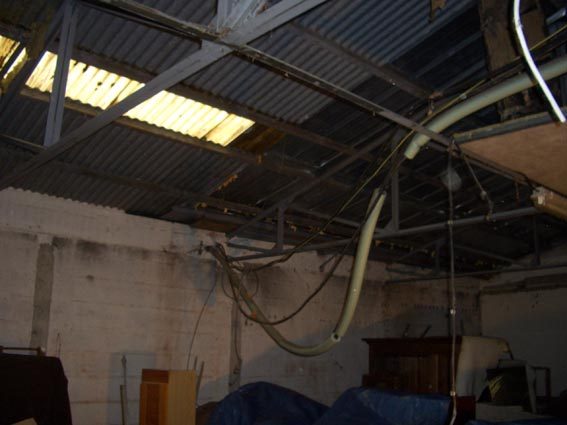
It was a printing company before.
The space is 9m38x7m38 inside.
The height in the center is 4m22, and 3m30 on the North & South walls.
Floor is concrete (20cm).
Walls are hollowed bricks (hollowed stone walls?).
Roof is now steel sandwich.
There is a neighbour behind the northern wall
I live on the west side, other houses are 50 meters away on the Eastern side. And we are 50m away from the street.
Use
Sound design ...
Music composition, mix & mastering ... & maybe some live recording.
So usually many people in the control room (too much).
CR will be louden type H3m l 4m20 L 5m70.
A vocal booth ( 1 or 2 speakers & tv screen).
1 window on the South.
A door on the North for people coming from the parking.
A big door on the Eastside for loading unloading musicians gear.
A small room with the computers & amplifiers ( sound lock ?).
A live room.
Gear
I will moove the existing gear so
Protools digo02, Adat , Mackie d8b,Weiss equalizer, Tc electronic finalizer & reverb, Lexicon reverb,
NS10 & Adat monitor II with Alesis matica900 amplifier,
Neumann Akg Audio technica microphones...
Loud
Sorry don t have something to measure, but when its loud its just for few moments in the CR with Adat monitor II + amplifier matica900 when mastering techno or dub music.
The main business is made with the NS10.
Budget
I will try 30.000US$ .
Timetable
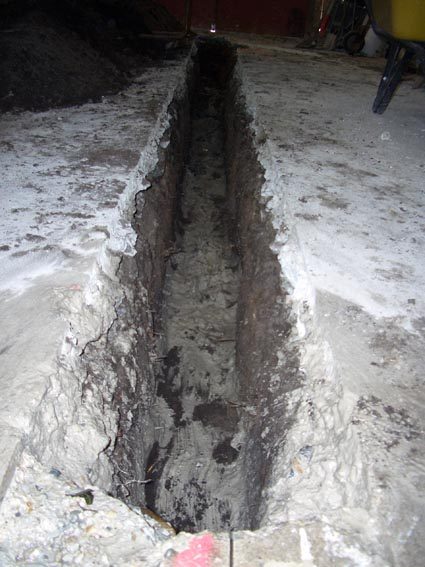
I begun in 2007 from time to time ( emptied the room, took off old ceiling & roof & steel shelves, dig for the water pipes, new roofing ....).
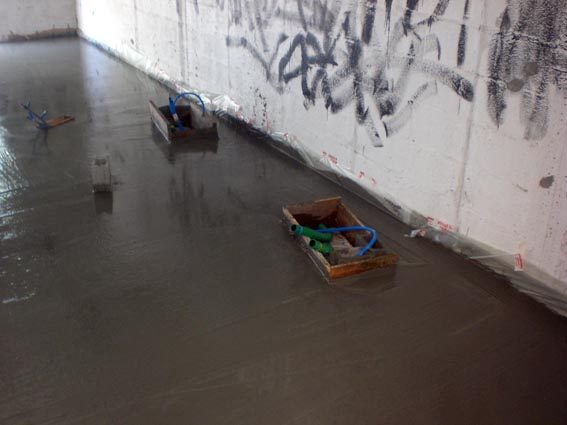
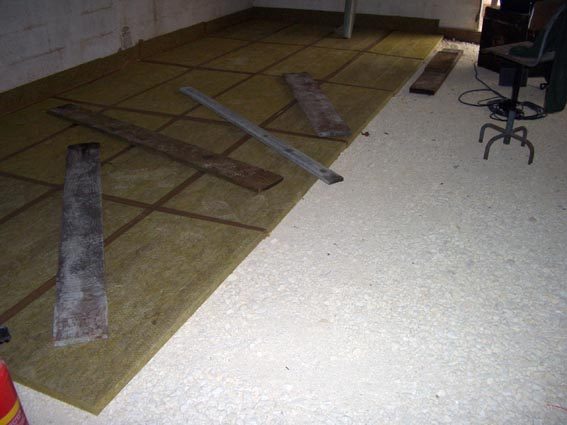
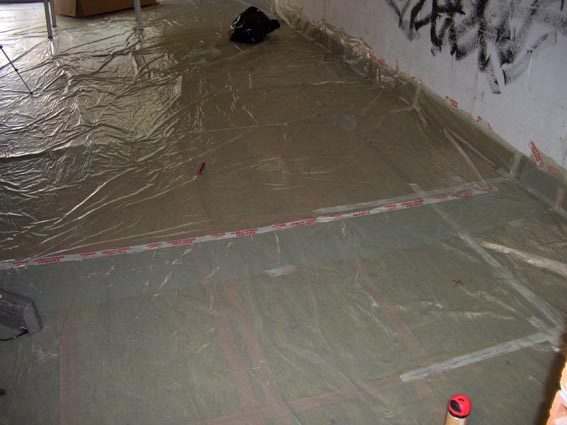
Last 2 weeks I put limestone, domisol & plastic sheet + cables & steel.
Some pictures on my site http://www.cipaudio.com
I will put some on this site later.
8m3 of Concrete was made last friday
hope for 6 months of work.
-------
first topics were there :
http://johnlsayers.com/phpBB2/viewtopic ... highlight=http://johnlsayers.com/phpBB2/viewtopic ... highlight=
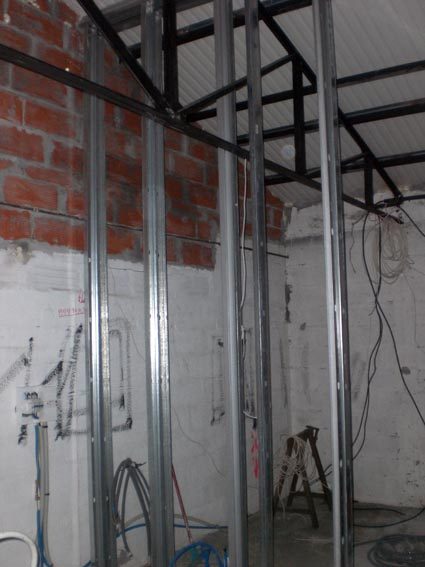
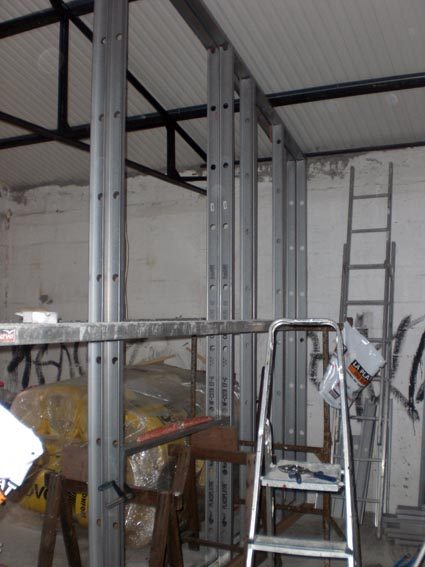
Bad afternoon, I couldnt screw my rail on the steel frame.
these screws didnt work at all ?? (vis auto foreuse / autodrill screw ? ). may be tomorrow buy some (forets / drill ?) ?
dont know ?
Obama evening.
To keep the walls independant from concrete & roof & existing walls.
I wanted Phaltex stuff (wood) but they stopped that product & replaced it with that cork stuff.
Let me know what do you think
You wanna know what I think ? aaaah, I'm not gonna tell ye ! :p
So, the cork is to decouple the wall from the floor?
Well, I'm sorry to be the messenger; That's a waste of money.
The stuff is too stiff and will just flank waves like the wall does in the first place. If you want *real* floating walls you need a "spring" with a deflection of around 10-15% So you need to know exactly how much mass is in those walls. There's ways to "test" it, but dunno if it's worth the money.
I assume you have posted those pix in the opposite order, that means you've pored another cement floor on top of an already existing one but making the new one "float" thanx to the wool underneath, right?
Is that to, again, decouple the floor? How do you know it's deflecting enough to actually act as a spring. Have you calculated or tested it?
I'm just worried that you're throwing away precious money, and time for that matter.
"So, the cork is to decouple the wall from the floor?
Well, I'm sorry to be the messenger; That's a waste of money.
The stuff is too stiff and will just flank waves like the wall does in the first place. If you want *real* floating walls you need a "spring" with a deflection of around 10-15% So you need to know exactly how much mass is in those walls. There's ways to "test" it, but dunno if it's worth the money. "
Couldnt find these "spring" in france.
So you think that this 10mm cork ( like phaltex) is no use even between the roof steel structure & wall structure ?
Walls between studio & control room will be 13mm GB/13mm GB/13mm GB / 90mm steel structure with Isover PAR 85mm/10mm air/90mm steel structure with Isover PAR 85mm/ 13mm GB / 13mm GB / 13mm GB.
I assume you have posted those pix in the opposite order, that means you've pored another cement floor on top of an already existing one but making the new one "float" thanx to the wool underneath, right?
Is that to, again, decouple the floor? How do you know it's deflecting enough to actually act as a spring. Have you calculated or tested it?
I'm just worried that you're throwing away precious money, and time for that matter.
Sorry for the picts in opposite order.
Concrete was also made to be at the same level as exterior level.
Didnt calculate it. Solution was given by Isover (Domisol 80mm) & confime by Unibeton (100mm) the concrete company.
Thanks for your comments.What are the advices ?
Couldnt find these "spring" in france.
So you think that this 10mm cork ( like phaltex) is no use even between the roof steel structure & wall structure ?
"spring" is not a thing, it's another word for "bounce". To spring or not to spring.
Walls between studio & control room will be 13mm GB/13mm GB/13mm GB / 90mm steel structure with Isover PAR 85mm/10mm air/90mm steel structure with Isover PAR 85mm/ 13mm GB / 13mm GB / 13mm GB.
Very good :)
Concrete was also made to be at the same level as exterior level.
Okay.
Didnt calculate it. Solution was given by Isover (Domisol 80mm) & confime by Unibeton (100mm) the concrete company.
The solution might be okay, but the reason or purpose isn't clear to me. But if the new concrete floor is thick enough, you'll do fine.
hi,
It looks like you've attached the top of the wall uprights (both frames)to the roof beams? Might just be the angle of the photo.
If so, all that work you've done on the floor is a waste.
hi,
It looks like you've attached the top of the wall uprights (both frames)to the roof beams? Might just be the angle of the photo.
If so, all that work you've done on the floor is a waste.
Heu yes screwed to the roof beams with cork between.
There s just one wall for now
but How can I fix the top of my wall uprights?
I'd suggest that you "disconnect" the tops of the walls entirely from the roof, cut them down by a few inches so they are fully clear of the roof, then lay joists across them and hang a new ceiling from that.
"Room within a room" includes the roof.
I'd suggest that you "disconnect" the tops of the walls entirely from the roof, cut them down by a few inches so they are fully clear of the roof, then lay joists across them and hang a new ceiling from that.
"Room within a room" includes the roof.
Cut the top of my walls is it a joke ??
I think that the steel wall uprights will fall down ! Its 4m high in the middle !
If you had made a good plan/design and showed it here, we could have seen such mistakes earlier. Well, too bad.
Yes, a room-in-room includes the ceiling AND the floor (if possible).
If you create a new ceiling which is placed on top of your 4m high walls your construction will keep it self in place. Back to the drawingboard perhaps? It would suck if the isolation isn't what you were hoping for, not? What are you hoping for, btw?
Like Ro said: no, it's not a joke. If you have your inner leaf directly bolted to your outer leaf, then there really isn't much point in having two leaves at all, since you have a direct path for sound to pass through the entire structure.
Unless, of course, you really don't need much isolation at all? But if that's the case, then you probably don't need an inner leaf, either.
Two questions:
1) How much isolation do you have right now? I guess you already measured that with a sound level meter?
2) How much isolation do you need?
If you don't know those numbers yet, then why are you building it like this?
If you need isolation at the level of practically all of the studios on this forum, then I don't see how you can get it if your inner leaf is directly bolted to your outer leaf.
That was the reason for my suggestion: Cut the tops of the inner walls, and join the walls together with joists to form a proper ceiling structure. That way, the walls won't fall down (since they'll be tied together with the joists), and you'll also have the high level of isolation that most studios need.
I don't see the metal top plates being able to carry a ceiling of anything but the lightest of weight. If you are about to back up and regroup, this is now a point that needs some attention.
If not, nevermind :)
WHAT! -xspace
Houses are built with steel frames every day in OZ. If built correctly steel should be as strong or stronger than a wooden frame.
A flat ceiling built straight on to the top plate could be strengthened with acoustic hangers from the outer leaf, if the span was over the legal length. What will the span be?
Image not preserved: prd_acoustic-hanger(co)_hgh.jpg
You'd be surprised how strong a metalstud/gb wall can be!
sm wrote:If you have your inner leaf directly bolted to your outer leaf, then there really isn't much point in having two leaves at all, since you have a direct path for sound to pass through the entire structure.
You're talking flanking here, waves will also travel through air which will be blocked by the mass-low. So 2 leafs is good. Flanking will happen, but if you can control the source (bass amp for example) you'll get a long way.
Waouhh
thanks Ro, Soundman 2020,X Space & Lilith Envy.
I know you are right, My walls will not be like a box in a box.
But
I didnt know how to do,
so I do same way as i did my old studio downtown 13 years ago. First the walls touching floor & old ceiling with wood Phaltex between.
Of course downtown Bordeaux existing walls were 50cm stone & result was excellent.
---
so now its very different walls are just 20cm bricks and the roof structure is steel made.
I love all your works made with wood but here it s cheaper to work with steel uprights & i m more used to it.
I made a 2d plan for walls design
but couldnt design a design for ceiling ( because of steel roof structure is North/south & control room is East / West oriented),
so the idea is to make :
1 new walls /
2 insulation of existing walls,/
& finally 3 design ceiling not to be flat & hang with acoustic hangers & new walls.
with a symetry left & right & using( still dont know now) the existing roof steel structure to have different heights of ceiling.
-----
My purpose is to get DnT,A>60dB between control room & studio
DnT,A>50dB between control room & studio.
& DnT,A 50dB betwwen the world & inside
-----
Can t measure nothing now because there is still a big hole on the East wall instead of a door !
Maybe my bigger problem is the roof steel structure ? so I screwed my walls with cork between them,
Made a test with a big boomer facin & touchin my 1GB leaf & you can t feel any vibration on the steel structure.
------
We all know that cork for wine bottle can stay a long time (40years on good bottles)
(Yes we also know that bad bottles have cork problems of 10years old bad wines but its mainly due to the liquid contact).
------
So I m sure you are right & I m wrong
but I can t design my ceillings now, & I want my walls to be attached bottom & top & I will not cut my walls now
maybe I will continue with Neoprene stuff instead of cork ?
Thanks to everybody & excuse my poor english, didnt practice for a long time.
You'd be surprised how strong a metalstud/gb wall can be!
Hang on boss, I didn't say anything about walls. To clarify, I am talking about the top plate. Not the stud, not the wall :) The top plate. They come in several gauge thicknesses and I do not know what gauge the op has.
I submit that no one other then he does just from looking at a picture :)