I totally agree: Please stop now and get a structural engineer to sign off on your ceiling design before you build it (and stand under it).
I realize I've not been a part of this thread (and I apologize for chiming in) but I have read all the posts and just want to add my vote for caution and safety.
Best,
Joe
:D
meeting on sunday with a steel structure engineer.
His company made the new roof & add some steel structure 6 months ago.
We made 2 appartments with gb ceiling ( just one leaf) suspended on the same structure.
This ceiling will be 2 leaves (suspended to the roof structure & lay down to the walls).
1Gb 13mm is 10kg / m2.
Lets wait to sunday.
I begun wall for soundbooth & toilet.
Wall don t touch roof structure & other walls nad it stands !
Quite along time I didnt post.
First Thanks girls & guys you were right,
my friend a steel engineer confirmed that existing trusses will be not strong enough to suspend the 2 leaves ceiling + insulation +cables.
In fact they are strong enough but there is not the security margin, so it s forbidden.
Incase of snow on the roof, it will not be strong enough,
there is never snow in bordeaux, but in the future nobody can say for sure.
So I have to change my plans. Thanks everybody.
Ceiling will be on top of new walls as you said before.
Works is very slow cause I need to work on the existing rec studio from time to time.
& we have a wind storm with some damage on my electic tools. But no big damages, except cutting a lot of pine trees on the roads around.
Good to hear from you, Garlo! I was wondering how your build was going. And it's VERY good that you got a structural engineer in there! I'm glad you took the advice of the folks here, since it clearly would not have been a good idea to do it the way you were planning originally.
It's also great to hear that you are going to modify the plans to support the inner leaf ceiling on the inner leaf walls. You are going to get a much better room like that.
Keep those photos and reports coming!
- Stuart -
Thanks Soudman.
Still coulnd t find the time to draw the ceiling of the studio. I try to explain :
a wood carpenter agreed for this idea /
the ceiling will be parallel to the roof with 40cm of insulation & 2gb supported by new walls (see wood posts)
wood beams pass trough the steel structure wxithout touching.
except
where there is the actual steel roof structure (see on 73jpg) where the ceiling will be flat ( parallel to floor ) with small wood beams suspended to the big ones.
Ahhhh
Ok that s not clear i will try to draw
I ve tried to drawthe studio ceiling.
Big wood beams200X70 from wall to wall not touchin steel structure.
on the wood beams small wood 100X40 are suspended
so under the steel structure ceiling will be parallel to the floor, not touchin steel structure filled with insulation.
So a hign ceiling on 80% of the studio ( from 2m7O to 3m40) & a flat one 2m70 from the steel structure to the wall.
Today I ve posed 3x 40kg wood beams ( alone it's not easy !)
decoupled the wall between studio & control room & voice studio.
So now not any new wall from the studio touch walls & ceiling ! ouf !
The shape of the studio will be strange ! I like that
Now that you have the beams in there, can you or did you cut the walls away from the ceiling?????
Good to see you are building safely now. I used steel for all my framing and it has worked great.
Best of luck. Wish I could be drinking your wine!!! :P
-ashley
Yes in the rec studio I v already cut the walls from the roof.
I need to finish in the control room
I begun in october with steel framing in the control room,
in december, steel was the same price as wood
but since january, wood is cheaper so I continue studio & ceiling with wood framing. Next months pine wood will be very cheaper here in south west france due to the wind storm,in some places, more than 60% of the trees are down.
Thanks for encouragements.
Wish you come one day, & we will taste some wine !
Today I ve finished wood structure of north & south walls of the studio & packed with PAR insulation 85mm. When i can, i put 85mm more hanged behind the structure, especially on the northern wall ( tjhere is a neighbour just behind). So this wall (83) will be (from neighbour side) :
1X13mm gb
75mm insulation
air
20cm cementblock+20cm bricks,
Air,
170mm insulation
2 13mmGB.
Uhmmm... I guess I go nuts sometimes cause all that I can see from that list is:
Mass
Air
Mass
Air
Mass
And it looks like a 3-leaf wall to me my friend...
I am nuts... I know...
John
Ok guys laugh.
But my neighbour 's wall is just the minimum thermic specification required for construction now ( 75mm insulation & 13mm gb).
I can t go & see him & say "hey I m gonna crash your wall, & insulation & you will see cement blocks are really nice".
------
I think that his 13mm gb is not really Mass.
Real Mass is the big 40cm wall with cement blocks & bricks.
I wasn't laughing. I was dead serious if you ignore the "nuts" thingy... :wink:
garlo wrote:
But my neighbour 's wall is just the minimum thermic specification required for construction now ( 75mm insulation & 13mm gb).
I can t go & see him & say "hey I m gonna crash your wall, & insulation & you will see cement blocks are really nice".
I can imagine your neighboar's reaction after you finish that sentence... :mrgreen:
garlo wrote:
I think that his 13mm gb is not really Mass. Real Mass is the big 40cm wall with cement blocks & bricks.
Wow, hold your horses there partner! 13mm gb IS mass! Not denser or heavier than 150mm of concrete blocks of course, but it alwaysl behaves as a leaf.
I don't know what I'd do in your situation, it's tricky, the experts should answer this, but IF I were you, I'd probably just raise a frame with 2-4 layers of gb on the inside, touching the cement blocks and insulation covering the rest of the frame. If you do it like this, you're gonna add mass to the cement blocks wall and use the insulation for acoustic treatment. I'm not sure how will it affect the transmission loss of that wall assembly. It will increase obviously, but how much?
You'll still have good isolation with that 3 leaf wall assembly, it will be less than a 2 leaf wall's on the low end of frequency range though... I don't know if you could live with that, specially with your neighbour on the other side of that wall...
Anyways, good luck with your build, friend! :thu:
John
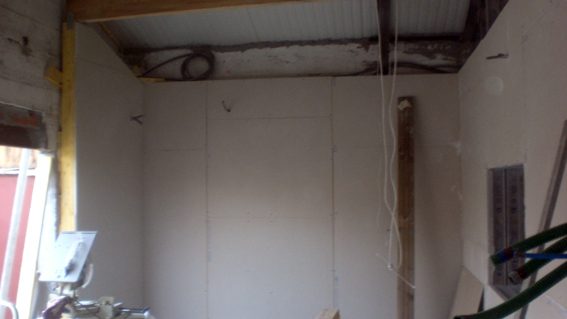
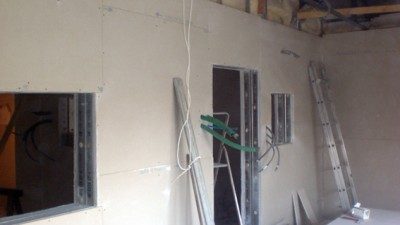
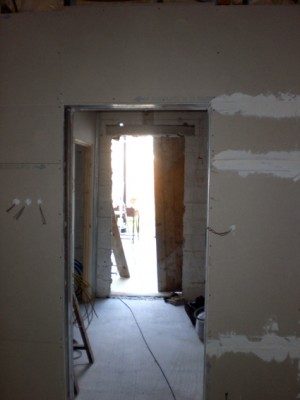
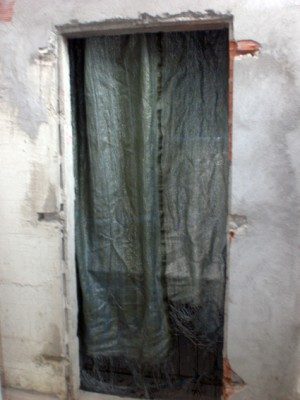
Ok I ve made the 2layers gb north wall, the 3layers gbwest wall & the 2layers south rec studio wall.
pictures a bit smoggy cause I just sanded gb around doors & windows.
For the northern wall (M/A/MA/M) we need to wait till Iv got doors & windows & ceiling so we will test it.
So maybe a few months !
And there s no problem with humour ,
Even in english
Ive finished the structure of the southwall of the control room.There will 2 windows , one on the bricks the other on the wood structur). Of course wood don t touch the existing wall.
there s 1cm between wood & wall that will be packed with insulation.
Nice progress!
It seems like everyone is advancing with their builds, except me! I gotta get these other projects finished, so I can finally build mine...
Thanks but I m very slow !
I have some work at the existing studio, & I take care with $ so it looks like I will never finish !
But I try to stay optimist .
1 Question what is this pink fluff I see everywhere on the site ? Is it Rockwool ?
Looks like we have nt that product in france.
2 question when will you begin your own ?
Even if you are slow, you are still going faster than me! :)
1) The pink stuff is fiberglass insulation. Rock wool is normally a dirty brownish-beige-yellowish color.
2) I hope to get started on the actual build in late April or early May, as soon as this album that I'm still working on finally gets released. and the other little projects around the house are finished (like building a new bathroom... gotta keep the wife and kids happy with that, before they'll let me do the studio !)
- Stuart -