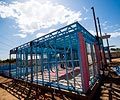
For the ceiling, I will use that to grip on the steel structure,
then screw with acoustic hanger
& ceiling structure (fourrure)
Then GB 2 X 13mm are screwed.
Existing steel structure is strong enough for that type of ceiling,
A steel engineer verfied it & I already made a house & 4 appartments with the same structure & principle.
So you decided to not decouple the CR walls (inner leaf) from the roof (outer leaf)?
My purpose is to get DnT,A>60dB between control room & studio
DnT,A>50dB between control room & studio.
& DnT,A 50dB betwwen the world & inside
I'm not sure how close you can get to those numbers with your inner walls directly bolted to your outer roof, but I'll be very interested in seeing the final numbers when you are done.
I'm assuming that by "DnT,A" you mean transmission loss? I'm not familiar with the term.
I'm also curious about why you quote two figures for the same wall "DnT,A>60dB between control room & studio" and "DnT,A>50dB between control room & studio". Is one of those a typo? 10 dB is a big difference.
So you decided to not decouple the CR walls (inner leaf) from the roof (outer leaf)?
I'm also curious about why you quote two figures for the same wall "DnT,A>60dB between control room & studio" and "DnT,A>50dB between control room & studio". Is one of those a typo? 10 dB is a big difference.
I have nt the solution to decouple walls & roof structure except my cork.
Sorry thats 60dBbetween CR & studio & 50dB between CR & voice studio ( voice studio is mainly used for voice over ...)
lilith_envy wrote:
That metal roof is going to sing like Choir!
I recorded 54 guitars just played by the wind in 1994 ( see Vent de Guitares ) maybe I will record a roof singing ! :D
Xcuse for the joke.
Although its not just metal roof, its metal sandwich roof ( steel + 45mm insulation + steel) I m afraid of my roof.
that sandwich roof is good for thermic isolation but not for sound isolation ( you can hear the rain during heavy rain).
I hope my new ceiling with 20cm of insulation & 2 x13mm GB will help.
I have nt the solution to decouple walls & roof structure except my cork.
Well, some folks here did explain that to you: Just don't attach the walls to the ceiling! Leave a gap between the top of the walls and the roof. Only attach the inner walls to each other (so they don't fall over!), and install a proper ceiling on top of the walls, but don't attach them to the roof at all.
But it looks like you decided to not follow that advice, which is why lilith_envy said that your roof is going to sing like a choir. I'm not an expert here, like he is, but from what I've learned here if your walls are coupled to your roof then all of the sound vibration picked up by your walls will be transmitted directly to the roof, which will vibrate in unison. So sound will leak out of your studio through the wall-roof connection.
And the reverse is also true: Any sound vibration from the outside that is picked up by your roof, such as the rain that you mentioned as already being a problem, will be transmitted into your walls, which will vibrate in unison. In other words, the rain sound on your roof (and all other sounds) will still be heard inside your room, due to the direct connection ("flanking path"). It does not matter how good your ceiling is: the sound is not going to go through your ceiling, and will go around it, through the structure, so your ceiling cannot block it. The sound is going to move through the direct mechanical connection between the roof and the walls, and your ceiling cannot do anything about that. Your wall will vibrate along with the roof, and you will hear the rain sound (and other sounds) coming out of your walls, not through your ceiling.
Now, the way I see it, this may or may not be a big problem, depending on many factors, but mostly on how much noise you are prepared to put up with. However, you did specify 60 dB, but I don't see how you can get 60 dB of isolation when you have a direct flanking path with a solid coupling between the outer leaf (metal roof) and inner leaf (walls). From what I've read, I doubt that you'll get much better than maybe 40 or perhaps 45 dB (CR to outside), and even less in the low frequency range.
Are you using RC to decouple your gypsum board on the walls, or are you screwing it directly to the studs?
Sorry thats 60dBbetween CR & studio & 50dB between CR & voice studio ( voice studio is mainly used for voice over ...)
OK, that's what I figured. Do you mean that you want an STC of 60, or that you want 60 dB of transmission loss? Or something else?
I hope my new ceiling with 20cm of insulation & 2 x13mm GB will help.
It will help a bit, but it cannot stop the sound that is going around it. It can only stop sound that is going through it, but your problem is going to be that sound will pass through the structure itself, not through the ceiling. So even if you had an infinitely perfect ceiling, with 120 dB of isolation from 20 Hz to 20 kHz (impossible, of course), even if you had that, it still would not help, since the sound will be in the walls, not the ceiling.
In your current situation, the wall-roof coupling is your limiting factor. Unless you can fix that, it doesn't make much sense to build excellent ceilings or walls or anything else. I don't know how to calculate how much flanking you will get through your direct steel-to-steel-to-gypsumboard connection, but that is the isolation limit on your construction, so you don't need to waste money on building the walls and ceiling to be much better than that limit. Maybe the experts here can estimate some realistic numbers for you, but that's beyond my current knowledge level.
Once again, I'm not an expert on this, so I'm just telling you what I've learned about it from the real experts over the last several months.
- Stuart -
Over the past 2-3 years i've been posting here...and even with a screen name like Lilith and a very hot babe as an avatar!
You boys insist on calling me a dude.
What! can't girls build studios! or mix bands or study acoustics
:cen:
:oops: OOOPPPSSS!!!! :oops:
Sorry about that, dudess!
I had no idea.... Just my Machista side showing through, I guess.
´xcuse me while I go cook up a chunk of crow for supper.... :oops:
Over the past 2-3 years i've been posting here...and even with a screen name like Lilith and a very hot babe as an avatar!
You boys insist on calling me a dude.
What! can't girls build studios! or mix bands or study acoustics
:cen:
It is how some people are in their expectations of people. Amongst other things I have a circle of friends who are all female. When one of them makes a remark like "just amongst us girls" that automatically includes me because I am a friend and confidant. Please take being called a dude here as a complement and a sign of acceptance.
One of the girls,
Andre
There s no steel against steel, there s steel against cork against steel.
So how did you attach the parts then? Did you just glue the cork to the steel on each side? Or did you use bolts or screws?
From your previous comments, I thought you said you were using screws that go all the way through the cork. If you have screws or bolts that go through the cork, from one side to the other, touching steel on both sides, then it is practically the same as if the two pieces of steel are bolted directly together, and the cork was not there at all. The screws or bolts are a flanking path, and "short circuit" the two sides mechanically.
Or are you saying that you used the cork as a structural element, taking the full structural load of the walls, since it is screwed to the roof in some places and to the wall in other places, but no screws go all the way through from one side to the other? If that's the case, then the cork itself is your flanking path. I have no idea about the isolation and transmission properties of cork, but my guess is that it won't be particularly good, and I'd be concerned about the structural loads that you are expecting it to take, sine I do know that cork isn't very strong.
How about posting a close up photo or a detailed diagram of the attachment, so the experts here can see how the cork is connected between the wall and the roof, and tell you if you do have a problem or not?
Maybe Ive a problem but alone, i dont know another way to do it.
As i said before i love your wood structure, & I understand your point of view,
I agree that the box in a box is the best way
but
with a steel structure
& alone
I can t build my new walls structure 4m high & just waiting 1 month for new ceillings to maintain them !
I know i must attach steel structure bottom & top.
I think cork & rubber slices help me.I hope they will help me enough.
If you don't know how to build with steel....Stop and get some one that does.
Think of the steel frame as wood, it uses the same structural ideas but you just pop rivit or screw rather than nail gun!
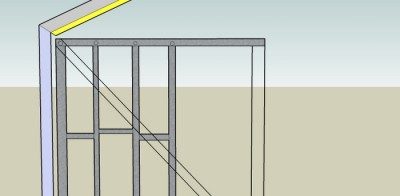
Run a top plate along the top of the cut down wall. Place short noggens staggered half way up for extra support and run two diagonal(top corner to bottom corner) metal strip supports screwed in place to stop sway.
Do you have a building permit? Will some-one be inspecting this structure at any point.
"If you don't know how to build with steel....Stop and get some one that does."
I ve build 5 appartments during last 2 years, Of course it was appartments & not rec studios. Havent enough $ to hire somebody.
------
I understand your option & I really think its the best.
But I continue my way, I put 10mm rubber now ( normally used to go under big printing machine to decouple from the floor).
I asked a Placoplatre dealer ( he also made a theater multiplex) & acoustic designer for tv studio in France.
Everybody think your way is the best of course .
But everybody agreed me that :
the risk of sound vibration from wall to the roof structure just by few screws is limited, &
my method is a good & only one due to the fact that I am alone.
& due to the fact that the ceiling will not be flat & is still not designed
& that the roof structure will be wrapped with insulation.
& $/€.
Your method can be made in france with with wood or Megastil steel instead of Placostil (cheaper) with 2 or 3 workers together.
"Do you have a building permit? Will some-one be inspecting this structure at any point."
Yes I have one.
No nobody will inspect the structure.
Thanks very much Lilith for advice & visuals.
the risk of sound vibration from wall to the roof structure just by few screws is limited,
Actually, that simply isn't true. That's like saying "It doesn't matter if I leave the door open just a little bit: The risk of sound coming out is limited." Or "It doesn't matter if I leave a hole in the wall: the risk of sound coming through that hole is limited.". Or "It doesn't matter if there is a hole in the bucket: the risk of water coming out is limited".
The truth is, even one single screw is enough to damage the isolation.
If you don't understand what those "few screws" will do to your isolation, then I strongly suggest that you try this so that you get the idea: Get a tuning fork from someone (the old fashioned kind, used by doctors and musicians years ago), and tap it on the table so that it vibrates. Hold it out in front of you, a few inches away from your face. That is what your isolation will be like if you decouple properly. Now tap the tuning fork again, and this time put the base of the tuning fork directly on the table. That is what your isolation will be like if you have screws coupling the two structures. It is a HUGE difference. Anyone who says it doesn't matter, either doesn't understand even basic acoustics, or didn't understand your question.
I STRONGLY suggest that you try this yourself, so that you understand the difference. I think you will be shocked.
I put 10mm rubber now ( normally used to go under big printing machine to decouple from the floor).
Did you do a compression test on the rubber, and did you do the calculations, taking into account the surface area and the final mass of whatever you are building on top of it?
If not, then the rubber is probably no use.
If you don't put enough weight on it to get the correct compression, then it will act like a solid, and will not decouple. If you put too much weight on it, so that it compresses completely, then it will act like a solid, and will not decouple. You can't just throw in any old piece of rubber and assume that it will work in YOUR application, just because it worked somewhere else. You need to do the math, and make sure. You need to know how much it must compresses under what loading, and how to get that loading with your construction. If you don't do that, then it's a waste of time and money. You might get lucky, but chances are that you won't. Either your construction will be too heavy and over-compress the rubber, or it will be too light and not compress it enough. Either way, it won't work.
And of course, if you put screws or bolts through it, so that they connect directly from one side to the other, then the rubber will not decouple at all, and will be totally useless.
my method is a good & only one due to the fact that I am alone.
I don't understand why being alone is a problem for building two wall frames at a right angle! Nor for adding two more, and putting beams across the top. I've done that alone, several times. It's not hard, if you plan it correctly. Framing walls in wood or in steel is pretty much the same, if you know what you are doing. And if not, then you probably should not be doing it alone!
due to the fact that the ceiling will not be flat & is still not designed
Wait a second! You have not even designed your ceiling yet, but you are already building walls? How can that be? And how can you do the calculations for the rubber under your walls if you don't even know how much weight you are going to put on it? How did you know how strong to build the walls, if you don't yet know what the weight of the ceiling will be?
I ve build 5 appartments during last 2 years, Of course it was appartments & not rec studios.
I've built stuff alone myself too, but precisely because building a studio is nothing at all like building a house, I came here to learn how to do it right. Because I also know that if I do it wrong, I will have wasted an awful lot of money.
The basic construction techniques are similar, yes, but there are huge differences in many areas. You cannot build a studio the same way you'd build a house: If you do, then your studio will sound like a house!
( Of course, the above is just my opinion. Others here might have different opinions. take it for what it is worth. )
- Stuart -
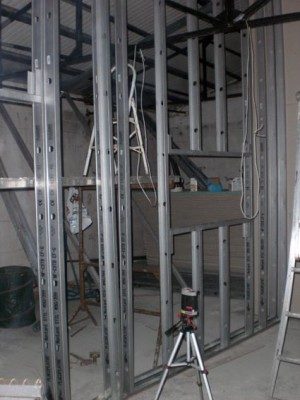
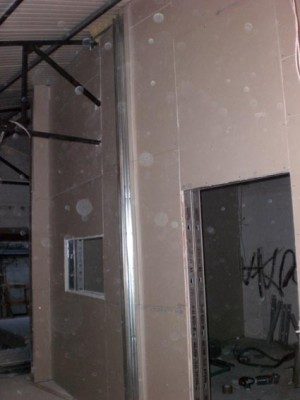
Whoa! On those last two photos you posted, it looks exactly like you have the steel roof truss passing directly through your wall! That makes no sense. How are you going to stop flanking down that roof truss?
Thanks Soundman for your kind remarks.
I appreciate.
I say it one more time ( see from the beginnin of this post),
I m sure everything you say (& all great guys & women contributing to this great site) is the Physical reality
BUT
I dont know how to decouple my walls from roof structure.
So I do it my way.
Thats probably not the best one, but I got some advices from acousticians & GB workers ( great guys too ) saying it will work too on that way.
You say it will not , too bad.
I will finish the work & get some technical datas so we can discuss on real things.
-------
After some experiences workin in different studios I m sure of one think :
There s some houses with a better sound than studios !
-------
Yes the roof structure in on the North South side ( the CR is West East side oriented) .
The roof structure will be wrapped with insulation & the ceiling of the voice studio will be under the roof structure.
-------
I understand that for great studio builders or designers, I look like a stupid boy or a martian.
I m just a composer, musician, sound designer tryin to build my 3rd one.
The 2 old ones were great.
This one will be better.
Come in Bordeaux taste some wines & make some music or give me a hand ?
Garlo,
Hi. We all came to JohnLSayers.com to learn. I did. For me, it is an extension of the trade I am in, commercial and residential construction, and worth my time to learn as it helps me everyday. Everyday.
The simple things learned are the most dramatic as it applies to an acoustic environment. Flanking is one of those simple things and it can have the most dramatic effect on isolation. Flanking comes from everywhere and is >always< part of the equation. For this reason alone, the room in a room design far exceeds a typical room.
What you have built is none of my concern, you chose to move forward with this build even at the risk of decreased isolation. All components of a room work together to give the greatest amount of isolation overall.
You still have two areas left in this build that could save you. One is the exterior hollow block and the other is the ceiling/roof.
Nevermind the mistakes made along the way.
You do not have anything existing in this build at this moment that will support and maintain a ceiling. Nothing. The metal trusses, no sir, not there.
Since you still only have a one leaf exterior this may be your saving grace. In an accurate room-in-a-room build, you would have a wall(mass) separated by an air space and these exterior walls would be the final mass of a mass/air/mass design.
This is where your ceiling will rest.
This is a word of caution from me to you.
We have no design given by you to compare with but simply a few typed paragraphs about what you are doing.
You have many areas in this build that are short circuiting your isolation and putting possibly undue stress on the structure. Your ceiling, however it is built, may well be the final straw.
I recognize this reads as a fatalistic remark. I have weak areas of learning and I have strong areas.
This is my strong one.
You be careful,
Brien
Hi Xspace
Yes I ve learned a lot on this site & I thanks everybody.
I don t understand why you think I decreased isolation.
I don t understand why you think that the ceiling can t be hung on the structure.
First designs were on this site.
---------
But never mind, you understand that the differences in language & method of building are difficult for me.
Do you have any advice ?
Or just stopping there or demolishing what is done ?
Thanks
BUT
I dont know how to decouple my walls from roof structure.
Well, several people have told you how to do that. And you have chosen to ignore what they told you. It's very easy: Just imagine that you are building a house inside a house. How would you build it, if there was not any roof above you already? that's the same way you should have built it.
the ceiling of the voice studio will be under the roof structure.
Then WHY did you build your walls so high? They did not need to be that high if the ceiling is going to be below the roof structure! In fact, all that you needed to do was build a simple structure, just like a normal house room, with the ceiling just below the roof structure. All of the framing and gypsum board above that level is a waste of money. It was never necessary to build that high if the ceiling is not going to be that high.
I don t understand why you think I decreased isolation.
Because you have your wall connected to your roof, and your roof trusses connected to your walls, and your roof trusses connecting between rooms.
I don t understand why you think that the ceiling can t be hung on the structure.
Because the structure that you have there is not strong enough to support the weight.
5/8 Gypsum board weighs about 12.5 kg per square meter. You said you are going to use two layers. Your plan shows about 75 square meters. That means that you are planning to hang nearly two thousand kilograms of gypsum board, plus the steel, screws, caulk, mud, paint etc. Plus insulation, lighting, cabling, etc. A 100 mm layer of insulation alone is another 400 kg. At a rough guess, you are planning to hang around 2,500 to 3,000 kg of mass from that roof, in addition to what it is already supporting.
What xSpace is saying (and he knows about construction) is that your roof is not strong enough to support that amount of weight. He is warning you that your roof will probably collapse.
Do you have any advice ?
Or just stopping there or demolishing what is done ?
I do think you need to stop. Because I think xSpace is right, and your roof is not going to be able to support three tons of extra weight.
Think about this: an average car weighs about 1,000 to 1,500 kg: What you are plannig to put up there, is roughly the same as two or three cars.
Do you honestly think that you could attach some rope to your roof, and safely lift up three entire cars? Do you really think that your roof can support the weight of three cars?
I don't.
I think you would be in serious danger if you tried to hang three cars from your roof.
Would you feel safe if you did hang a car from the roof, and then put a chair underneath it and sit there all day, every day? I would not feel safe!
... or demolishing what is done
I don't think you need to demolish all of it. I think you only need to demolish the part that doesn't make sense. I think you need to cut off the tops of your walls, down to the level where your ceiling will be, then install the correct top plates on those walls, then put joists across the tops of your walls, then hang your ceiling from that. If you have two walls already attached to each other at an angle, then cutting off the top is not a problem. The walls will not fall over, which seems to be your big concern.
I think you need to hire a structural engineer to do proper calculations on your structure, and tell you how to re-build the walls and ow to put the ceiling on safely.
That's what I think.
But once again, I'm not an expert on this stuff, and the above is just my opinion and rough calculations. So I suggest that you do need to hire an expert. Or listen to the advice of the experts here.
- Stuart -