Anyone else shop at harbor freight? I needed a framing nailer and it was $30-40 a day to rent at home depot. (this part of the project took nearly 3 days)
This one was $50 at harbor freight and I get to keep it for the acoustic treatments.
rbacker,
the room design itself looks alright to me - but this frame of yours- is a disaster waiting to happen.
Your ceiling should be bearing directly on top of your wall assemblies - but instead it frames inside of them - which means that for years to come - the only thing holding it up in the air is the shear of the nails tying the ledger board to the wall frame.
AT the very least yu need to add joist hangers to the foot of the ceiling jist.
In addition to that - the balloon frame requires fire stops at the ceiling level- and now you still have to figure out a way to create a fire stop at that level between the innner and outer walls.
These are some very srange framing details you used here - not anything that I have even seen in over 30 years of construction -
you could have saved yourself some time and effort (and material) if you had only investigated the basic of standard framing in any of a hundred books on the subject.
good luck........
Rod
I agree with Rod.
It seems like you missed some basic things about framing, BUT, as Rod sais you can still make up for at least some of the mistakes by adding joist hangers or any other framing support that's working.
these guys used a big variation of them:
I didn't frame it...I hired someone to do it. I helped him take the angles off of the computer and hold things up.
I think you're referring to how the ceiling joists hook into the wall. For that, it was taken off the design below.
So to correct this I just need to attach hangers where the joists should have been attached on top right? (hangers go where the red circles are)
I think I can handle that without him. Thanks for spotting that and letting me know. If I'm mistaken on how to correct it please tell me.
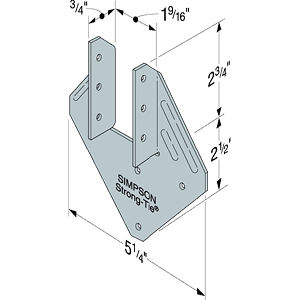
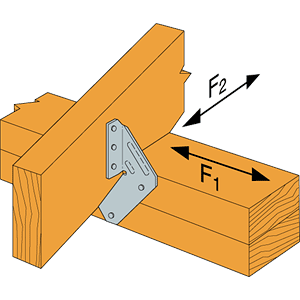
this is what you'll need.
Recovered from web.archive.org — originally hosted at http://www.strongtie.com/graphics/products/large/H.gifRecovered from web.archive.org — originally hosted at http://www.strongtie.com/graphics/products/large/H17.gifor something similar.
a
:arrow:
so does that mean that I need to rebuild and rebuy the lumber for the ceiling or can I just use the existing structure and strap that?
using a strap like this?
rbaker,
Hey...
IF you do not want to rebuild your ceiling frame then yes add the joist hangers ("strap" which you referred to in pic "LUS-MUS-HUS-HGUS_PT.gif")
Look for the right size joist hangers for your lumber. You may want to get the joist hanger type which have a flange at the top which "right angle hooks" over the vertical piece of lumber that the joists are being tied to.
IF you want to rebuild your ceiling frame and have a much stronger assembly then use what AndreasB showed the pic of. This was also Rod's suggestion and will be mine too.
Some examples:
Subject to change, my inner frame is going to look something like this:
I am trying to get all the height I can SAFELY in the room. Where I can at the front and back of room ceiling joist are resting on the walls. There I will use the Simpson Straps AndreaB posted.
In the middle of the room where my double 2x8 beam is joists will be attached to the beam via joist hangers (with flanges).
Not shown in pics, which I will be adding is some braces perpindicular to joists (like a fire stop in a wall frame) This is to make sure joists do not move over time. You can also add ledger boards above joists...
orangenumerik took the time to draw some ledger boards onto my frame (in red), but I don't have room I will be adding bracing:
orangenumerik (Erik) has built a frame similar to yours, his thread is here:
http://johnlsayers.com/phpBB2/viewtopic.php?t=6792
ON the almighty Sharward thread:
http://johnlsayers.com/phpBB2/viewtopic.php?t=2921&postdays=0&postorder=asc&start=1095
at the bottom of that page you can see his ceiling joist assembly, but he has a no angle ceiling and is using 2x6 joists.
AND, once you get through reading all that (I'll suggest some reading through those threads for relevant info)
I'm going to suggest you strongly think about replacing that single 2x4 middle beam for your ceiling. I've not read your complete plan and I don't have to look at any span calculators... that looks really dangerous.
I think most of the info you need (in the shortest amount of pages) would be on Eriks thread. I'm not sure where the info is on Sharwards thread but I am sure it's there in great detail.
Make sure to figure out dead load for the actual spans of what ever size lumber you are using.
Key word: span calculator (many are available online)
A 2x4 CAN NOT BE USED FOR OVER A 7'3" SPAN FOR ANYTHING... especially in place of a real beam.
Note in my above pics my 2x4 joists are spanned just under 7' 3" and will be 16" OC.
Please let us know your revised plan :twisted:
Marc
thanks for the wealth of information. I will read up.
I have a question though about the 2x4 center beam...this framing is only supporting 2" 703, transparent fabric, and 2 small track lights.
I totally understand about the straps and I will buy them today.
The idea with the center beam was that the only weight it's really holding is it's own lumber and since the 2x4 joists are pressing up against the side of it don't they help?
If I need to replace that 2x4 beam with a something bigger, I will. I just want to be sure that's required even if it's not carrying drywall as taking out that beam will require me to hire the framing guy and to recut all of those joists.
Harbor Freight; to each his own...?
there was a post on here about door/window framing but it seems to be deleted now?
The contrator who did the metal framing (different than the guy who did the CR inner framing) rough cut the doors at dimensions that leave room for 2x6 wood framing all around. we're trying to finish up the drywall before I get the materials for that.
Man....there should be a sticky in the design thread that says "post your design questions in the build thread" :D
Do a search on the concept of "sistering" studs. Perhaps that's the way for you, just release the current studs from the load bearing one and sister up with 1 or 2 more studs and get those joist hangers up there.
IF you have any questions regarding builkding code in the US I'm clueless, but here in Europe we haven't got the same strict code and can pretty much get away with the kind of build you currently have. Just ask Keith :mrgreen: , he can probably point you in the right direction.
a
:arrow:
oops... guess I'll back track/take back some of my comments. I would still suggest you do some span calculations BUT I really thought this was your inner frame and drywall was going to be attached.
Just not seen anyone go with this much absorbortion, in this way.
And not seen many go with this little iso of a single frame wall for a multi room studio.
Sorry for going off in that last post. I am going to hold back from any comments till I have the time to go through your posts and get an idea of what your goal(s).
Marc
Did you hire a licensed contractor do this work?
In any event... Sorry... I've got to ask... Did you pull a permit from the city/county?
Assuming you did not (and I will stand duly corrected if in fact you did), then please read (or, if necessary, carefully re-read) the "Permits, Codes, Licenses -- and WHY YOU SHOULD CARE!" thread.
While it is true that conventional framing methods are generally "not good enough" for studio construction, you really need to get a grasp of the basics, and then understand where appropriate (and legal) modifications can be made to accomplish what you need to accomplish.
I don't mean to beat a dead horse here... You're already committing to correcting the errors. However, assuming you don't have a permit, I would highly recommend that you do so right away, throwing your mercy on that court so to speak, because it will be a lot easier (meaning, even possible) to make whatever changes are necessary to bring your build into compliance now than if you wait.
My apologies in advance if I assumed incorrectly.
--Keith :mrgreen:
I had a licensed contractor do all of the metal framing which was to code. I had a carpenter/musician I know do the wood framing.
All of the eletrical was done to code by licensed electricians. Drywall has been me and a bunch of referral carpenters, mostly from the contractor listed above.
I don't have permits. In hindsight, I should have done it, but I must confess that I avoided it out of ignorance and fear.
I'm worried that if I try to pull them now (just over 2 weeks in construction) what will happen. While it's the right thing to do, am I better off avoiding it?
I'm just a producer/engineer---I have little to no experience in construction. My budget is tight. My old studio is less than 300 sq ft, has no bathroom and is in the GHETTO--the street it is on is gang central and I've been trying to find a place like this since february of last year when my girlfriend watched someone get shot and killed outside.
I apologize in advance for the mini rant, I guess it's just starting to feel like everyone is hating on me. While I'd love to spend the time and money (time meaning hired help = $$$$) to build double walls, the perfect control room, dual sliding glass doors so that everyone can see each other perfectly, and a fully professional HVAC system, when I sit down and compare to the box shaped studio I'm moving out of, I'm still happy with what I've got.
If I tried to pull permits back then and they got denied, then I'd be stuck in highland park.
BTW the absorption in the control room---asked many times (earlier in this thread as well) it's an inverted absorbing wall. I even had John check it out and he gave it the thumbs up.
As for the amount of isolation, the only full live bands I'll track will be ones that can play their instruments. I've often put the amps in the same room as the drums on purpose. A little bit of bleed is not the end of the world and in some cases it's welcomed.
I hate to bring up my old studio again but between the CR and live room, there are interior (hollow) doors. I didn't build it but I've been able to work in there just fine.
Sharward, if you want to give me some more advice about what permit options I have at this point, I'm totally all ears. Maybe I can give you a call or something?
The CR frame design is a light-weight framing to support a layer of 703, plastic, cloth and a couple of light tracklights. most of the load is the lumber itself but it does need to be framed correctly. this shapes the ceiling space, above which is a number of hangers on the main ceiling.
Best bet is talking to the building officer to review the plan so you can determine if there are other requirements you need to address and also to apply for the permit. If the construction is to code, then an inspection shouldn't be too much of a problem although having closed up some walls will likely be a sticking point. the downside of not getting a permit (without rehashing Sharwards' excellent stickie) is a strong possibility of things getting stopped and exposure to [more] liability if something bad happens due to faulty construction.
Hey rbaker,
First of all, no apology necessary. I didn't interpret that as a "rant." You're just expressing yourself and doing a nice job of it actually. :)
Next, my condolences to you and your girlfriend -- witnessing a murder? I have to believe that has to leave a mark on one's soul. :(
My advice to you is the same advice I give to anyone in a similar situation -- I think your best bet is stopping what you're doing and then presenting yourself and your plan to the building department, hat in hand, expressing remorse for not going through the proper channels earlier, and expressing a commitment to doing whatever it takes to get on the right track. While I cannot guarantee success with this approach, I think it offers the best chance of a positive outcome.
I have to believe the building department folks deal with this kind of thing all the time: people jump the gun out of fear or ignorance or both. You'll be giving them an opportunity to help you do things right. I would think that's a lot more satisfying for them than catching people when they're noncompliant.
There is, of course, a risk that you'll have to tear down some of what's been done already... And I suppose it's possible that the requirements you'd have to meet in order to "be legit" would be cost-prohibitive. I can only imagine the anguish you'd experience if that becomes the case, and I am sincerely hoping for you it doesn't.
But think of the risks of proceeding in spite of not having pulled permits. What if something goes wrong? Maybe not right away, maybe later... A fire... A collapse... Loss of property, or worse, injuries or loss of life. What started out as an error in judgment could become a criminal matter. Perhaps the most infamous example is The Station in Warwick, Rhode Island -- the Great White show with pyrotechnics combined with the inappropriate use of flammable packing foam as acoustic material, emergency exit doors chained shut, and other emergency exit doors illegally installed so as to open inward. 100 people died in that catastrophy and the venue's owners faced a criminal trial for their part in the tragedy.
I say, come clean, and let the chips fall where they may, and be emotionally prepared for some expensive retrofits to get into compliance.
By the way, I would not volunteer that you had a carpenter/musician you know do the wood framing, and I would verify that the licensed contractor you hired to do your steel framing has workers' compensation insurance for any employees who worked on the site. California law is very strict in terms of hiring contractors. Don't quote me, but I think you are prohibited from paying someone more than $300 per job unless they are a licensed contractor, and if the contractor has employees, they must be covered under the contractor's workers' compensation insurance policy, else the liability rests with you personally if they are hurt on the job, not to mention it being against labor code for you to do so. When applying for a permit, if you are acting as your own general contractor, you can only do work yourself or hire licensed contractors.
In other words, come clean about your current situation, but be skimpy on the details on how you got there.
I'm sure you've got some heavy thinking to do, and I wish you the best.
--Keith :mrgreen:
I apologize in advance for the mini rant, I guess it's just starting to feel like everyone is hating on me.
rbaker,
Hey man sorry if I added to making you feel like that... remember the intent of 99% of our forum members is to help each other out... not all of us are pros, nor do we all have the time to study completely each thread (and previous threads by same poster) so sometimes the recommendations are off.
With your permit issue... I can relate. ME I'm building a permitted storage room and then converting (with no permit) to habitable space/single CR studio room. I wanted to do the whole thing with a permit but got swayed away by architect and then the big issue was having to upgrade my septic system (BTW without adding a bedroom to house, dang Florida building code at fault). So I've decided to go as close to legit as possible... AND live with any consequence.
I'm not saying this to sway you into getting a permit or not, my advice is if you can then YES get one. But sometimes other circumstances like your story, make an awful good case for not getting one and I'll repeat, if you can get one then you should.
With my project I plan to continue to post after I am done with permits and kind of use the forum to double check my work. "As is", working towards a permitted storage room, the forum members have caught a few major mistakes I was about to make and corrected me/cost me more time and money :shock: . I'll add these mistakes were on the way to being missed by my "pro CON-tractors" and the inspectors, one mistake I had to point out to the inspector, failed inspection on purpose to force the subcontractor to fix it. Fortunately so far I've had to back track actual work very little although my thoughts have gotten back tracked a lot.
As well I've asked questions that have gone unanswered and received incorrect advice (either completely wrong or later corrected). BUT this is what were getting for FREE, and I'm sure you'll agree the amount of correct info and help which forum members offer on this site is priceless.
My only concern for you is whether or not that 2x4 frame to hold up 703 and fabric (and all your other uninspected work) will meet seismic building code for your area.
Marc
My only concern for you is whether or not that 2x4 frame to hold up 703 and fabric (and all your other uninspected work) will meet seismic building code for your area.
Marc,
it holds more than that - it's Johns infamous "inside out combination iso-wall + sound attenuation"
SO the drywall goes on the outside face - not the inside......
rbaker posted:
"BTW the absorption in the control room---asked many times (earlier in this thread as well) it's an inverted absorbing wall."
I have concerns as to bearing capacity..........
Rod
Rod,
I don't think he's doing an inside out wall.
Let's get rbaker or Gulfo to clarify, but from rbaker's design thread:
So having said that, my idea was a single wall with insulation and flex channeling saving the cost and time of a double wall double door setup. I've worked with it before and it seemed to perform well.
Thanks everyone, really, for understanding where I'm at. I know everyone is trying to help and I totally appreciate it. I just needed to offer the background to show why I'm moving and why even though it might not be ideal, it's still totally worth it to me.
I posted the final sketchup file on the 1st page of the thread but if anyone wants to see it again, it's here:
http://www.ryanbakerproductions.com/ryanbakerproductions.skp
The setup is this: we built a steel framed 2x6 wall, and then drywalled and insulated on both sides. Inside of that wall is a wood frame. It ONLY has 703, burlap, and gapped wood slats. There will be two sets of track lights, and then there are a few outlets. The door and windows are on the metal framed wall (the cutouts for the wood frame are only to look through)
So....will the hanger straps be enough or does it need to be taken down?
ventilation---we went back and forth on that. Glenn really pushed for a full-on A/C system but ultimately I opted for something else.
I'm putting in 2 portable a/c units. The ones I've chosen are the kind with 2 pipes to the outside, one sends hot air out and the other sucks fresh air in. There are 2 semi-cold rooms---one of them is the little structure next to the last iso booth by the window which will feed the live room, and then other is not shown on the drawing, but it's technically in the live room where the breaker box is (feeding the control room) and we ran dedicated circuits for each of the units in those rooms. The units I've chosen also provide heat although that's not of great concern.
It's not glamorous but it should do the trick. I've been working with a single window unit direct through the CR wall, so again---anything is an upgrade.
Here's the thing about ventilation... :roll:
If you aren't going to have windows open to the exterior, which would in theory allow you to supply the room with fresh air on demand, you have to use mechanical ventilation.
I am certain that the portable air conditioning units you're planning to use will not meet this need. See this thread and read all of its pages. You'll see that I interrogated the manufacturer and finally got them to acknowledge that they should not be used in air-tight studios.
They may keep you cool and comfortable, but they will not swap carbon dioxide for oxygen.
--Keith :mrgreen:
well...I think I can still make it work. The cool room by the live room has a window in it, so the fresh air is right there.
As for the one venting to the control room, maybe I'll have to run a line of fresh air with a fan attached to it. The other option is that the control room door is literally 1 foot from the entrance to the studio (via the entry way which doesn't really need to be sealed like the other doors do) so there's additional fresh air that can come from there.
I guess I'll have to test it out. The one I'm looking at is a different brand name and looks a little different but I think it's the replacement of the model you've mentioned.