Welcome to my construction thread. I tend to babble, feel free to skip ahead.
EDITon September 13, 2006.
Most of the diagrams in this 1st post are no longer what I am planning to build. Currently I’m not even sure what I am going to build for inner frame and the room, but I am working on outer/exterior frames/walls.
I am not going to build any inside out walls, to much loss of isolation and other reasons.
I am not going to float a floor which is not easy to do properly, especially a floating deck like I start to describe below.
WARNING, I really do babble and there are several spots on this thread where I go off on other topics, mostly about home renovation and maintenance. Even go off about the toilet and a horrible drain snake I got from Harbor Freight Tools at one point.
By all means skip ahead.
I’m starting to make some edits to below marked by EDIT.END EDIT
I started with a thread in the Design forum: Patio & Garage Studio Quest
Demolition work yet to be done may limit my design dimensions. Rather than continuing to argue with myself over the design, I'm starting this thread. I am more in the planning & pre-construction phase of project so here we go.
NOTE: Dimensions and condition of existing material in my thread on the design forum were slightly off, I've been painstakingly re-measuring and verifying materials best I can.
Goal, All-In-One Room for:
-Rehearsal
-Mixing & Listening
-Recording
-Home Office
Isolation Goals:- STC 65 to 70 or better
-LF TL @ 50Hz 26 to 30 or better.
-Main isolation point is between studio and family room.-80 db from noises outside house. Neighbors Air Conditioner 14 to 16 feet from sweet spot measures at 75db. (C wieght radio shack meter)
-Let's say at 80db: Make music at 2am or less level and not disturb family or neighbors.
-And at 90-100db Make music in the day with out hearing my son playfully scream in house.
-I work mostly by myself, "classic rock" vocal, acoustic guitars, electric I play through a POD & no amp, & I use a lot of midi tracks & real drum loops. Even though a lot of my production is machine made I try to make it sound human musician made.
-I could have drums in the room but not on a daily basis, it's a consideration not a goal for isolation.
-To be able to clearly hear the ringing in my ears (it's about 12K)
Stuff done:
-Become anal about the project.
-Blew my initial budget of $3,000... I'm close to $6,000 USD now. EDIT. Sept 13,06 I'm already at $6,200 and only have 2 walls up.
-Made a donation to this forum, you can too... at the top off every page.
-Decided to host pics from my own website to not clog this one up. EDIT. Knightfly has made a sticky/request to not do this.
-Design has gone from dividing my patio in half for studio & smaller patio. 1st was using staggered stud new walls, then floated floor with double walls. Now I'm knocking out a concrete block wall between my patio and garage, studio will be part in both and I'll still have a patio.
-Hired an architect, should apply for building permit this week. EDIT.architect has turned out to be a complete pain and made some real good mistakes.
-Got a contractor who frequently visits next door, looking over my shoulder. EDIT.This guy has turned out to be a General Kind Of CON-tractor, he is of very little use to me. Thank god I did not pay hom to do any work to studio room
-Got a concrete cutter contractor lined up. EDIT.
This guy got nick name "Hulk" later in thread... he never finished the job.
-Got a Air Conditioning Contractor/Electrician , friendly neighbor who understands sound isolation from working in Navy in submarines. He lives across the street & our kids play together.
-Found local rigid insulation supplier.
-Threw out, gave away and eBayed junk in the garage to make room for building material and to have less junk to relocate during parts of construction. On going process. EDIT.Still on going.
-Relocated and rebuilt my sprinkler manifold, it was located through my North-East outer wall. This is the 3rd time I've rebuilt the darn thing. Feel free to ask me about sprinkler systems.
-Added pages with pics to my own web site for making calls with questions to building code and local business. EDIT.this help a bit, but not much. We are not all yet in an internet world.
-Done a pile of research but am positive I've not retained it all. Something's truly take more then 1 or 2 reads to get all the info out of.EDIT. still true.EDIT. AND I BOUGHT RODS BOOK, you should too.Quick over view of areaLayout of house.
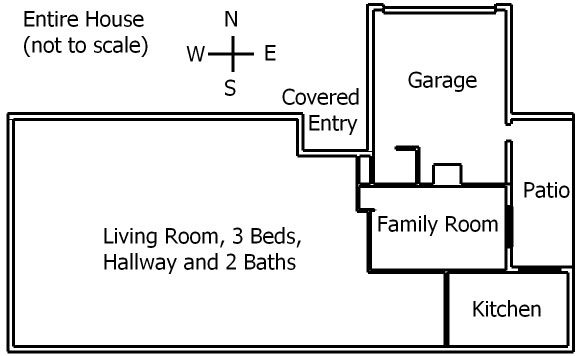
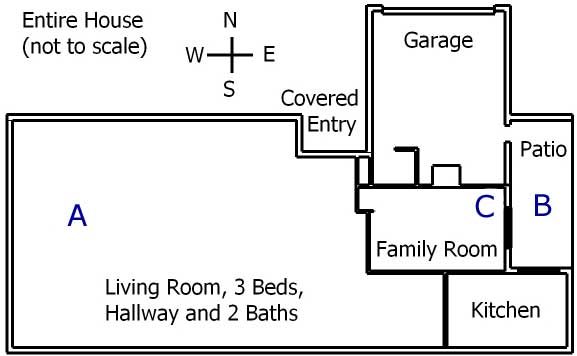
It's Ranch, typical Florida style CB (concrete block/cinder block), built in 1964.
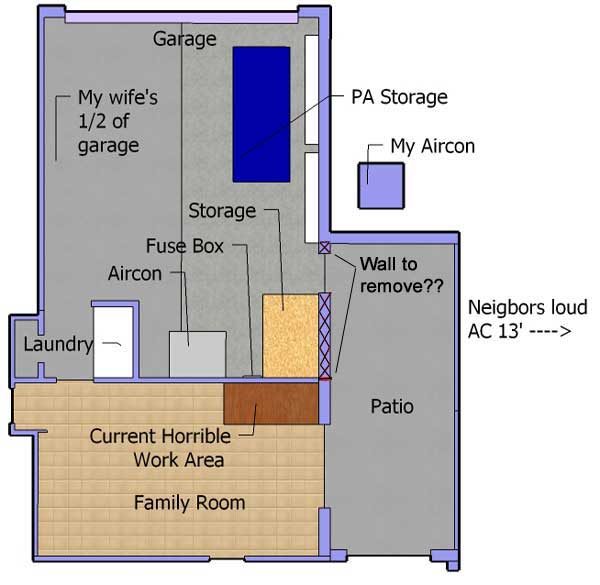
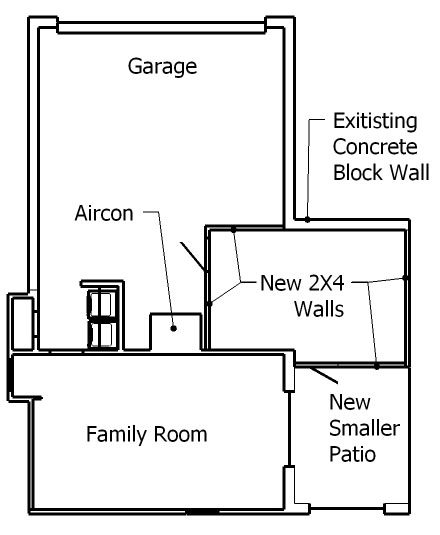
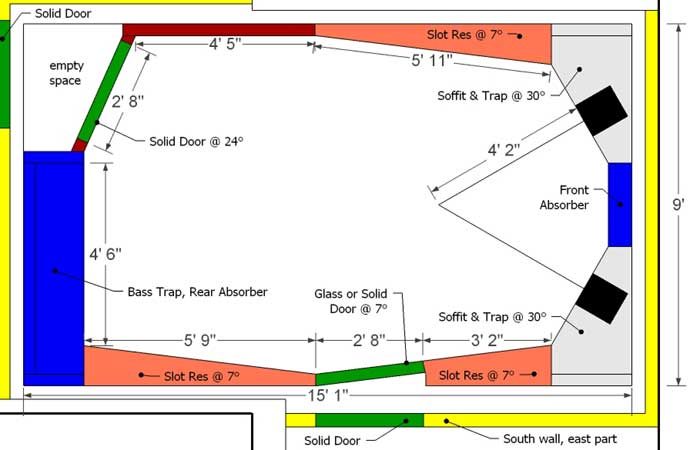
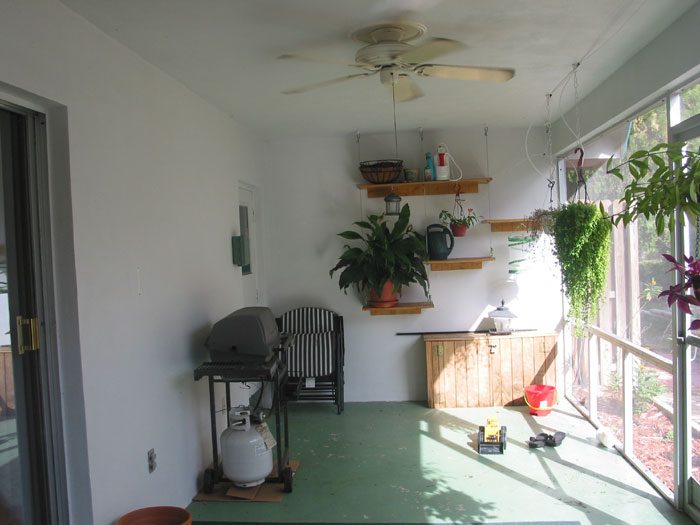
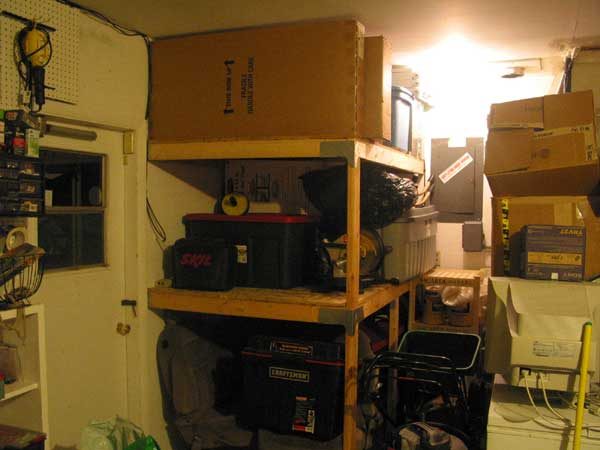
Recovered from web.archive.org — originally hosted at http://marcdobson.com/studio/whole-house.jpgCurrent usage of area, wall to remove, etc...Recovered from web.archive.org — originally hosted at http://marcdobson.com/studio/Construct/MD_demowall.jpgOutline of studio outer walls.Recovered from web.archive.org — originally hosted at http://marcdobson.com/studio/Construct/MD_outline.jpgAs is (Feb 14, 06) rough Studio design.Recovered from web.archive.org — originally hosted at http://marcdobson.com/studio/Construct/MD_design_Feb12.jpgView of Patio looking North,Recovered from web.archive.org — originally hosted at http://marcdobson.com/studio/Construct/MD_Patio_before.jpgView of Garage portion looking South-East (junk pile is getting smaller).
Recovered from web.archive.org — originally hosted at http://marcdobson.com/studio/Construct/MD_garage_before.jpg
I am building a 3D SketchUp file of room and will post it for download.
My presumed construction is directly from John's Inside Out Wall & Ceiling designs.
The rear of room is copied off of Johns Paddy2 Design.
Front of room is typical and only reason for 7° angle is that it splits up the front and rear south wall side slot resonators equally. But that may change...
Dimensions in design are likely to change because:Width issues: I have a concrete wall to tear down and don't know how close and clean the cut will be to wear I want it.
Length issues: Outer walls are not up yet. I can move inner walls for improved acoustics and isolation. Design is now 15'L x 9'W and I presume 7' 8"H. AND 15L x 9W a division of 3 makes bad room modes.
I have different wall materials in exterior/outer walls.
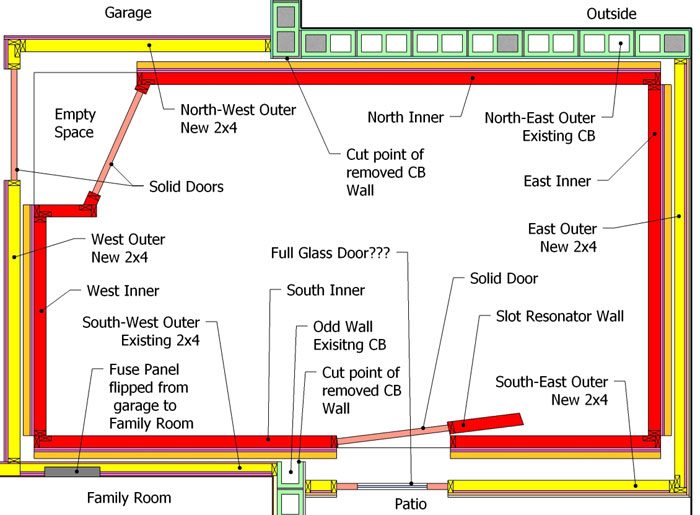
Naming the walls, no acoustics shown: Recovered from web.archive.org — originally hosted at http://marcdobson.com/studio/Construct/Wall_Names.jpgPresume inner room will be:Floated sub floor: minimum 4" from outer walls. Vapor barrier, neoprene (or rubber), 2x4's laid on side, 2 layers of 3/4" plywood (which I already own) and finished with a hard wood floor.
Inner walls: Minimum 4" from outer walls. Sit on edge of floated sub floor, 2x4 stud, built inside out, 1layer of 5/8" and one layer of 1/2" drywall, 2" rigid rock wool. (drywall & insulation in 4" space)
Ceiling: inside out design, 2x4's attached to inner walls to support 2 layers of drywall and rigid insulation.
For insulation material in between walls I plan on using cheaper rock wool or other (cheaper) product. For acoustic absorbers in room behind wall fabric I plan to use rigid fiberglass.
Details of Existing conditions, construction required for building code, plus:Floor:
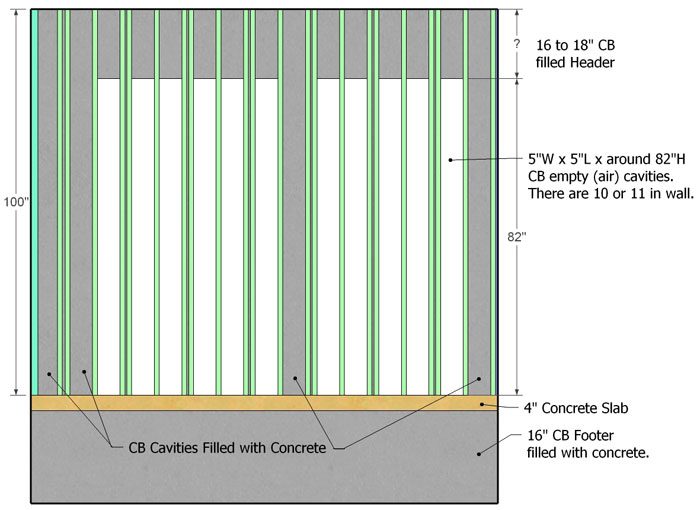
Is concrete finished slab 4" thick. Under North-East wall there is at a 16" deep concrete block (filled) footer. Under the concrete wall I am going to remove there is a footer, I presume it is concrete block (filled) & 16" deep. This will be under the mid point of room.
Walls:North-East Outer:
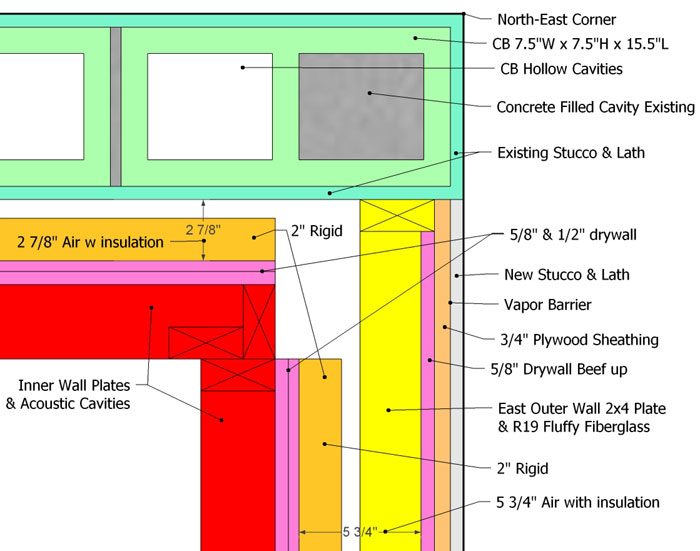
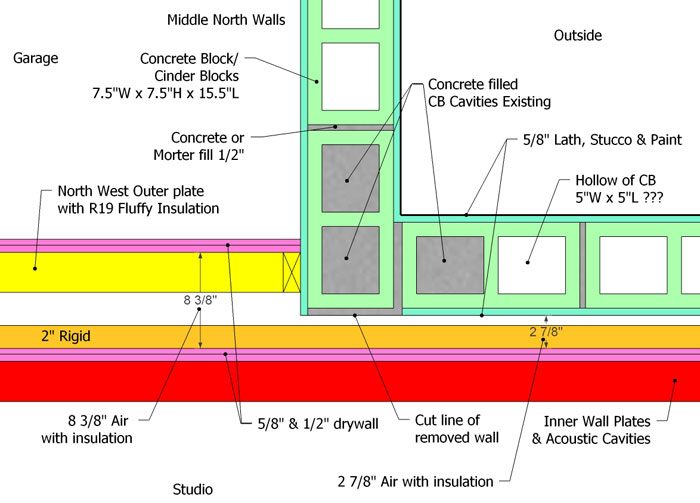
This wall is an issue with triple wall effect, it is existing Hollow Concrete block, total depth of 8 3/4" stucco and paint on both sides. May have around STC 50 by self. I guess I have to fill it with sand.Diagrams show where hollow cavities are currently filled. It has a header & a burried footer. The concrete guy, my architect & from digging up my sprinklers helped me make a very good guess to existing concrete filled cavities
Note to my self on hollow concrete blocks commonly referred to as cinder blocks. Actual dimensions are 7.5"W x 7.5" H x 15.5"H. In construction 1/2" of concrete (mortar) is used in between blocks giving them there common called dimensions of 8x8x16. In previous threads I thought they were 8x8x12. The portion of concrete from outside edge to edge of cavity inside block generally 1.25" to 1.5". In my case it's 1.25" and my cavities are about 5"W x 5"L x about 82"H. With the right knowledge, determing location of blocks was easy.
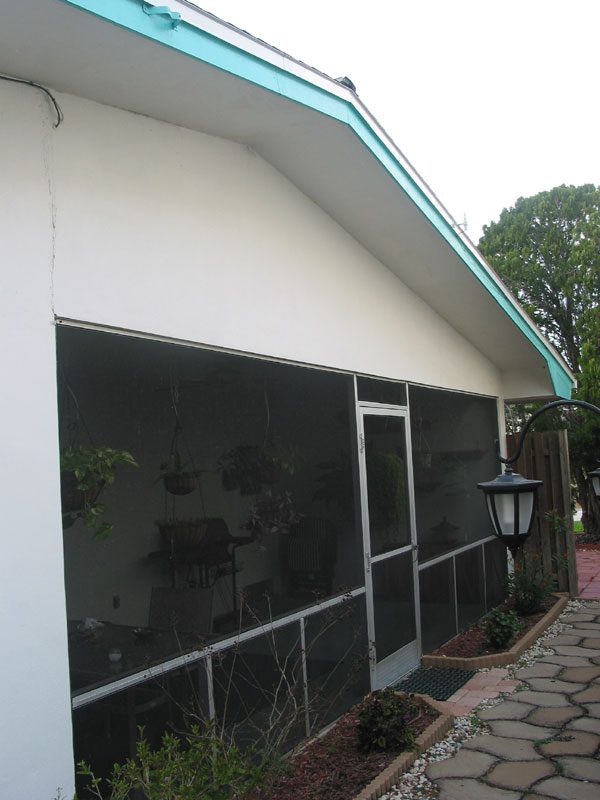
AND more trivial facts. Concrete /cinder blocks common construction (in Florida at least) is every 4 feet a cavity is filled with concrete. Every cavity at a corner and adjacent cavities is also filled as shown in my pics. AND it's very common for construction workers to through garbage into the block cavities during construction to be sealed away for all time until some anal amateur studio builder like me comes along and decides to open the cavities up and throw sand in. :P .North East CornerRecovered from web.archive.org — originally hosted at http://marcdobson.com/studio/Construct/NE_corner.jpgCross Section of North-East CB WallRecovered from web.archive.org — originally hosted at http://marcdobson.com/studio/Construct/NE_wall_cross_section.jpgEast and South-East Outer/New Exterior walls.East Outer: Is a new exterior wall, but partially existing. Currently is a patio screen wall.
Issue is a header at the top of this wall which is 11 1/2" H, 5 1/2" deep and extends the entire length (north south direction) of current patio. See view of Patio pic above. I can't tell what the frame is made of. Both sides and the bottom of this header is stucco, I know there is lath in the stucco and most likely plywood under that. Whether the plywood is attached to a 2x4 frame or a 4x? I can't tell from my stud finder. This issue will be addressed in a later post once I climb into the attic again.
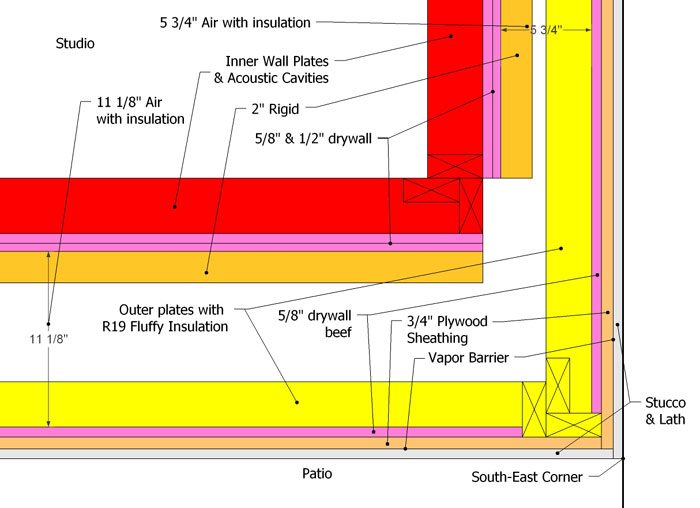
Both East and South East walls will have the same construction: 2x4 studs, minimum 15/32 plywood sheathing (I want to use 3/4 ??) then vapor barrier and lath with stucco & painted finish. These walls have to be built for shear of 125 mile per hour winds to meet Florida building code, meaning a lot of nails in the right spots. As well I have to put a minimum of R19 type insulation between studs. After building inspection I may add 5/8" drywall to the inner side of the plywood between the studs, then put the insulation back.
South East Outer wall divides patio & studio.
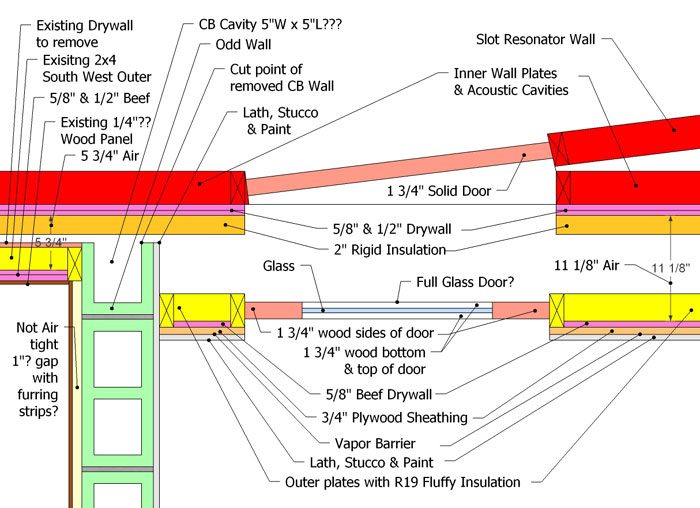
South East Outer wall will have an outer door and I'd like to make it full glass, so that when inner door is open I'll have a visual & audio contact with the house.
South-East Corner:Recovered from web.archive.org — originally hosted at http://marcdobson.com/studio/Construct/SE_corner.jpgThe ODD wall is what's left over after I remove the concrete block wall between patio and garage.
The cutting/remomving of this CB wall creates an issue. I want to build the East outer and South-East outer walls 1st, then remove CB wall. I got to leave room for the side guard (6") on the concrete saw to cut out the concrete wall. South-East wall will be "more south" than it has to be (increasing air and isolation) Part of this ODD wall will be one of my outer walls. It's stucco on one side and wood paneling with most likely furring strips on the other.
But if I cut the CB wall before putting up South-East wall my garage will be part of the outside for a few days (till I get new exterior walls up) and the South-East wall could have a "more north" placement.
South MiddleRecovered from web.archive.org — originally hosted at http://marcdobson.com/studio/Construct/S_mid.jpg
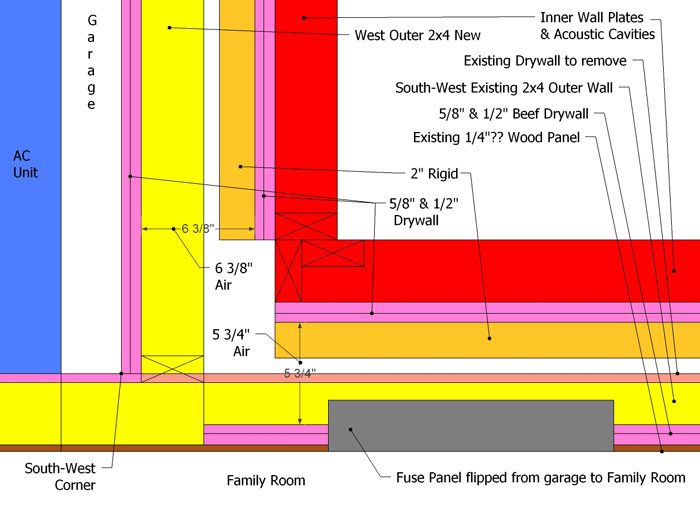
South West Wall is existing 2x4 wall.
I'm going to remove the drywall from the studio side of this wall. I presume it's already insulated. The other existing layer is wood panel I'm guessing 1/4" or 1/2" thick. I plan to beef up in between the stud with 2 layers of drywall. This wall is the only wall connecting my studio to the house space. Also this wall has a fuse panel in it currently facing the studio, I'm getting a new 200amp panel and am going to flip into the house (family room in above pic). The fuse box creates a large object to seal properly.
South West CornerRecovered from web.archive.org — originally hosted at http://marcdobson.com/studio/Construct/SW_corner.jpg
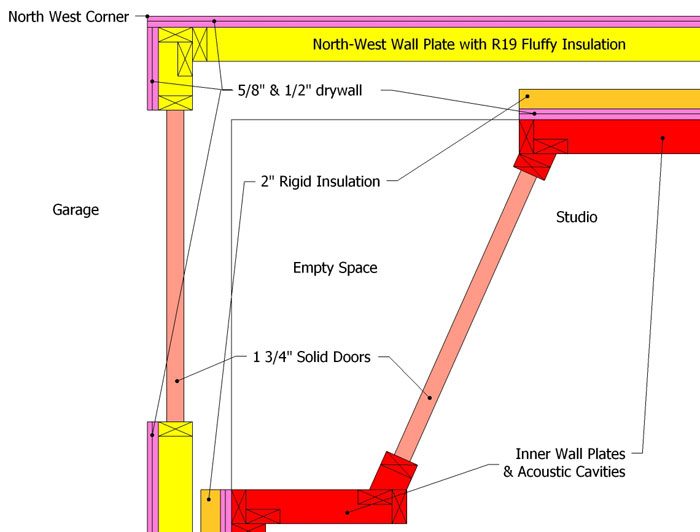
West wall and North west walls are new interior walls. 2x4 studs, 2 layers of drywall and R19 fluffy fiberglass insulation.
West wall has a solid door.
Recovered from web.archive.org — originally hosted at http://marcdobson.com/studio/Construct/NW_corner.jpgMid Point of North wallsRecovered from web.archive.org — originally hosted at http://marcdobson.com/studio/Construct/N_mid.jpgCeiling's:
On the patio side ceiling is Stucco attached to Green Board. Not sure of thickness but a guess at 1" of stucco and 3/4" green board. The ceiling in the garage is 1" higher then patio and is only ine layer of 1/2" drywall. Both ceiling materials are attached to furring strips, which are attached to house truss. All truss runs north south over the studio area and the house is real low pitched. I will have a ceiling fan to remove and hole to repair in studio area. I have to put R30 insulation in the attic above the studio for building permit. I'd really like to leave the existing ceiling alone over patio and add one layer of drywall in garage area. And oh yes I'm going to have to repair where the concrete wall gets removed!!
I think I've got everything, now for my questions, comments and confusion.EDIT: Following questions have been answered
1. I'd love to have one of my double doors, south-east wall to the patio a full glass door :D . I'm looking at a 1 3/4" solid wood door with 6" wood around parameter and a thick big single pane glass window 18"W x 66"H in it. It's an exterior door and comes not pre-hung. Would this compromise isolation... well it will :cry: but enough to not warrant the double wall, floated floor, etc...
2. I am trying to think my way around the north-east hollow concrete block wall. It will run about 9 feet of my outer wall. It should give me a triple wall effect if I don't fill the cavities?
-I think the footer could handle the extra weight of sand or concrete, but I'm not sure.
-Could also use it as a double wall, attach more mass (drywall) to inner leaf and think my way around sub floor or no sub floor and the other double walls with no hard contact to the North-East Wall.
-This wall causes me complete confusion :?:?:?:?Answered: by all means the answer to #2 is FILL, by Steve
3. The odd wall may cause a similar problem as 2 :?:?Answered: by all means the answer to #2 is FILL, by Steve
4. The south-west wall, with fuse box to seal correctly is an issue. Fuse box will be physically to the side of my rear bass trap/absorber. Am I on target with adding two layers of beef up drywall in between studs? If I remove wood paneling and/or replace or add layers of drywall to the outer leaf (family room side) then I would have to drywall in my entire family room cause my wife :evil: won't let me do just one or part of one wall.
5. I'm having a hard time finding absorption coefficient rate for stucco. I've been guessing too much :wink:
6. Am I making a mistake with beef up layers of drywall on East Outer and South-East Outer new exterior walls? I'll be adding mass to outer leaf but decreasing Air space between leafs.
7. I'm trying to keep in 90-100db of my vocal and playback. Trying to keep out, outside noise of 80db. Is my above proposed construction off. Am I making big enough mistakes to be wasting time & money? :twisted:
8. Any thing else where I'm going wrong, or need to rethink? I know I am forgetting something. :P
9. ADDED QUESTION, I'm getting mixed opinions from local people whether or not to put vapor barrier down on my slab under sub floor. I got to do more research, but do you have an opinion?
UPDATE to # 9 to answer my own question, I think. In reference to thread moisture barrier for detached garage? My slab floor in both patio and garage is painted, if anything for vapor barrier I should just repaint floor & paint the part new floor I will have from the section of the wall I'm going to remove. RIGHT?
I have one more Sketch, cross section of East Outer wall to complete. But I have to crawl in the attic... 45 minute task and once again try to analyze the existing construction of the header of my existing east screen wall.
Aircon, Subfloor & Ceiling sketches to be done after bigger issues are addressed.
I just took on a total of 9 gigs 8) for this week so I'm posting this earlier then I wanted to :( just to get it up for viewing. I do not expect any quick comments .
Marc
Wow, I've seen entire THREADS that didn't take 22 hits of the PageDown key to view :shock:
I'll need quite a bit of perusal just to catch up on what you're doing before any comments :wink: Steve
:lol:
On my 19 LCD monitor it only takes 16 pgdn hits. 8)
I wasn't done... either :twisted: . Got a double gig today with lots of hours to kill in dressing room with laptop.
I'm already thinking of a few modifacations for imporoved isolation... on south inner wall along the west part... west of door and odd wall... to put the drywall layers on the inside of inner 2x4 frame to increase air and isolation from family room OR 1 layer drywall outside frame and beef up layers in between studs... That would also be easier to seal drywall from inside room.
I am not expecting a quick answer... and feel free to ask me to re-write or delete any backward babbling in above post if it does not make clear sence. :roll:
Marc
Hey, the dimensions of this room are very close to the one I'm building!
Why anyone would care about that, I'm not sure. I just felt the urge to announce that to everyone. :twisted:
Sharward,
Well I care that your room is close to mine in dimensions. I’ll be going over your entire thread one more time to compare, even though we got different isolation goals.
As far as announcements that everyone may not care about… I think I’m a bit guilty of that myself. :oops: I just can’t stop typing sometimes. :twisted:
I got a correction on above drawing (Cross Section of North-East CB Wall) and any reference made to the footers under existing CB walls. My footers are 16” deep not 32”. I took the length time 2 blocks instead of the height. Guess I was to excited from figuring out exact dimension of blocks. I’m going to update drawing and reference to footers later tonight. (and update is done even though it's not an issue anymore)
In reference to my # 2 question/comment above about
I think the footer could handle the extra weight of sand or concrete, but I'm not sure.
I got a strong opinion from an ex-contractor friend today that, for sure the wall could take the weight. Now I just got to figure out how to get the sand in there. :?
Marc
Marc, by all means the answer to #2 is FILL. And don't let Keith fool you, he's just padding his post count :twisted: - Keithers, you might pass John (only gotta go about 1000 more) but you'll NEVER catch "Da Fly"... Mwa ha ha ha ha ha ha ha ha ha ha ha ha ha...............
OK,
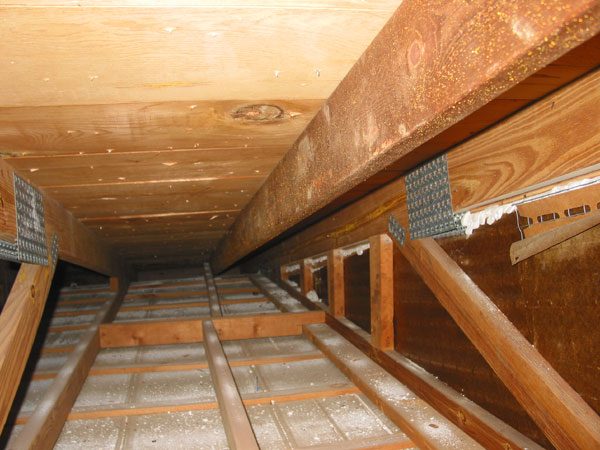
I crawled through my attic again, this time with knee pads and I did a little better time, maybe 14 minutes crawl time instead of 15 without knee pads. I got some more info on existing building construction. I took a lot of pics in hopes if I get "stumped again" I won't have to go back up there.
Before the details, here's some trivial info related to my project. Feel free to skip ahead to East outer/exterior wall.
This trip took almost an hour. I hate my attic. Knee pads helped save mojo, instead of resting my knees on bottom 2x4 chords of truss I had cushion and I muttered less obscenities. Every now and then I have to put some of my weight on ceiling drywall but hurdling over large Air ducts through truss where the max height is 3 feet... really sucks.
Bought this house 2 years ago. It was built in 1964 and had original HVAC, a 40 year old oil furnace with a cooling unit attached horribly over top of it. In-adequate and dangerous. We heat maybe 2 months out of the year in this part of Florida. Furnace was rusted, I was afraid to turn it on fearing carbon monoxide poison. I got a real nice Train HVAC system installed, a 3.5 ton just a little big for eventually add on of sound room. It's quite for HVAC in Florida and it has the multi stage fan warm up to full operating status. I am going to tie my studio room into this central HVAC system.
When this was installed I had no access to main attic. I had access to garage attic but main attic is inaccessible from garage. My house made it 40 years with out any service to main attic. Ever time I'm up there I wonder how it got built with no access. HVAC installer needed to get in main attic, location of new access door was of much debate with my wife but got located in hallway. Installer guessed wrong and put the door write under a main Air duct. 1st thing to get in attic is hurdle the air duct through a 1 1/2 foot space. I hate this journey so much I decided to draw a diagram.
Recovered from web.archive.org — originally hosted at http://marcdobson.com/studio/Construct/ABC_access.jpgA = where access door is
B = a 14-15 minute journey.
C = surprisingly my wife agreed to let me cut a new access door through the family room ceiling.
I figure I have at least 20 trips into attic to complete studio. I don't know how I could even fit a bundle of insulation through my current access door and past obstacles.
I'd much rather expend mojo on building or demolition then crawling.
Current attic crawl raises another safety issueabout asbestos in popcorn ceiling. That's what I got all over my house... probably 1,700 square feet of it. Pieces of popcorn fall down every time I crawl through attic.
Enough babbling. :twisted:East outer/exterior wall.
:
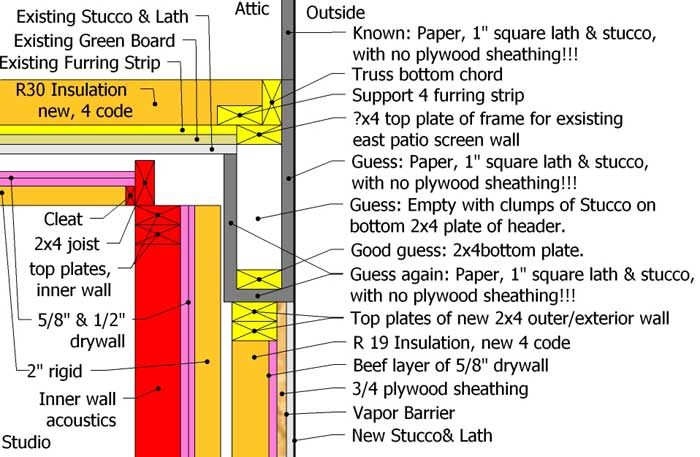
Point of trip was to determine how the header of my current east screen wall is built, without destroying any of it. I discover the gable end exterior wall in main attic, the triangle part is basically just stucco 1 inch thick. The is a paper vapor barrier, about 1" square lath (chicken wire looking/mesh) and then gobs of stucco. There is no plywood sheathing. Beside the gable end truss is a 2x4 laid down which furring strip is attached. Green board is attached to furring strips. Peering underneath the laid down 2X4 I could see a ?x4 top plate of the header for existing screen wall. Couldn't get a peering pic of it though.
Gable is on right, you can see the stucco smeared in. Looking South, mid point above patio.
Recovered from web.archive.org — originally hosted at http://marcdobson.com/studio/Construct/Atticgable.jpg
Hears the patio again, the header is upper right above screen wall. Looking South.
Recovered from web.archive.org — originally hosted at http://marcdobson.com/studio/Construct/MD_Patio_before.jpgOther side looking at patio looking south west:
Recovered from web.archive.org — originally hosted at http://marcdobson.com/studio/MD_House_Outside_Patio_NW.jpgEast Wall Cross Section with (guesses at) existing and presumed new construction, & note header frame is located where I'm guessing at materials.Recovered from web.archive.org — originally hosted at http://marcdobson.com/studio/Construct/E_wall_section.jpgIf I leave it alone and just build my walls I may end up with a 10" high, 3.5" deep, 10 foot wide cavity causing triple wall isolation lose. :cry::idea:My solution: Once building inspection is done, rip what ever is on the inner leaf of this header off. Presuming it's hollow I cut to fit pieces of the same plywood I use for sheathing in the wall below and place it against stucco and mesh. In between the plywood and existing stucco I sandwich in more stucco or adhesive so there is no air gap between existing stucco and new plywood sheathing, then insulation in the cavity, inner side remains open.
Anyone want to double guess my guess's in above diagram?
The worst part of this realization is that the gable ends of my house for sure won't meet current Florida building code for 125 mile per hour wind shear. If an object punctures the stucco of gable end during a hurricane, winds may blow my entire roof off. House was built pre Hurricane Andrew.
Question 9, 1st post updated, think I found answer.
If I stumble across answering my own questions or if answer is given I will update post directly with answer to avoid wasting time & effort.
I've been going through Sharward' s thread... one thing I picked out of there (this run through), is statement by Steve... and damn that's a long thread I can't find the comment to quote exactly but... "fluffy fiberglass compressed compared to rigid in between wall the difference is a about 1 to 2 db and fluffy is cheaper" That did not click with me previously so...
Where I can afford the space in between my walls I'm going to switch to fluffy compressed. Where I can't afford space along the South West wall of Family room and North-East CB wall I'm going to stay with rigid fiberglass.
Still got stuff to research, issues to resolve and then I'll have to redraw the room for the ?? time. That won't be for while though. I just counted 66 saved SketchUp files on my computer of the same room!
Marc
Marc: where you noted "empty with clumps of stucco on bottom of 2x4 plate of header" - I don't see a header spanning the top of the opening. Where you say it's empty, there must be a header to carry the roof load since the wall does not extend to the foundation. It's probably a dbl 2x12, but I guarantee you it's not empty space. :wink:
...unless perhaps the header is in the attic. That's what was done on my patio. But yours looks like it is at the wall line. Look at the pic viewed from the inside your patio and you'll see the header clearly.
Cool Don, I hope your guess is right because that would mean less work for me, :D I think. :? Did I forget to include the outside dimensions of that header in last post…. From patio ceiling its 11.5” H, it’s 5.5” W and extends length of patio from one CB wall to another making it 22’ 11” plus.
I'm not planning to damage any part of the screen wall header to confirm it’s composition until after building inspection of new outer walls OR at least until I start demo work and have concrete and stucco patch on hand to plug a new hole. Because of it’s height that makes perfect sense that it could be 2x12’s. It would it still be questionable if there is a small space between 2x12’s or if there are butted together. 1.5 x 2 = 3, so I have 2.5” of material to account for leaving the possibility of an air gap. And you know what… if it is 2x12’s and there is a small space between then I will stop the analosity (new word, :twisted: like it?) right there and leave it alone making a small part of my wall a triple leaf wall.
Don, I think your still in the design and planning stages of your “Songwriter Studio” and planning acoustics for other rooms in your house, but do you have a guess on the date you are going to start building?
Marc
It would it still be questionable if there is a small space between 2x12’s or if there are butted together. 1.5 x 2 = 3, so I have 2.5” of material to account for leaving the possibility of an air gap. And you know what… if it is 2x12’s and there is a small space between then I will stop the analosity (new word, Twisted Evil like it?) right there and leave it alone making a small part of my wall a triple leaf wall.
Typical header construction: 2x + 1/2" plywood + 2x = 3 1/2" which is the same as the width of the 2x4 walls. Sometimes a header is made up of three 2x's nailed together, but usually two. That pdf file you recommended is taken from a book of framing construction details. I have a copy for reference and highly recommend it, especially for anyone not familiar with residential construction practices. I've been doing this for years and still refer to it.
The additional 2" is probably the stucco (or whatever) finish - 1" per side? Removing the cosmetic exterior finish would not compromise its structural integrity in the least: do it on the protected inside of the patio. It's all kinda' moot, since you will be building a wall underneath it, but you must remove the stucco on the bottom of the header so you will have a smooth, solid bearing surface for the new wall. You shouldn't just attach the new wall from underneath thru the stucco. :)
Marc wrote:
Don, I think your still in the design and planning stages of your “Songwriter Studio” and planning acoustics for other rooms in your house, but do you have a guess on the date you are going to start building?
I have to finish a few other things before I start:
the siding on the rear of the house
completely finish the interior of the theater/recording room
build a new fence across my driveway
buy a new tablesaw
build a new built-in desk with cabinetry for my wife's homeschool computer an related books, etc (then I can move it out of my studio)
I'm hoping to finish all this by summer, then start on my room. Of course by then it'll be so hot, I'll probably have to wait for fall to open up the attic, so I think this fall is a realistic expectation. :D
The fall, that’s a long time :cry:
Wow my time frame is ASAP only delaying for confusion. Currently waiting on architect to call back, finalize blue print and submit for work permit. In the south we only have 1 or 2 months of cool weather left. My other deadline, I'll talk about in a later post.
but you must remove the stucco on the bottom of the header so you will have a smooth, solid bearing surface for the new wall. You shouldn't just attach the new wall from underneath thru the stucco.
Urh, that’s what I thought but am hoping to avoid. At visit to building code the plan examiner said to just build underneath stucco, my architect says the same thing. I don’t want to create an uplift with this new wall on gable end of house… the screen wall header is “hanging” from the truss & additional 2x4 support above AND weight at the ends is most likely attached to CB walls. Keeping that in mind it’s an exterior wall that has to have wind shear for 125 mile per hour winds for code AND for protection of my equipment & me. Guess I’ll be taking the stucco off carefully and at least I will now what I’m attaching top plate of new wall to.
Marc
at least I will now what I’m attaching top plate of new wall to.
Exactly :!::D Whatever you decide, know what you are attaching to. You don't want to rely on blocking scabbed onto the truss to secure the top of the wall. Is that what's there? Bottom line is you can't know until you look :shock: and verify :D
OK, curiosity got me. I drilled a hole half way up screen wall header, 24 inches from CB wall to not hit a possible stud and...
It's hollow, see below pics.
My above guess diagram is correct.
I've already got 20 or more holes to fill in the patio so why not drill another one :twisted:
Uh-huh. The unwritten rule of remodeling: The job always takes twice as long and costs twice as much as planned.
Dang, I've already jumped from $3,000 to $6,000... I can't count any higher without pain medication. :!:
My 1st thought was single 2x4 walls nice and simply just in patio not removing CB wall. That was before I even looked at requirements for sound isolation in December? (When ever we decided to have another child) and now just my design and planning time has increased by 400-500%. But all things considered in 9 :shock: months this should be complete. 8)
Well before the frame work of this header will be revealed it'll be 2-4 weeks minimum guess till I get work permit... but the screen wall and the stucco leaf on that header are the 1st things to come down. BTW it really appears to be just stucco w lath and paper, no plywood just like the gable triangle wall of my attic.
Marc
I must admit to only skimming this entire thread (time is at a premium these days), but I must say that I'm totally impressed with the drawings and details! And I see that I don't have to give you my infamous permit lecture! 8)
I'm concerned about the floating floor plan though... :roll: ...Have you seen the threads on this forum (and others, namely StudioTips) that discuss the "to float or not to float" issue at length? I'm concerned that without proper calculations, you could have room that performs worse than if you don't float at all...
Steve, I may have gotten the "drawings of the year" award in early 2005, but I think this guy deserves "drawings of the year" for early 2006. If there's a ceremony, I'll be pleased to present... As long as it's not in Vallejo. ;-)
And I certainly can't be accused of padding my post count these days, can I? Hmmmmm?! :lol:
--Keith :mrgreen:
Drawings of the year - agreed (now, where's my sword for the ceremony :?: ) - maybe more fitting to use a taping knife...
And I can accuse you of padding if I want, 'cause this is MY court my rules :twisted:
Also,( "don't call me Sharwood." (It's Sharward!")
Kinda like "SHERWOOD" meself... :mrgreen::mrgreen::mrgreen::mrgreen::mrgreen::mrgreen::mrgreen::mrgreen::mrgreen:
Don't happen to have a pair of tights and a feathered green cap, do ya? :twisted:
OK, that was just mean; guess diddling around with water heaters wasn't what I wanted to do with my time off - looks like it twisted my (already twisted) sense of humor, just consider the source :wink: Steve
I'm concerned about the floating floor plan though... ...Have you seen the threads on this forum (and others, namely StudioTips) that discuss the "to float or not to float" issue at length? I'm concerned that without proper calculations, you could have room that performs worse than if you don't float at all...
Yes, I've seen to "float or not to float" and am concerned about it.
My 2nd biggest reason to float is that I already own enough 3/4" plywood for the floor. 12 sheets @ $40 per sheet, $500 worth, slightly cut up from using as hurricane shutters. Rushing to buy plywood in 2004 Hurricane season I did not want to stand in line all day at HD or Lowe’s. I “lucked out” that day finding the 3/4 “ plywood, spent way to much money on plywood to good for shutters but… I got 10 out of 10 appeasing my wife for protecting the house we owned for less then a year.
Plan is to replace my hurricane plywood with ¼”, $10 sheets or other hurricane shutter material, and put the more expensive stuff to good use on another build project. Note: I do not have enough plywood not slightly cut up plywood for exterior sheathing because it will not meet code.
Biggest reason to float is to improve STC and LF TL and yup I am at odds with it. I’m waiting to post that question till I get closer to confirming my inner outer wall Mass Air Mass placement, then try to figure it out myself, and if I’m still confused then I post the question… but since we’re talking about it…
Wall plan has changed from previous design and is basically:
Mass= 2 layers drywall,
Air= 8” with a variety of R19, R13 and 2” Roxul,
Mass= 2 layers of drywall with variation or additional material.
Exception on one wall is Air= 4”, with 2” roxul, but outer leaf is concrete block filled with sand, STC 53 by itself.
STC goal: 65 to 70
LF TL @ 50Hz goal: 27 to 30.
That being said, current confusion is the scenario of which will add or decrease sound isolation, cost & time effectively:
1. No float, just ¾” ply then hardwood floor. Inner walls floated.
2. Float on ½” rubber, 2x4’s on side, roxul 2” insulation. Mass = 4” concrete slab, Air = 2” with roxul, Mass = 2 layers ¾ ply plus hardwood.
3. Same as 2 but turn 2x4’s normal.
4. I really don’t want to turn 2x4’s normal so I don’t want to think about 2x6’s, I want to maintain some height in the room for modes.
Steve, I may have gotten the "drawings of the year" award in early 2005, but I think this guy deserves "drawings of the year" for early 2006. If there's a ceremony, I'll be pleased to present... As long as it's not in Vallejo.
Dang, thanks Sharward. :shock: I really tried to mimic the detail you put into your drawings on your thread, you inspired my anal detailing. In fact I am currently using a butchered copy of your Estimate Spread sheet for my own estimate. :twisted: For my 2nd set of wall design pics I’m going to try and decrease the size of font and picture so that is doesn’t take Steve 22 Page Down hits to make it through the post. :lol:
Only detail point I’m missing is how to create squiggly or diagonal lines with in a colored area, using SketchUp. :?
And I’m still just as confused with ceiling Mass Air Mass placement as the floating the floor. I do know I can’t get away with not creating a Mass Air Mass Ceiling.
Notes:
-Main isolation wall is to family room. Family room and entire house sits 5” higher on concrete slab than patio and garage. Entire house sits on Sand… Florida is one big pile of sand.
-Thanks to Sharward and Steve on Sharward’s thread for pointing out over stuffed R19 is almost = to 2” roxul, which inspired turning a few walls from inside out to normal... lost a few inches hear, gained a few inches there and most important saved some money.
-Small celebration of saving money was squashed realizing the extent of what I’m going to spend relocating & upgrading my panel box plus adding a main breaker by my meter.
-Steve, I got a list of dead links & links found for you, will PM it to you when I'm done.
Marc