Yeah, all their videos seem to have been pulled. It may be that they've gone over their hosting bandwidth allotment for the month or something.
--Keith :mrgreen:
I'm going to assume that "a small amount of fresh air" is insufficient to provide enough ventilation to make up for the lack of operable windows.
So, I revise my earlier statements about the unit providing no fresh air. I will now say the unit provides insufficient fresh air and as such should not be used in air-tight small spaces as an oxygen source.
--Keith :mrgreen:
Keith,
Actually my friend - you're very correct that this is an assumption on your part. The 2nd part of your statement is not something you can say with certainty - but is still only an assumption on your part. DOn't be so quick to make a determination after speaking with someone who obviously has no idea what the answer to your question really is.
One of the problems with dealing with service techs is that they are not engineers - and have no idea how any of the products are designed......., just what the test specs are and how to repair them (and some of them aren't even reallly good at that).
Believe me when I tell you that the engineering department knows to the cubic inch exactly how much fresh air is pulled into the room with those units - and the engineering department is the only department that can tell you with any certainty what that number is.
My initial guess would be that it's probably a reasonable amount of air based on the unit size and how large an area it can handle from a conditioning point of view.
Thus the larger the unit - the more fresh air I would expect to see.
Understand (as well) that the code requirements for fresh air are way above whatever anyone truely needs for breathing purposes - thus much less than you have in your room would still be enough to satisy your room requirements in the real world. This is one of those items that grows every time a new code revision comes out.
If you go back 50 years - fresh air wasn't even a requirement in design - and people wern't dropping dead on the side of the road like flies.
Sincerely,
Rod
True -- I am assuming, staying on the safe side -- basically, in my mind, a product is guilty until proven innocent, and specs are evidence of innocence on which to base the judgment.
I guess the point I'm trying to illustrate is parallel to much of the advice from the experts here -- just as we shouldn't experiment with untested and unproven wall constructions or acoustic materials and expect to be successful, neither should we make assumptions about A/C units that lack published specifications, especially in the context of following building codes. My "assumption" that it doesn't provide "enough" is kind of akin to the famous "piccies, (photos) or it didn't happen" concept: "specs, or it isn't so." :-)
--Keith :mrgreen:
True -- I am assuming, staying on the safe side -- basically, in my mind, a product is guilty until proven innocent, and specs are evidence of innocence on which to base the judgment.
I guess the point I'm trying to illustrate is parallel to much of the advice from the experts here -- just as we shouldn't experiment with untested and unproven wall constructions or acoustic materials and expect to be successful, neither should we make assumptions about A/C units that lack published specifications, especially in the context of following building codes. My "assumption" that it doesn't provide "enough" is kind of akin to the famous "piccies, (photos) or it didn't happen" concept: "specs, or it isn't so." :-)
Keith,
Understood and agreed - but in the case of this equipment - I would be surprised to see any published data - that because they aren't specifically designing it for commercial use - and residential properties don't typically have fresh air requirements that need to be met in occupied spaces even though commercial spaces do.
When I need info I contact the engineering dept so I can get the real deal.
That was my only point. :D
Rod
. . . residential properties don't typically have fresh air requirements that need to be met in occupied spaces . . .
How do you figure? Here's an example of fresh air requirements for residential construction (City of Boise, Idaho, using IRC 2003).
Point taken on the "engineering department" thing. Do you think I should escalate the matter to them, or is this getting silly?
--Keith :mrgreen:
A year later.... any more word on these units? Any further advice?
I'm currently researching HVAC in a detached garage studio, with two small rooms, totaling roughly 1500 cubic feet. I know, not much detail, but my personal situation doesn't warrant a huge interruption in this topic-specific thread.
Chris
Hi, Chris,
No, no further research or revelations... But in the context of my own project, I have installed a mini-split air conditioner and heat pump on my own, and a fresh air ventilation system will follow that very soon. All that's left on the mini-split work in my case is the hook-up to the main electrical service panel, then getting the refrigerant lines that I ran connected and the system charged up with refrigerant by a certified HVAC technician.
So, with those exceptions, mine is (or will be) in fact a DIY HVAC system.
Thanks for the question and for bumping this great thread. :-)
Oh, and a belated response to Rod's comment about the "people not dropping dead like flies on the side of the road" -- a lot has been said about fresh air requirements in more recent threads here... I'll just say that SBS (Sick Building Syndrome) does exist (as you know and have talked about recently ;-)) and I'd think that unlike buildings from eras past that were extremely "leaky" air-wise, these studios we're building are (or should be!) air-tight.
I'm obviously not trying to teach Rod anything here... ;-) ...I just saw that comment and I wanted to bring these points into the record.
--Keith :mrgreen:
what type of refrigerant are you planning on using? I've just had central air installed and they used a newer kind - R-410? which replaces R-22 freon (which will no longer be allowed in new equipment after 2010 and completely gone by 2020...) because we didn't want to get stuck in a few years possibly not being able to readily re-charge the system...
http://www.epa.gov/ozone/title6/phaseou ... seout.htmlhttp://www.epa.gov/ozone/snap/refrigera ... omeac.html
OK...I'll jump in here with my long-term assessment of this unit. I have the Mac-12K in my little, free-standing practice room. It's not bad, but barely does the job here in Texas...in the summer that is. Last summer it was fine, just a bit hot. This year, we had an incredible amount of rain in June and things felt more like Houston or Atlanta than Dallas, so I have been fighting humidity more than anything else. Maybe it was the spilled beer doing this, I'm not sure.
I really have tried to keep the unit set higher, like 78 during the days and just crank it down a few hours before practice to keep the bills lower. I do need to work on a better ventilation system in the room, but haven't done that yet. That'll make a good winter project. But, no one has dropped dead from lack of oxygen yet.
later,
m
i'd like to resurrect this thread with a question. if i get no response, maybe i'll post a new thread.
its a little too late, but i'm thinking about cooling of my studio. its a SMALL 1 room plus a vocal booth.
my build is here:
http://www.johnlsayers.com/phpBB2/viewtopic.php?t=8205
my question is this. . .
can i use a free standing unit (ie: the Mac-12K) to cool the room, and to take care of the 'fresh air' issue, just open the door in my studio (that leads outside) every couple of hours, for a couple minutes?
this will let hot air in, and make the process of cooling it start over, but at least give some fresh air.
any comments on this idea?
The answer to your question is that - yes - this is a legal, code compliant - option for you - the door opening directly to the outside being the main requirement to be met
Rod
I'm making drawings for a new to build studio and now i'm at the point of making the HVAC layout. (http://www.johnlsayers.com/phpBB2/viewtopic.php?t=11110)
I also live in The Netherlands and don't know a lot about airconditioning systems too.
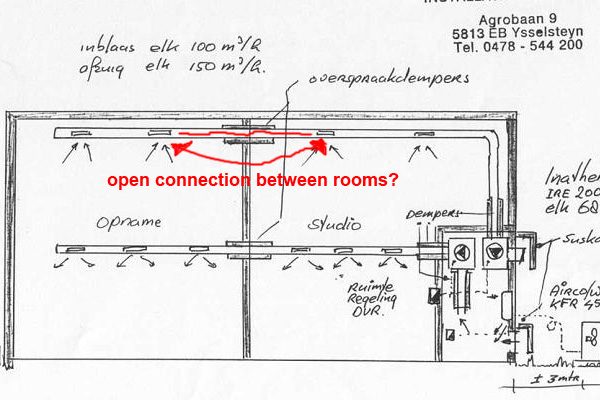
The studio i'm planning to build has multiple rooms. What I don't understand in a lot of HVCA designs is that the rooms make use of the same ducts. When they are connected don't you have an open connection from one to another room? In the drawing they used "overspraakdempers" (sort of damping?) but how is this done?
Like shown in the image:
Hi Jeroen,
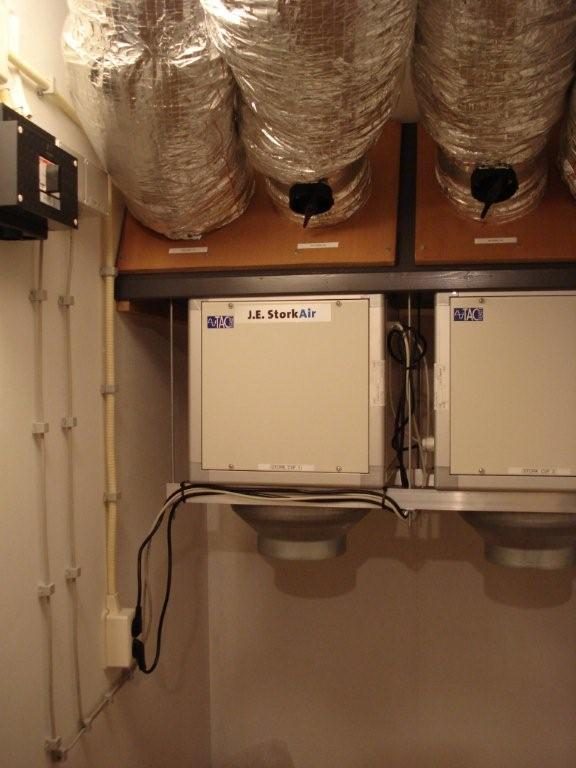
You are right, it's better to avoid this! Eventually I didn't go for the design in the picture you attached. I used flexible ducts from every in/outlet to the fans in the machine room. See the picture of the situation when it was halfway finished.
If you used an exchange chamber and one of these Soleus units, you could then make a fresh air vent in the chamber itself correct? I really like the exchange chamber concept. I have the space to do it. Heat pumps are not high on my wish list either. Any thoughts on a fresh air intake built into an exterior wall plus a Soleus type unit.
W
Hi. I wanted to reactivate this thread to see if anyone has a solution that will help me.
I recently had a somewhat soundproof room built in my in my apartment in NYC (there building had weight restrictions that I couldn't get around) that is essentially a small control room where I write, record and mix. The room is roughly 10''X12'' with 8'' ceilings and gets very hot (a good sign for sound isolation, I'd think). I have a double window with an in-window AC unit mounted in the outside window. Last summer I would open the inside window, use the AC unit to cool the room down and then shut it off and close the inside window while working, but this proved to be too difficult as I was spending more time opening and closing windows than working. I have looked into a small split-system, but fear the hassle involved in getting permits/ approval from my coop board.
Soooo.....
1) Is there a small and easy split system that I could install?
2 )I have an adjacent room that I can use to house an A/C and duct the cool air into the room and the hot air out. One possible in-room air conditioner that looks promising is the CoolCube (http://www.spot-coolers.com/specialty_C ... erview.php) which will cost me about $3000 (including ducting and water pumping accessories, but not shipping). I'd need to make 2 penetrations in the wall though (one for the 6'' send and one for the 12'' return).
Any thoughts would be greatly appreciated. Thanks!!!!
Note the AC unit in the back of the room. Mine ran 24/7. I replaced filters as needed and only turned it off when I needed the room silent.
Otherwise it ran 24/7
(Don't know if I'd be better off starting a new thread, but I'll try posting here first, since my question is directly on this topic.)
I'm putting in honest research effort, but this whole HVAC thing is wayyyy too overwhelming for me. Nonetheless, I have to work out my fresh air situation, and soon.
Background:
I'm converting a 2-car garage to a studio. Dimensions are 20 ft W by 20 ft L by 8.5 ft H, PLUS a vaulted ceiling that goes up another 6.5 vertical feet. So, complete vertical height is 15 ft. and volume of entire studio is 4700 cu ft. Studio is located in Vallejo, CA behind my house. Closest neighbors are maybe 20 ft away on either side. Behind the studio is better: a shed, 15 ft of yard, a fence, then probably 20 feet or so before the neighbors' house. This is good because I'm a drummer.
The outer walls are plain ol' 1/2 inch plywood, to which I am adding 3 inches of mineral wool and two layers of 5/8 inch drywall floated on hat channel in Kinetix IsoMax sound iso clips. For reasons of logistics and cost I am *not* putting in a ceiling, but the roof is insulated with mineral wool held in with radiant barrier. The radiant barrier will be covered with burlap, both for aesthetics and to hopefully absorb whatever HF reflections the radiant barrier might produce. Obviously, the lack of a ceiling is my Achilles heel in terms of isolation; I just have to hope I can get away with it and live within the limitations it imposes.
Current status:
I've insulated all the walls with mineral wool and am ready to start installing the iso clips, but I want to work out my HVAC plans before I hang drywall. The current notion is to install a mini-split for AC and heat (Sanyo 18KHS72), but my struggle now is fresh air ventilation.
There are two 18 inch by 18 inch vents located near the bottom of one exterior wall that will supply intake and the current notion is to put an exhaust fan high in the gable on the opposite wall for outflow. The fan will serve to vent the roof as well as suck air out (thereby drawing in fresh air from the intake vents). At this moment, I am thinking of getting a Panasonic FV-13VKS2 WhisperGreen. It moves 130 cfm at .5 sones and can run continuously as low as 50 cfm. That should be more than enough fresh air for people, given that I will be working alone the vast majority of the time and anticipate never having more than five people in there at a time.
Questions:
The intake vents. I think the two vents will provide enough air, the question is how I can maintain some isolation. The vents are low in the outside wall and my thought is to put about four or five feet of lined duct in between the studs and then having a vent about five or six feet high for the air to enter the room. Although JM SuperDuct seems to be recommended, the minimum quantity one has to buy is much more than the 10 or 12 feet of length I will need. I could get a small quantity of JM Permacote Linacoustic R-300, but this is a Rigid Fiber Glass Plenum Liner Board, which doesn't seem like the right thing. Again, I don't know nothin' from nothin', but my impression is that duct board is a flat board you buy and form into a duct, whereas duct liner seems like a flat board you use to line a duct.
So the questions are:
1) Does it make sense to put duct in the wall to have air enter from outside low and enter the room high?
2) If so, what do I want to use for ducting?
3) Is there something additional I can do, on either the interior of the room or the exterior of the building, to help maintain isolation?
4) Does this make scheme make any sense at all? (I guess that should be my first question, eh?)
vent fan
1) Anybody have a better suggestion than the Panasonic? It will cost me $250, and I'd be hard-pressed to come up with much more than that.
2) 130 cfm seems more than adequate to me. Does this make sense?
3) Any suggestions for mounting the fan? It's actually intended for ceiling mounting, but I don't see why I couldn't flip it vertical for wall mounting. I am guessing I need to isolate it with rubber to keep it vibration-isolated, but I'm not certain how to handle the depth (nearly 8 inches).
4) Anything else I can do either in the room or on the exterior to reduce noise and maintain isolation?
5) Will passive intake work if I use an exhaust fan like this?
Thanks!
Larry the O
Hi everybody! Been a while since I stopped by.
Hi Larry,
Don't be shy about starting your own thread! Sounds like you need one.
Passive ventilation does work. However it's an open question whether your roof is airtight enough so that intake air will be forced to come through your lower vents. It may be that all of your circulation is just happening in the roof area.
I like your idea of ducting around your lower vents. You could just use wood for this. Leaving two 18x18 inch vents is going to be a big hole in your isolation.
I don't know if you will have enough isolation, but I guess you can always add more layers of drywall to the inside. If you were just starting I would have suggested adding more mass to the outer wall.
I have much better isolation that what you state (average of 2 layers 5/8 on each leaf separated by 12") and you can still faintly hear drums at 15 feet away.
Your fan capacity seems a little small to me. I use a fantech fx8 which maxes out at 500 cfm. But I'm a big believer in overkill.
http://www.fantech.net/fg.htm
Dan
Thought I'd add this info here also, since it's air-conditioning related.
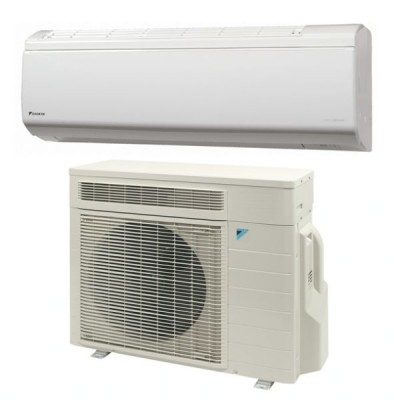
The air-condition (mini-split unit) I'll be using also brings fresh air. If it's as good as it's advertised it seems like an easy and quick solution for smaller studios. Here they go for about 1500 Euros each for the 10.000 BTU version.
It's one of the top air conditioners of Daikin and it's called:
"Ururu Sarara"
I've searched this specific model locally and it seems to be placed a lot in hospitals, recording studios etc.
Basically anywhere where quality of air is needed.
The most importand feature though for me is that They also supply Fresh air.
This is their website describing this feature: http://www.daikin.com/global_ac/product ... ure03.html
They can supply 24 cubic meters/hour at medium setting & 32 cubic meters/hour at high setting.
From what I've read an average male person breathes 0.360 cubic meters/hour.
So this seems more than enough for a room of 5x3.3x2.25 that will at most have 4-5 people simultaneously?
Cheers :)
I looked but couldn't find info I need so... Is it necessary to fit one fan for the control room and another one for the ISO booth? Or would one unit for both with a Y split distributing into 2 ducts suffice?
...question on the mini split systems...
Do they have enough acoustic insulation to be installed as is? Or do I need to plan on doing something with the ducting in and out of my space to ensure I'm not adding a path for sound to exit and enter my space?