Hello everyone,
So here’s my situation. I have a little music space, about 17’ x 16.5’, set up in one half of my basement (pictures below). I’ve gotten no complaints from the next door neighbor when it’s just me down there playing an instrument by myself, but when I try & play with a full band, the neighbors say it’s too loud. This has been ongoing, & I’ve done a couple things to try to cut the noise down so far:
Sealed up the windows (3) with: fiberglass insulation, 3 layers of 1/2” drywall, & caulk all around, then a layer of “super soundproofing mat”.
The doorway was previously just a big opening into the other half of the basement. I framed it up & put 2 layers of drywall (⅝” & ½”) on both sides. I also put fiberglass insulation between the studs. Any gaps where the drywall meets the concrete were caulked. I then built a door jamb & installed a solid core door with weatherstripping all around.
The noise has been cut down quite a bit, but not enough says my neighbor. Last time I had my band down there I measured it at about 100 db inside the room, & about 40-45 db at the lot line closest to the neighbor’s house. Their place is only about 8 feet from mine, & the lot line is right down the middle. The Milwaukee ordinance on nuisances says anything over 55 db at the lot line is considered excessive, but it then goes on to define a noise nuisance as “any sound producing device operated in such manner as to disturb the peace, quiet and comfort of the neighboring occupants, or at any time with louder volume than is necessary for convenient hearing”, so I’m not sure how much of a leg I would have to stand on legally if my neighbors wanted to take this to court. And I would rather avoid an ugly legal battle altogether.
Adding decoupled walls is not an option for me...financially, and it would take away too much square footage. So right now I’m looking at finishing the ceiling in the room. The big question that came to me while planning this is: since the joists are cantilevered over the block wall, would adding a drywall ceiling make any difference, or will the sound vibrate the block wall which will then transfer to the joists and to the rest of the house?
If this would not be a waste of time, I’d really like to keep the cost of this project to around $500. My initial plan was to add fiberglass insulation between the joists, build a soffit around the ductwork, build “quiet boxes” around the recessed lights (or remove them & add track lighting), and then hang two layers of drywall directly from the joists. However, after doing a lot of research online, I see that hat channel, isolation clips, and green glue between the drywall layers is highly recommended. This would totally blow my budget...particularly the clips & the green glue. I would also be concerned about the headroom underneath the soffit with the added depth. So my other question is: how much would those additional measures help in this situation? I’m not concerned with noise in the rest of my house, just next door.
Any other advice is greatly appreciated. Thank you for reading!!
Ceiling Soundproofing Question
Originally posted at johnlsayers.com, topic 20235.
I see ducts and poles, and if you are not at least going to decouple the ceiling it is waised efford, I'm afraid.
You should come up with more details about the ceiling construction to make it possible for us to come up with an educated guess about the effect of different isolating constructions.
Thanks for the reply. The ceiling is 2x8 joists, then floorboards, plywood subfloor (not sure of thickness), padding, then carpet. It is 6'8" from the basement floor to the bottom of the joists.
EDIT: joists are 16" OC
I would be building a soffit around the ducts, i-beam, & gas pipe that run perpendicular to the joists. As well as framing & drywalling around the support beam in the middle of the room, which is attached to the i-beam. The big rectangular hole in the duct work is the heat vent for that side of the basement. I was thinking the best thing would be to seal that up. The other side of the basement is heated, & I only close the door between the two when I'm planning on being loud. I can use an electric space heater as well. My other thought was to extend that vent down to the bottom of the soffit, but then I would have to make some sort of thick cover to put over it during band practice.
What are the rest of the walls block? How thick? are what were the windows made out of? could you open them? I'm assuming because there are windows that this basement is not fully underground correct?Hello everyone, So here’s my situation. I have a little music space, about 17’ x 16.5’, set up in one half of my basement (pictures below). I’ve gotten no complaints from the next door neighbor when it’s just me down there playing an instrument by myself, but when I try & play with a full band, the neighbors say it’s too loud. This has been ongoing, & I’ve done a couple things to try to cut the noise down so far: Sealed up the windows (3) with: fiberglass insulation, 3 layers of 1/2” drywall, & caulk all around, then a layer of “super soundproofing mat”. The doorway was previously just a big opening into the other half of the basement. I framed it up & put 2 layers of drywall (⅝” & ½”) on both sides. I also put fiberglass insulation between the studs. Any gaps where the drywall meets the concrete were caulked. I then built a door jamb & installed a solid core door with weatherstripping all around.
40-45 db is that A or C weighing on your meter? You want to measure db for music in the C and slow settings on your meter. 45 db C is about the ambient for most city neighborhoods during the day. But 60db's is isolation is very good!!The noise has been cut down quite a bit, but not enough says my neighbor. Last time I had my band down there I measured it at about 100 db inside the room, & about 40-45 db at the lot line closest to the neighbor’s house.
Is milwakuee banning "noise nuisances" or only "excessive noise nuisances" if the latter and the legal excessive noise limit is 55db and you're only making 40-45 db then if taken to court he has no leg to stand on and will lose.Their place is only about 8 feet from mine, & the lot line is right down the middle. The Milwaukee ordinance on nuisances says anything over 55 db at the lot line is considered excessive, but it then goes on to define a noise nuisance as “any sound producing device operated in such manner as to disturb the peace, quiet and comfort of the neighboring occupants, or at any time with louder volume than is necessary for convenient hearing”, so I’m not sure how much of a leg I would have to stand on legally if my neighbors wanted to take this to court. And I would rather avoid an ugly legal battle altogether.
It will stop more sound from getting to the rest of the house probably around 30 db in the high to mid range of frequencies but will do nothing for the sound your neighbors are hearing as the sound will still flank through the walls just as it is now. 55-60db is most likely the isolation limit of the walls. if all you are concerned about is the noise your neighbors are hearing then drywalling the ceiling would be a wasted effort i'm afraid to say .Adding decoupled walls is not an option for me...financially, and it would take away too much square footage. So right now I’m looking at finishing the ceiling in the room. The big question that came to me while planning this is: since the joists are cantilevered over the block wall, would adding a drywall ceiling make any difference, or will the sound vibrate the block wall which will then transfer to the joists and to the rest of the house?
If this would not be a waste of time, I’d really like to keep the cost of this project to around $500. My initial plan was to add fiberglass insulation between the joists, build a soffit around the ductwork, build “quiet boxes” around the recessed lights (or remove them & add track lighting), and then hang two layers of drywall directly from the joists. However, after doing a lot of research online, I see that hat channel, isolation clips, and green glue between the drywall layers is highly recommended. This would totally blow my budget...particularly the clips & the green glue. I would also be concerned about the headroom underneath the soffit with the added depth. So my other question is: how much would those additional measures help in this situation? I’m not concerned with noise in the rest of my house, just next door. Any other advice is greatly appreciated. Thank you for reading!!
The basement is not completely underground, correct. From the basement floor up to about 5 feet is underground. The remaining 1'8" & the joist cavity are above ground. The windows have two panes of single strength window glass.
I was using A weighting, slow response as that's what the FAQ recommended for testing for compliance. I did another test the other night measuring right next to the above ground part of the block wall inside & outside, instead of measuring at the property line. I had a friend play a constant deep bass tone on my synth, & at about 85 db inside I measured about 55 db outside.
After doing more research I've decided that if I am going to go through the trouble of doing this, I will spend the extra $ for isolation clips & hat channel. I'm still wondering if even that would provide any help with sound transmission to the outside. Any guidance would be greatly appreciated!
.
what are the basement walls made of? Sound is most likely flanking through the basement walls to the outside.The basement is not completely underground, correct. From the basement floor up to about 5 feet is underground. The remaining 1'8" & the joist cavity are above ground. The windows have two panes of single strength window glass.
40 dbs of isolation at around 20hz. were you using C or A. A weighting won't register much for bass frequencies. If the sound is flanking through the walls IE you can hear it coming through your basement walls then the ceiling is going to do much all to help noise from getting outside, even with clips and channel., and remember you have to use channel and clips on anything you connect to the joists for it to be effective at all.I was using A weighting, slow response as that's what the FAQ recommended for testing for compliance. I did another test the other night measuring right next to the above ground part of the block wall inside & outside, instead of measuring at the property line. I had a friend play a constant deep bass tone on my synth, & at about 85 db inside I measured about 55 db outside. After doing more research I've decided that if I am going to go through the trouble of doing this, I will spend the extra $ for isolation clips & hat channel. I'm still wondering if even that would provide any help with sound transmission to the outside. Any guidance would be greatly appreciated!
The walls are 8" thick concrete block.
8" block should get you about 60 db's of isolation. what is the floor above the basement? How many db's C do you get upstairs? and how many db's C outside db's in C NOT A.
Hi there " MikeInMilwaukee ", and Welcome to the forum! :)
What is that? Do you have any technical specs on it?Sealed up the windows (3) with: fiberglass insulation, 3 layers of 1/2” drywall, & caulk all around, then a layer of “super soundproofing mat”.
So no decoupling? All on the same frame, with no RSIC clips, resilient channel' etc?I framed it up & put 2 layers of drywall (⅝” & ½”) on both sides.
Only one jamb and one seal? Normally it is best to do two independent seals, on two jambs.I then built a door jamb & installed a solid core door with weatherstripping all around.
How did you measure that? With a proper sound level meter, or just an app on smart phone? A or C weighting? Fast or slow response?Last time I had my band down there I measured it at about 100 db inside
I was going to say that you are damn lucky to have such a high limit, but then I saw the rider. Which basically means you are screwed, since it is entirely subjective, not objective....anything over 55 db at the lot line is considered excessive, but it then goes on to define a noise nuisance as...
Well, you COULD have done it to the wall you built to frame out the door, and very little extra cost. RC is pretty cheap... And you can still do that on the ceiling....Adding decoupled walls is not an option for me...financially,
RC is also pretty thin: it only adds about an inch to your wall thickness...and it would take away too much square footage.
It will make a big difference, if you do it correctly. If you don't do it correctly, then the difference will be minimal, or none at all.The big question that came to me while planning this is: since the joists are cantilevered over the block wall, would adding a drywall ceiling make any difference
Concrete block is pretty dense. You also say that most of that is underground, at least partially, so it should have good damping. I doubt that the block is your biggest problem.or will the sound vibrate the block wall which will then transfer to the joists and to the rest of the house?
If you want to do it right, that probably isn't enough.If this would not be a waste of time, I’d really like to keep the cost of this project to around $500.
That's a good basic plan, but needs some refining: Add resilient channel, and you have a winner.If this would not be a waste of time, I’d really like to keep the cost of this project to around $500. My initial plan was to add fiberglass insulation between the joists, build a soffit around the ductwork, build “quiet boxes” around the recessed lights (or remove them & add track lighting), and then hang two layers of drywall directly from the joists.
RC is a reasonable substitute for clips plus hat channel, and probably a bit cheaper (but do make sure it really is RC-1!) GG would be nice, and would help, but an extra layer of drywall does practically the same, and is cheaper.I see that hat channel, isolation clips, and green glue between the drywall layers is highly recommended.
Hard to say for the total effect, but the difference between open joists with subfloor alone, and that plus two layers of drywall on RC and insulation fill, is going to be substantial, probably 20 dB. In other words, isolation would increase from the aprox. 25 you are getting right now to aprox 45. Now, how much that will affect the total isolation, is hard to say. Of course, that assumes that you take Bert's advice, and deal with the duct-work and pole correctly!how much would those additional measures help in this situation?
Or you could put a silencer box on it. You WILL need air in your room, so both that supply and also your return duct (wherever that is) will need silencer boxes.The big rectangular hole in the duct work is the heat vent for that side of the basement. I was thinking the best thing would be to seal that up.
If you seal up that register, then you won't get any benefit from opening the door. Air needs a reason to move: it won't move of its own accord unless there is a difference in pressure, or a huge difference in temperature. Having half a dozen musicians in that room, playing hard, with no ventilation... mmmm... Not so pleasant.The other side of the basement is heated, & I only close the door between the two when I'm planning on being loud
Nope- Just build a silencer box, to allow the air through while blocking the sound.My other thought was to extend that vent down to the bottom of the soffit, but then I would have to make some sort of thick cover to put over it during band practice.
Yes, but you are not testing for compliance: you are testing for subjective judgement of annoying noise, so you should be testing wit "C" weighting, and do it with both fast and slow response. Fast is more sensitive to short transient sounds, such as drum hits. Slow averages that out, so you lose the peaks.I was using A weighting, slow response as that's what the FAQ recommended for testing for compliance.
That's not a good test, since it only measures one single frequency, which might or might not be affected by resonant issues, phase cancellation, modal issues, and other artifacts. That specific tone might have been a lot louder or a lot quieter outside than any other tone, due to those. The best way to test is with sine sweeps, or full-range music.I had a friend play a constant deep bass tone on my synth, & at about 85 db inside I measured about 55 db outside
That's the smart move. Yes it will make a difference, if you do it right. The only unanswered question is whether it will make a huge difference, or just a small difference. That depends on many factors, so it's hard to estimate. - Stuart -After doing more research I've decided that if I am going to go through the trouble of doing this, I will spend the extra $ for isolation clips & hat channel. I'm still wondering if even that would provide any help with sound transmission to the outside.
what is the floor above the basement?
The ceiling is 2x8 joists, then floorboards, plywood subfloor (not sure of thickness), padding, then carpet.
Thank you, and thank you for the reply!Hi there " MikeInMilwaukee ", and Welcome to the forum! :)
http://www.supersoundproofingsales.com/SSP-Foam-Mat-1_8-thick-by-48-wide-per-foot/productinfo/09-42719/ I bought a roll of this stuff a while back to make window plugs, but it wasn't super effective so I sealed the windows up with 3 1/2" layers of drywall screwed to the window frame & caulked all around. At this point the mat is just up there for aesthetics, to cover up the drywall. I'm thinking I'll add a layer of 5/8" drywall with green glue, and remove the screws that attached the existing drywall sandwich to the window frame, since they are coupling the drywall to the window frame. The drywall is caulked in so it will stay.What is that? Do you have any technical specs on it?
Correct. Crap...good point, that's coupled to a wooden beam above. I'll need to decouple from that.So no decoupling? All on the same frame, with no RSIC clips, resilient channel' etc?
The hinge side & the latch side are sealed.Only one jamb and one seal? Normally it is best to do two independent seals, on two jambs.
It's a Quest Electronics model 215 sound level meter. I used A weighting, slow response, but I see I should have used C.How did you measure that? With a proper sound level meter, or just an app on smart phone? A or C weighting? Fast or slow response?
My thoughts exactly :|I was going to say that you are damn lucky to have such a high limit, but then I saw the rider. Which basically means you are screwed, since it is entirely subjective, not objective.
Good news!!It will make a big difference, if you do it correctly. If you don't do it correctly, then the difference will be minimal, or none at all. Concrete block is pretty dense. You also say that most of that is underground, at least partially, so it should have good damping. I doubt that the block is your biggest problem.
Yeah, I've come to that realization after more research. If I decide to take on this project, I will be using iso clips & hat channel, which will be about $500 alone. That's fine, I'll just have to wait a little longer to start the project.If you want to do it right, that probably isn't enough.
The plan would be to drywall (with clips, channel, & insulation) the ceiling up to either side of the duct-work. Then hang a soffit off of that decoupled ceiling around the duct-work by screwing the soffit framing through the drywall and into the channel (but not up into the joists of course). This is sort of a basic plan for the clip placement (the clips are the dots) https://imgur.com/GFAG1LW I have a clip on every joist around the duct-work to compensate for the added weight of the soffit. Does that make sense? I don't want to use channel on the soffit because as it is right now there is only about 6'2" of headroom under the duct-work. As far as the support pole, I would frame around that, insulate and add several layers of drywall, and maybe GG.Of course, that assumes that you take Bert's advice, and deal with the duct-work and pole correctly!
Thanks, I'll have to look into these silencer boxes.Or you could put a silencer box on it. You WILL need air in your room, so both that supply and also your return duct (wherever that is) will need silencer boxes.
I was testing with a low frequency because that's what I'm most concerned about...but that's a really good point I wouldn't have thought of; thanks!That's not a good test, since it only measures one single frequency, which might or might not be affected by resonant issues, phase cancellation, modal issues, and other artifacts. That specific tone might have been a lot louder or a lot quieter outside than any other tone, due to those. The best way to test is with sine sweeps, or full-range music.
I'm not surprised: it is closed-cell foam, according to that link. Not a lot of use, acoustically. There's no technical details at that link either: just claims. That's always curious: making claims without backing them up always leads me to wonder if they just "forgot" to post the specs, or if they are trying to hide something...I bought a roll of this stuff a while back to make window plugs, but it wasn't super effective
What will keep it in place, if you take the screws out? You cannot use Green Glue as an adhesive, because it isn't really glue at all (despite the name), and you cannot use caulk to attach something large and heavy. Plus, caulk will not decouple the plug form the frame anyway... There's also no need to decouple the drywall from the window frame anyway, since they are both part of the same leaf... So while it's a good idea to replace that foam stuff with a layer of drywall and Green Glue, you will still need to screw that entire sandwich to the window frameI'm thinking I'll add a layer of 5/8" drywall with green glue, and remove the screws that attached the existing drywall sandwich to the window frame, since they are coupling the drywall to the window frame. The drywall is caulked in so it will stay.
You need to decouple that leaf from the frame, not the frame from the joist...Correct. Crap...good point, that's coupled to a wooden beam above. I'll need to decouple from that.
I think you missed the point. By "seal" I am referring to the rubber strip around the entire perimeter of the door. That's what creates the ultra-important seal for the door. And one seal is not enough: you need two such seals: two strips of rubber that run all the way around the perimeter of the door, independent of each other, staggered from each other, on separate rabbeted parts of the door, and separate jambs.The hinge side & the latch side are sealed.
But that won't work the way you are hoping it will work: it leaves the ducting inside your MSM cavity, where it will pick up sounds from the cavity itself (all of the nasty resonances) and transfer them into the rest of the house, and hence also potentially to your neighbors. What you should do is the box up the ducts as part of the existing leaf (floor above you), with drywall and insulation, then create the soffit around all of that, as you planned.The plan would be to...
No. You need to actually build framing that drops down under the ducting, and put the clips on that framing, to hang the drywall.I have a clip on every joist around the duct-work to compensate for the added weight of the soffit. Does that make sense?
Your only other option is to re-rout the duct-work so it is not in the middle of the room. It might be possible to move it over to one side of the room. But that would cost more than your budget allows...I don't want to use channel on the soffit because as it is right now there is only about 6'2" of headroom under the duct-work.
Like these: viewtopic.php?f=2&t=15430&start=45 viewtopic.php?f=2&t=1929&start=74 viewtopic.php?t=8425&start=2 viewtopic.php?f=1&t=11542&start=5 viewtopic.php?f=2&t=9761&start=0 viewtopic.php?f=2&t=11485&start=98 viewtopic.php?f=2&t=11508&start=157 viewtopic.php?f=2&t=13821 viewtopic.php?f=1&t=15378&start=44 viewtopic.php?f=2&t=18202&start=16Thanks, I'll have to look into these silencer boxes.
That would be fine... if you only ever plan to play that one single note in your studio, and no other!!! :) :shot: - Stuart -I was testing with a low frequency because that's what I'm most concerned about...
Hmmm, I might not be explaining myself well. Here's a crude drawing of what I'm talking about. Pretend there are RSIC clips between the hat channel & joist.No. You need to actually build framing that drops down under the ducting, and put the clips on that framing, to hang the drywall.
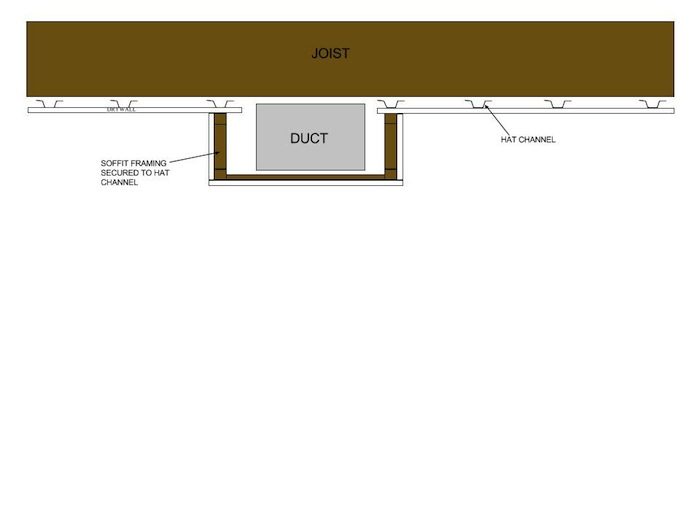
I understood what you were saying, but it won't work like that, and would not even be legal. You cannot hang framing from clips, to start with, and you also need to create a two-leaf system AROUND the duct.
Here's how to do it:
As I said, you need to enclose the duct in drywall first, such that it is no longer inside your MSM cavity.
So you need to build a proper frame around the duct, and that framing must be attached to the joists.
In this diagram, you can see the drywall on the inside of that soffit framing, facing the duct. That drywall goes directly on your new framing, with no clips or channel, since it is all part of the outer-leaf. It must also go all the way up to the sub-floor above, in order to complete the enclosure
The you continue the inner-leaf drywall around the lower side of the framing, on clips and channel.
Now you have the correct situation: The duct has a continuation of the outer-leaf below it, thus removing it from the cavity: in effect, it is now "outside" the outer leaf. Then you have the MSM cavity, then you have the room's inner-leaf.
Of course, both of the air spaces must be filled with suitable insulation: I didn't show that, for the sake of clarity, but it is necessary.
- Stuart -
I'm having trouble figuring out how I could drywall the inside of that soffit, and make the drywall extend up to the subfloor in each joist bay.
Not that I don't believe you, but is there any documentation that says it's illegal to hang framing from channel? I haven't found any. It's not just a matter of staying within the weight limit of the total # of clips?
Bump.
It's a lot of hard work, yes, but if you want proper isolation then that's the easiest way to go. You do have to completely surround the duct with enough mass to continue the envelope of the outer-leaf. Id would suggest doing it with plywood or MDF, which won't crumble like drywall if you need to wiggle it a bit as you install each piece for a tight fit around the joists.I'm having trouble figuring out how I could drywall the inside of that soffit, and make the drywall extend up to the subfloor in each joist bay.
Show your design to your local building inspector, and ask if it is allowable under code. Also show it the manufacturer of the resilient mounts, and ask if that is an approved method for using their products. - Stuart -but is there any documentation that says it's illegal to hang framing from channel?
This is excellent. Thank you for posting this, Stuart, as I am in a similar situation (Home Studio in NYC) , with a lot of noise-producing and noise-conducting building pipes and ducts cutting right across the inside of my live room. I want to "soffit" those away. I see the challenge of attempting to add the drywall (or alternative) inside the framing. How well would this system work if you put the drywall outside the framing? It seems that would then require an extra frame to attach the clips, hat channel, and inner skin, and of course the air gap is reduced. Or: What if the outer leaf were a plywood box around the duct (pipes, etc) instead of framing+drywall? Then for the inner leaf, build a metal or wood frame spaced a bit away from the plywood, with the clips, channel, and inner drywall?I understood what you were saying, but it won't work like that, and would not even be legal. You cannot hang framing from clips, to start with, and you also need to create a two-leaf system AROUND the duct. Here's how to do it: As I said, you need to enclose the duct in drywall first, such that it is no longer inside your MSM cavity. - Stuart -
I was researching solutions online. Kinetics offers a different type of clip, "Unibrace", which seems to be shown here supporting the frame. (I have no affiliation or experience with this system, and thus cannot vouch for the safety or local code compliance thereof!) Kinetics - Isolated Soffit with Unibrace ClipShow your design to your local building inspector, and ask if it is allowable under code. Also show it the manufacturer of the resilient mounts, and ask if that is an approved method for using their products. - Stuart -but is there any documentation that says it's illegal to hang framing from channel?
Does this create a triple-leaf effect at all? (inner leaf + outer leaf around duct + floorboards above duct? Or is that a necessary compromise, with nevertheless better transmission loss than an alternative 2-leaf like the one originally proposed? Thank you for any clarification...Here's how to do it: As I said, you need to enclose the duct in drywall first, such that it is no longer inside your MSM cavity.
Yes, it does create a 3-leaf system for that area. But you don't have much choice.Does this create a triple-leaf effect at all? (inner leaf + outer leaf around duct + floorboards above duct?
Correct. It's one of those "necessary evil" things. It would be nice to avoid, but there's no other options, so you have to do it to get the benefit you want. And since it does create a 3-leaf situation, you have to take the usual precautions to deal with that: more mass on the leaves, and larger air gaps. - Stuart -Or is that a necessary compromise, with nevertheless better transmission loss than an alternative 2-leaf like the one originally proposed?