Hello folks.
-> edit: it's construction time and it starts here
(-> Questions at the bottom of this post =)
I introduced myself a couple of days ago but due to the fact that there was not that much response
i do it (in short) again and start hereby my small studio project.
My name is Carsten. I live in Germany, Berlin. I'm a musician, producer, engineer and a DIY-addict and
my fingers aren't all thumbs :wink:
After a long long time working at home and in different studios the time has come to build up my own
small studio.
Here I go:
- Budget approx. 7K Euro
- space available: 47m²
- second floor. concrete plates over steeljoists. license to k... erm...to build
- don't have to pass any codes
- First step/investment: recording-room, ~18m², room-in-room, floating on Sylomer-R (the blue),
double leaf, double layer (gypsum), no floating floor but (poor man's floating floor-)riser for
drums and bass, simple ventilation system, basic treatments for rec- and control room
(more treatments if budget allows)
Room and dimensions:
Image not preserved: 01-layout.jpg
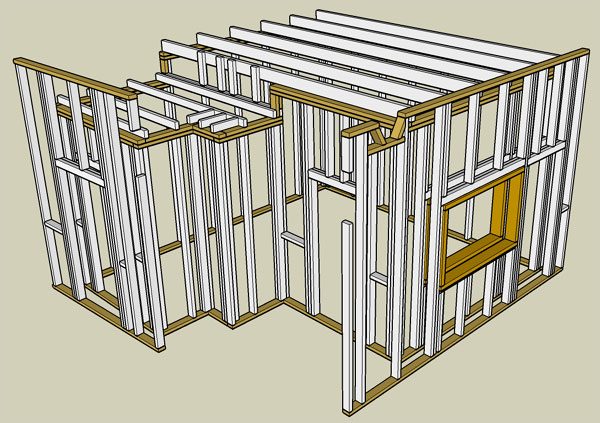
Framing concept:
studs: 5cm x 10cm, 62,5cm oc
one bottom and two top plates: 5cm x 10cm
ceiling joists: 6cm x 16cm
insulation: 10cm isover
gypsum 12,5mm, two leafs
Sylomer-R to float the wall-ceiling construction
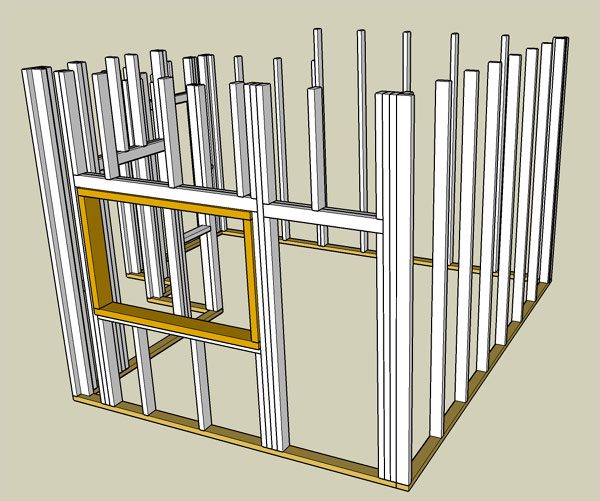
details:::
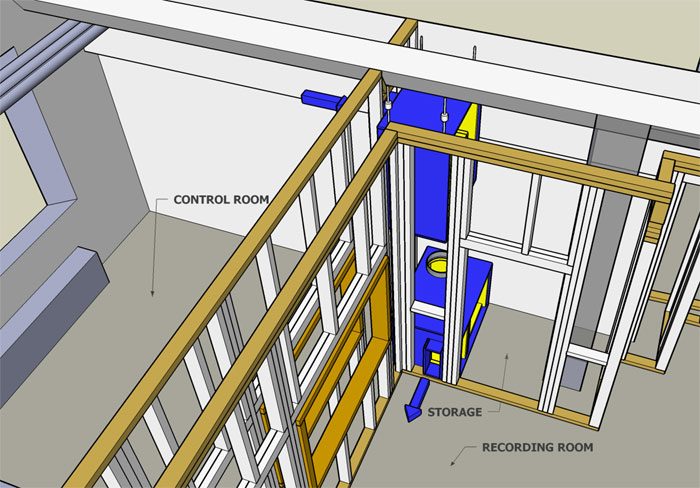
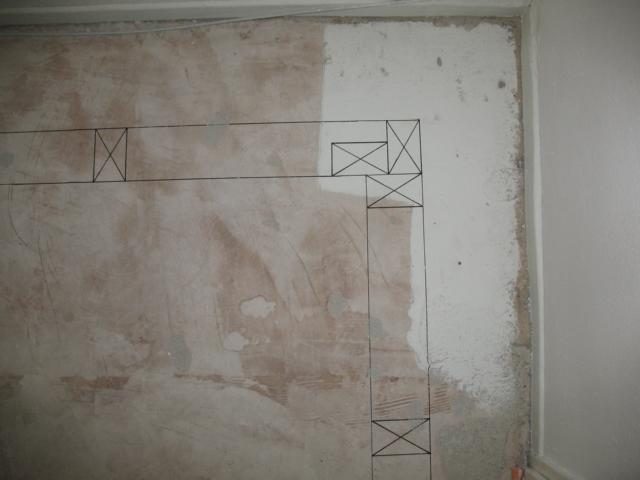
02-framing-overview.jpg
Image not preserved: 03-framing-details-I.jpg
04-framing-details-II.jpg
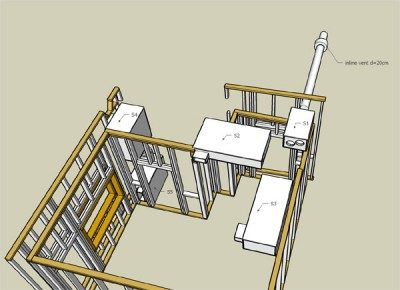
Ventilation concept:
(active) inline vent sucking exhausted air to "public" floor and due to negative
pressue in rec room "refill" with fresh air from ctrl room (passiv) -> like in rod's book.
ctrl room has windows where at least one is always a little (more) open, so fresh air is not an
issue.
details:::
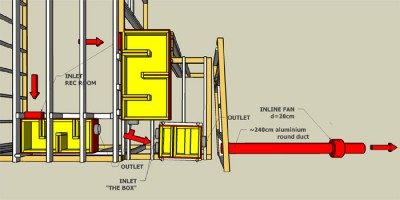
06-vent-overview.jpg
Exhausted air:
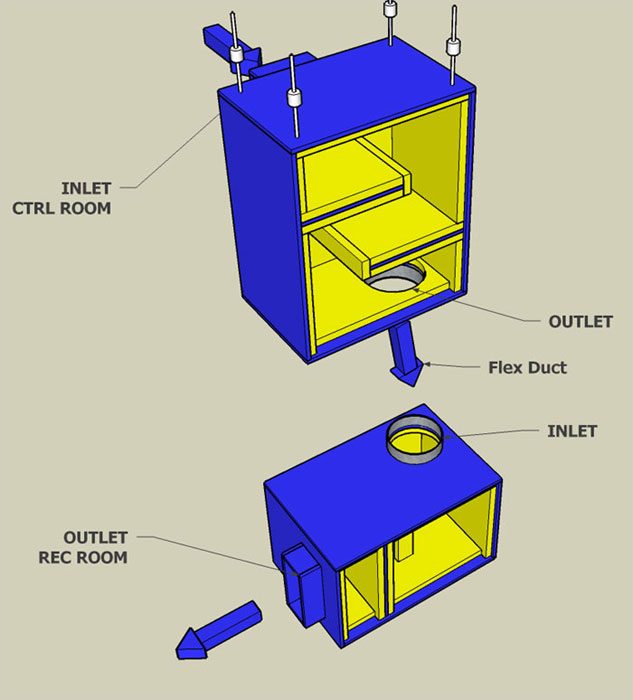
silencer S1, S2 and S3 are for the exhausted air. pictures don't show interconnections, because
i was too lazy to draw flexducts in sketchup. obviously S2 and S3 (fastened direct to the framing)
connect to S1 which will be fixed to the concrete ceiling with special isolation hangers. i hope
to reduce flanking through (flex)ductwork. Outlet of S1 will also be Flexduct which will be connected
to a 2,5m long standard aluminium spiral duct which ends in a Helios Inline vent (diameter=20cm with
820m²/h)).
The last 50cm will go through the brickwall to the public floor.
Fresh air:
I'll get the fresh air from the control room. There's no plan for an additional vent. i hope it'll
work ok. S4 will be hung from the ceiling (again with isolation hangers) Via a short flexduct S4
will be connected to S5 which again will be direct mounted to the frame of the recording room.
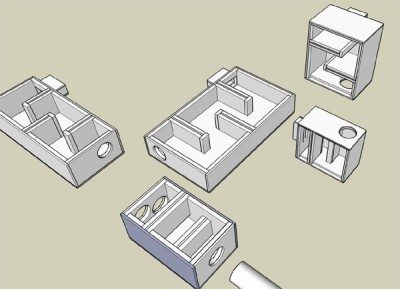
Size details:
S1, S2 and S3 have all the same sized inlets and outlets (d=20cm). baffles are double that size.
S4 and S5 inlet and outlet are again same sized but double the size of S1 to S3.
That way i hope to maintain some kind of balance between incoming and outgoing airflow.
details:::
07-silencer-detail.jpgSooo...there are a lot of questions but to keep it simple (for the moment) i focus my
questions on the vent-plan:
-> is my ventilation plan ok?
-> aren't the silencers oversized?
-> do i have to decouple S1 and S4?
-> will flexduct help to reduce flanking?
ok...one framing question:
-> can i simplify the corner- or doorsections?
That's enough for now.
Answers or questions are very welcome =)
Regards,
Carsten
edited thread title
Oh well :( ,
maybe i should ask in a different way...
My recording room will be 17m². Hight will be 3.1 to 2.7m. Exactly measured that sums up to
50m³. Now my plan is to use an inline fan (d=20cm, 820³/h). Refreshrate should be 11. That
means 550m³ air per hour. Because of the size of the room max. 3 people will stay in there.
How do those figures come together? Will the fan be too small? I won't have long duct runs but
I'll have a couple of silencers.
I'm lost in all the information here. Can't find what I found a couple of weeks back.
I'm really confused...
Anyone out there who may give me a helping hand/link?
In other words:
I have tried to design the silencers because of the diameter (cross-section) of the fan.
That leads me to the assumption that if the inlet's and outlet's cross-section of one
silencer is equal to the cross-section of the fan, the interior of the silencer has to be
double the size to decrease the flow by 1/2...
1st:
What if I use 2 silencers?
Will that again decrease the velocity by another half?
2nd:
Am i right with my assumption that one silencer with - let's say - size 1 is the same as two
silencers with the size o.5?
Regards,
Carsten
I wish I could help, Carsten, but I haven't gotten into HVAC much myself yet.
Have you searched the entire forum and read everything that came up about "HVAC" and "silencer" and "air flow" and suchlike? Have you read Rod's book?
That's about all the advice I can give you....
- Stuart -
Stuart,
thanks a lot for your kind words.
Yes, I've read Rod's book (not only once) but unfortunately he's true to his words:
"...you don't have to deal with math at all."
So sad.
I've read sooo much, I've searched a lot and found loads of information but right
now I don't see the wood for the trees. It's all spread in many different threads
and my bookmarks lead me to threads where I have to look for a neelde in a haystack.
I know, sorry, I think I'm on the right way but I need some kind of approval.
Anyway, thanks a lot for your effort. Very much appreciated :thu:
Greetings,
Carsten
Allrighta,
I recovered some links and want to share my thoughts...
Back to my room. Start with calculations:
area: 17 m² = 183 sf
volume: 50 m³ = 1765 cf
refresh rate/h 11
to calculate cfm use: refresh rate * volume / 60
that makes ~324 cfm
in SI Units:
550m³/h -> 9,2m³/m -> 0,1533m³/s
to calculate air velocity I used
this
or
this
-> 960 fpm @ 20cm / 7.87" (314cm² / 0.338 foot²)
-> 480 fpm @ 28cm / 11.13" (628cm² / 0.676 foot²)
-> 240 fpm @ 40cm / 15.75" (1256cm² / 1.352 foot²)
This is what i get with the different diameters/cross-sections in my ventilation plan.
Of course this is calculated for max needs but I don't expect that I really need 11
refreshs per hour and I don't know what kind of pressure (static or back, i have no clue)
the silencers and ducts will add to the system.
But my "conclusion" is that the fan I selected (see below) should be capable to handle
the needs...shouldn't it :?
Fan:
Helios RR 200 A
820m³/h (free air movement)
380PA max pressure
in my case: 550m³/h @ max ~ 170 PA
Now that i know these figures I can figure out some problems with my silencers and the
ventilation plan.
FIRST:
About exchange chambers:
Rod's answer on Philper's post:"You don't need fans on both the inlet and return - either one will work
fine - but part of what makes the system work is that the chamber becomes
pressurized - and that along with the slight negative in the room of interest
causes air to flow."and"That is the reason that ducted air conditioning system have return air ducts -
basically - what goes in - has to come back -
in huge commercial systems sometimes - we might do 100% fresh air to a space -
but then that means we need 100% exhaust to balance it out........
But it is impossible to do 100% exhaust and thingk that you could ever draw all
of that air through cracks under doors, etc......... and even if you could - that
doesn't create enough negative pressure in the room to steal it from another room
with NO free air in it."
-> Now, my understanding of this is:
It's ok to have 1 fan sucking air out of the room IF there is the possibility to
get the same amount of fresh air back! If, let's say, there's a window in the room
from where fresh air should be pulled in, make sure that the opening at least matches
the size or is capable to deliver 100% of that what has been taken from the rec room
without any problems, resistance, whatever.
And if the window is closed don't expect the fan to do it's job properly...
btw Dan Fitzpatrick did this in his studio, too -> look here
or directly in his thread starting here.
SECOND:
Inlet/Outlet size, silencer details:
Rod's description -click here-Rod's post on TomM's drawing 1 post later:"If you size the outlet the same as the inlet you will not acheive the
2nd goal (2. slow down the velocity with the intent of quieting the
ruch of air into the room.) - the velocity will step up to exactly
the same as it was before"and another good description from Rod -click here-
-> note to me: think about WHERE velocity change is important.
my Fresh air supply (notes 'bout what I have to change and what is ok):
- general velocity change of 1/2
- inlet (in control room) cross-section is ~628cm² (according to 2x diameter of fan (20cm->314cm²)).
- I should adjust the interior of the silencer to the same crossectional size (not double the size).
- outlet of this silencer should be same as inlet
- short flex duct
- inlet of "silencer to recording room" same size
! now another velocity change to 1/2 !
- interior double that size
- outlet (rec room) according to interior size -> meaning to me -> double the size of silencer's inlet
upper silencer will be hung from ceiling with isolation hangers and will only have direct contact to
ctrl room wall. silencer to recording room will be mounted to framing of rec room and won't have any
contact to concrete or ctrl room wall.
details:::(no changes made yet)
fresh-in-01.jpgfresh-in-02.1.jpgExhausted air:
- it is important to lower the velocity from the point on entering the silencer respectively it is
important NOT TO CHANGE VELOCITY at this point
- ergo double the inlet's cross-section (so they are the same size as the interior -> change from 314cm²
to 628cm²)
- take care of abrupt change in cross-sectional area (see notes below) -> redesign outlets
! velocity change !
- outlet will stay the size it is right now (314cm² -> because of the fan's diameter 20cm -> 314cm²)
- each silencer's outlet will have a Flex Duct
- to bring the 2 Flex Ducts together I'll need another "box".
- interior is the same size as the 2 inlets
! velocity change !
- outlet same size as 1 inlet
- short Flex Duct
- connects to standard round aluminium duct (240cm long, diameter 20cm)
- inline fan
- short duct ~40cm through brickwall
silencers will be direct mounted to the framing except "the box" which will be hung from the
ceiling with isolation hangers
details:::(no changes made yet)
exhausted-01.jpg
Image not preserved: exhausted-02.jpg
further useful informations:
"Avoiding abrupt changes in duct cross-sectional area"
good link from AVare: Apr26, 2008quote taken from HVAC Acoustic Fundamentals, page 76 (PDF-File!)
-> personal note: redesign silencer's inlets and outlets evtl look for products
About Flex Duct:
Same PDF-File as mentioned above, page 40:"Flex duct is a very good sound attenuator, but it also allows a significant
amount of duct breakout (see Duct Breakout Sound Path, page 44). For this
reason, it is a good idea to limit flex duct to no more than 5 ft. (1.5 m)."
This confirms what I've read from Rod and several others not to use Flex Duct
on long runs. But it's ok to use it for short interconnections.
-> note to me: interconnections will be fine with Flex Duct. :)
still unanswered:
- will I run into (acoustical) problems with my fresh-air supply plan?
- will silencers and short flex ducts cause any high pressure problems that
the fan can't handle?
- should I just quit the plan on having ventilation? I mean...I just can open
the doors?
more to come...
Regards,
Carsten
hello all,
three weeks ago my wood arrived.
tomorrow will bring me gypsum and insulation.
and here are some shots :)
more soon...
K640_IMG_7475.JPGK640_IMG_7468.JPG
well ladys and gents,
I'm still alive and have to say:
building a studio IS PITA!
but I guess you all know what I'm talking 'bout.
anyways.
I'm glad that I did...ouch...sorry... do it.
Since middle of march I'm working nearly every damn day from early to late and now I think
the end is coming nearer.
Sorry for no posts or pics of my work so far but I absolutely had no time to post anything.
I guess and hope that in a few days I can slow down with the work and relax a little.
Don't want to leave without a few piccis.
some impressions of my work hope - you like.
cheers and greetings,
carsten
:)
they are...
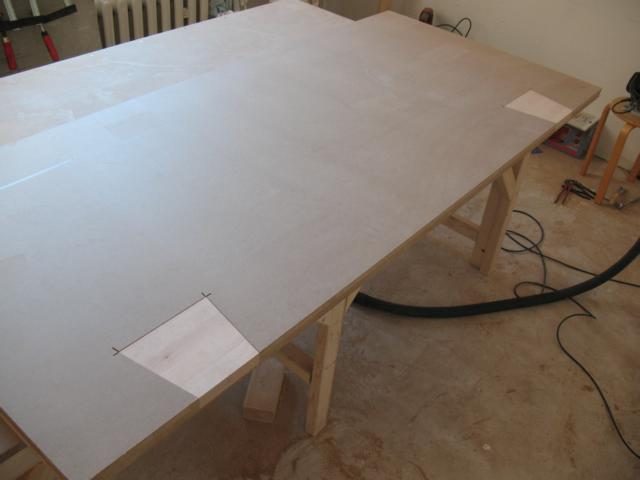
I made the doors by myself.
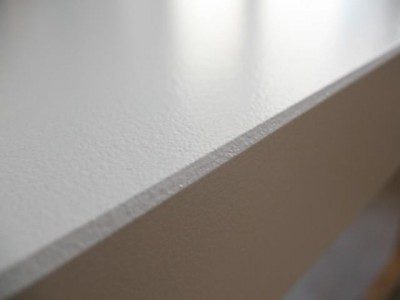
3 layers MDF (19mm - 16mm - 16mm)
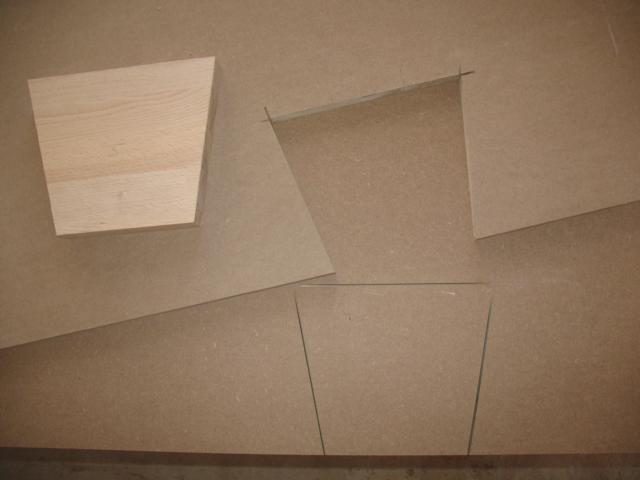
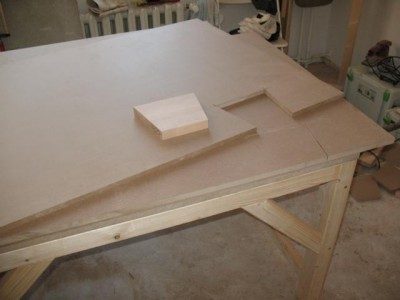
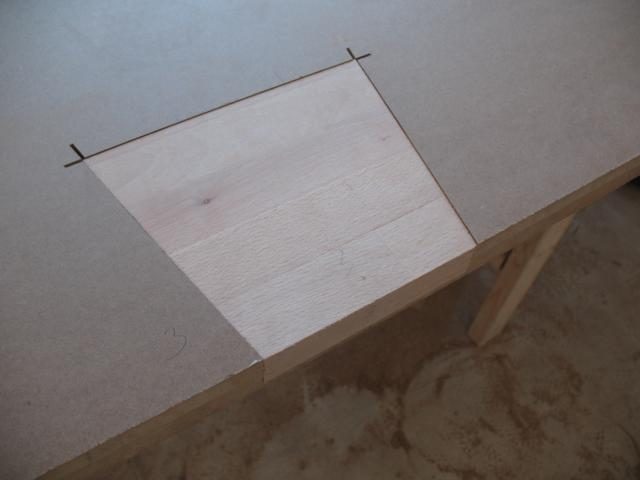
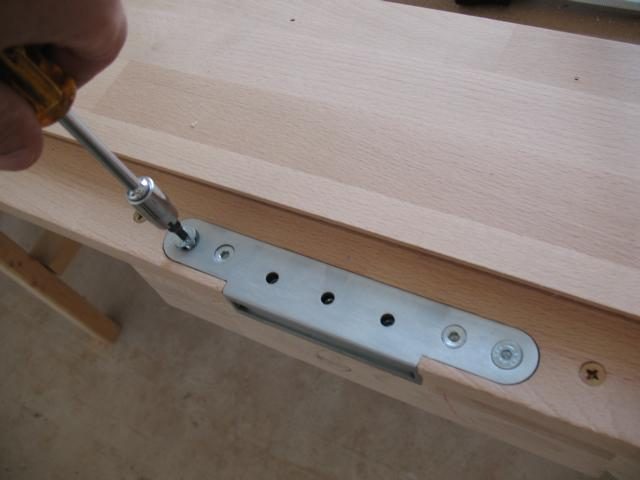
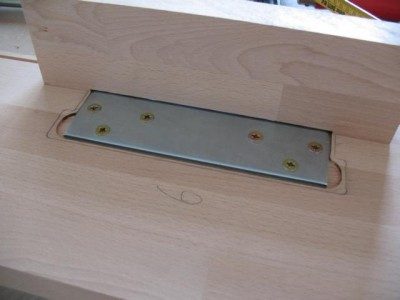
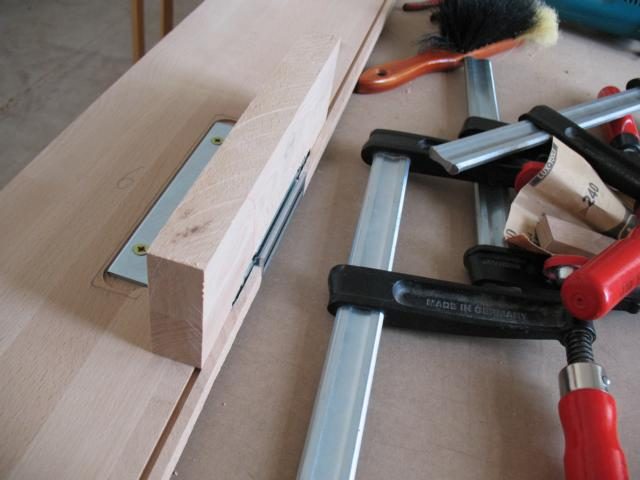
where the hinges are i glued hardwood - beechwood - trapezes (dovetails) in (pics are
@ home. I'll post em later)
4th and 5th layers are only MDF-stripes 'round 10cm wide
Image not preserved: gluing 4th layer.JPG
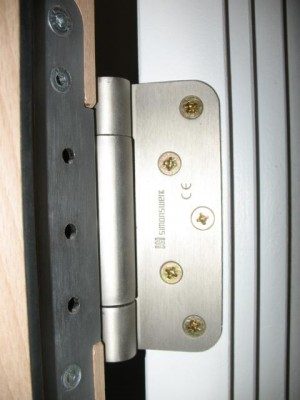
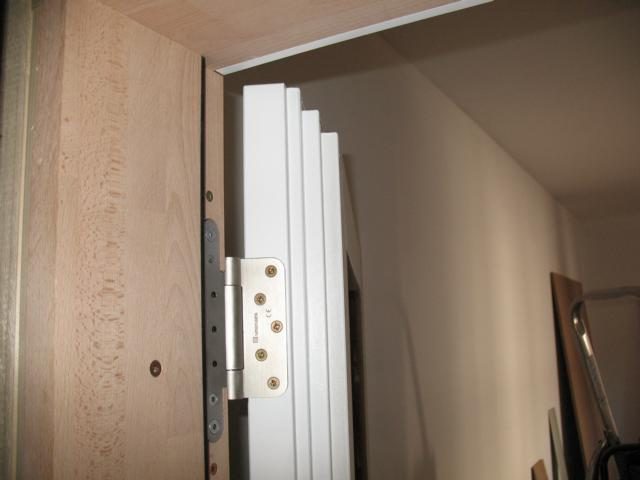
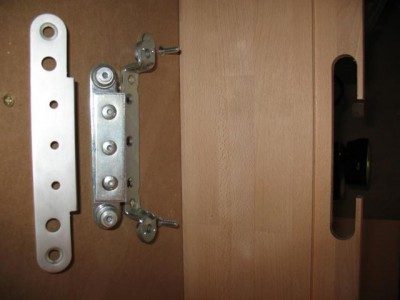
the hinges are made by Simonswerk. (VX7729/120 - 120kg load capacity)
I shot em on the bay for nothing (10 axial-radil slidebearing hinges: 4,50€ (not the piece...
for all!!!)
and the reiceiver-elements cost me 10,-€/piece
you can simply adjust everything with these hinges. I'm really glad I bought these!
can't imagine what had happened as I hung the 1st door without these.
the door was too far left, too high and too near...omg :shock:
but hey :D you got your superduperspcial looper....turn a few screws here and there
and after 15 min the door fitted precisely.
sorry for being a little short right now. but I'm in the middle of sawing and gluing the 5th
layer :)
cheers,
carsten
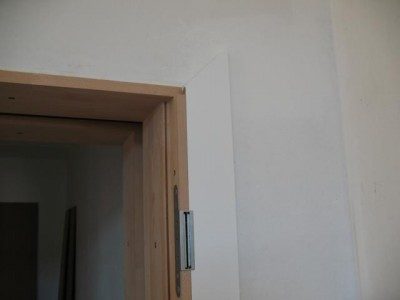
here are a few more pics:
receiver element.JPGhinge and door 1.JPGhinge and door 2.JPG
howdy!
here are some pics of my door leaf construction.
the main leaf consists of 3 leaves of MDF (19mm/16mm/16mm - as mentioned above).
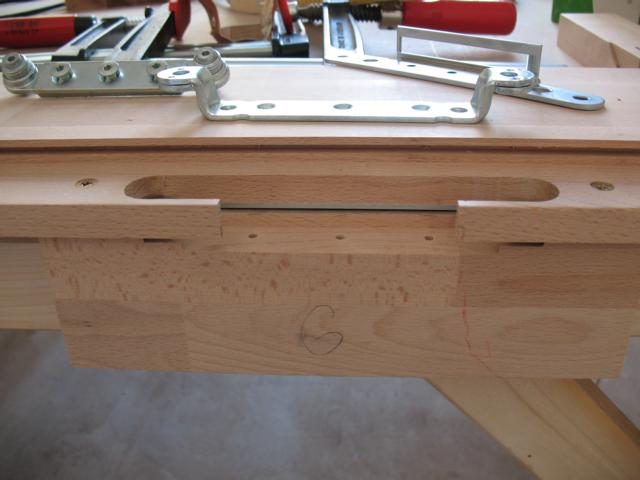
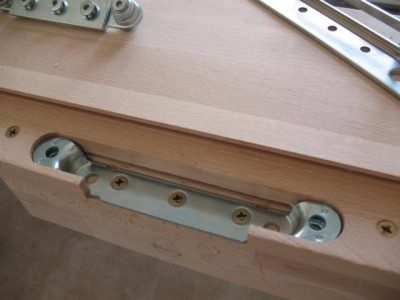
I chose 19mm for the first leaf because my beechwood dovetail is 28mm thick and due to my hinges
size it was best to place the beechwood with a distance of 7mm from the top of the door leaf. So
all screws can be screwed straight into the dovetail. Next reason was that the next MDF leaf
(16mm) only had to be sawed with my festool plunge cut saw and just the 1st leaf had to be routed.
I layed both MDF plates on the table adjusted the dovetail took the routing guides fixed 'em
and sawed straight through both plates. now I had one plate cut and the other one was marked so
that routing was pretty simple.
detail-02.JPGafter routing I put the 3rd leaf on it and drilled a bunch of holes for the screws through the plates.
time to glue the beast.
glueing was a bit tricky. i did it with a putty so the glue was more like a film not like
sausages on wood...
you have to be fast. i mean FAST. my girlfriend helped me but we were too slow i guess.
a few spots were already dried as we put them together.
for the next door leaves i chose to glue only 2 leaves per time instead of all three. and that
was a good decision. glueing was far better and way faster (although i did it alone...).
darn... the screwing and glueing pics are @home.
anyway.
more to come in short.
cheers,
carsten
detail-03.JPGdetail-01.JPGtopview.JPG
Grear job on the door Carsten! One question for you - you obviously research what you do A LOT so I'm interested in picking your brain :shock:
You felt the need to fit dovetail insets in your MDF door. I understand that you did it because MDF is quite weak on the edges. You have 5 screws per hinge going in the door, and I assume that you fitted 3 hinges in the door. If we don't count the bottom hinge as the pull is mostly from the top, we have 10 screws which for a door of 100kg is a pull of 10kg/screw.
If they were big enough and long enough, do you still think that the pull would be too much or did you do that to play safe? I'm only asking because my door are made of 4 sheets of 25mm MDF, ie. total thickness of 100mm, ie. a weight per door of... 150kg :mrgreen:
thanks TheFrenchVoice.
yeah. indeed. researched A LOT and now my brain feels like irish stew.
paul woodlock used hard wood inserts in his doors.Ro used plywood.
and I thought: that's too easy ;)
a dovetail is a very strong joint and since I knew my doors will be heavy (of course not as heavy
as yours) I decided for the dovetail to be "a little more" on the safe side.
I use only two hinges. their total load capacity is 120kg (I guess per hinge). my doors are roughly 90kg.
the screws are the recommended 5mm x 60mm.
I haven't built anything like that before so I had to rely on what the manufacturer wrote in
their construction papers.
I guess the manufactures always calculate the capacitys with some headroom and so did I.
my doors are overkill anyway. I use double doors. (my build has 2 leaves with only 2 layers of gypsum)
I don't really understand your question (sorry...):
If they were big enough and long enough, do you still think that the pull would be too much or did you do that to play safe?
did what to play safe?
using 5 screws/hinge?
I think as long as I use what a hinge manufacturer recommends I can't be wrong. and I don't
really think that chosing longer and stronger screws would maximize any kind of load capacity...
hmm...don't know if this answer was helpful... :roll:
greetings,
carsten
Cheers Carsten - I used to be carpenter many many moons ago so I know all about dovetail - but not mechanical properties of MDF as MDF didn't exist back then!
My question was if you put those insets to play it safe, or because you thought that the five screws per hinge going in the door were not grabbing the MDF enough and that the door would free itself from those screws and fall off?
Bigger and longer screws would have a stronger grab, but not sure if grab would be enough, hence my question!
BTW when stating maximum loads, hinge manufacturers usually mean for three hinges per door, two on top spaced by around 10cm and 1 at bottom (for maximum load carrying capacity) - for technical specs on hi-load hinges click here - those specs apply to all hi-load hinges, not only those of this brand, so this is quite handy!
now I got it.
I did it because of both :)
I'm not a carpenter but have a little experience in working with wood so I knew by some experience and of course by
reading that MDF isn't that strong on the edges. so I did it as some people here and on other boards suggested.
BTW when stating maximum loads, hinge manufacturers usually mean for three hinges per door,
doh...for short my heart stopped beating...you think two hinges aren't strong enough?
c.
LOL Carsten don't worry too much, it's bad for your arteries. It just means that your two hinges will wear much faster (if they're rated at 120kg load @ 3 hinges as it's almost always the case for hi-load - best is to check with the manufacturer). Also remember that if you use a door closer then you should apply the adjusted door weight (and not actual door weight) for the total load. So, if your door is 90kg and you have a regular door closer the adjusted weight is about 120kg, bang on the rating of your hinges... if they are 3 of them (again, check that I'm not talking baloney!)
If you choose to fit a third hinge then I'd say, forget inserting a dovetail inset, just do a rebate in your door and use extra long quality screws to fix the hinge to your door (the way it's shown in the pdf file I attached the link of in my previous post, ie. two hinges on top one at the bottom). That'll give you added piece of mind that your door won't fall off on a customer. Which is not nice. Especially for them.
hey TheFrenchVoice,
I just got an answer from the manufacturer of my hinges and he says:
...der Belastungwert ist immer eine Referenzangabe für den Einsatz von 2 Bändern an einer Tür 1 x 2m.
in english:
load capacity is always a reference data for the use of 2 hinges on a door 1 x 2m :)
my arteries can relax and my customers can come...
greetings,
carsten
Carsten, sometimes in life we get lucky. That was one of this times for you! Having said that not a lot of work would have been involved fitting a third hinge, but it's always good to know that you're safe the way it is isn't it?
Hi Carsten.
You did a nice clean job with the doors. :yahoo:
What tools did you use?
Looks like high quality tools like "Festool and Fein"
greetings from frankfurt.
cheers
Mika :D
thanks mika!
yeah. festool. a plunge saw (TS 55 EBQ) with two 140cm guides and a router (OF 1010 EBQ).
I always wanted to have good tools and now the time had come. and i must admit that so many
things are sooo easy do with this stuff. I love 'em.
first I thought I will sell them when I'm done...but nonono no way!
I will never ever give it away.
:thu:
herzliche grüße aus berlin,
carsten
hey mates,
a couple of minutes ago I tested for the first time the result of my work with a SPL meter.
I measured with dbC. (or is it 'in' dbC???)
the ambient noise level in the control room is about 50dbC
now I rocked my studio with a track from queens of the stoneage.
the SPL meter read 100.9dbC...wohoo, glad I had earplugs in.
in the control room the maximum was 63.2dbC.
I'm absolutely happy with the result.
what do you think? is this ok? or could it be better? or should it be better?
two leaves - two layers 12.5mm gypsum - air gap 20-30cm - each side has 10cm rockwool insulation...
cheers,
carsten