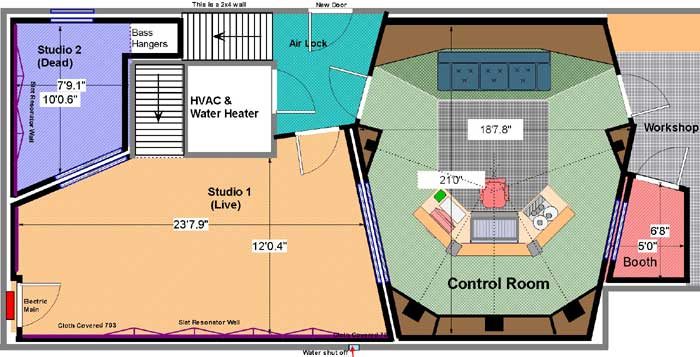
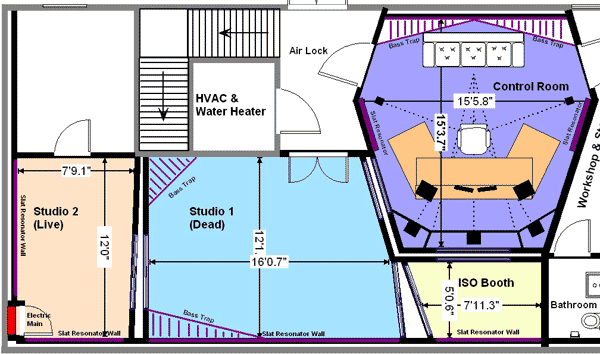
Gleeman Studio will primarily be a post-production studio. My primary focus will be TV, film, and radio.
The studio is being built in basement of my home. It was Built on a hill so the rear wall is fully underground and the side walls are half way underground. The floor is a concrete slab. The space has 8’4” ceilings and no posts.
I had posted several possible plans when I first started designing this studio. To avoid confusion I'm updating this first post with the layout I am actually using.
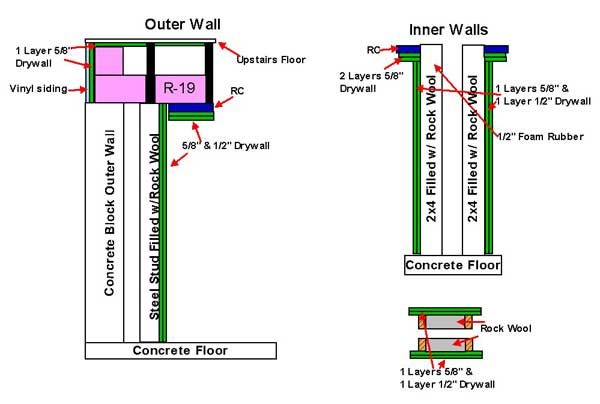
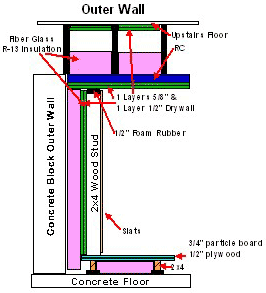
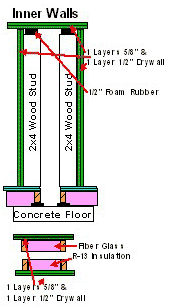
I have a few questions concerning the construction of the walls and ceiling. Most of my outer walls are going to be constructed using John’s inside out design. Would it be best to sheetrock the ceiling first then put the walls up? If not then I’m not sure how to construct the ceiling so it intersects with the inside out wall. I would like to float the walls on the top but I’m not sure how. I would use ½” foam rubber but I’m not sure what will actually be holding the walls up. I’m sure nailing or screwing it would bypass the rubber so can I glue it? Other wise do my walls look alright?
Thanks for any help.
Lief Stevens
Hi jester,
Your design looks pretty good to me except for one thing. I would swap your live and dead studios. You would really need the bigger space for your live room. For dead rooms it doesn't metter how big they are, they're dead anyway. Small rooms are easier to make dead too, because you need to use less treatment. Unless you need a bigger dead room for other reasons (big drum kits etc.)
Another thing that came to mind, why not lose the wall between the two studios and have only one big, nice sounding room. I was gonna do a similar thing to yours and divide my studio into two, but some people here talked me out of it, and I'm glad they did! Really, you can always put gobos around to deaden a certain area of your studio and still have a nice big, good sounding room.
But all in all, I think you're off to a good start.
Good luck :!::)
Thanks for the reply
The main reason for that for that layout is to allow me to track a band all at once. Studio 2 is mostly going to be for drums so even though it is small I want it to be some what live sounding. I think I will keep Studio one Live as well and use gobos if I need them. On the other hand it really would be nice to have 1 large room. So I will have to think on that.
Thanks,
Lief
Jester - the drawings look good. When I did my inside out walls I put up the ceiling first before any internal walls went up. (2 layers 5/8 on RC-1)
The foam stuff goes at the top as per your drawing - I used cut up strips of that interlocking playmat stuff glued to the top of the wall. You don't connect the top of the walls to the ceiling - the wall compresses the playmat (caulk it well) and bash up with a 4lb hammer until level. The walls done this way are very strong - and when you join 4 walls together it becomes very very strong without any actual connector between the top of the wall and the ceiling.
I didn't use the playmat at the bottom of the wall - I just put on some pipe insulation (it's thin sticky back foam) and caulked it well.
These inside out walls work terrific. I am still just blown away by the sound isolation. My place is nearing completion - last night I had a CD playing very loud thru a PA amp & a guitar amp cranked up way high - 4am! - you simply cannot hear it outside - it's amazing.
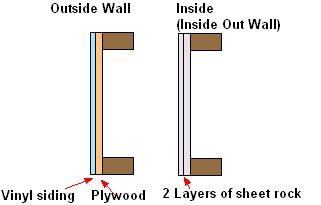
I have a question about my walls. On my outside walls there is the vinyl siding and a layer of 1/2" plywood. Does this count as a leaf? Should I put 2 layers of sheet rock on the studs or between the studs up against the plywood?
I'm also wondering how much of a gap I should leave between my inside out walls and the ceilings so I can raise them?
Lief, the vinyl siding is next to worthless as sound isolation, but along with the plywood it WILL act as a leaf - so if you want much in the way of iso, you would need to add at least one layer of wallboard between the outer studs, firmly up against the inside surface of the plywood. Because it's an outside wall, if you can I would use the "greenboard" gypsum, designed for wetter areas like bathrooms. You can put a thin stripe of construction adhesive right next to each stud, and FIRMLY press cleats up against the drywall and screw in place - you want no air space (not even 1/8") between the plywood and the gypsum, so use a fairly lightweight construction adhesive that will flatten out good while wet, and push hard. What you DO want, is NO GLUE across the rest of the panel, you need each panel to act separately as far as flexing is concerned.
You can use a finish nailer to fasten the cleats if you want, or screws. Once the adhesive is set it won't go anywhere.
The more space you can leave between the outer and inner mass leaf, the better your iso, especially in the bass region - 8" is good, 12" is about the max before it doesn't help much. Generally, use as much space as you can up to 12", and fill with insulation. A small amount of compression of insulation helps damp the inner leaf, which is good - too much though, and you start "shorting out" the wall, and get more transfer (not good)
Wall height - without any foam, you only need to make a 2x4 wall with two layers of wallboard about 1/4" shorter than the ceiling height in order to be able to tip it up - if you leave 3/8", and use the stuff Andrew talked about, you should be able to do it OK. Having a couple of strong friends won't hurt. (a wall frame with two layers of wallboard gets pretty heavy pretty quickly)
If you build your inside out walls on the floor, put blocks under the top end of the frame and build the wall with the bottom of it close to the outside wall - once the wall is ready to tip up, this will let you get under the frame with pry bars (or several hands) to start the tip-up.
Also, don't take Andrew literally about the hammer UNLESS you have a fair-sized piece of at least 3/4" plywood to hold against your walls while using the hammer (you hammer on the plywood, which spreads out the energy and saves the wallboard) - wallboard isn't that tough, and big holes tend to ruin the isolation :cry:
DO take Andrew literally on the caulk - consider this the same as building a submarine - leaks are un-acceptable...
Thanks for the reply! By cleats you mean a 2x2 right? I am working on the ceiling right now putting sheet rock between the runners up against the upstairs floor. I am not using cleats I am just screwing and caulking. maybe I should be using cleats as I have already gone through a case of caulk. All of the electrical and plumbing are in the floor so it has been an amazing amount of work trying to sheet rock around it all. Walls should be a piece of cake after this.
That's exactly what I meant by "cleats" - be sure to follow the idea of ZERO AIR between layers though - this is easier to do using cleats, partly because you should NOT glue anywhere except along the EDGES of your inserts, either on walls or ceiling. Gluing the panels at more than just edges makes them act as part of the panel they are glued to, instead of independently - this lowers the effectiveness of the sound barrier, by only exhibiting ONE critical frequency - that frequency will get through the panel easier than others. Leaving each panel of a leaf to act on its own set of resonances, means that each panel will react differently to a given frequency and make it more difficult for that to get through... Steve
Jester,
You have apparently been spending a lot of time designing this studio of yours. And the design is looking quite good. The symmetrical control room shape, live-end/dead end effects and diffusion, ... you've obviously been doing homework.
One thing does haunt me, though. Sen mentioned more space in the tracking room. Perhaps you can't really spare more from your control room. But the more I think about it, the more I think you'll be struggling for more space before you know it. I wouldn't know what to suggest. Just want to make sure you've come up with your absolute best answer on your layout before it's sealed shut, pardon the pun.
Sorry, I have to make another comment. Something about those skinny spaces is bothering me! What if you moved your booth into the now "live end", leaving your main tracking room more open? (Wouldn't be as good for seeing into the booth from the CR, but you could get a video camera or something.) Some of your room effects may also be detracted from by the move, but I'm afraid you're going to run into some wierd problems that are going to be difficult to pinpoint or fix with all the bends and turns, especially in attempting to tame low end response.
Just a gut feeling.
Eric
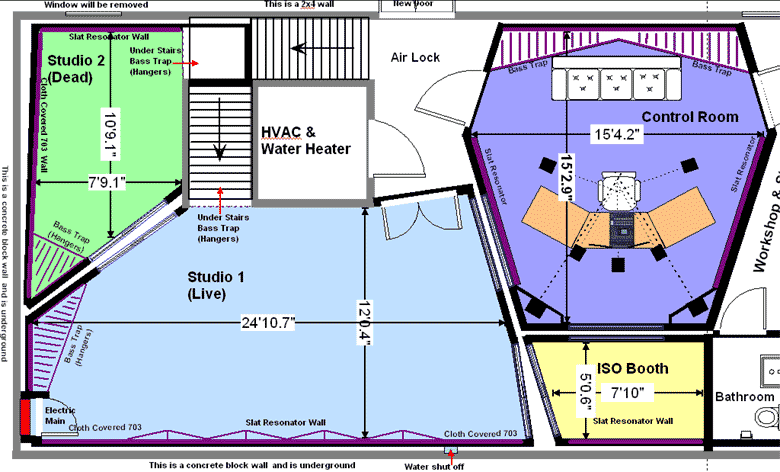
Well actually that's not the plan that Sen was commenting on I updated it. Here is the plan I originaly posted. It has a smaller control room 2 tracking rooms and a Iso booth. I'll call this plan "Plan 2"
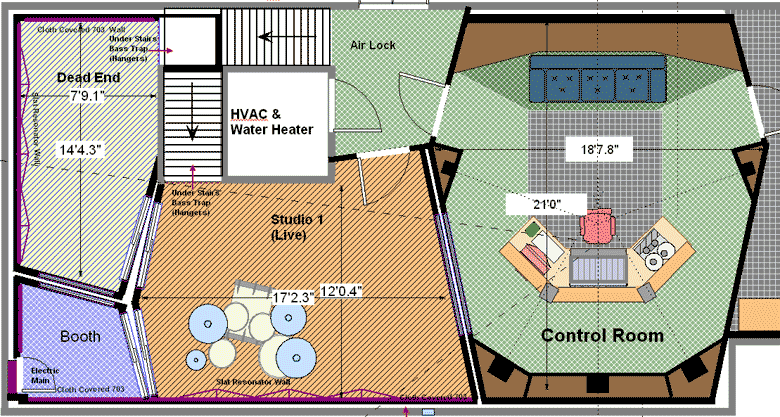
I really like idea of having the bigger control room. I am going to be spending a lot more time mixing and mastering than I am recording bands (although I will be tracking some). I will also need a decent sized main tracking room to use as a rehearsal space for my band (with which I make my living). So I am leaning toward plan 1 or 3. Eric you were concerned about the shape of tracking rooms in plan 1 does plan 3 look any better to you? I need to decide on my plan pretty soon as I am flying out next week to meet with my contractor. If anyone has any thoughts please share them.
Thanks,
Lief
8)
Jester,
Ah, yes, plan 3 looks much better to me than plan 1. I realize you have less control room space in plan 3, but you could take up the iso booth space as in plan 4. A 15 x 15 control room is not a bad working space, especially if your ceilings are decently high in the rear. If you can swing the bigger control room, though, that seems like it might be a smarter idea than saving it for a less-oftenly used Isolation booth.
Looks like your smaller control room, if the ceiling is 12' high, should have a low end response of around 25 Hz (meaning, the lowest frequency that you'd be able to hear / capture in the room). That's pretty darned low. The extended response of your 18 x 21 room is not a LOT of gain, but gets you down to about 20 Hz. Both of these are way lower than you'll need in most cases. So the real gain comes from delay, which is pretty much at the ideal level in your larger version. The ideal control room is modeled after the great concert halls of Europe, and I believe the "proper" timing for primary reflections comes at about 22 ms, which requires an average distance between sweet spot and the back wall diffusor of about 12 1/2 ft. Looks like, by chance, that's what you have in the larger model. The next question is functionality.
I went through this with my collegue, Marg, who saw my opportunity to go with a larger room than I had planned. Like you, I started with about a 15 x 15. With my layout, I could have expanded to a 20 x 20, but not without encroaching too much into the tracking room space. I went with ~18' x 18' in the end. And as I settled more with the idea, I have found I really love it. Marg (she pronounces her name with a hard 'g') spends many hours producing music and shared with me the same thoughts you have: Where do you spend most of your life? If it's in the control room, then you should make it comfortable and pleasant. Not only this, but the more recent trends are that the guitarists or band leaders like to do their tracking from the control room, even if their amps are in another room, just because they like to hear how the tracks are laying down. So you have a better facility to share the space with the musicians while tracking, and getting more face-to-face communication. Now to some engineers, this may be worse, rather than better, since they like more isolation from the musicians! Of course, from a paying musician, I'm sure they like the idea of having more to say about the recording. But something to consider.
Another thing I often see is the tendency to go with many different rooms. A lot of people try to put as many different rooms into a space as possible. I think this is fine, if you're sure that's all the space you'll ever need. But just for the record, I've heard a lot of the more experienced studio owners admit that they wished they had made more space for the main tracking room, and less for the iso booths. If you want MAXIMUM isolation between rooms, you'll certainly get it only by making SEPARATE booths, detached from each other. But how much isolation is truly necessary? What is the signal to noise ratio of each room during tracking, really? Can you build a room with floor tracks for removable, semi-dense walls that will allow more versatility? Don't get me wrong. I love separation. There are fewer things dearer to my heart than a well-made studio, by engineers who really put their soul into the design and made sure it was assembled with the the highest expectations. The average house-building contractors have no idea about the BS&T (blood, sweat, and tears) that go into building just a small studio space well. Most people just don't know how much detail and work it is. For this same reason, it is important that you never find yourself wishing things were different, since the change would require even more BS& double T!
Versatility, if worked into the design, will allow you to stay in the same place for a longer time before coming to the place where you need to expand. And if you're truly fruitful, you will very likely find yourself expanding.
Looking ahead, I'd say you need as much big space as you can get, and limit your (permanent) Iso booths to what is absolutely necessary.
I'm not you, and you should certainly do what feels right in your heart, so please don't take these opinions as gospel, but digest it for a while: If the space were mine, I'd personally go with plan 3, but expanding to the larger control room, as this will be a multi-purpose room. And the windows for studio 2 are not really usable for line-of sight communication for the control room - draw a line from your chair, through your window, to a person inside studio 2, playing their instrument. Doesn't do much, does it? But that tracking room 2 window IS good for allowing studio 1 / studio 2 communication. So I'd flatten out that wall. Just make it square and give studio 1 that extra body.
I wouldn't concern myself about the splayed walls, there. The older train of thought was that splaying walls will detract from standing wave problems. However, they've found that stanging waves will STILL be prevalent - just more difficult to calculate (Alton Everest gives brief mention to some of these things in his books). When you know how to calculate what your problem freqs are going to be, you can treat them easier. A high ceiling and diffusors on the walls - especially attacking the Standing waves between those walls - those things will help a lot.
I'd also fit a closet in the space somewhere. Maybe at the back of the ISO booth, or incorporated into the bass trap. Many people don't think about closet space, but believe me, you WILL need it! Maybe even a triangular closet for mics and such in studio 1 near the lower right corner, on the other side of the front of the control room.
The older train of thought was that splaying walls will detract from standing wave problems. However, they've found that stanging waves will STILL be prevalent - just more difficult to calculate (Alton Everest gives brief mention to some of these things in his books).
It is not so much an older train of thought as it is people who don't understand acoustics thinking that way. The fallacy has been disproven as early as 1954 by Beranek in Acoustics, unless you are much older than I think :)
Andre
edit: changed several groups of letters into english words.
Eric, while it's true that splaying makes things more difficult to calculate, it's also true that it keeps a room brighter while still controlling flutter - same for getting a true RFZ for mixing without phase cancellations telling you lies -
Also, keep in mind that Mr. Everest, last I heard, was in his mid 90's living in California - near as I can tell, the last two editions of his Master Handbook had some ghost-writing help and quite a few typo's - and 30 years ago when he was younger and writing these comments, the LEDE rooms were all in vogue so "dead" wasn't a "dirty word" -
Still, there are times when I have to consider most of acoustics to be "thousands of opinions cemented loosely together with snake oil" - then, I take several deep breaths, a few more swallows of wine, and read some more (sigh...) Steve
Thanks, Andre.
Not quite that old! I was only born about 11 years after that 'discovery', so I suppose I could still be dubbed a pup by many.
Knightfly,
Fill me in on the 'brightness of the room', please. Is this info posted somewhere I can get to (don't want you to have to explain something that's spelled out elsewhere). How does splaying walls affect brightness, exactly? As for flutter, I again have to defend with the word 'diffusion'. Even diffusors can be built to encompass angles. I don't wish to steer anyone off a cliff, for sure, and I don't wish to discount anyone else's suggestions. [Eric winces in anticipation of counterattack.]
Speaking of wine.... I'll try not to spill mine with the oncoming slap. Yet please hold back nothing. I have a need to know, you know!
Sorry, no slaps - this board is a "violence-free zone", and I enforce it by boycotting anyone who either starts (or even comments on) any flame crap - there are enough other "little boys measuring body parts" boards out there, and apparently everyone here feels the same way...
What I meant by the "brightness" comment - if you can accomplish flutter-free sound and RFZ conditions without having to resort to absorption, you won't kill off near as much high frequency in the room - then, you can add absorption ONLY for the purpose of balancing the reverb times.
Diffusion - fine for larger rooms, but a lot of our members have nowhere near enough distance in their smaller rooms for diffusion to work well - some people get along with diffusion in close quarters, most do NOT. Less than 10-12 feet from a diffusor to your head is generally not a good way to go.
Then, we get into surround - I'm still kicking around the idea of reversible inserts for the front wall surfaces in a CR - hard side out for stereo RFZ, absorbent side out for 5.1 mixing (ambience added back with surround speakers per the current "guru" papers on this)
HTH... Steve
Well I think I am going to follow the wisdom of the forum and leave some splayed walls. I have come up with yet another design that I think is the one! I had to encroach in to my workshop space but I'll live. What do you think? (plan 5)
Great design. I just wonder if there are any need for you with a corner bass trap in the live room, at the South east corner, it look like a good space for it. But as you have John involved do I assume anyway that you have seen the possibilities of a bass trap. Looking forward to see PICs as you progress, a sweet studio. I will continue to dream and learn.
I am going to be putting bass hangers under the stairs. So each of the tracking rooms will get a bass trap. I figure once the rooms are built I will analyze them and add any any necessary treatment. Seems like it is next to impossible to really know exactly how a room is going to sound before it is build.
One big thing I keep going back and forth on is floating the floors. The big pluses I see are better isolation, space for running conduits, and something to fasten to walls to. On the downside they are a big expense, will lower my ceiling height, (currently 8' 4")and there seems to be some debate about how well they work. I am willing to do them but am not sure they are justified. If the consensus was that they will always yield great results then I would have no doubts and just do them. But there seems to be quite a bit of debate. In fact on the recording.org forum there are a few threads that suggest floating the floors might cause a lot of problems. I am very interested in hearing from people that have floated their floors what their results have been, whether they have achieved good Isolation and good sound.
Another option I have considered is floating just the control room or just the drums.
Has any one come up with a formula for figuring out how much weight it takes to compress a 1"x1"x1/2" puck of 60 dur. rubber 20-30%? It would be easy if I could find some way to covert durometer to PSI. Anyone?