I'm merging all my threads into this one,
hopefully making it easier for you (and me) to follow.
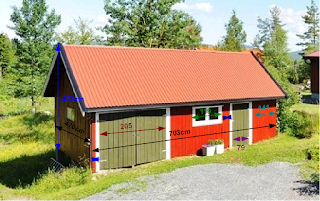
Please comment only in this thread :)Recovered from web.archive.org — originally hosted at http://1.bp.blogspot.com/-hKGCcCouiwc/UEBs1D69nKI/AAAAAAAAAGM/7iXURygn0d4/s320/Uthus+med+m%C3%A5l.pngA comprehensive blog about the project can be found here:
http://geir-music.blogspot.no/2012/08/b ... d-toc.html
I'll try to update the posts according changing plans and progress.
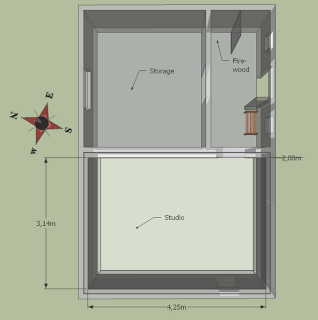
Recovered from web.archive.org — originally hosted at http://4.bp.blogspot.com/-52OT4u7F16E/UE3h3ufWeaI/AAAAAAAAAG4/iepOcwGZeLk/s320/Uthus+plan,+SkUp,+top.pngUpdate: Width of the room is gonna be something like 4,10m. Issue: Cubic is not wanted is it? (Length: 4,20m)
Below I'll try to sum up the current status of my plans,
and corresponding threads.
Related threads:
http://forum.cockos.com/showthread.php?t=109734http://musikkweb.no/forum/viewtopic.php?f=7&t=3523
I still have many questions and decisions to make,
so I'm very thankful that you share your knowledge and wisdom with me!
Budget: Tight. As little as possible, but I need the studio to have proper isolation, be acoustically ok, ok comfortable and look nice from the outside. So, if that takes some money, I'll need to come up with it.
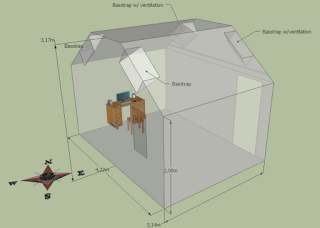
Old plan:
Recovered from web.archive.org — originally hosted at http://4.bp.blogspot.com/-7kTT9N3ZQsg/UFMOrUrz6fI/AAAAAAAAAIY/almWsQNFse8/s320/Lydstudio,+indre,+iso.png
G-sun,
What you attempting to do is dangerous. You cannot get anyone on any forum to say with any authority what you can do in this respect.
Saying that, I will add this. You could remove the joists, one at a time, and re-install the joist with thru-bolts, and maybe gain a few inches with no repercussion. Even that is not a stamp of approval but letting you know that you can get a small amount of headroom with this method, not the kind of height you are attempting to get.
The existing joists hold the walls vertical and help transfer external pressures to other framing members to reduce impact. When you remove the joists you remove this ability of the walls to remain vertical so you >must< account for this.
As beau stated earlier, there is another problem that is created if you were to attempt to place the joists this far up and that is that ALL the external pressures and the weight of the roof will be placed on the rafters with reduced support creating a design flaw that will either cause the rafters to flex at the points of the rafters receiving the most stress and pushing the walls out as this pressure is applied.
Or the structure will suffer an immediate collapse.
Either scenario will result in lose of property and could have fatal consequences for you and your family.
I have an alternate truss design that may be of some use to this situation:
Image not preserved: g-sun truss.png
Still, this is only a suggestion as to an alternate procedure. Anything you do has to get an approval from your local code authorities...it is for your best interest that you get a local architect involved to safely pursue this desire.
Thank you very much xSpace for your warnings.
Yes, my initial plans had the original joists place, just for the reasons you mention.
However, Tod's suggestion about getting them out of the way seemed just so tempting.
Your suggestion for alternative design seems perfect for me.
You mentioned spaces inbetween the exterior sheathing boards...so I tracked down a picture of what you are talking about on your blog:
http://2.bp.blogspot.com/-kmD2izNncIU/UFdDlLC18xI/AAAAAAAAAPw/jn5wqczu7gE/s1600/P9170084.JPG
This issue has to be addressed first. Not only is this a path for air but this is a passage for water as well...even air has moisture in it so you have got to secure these penetrations first in order to not destroy the interior work you are proposing to do.
You could install a basic batten strip at these penetrations on the exterior side for a simple solution. You should not think that this can be addressed from the inside, it cannot. The penetrations currently allow air/moisture to get thru the vertical cracks so if you were to go ahead and mass up the interior side of the wall, the penetrations would >still< allow this path and eventually your walls would rot from the outside in.
Thank you xSpace for pointing this out (as Roguejackal and Soundman2020 )!
I've made an updated plan for my wall:
I'm still considering putting the plywood on the outside of the studs. That means taking down the outside solid-wood.
If I do one section a time, do you think possible structural damage is reduced?
basic batten strip: What is that (Sorry, I'm not to good at english building terms)? Solid wood as a second layer?
If I'm to fill up the gaps with something. What should I use?
I might do the gap between outer and inner wall a little wider for the sides, getting better proportions for my room. I'll come back to that?
From thread Studio flooringviewtopic.php?f=2&t=17820
Floor:
I'm still not confident about heating in heat-insulation for the floor.
Following Soundman2020s suggestions, it gives me these alternatives:
1) Just concrete
2) Concrete with laminate and underlay
3) Concrete with vinyl
It can easily get down to -20 degrees here in winter,
and normal building-code for a room with concrete-floor in this area would be using radiant heating.
Is putting in some heat-insulation (like styrofoam insulation) and radiant heating a problem?
Thanks for consolidating all your threads so neatly! Makes it much easier to follow. :):thu:
Is putting in some heat-insulation (like styrofoam insulation) and radiant heating a problem?
That should be fine, assuming that the actual radiant floor itself will also be something solid, such as concrete. As long as the final finish floor is hard, solid, reflective (acoustically), and has no air voids inside it, that will be fine.
- Stuart -
"I'm still considering putting the plywood on the outside of the studs. That means taking down the outside solid-wood.
If I do one section a time, do you think possible structural damage is reduced?"
Depending on what type of material you are installing to the exterior, you could install it directly over the existing exterior sheathing and close the open holes that now exist and reduce your work load.
If I was in your position trying to add mass to an exterior wall assembly, I always go for what is the easiest and least labor intensive. The above that I just mentioned would satisfy my requirements to add the sheathing to the exterior rather than remove it and reinstall...too much like work, and you get the same effect with reduced man hours.
But you have to choose an exterior type siding, not OSB in order to apply the mass directly to the exterior of the structure.
Basically you will be re-siding the building, so trim and all other aspects apply.
"basic batten strip: What is that (Sorry, I'm not to good at english building terms)? Solid wood as a second layer? If I'm to fill up the gaps with something. What should I use?"
A batten has many names, lath, wood strip etc. The idea is to get material that matches the existing structure material, cut strips that are wide enough to cover the vertical openings that exist. If the openings are approx. 1/2 inch (1.27 cm) then you cut strips wide enough to cover that vertical space and to allow enough material to be able to have a nailing surface.
Based on the above 1/2 inch openings in my example, I would rip 2 inch (5.08 cm) wide battens.
"I'm still considering putting the plywood on the outside of the studs. That means taking down the outside solid-wood.
If I do one section a time, do you think possible structural damage is reduced?"
Depending on what type of material you are installing to the exterior, you could install it directly over the existing exterior sheathing and close the open holes that now exist and reduce your work load.
If I was in your position trying to add mass to an exterior wall assembly, I always go for what is the easiest and least labor intensive. The above that I just mentioned would satisfy my requirements to add the sheathing to the exterior rather than remove it and reinstall...too much like work, and you get the same effect with reduced man hours.
But you have to choose an exterior type siding, not OSB in order to apply the mass directly to the exterior of the structure.
Basically you will be re-siding the building, so trim and all other aspects apply.
Yes, your idea is tempting :)
Two issues:
1) I need to replace some boards anyway
2) Look: It should ideally look like it is today, or similar.
"basic batten strip: What is that (Sorry, I'm not to good at english building terms)? Solid wood as a second layer? If I'm to fill up the gaps with something. What should I use?"
A batten has many names, lath, wood strip etc. The idea is to get material that matches the existing structure material, cut strips that are wide enough to cover the vertical openings that exist. If the openings are approx. 1/2 inch (1.27 cm) then you cut strips wide enough to cover that vertical space and to allow enough material to be able to have a nailing surface.
Based on the above 1/2 inch openings in my example, I would rip 2 inch (5.08 cm) wide battens.
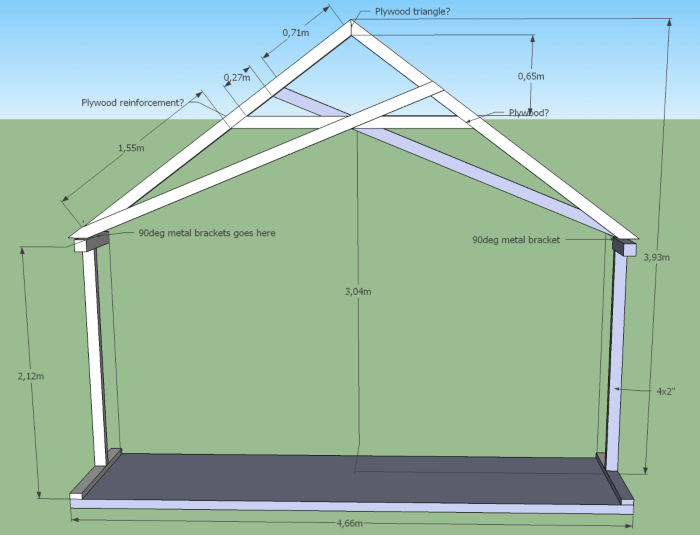
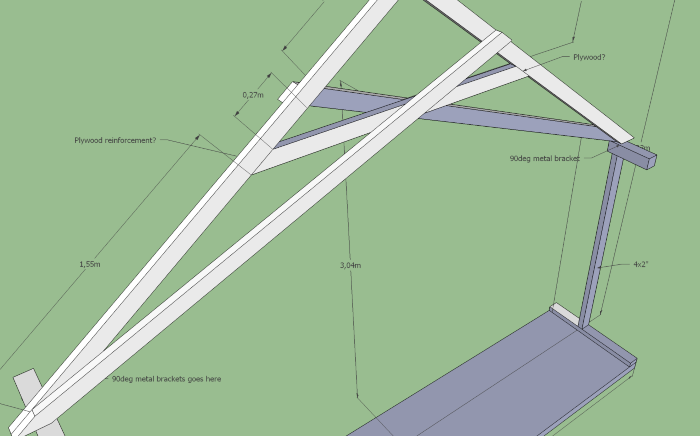
I've made some new drawings for an outer roof structure
Struktur-3_1_w700.pngStruktur-3_2_w700.pngThis seems relatively easy to do, while hopefully give enough strength. I can adjust with plywood-reinforcement some places.
What do you think?
c/c 60cm
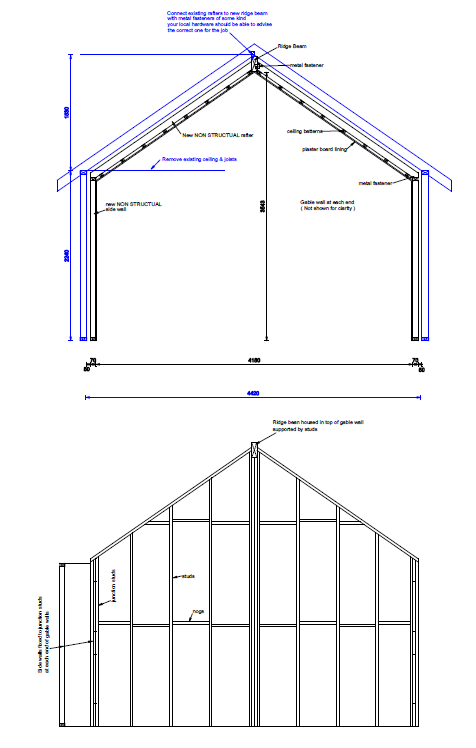
Wolffman was kind enough to share of his expertise and come with a few ideas (this post).
I'm excited about his ridge beam idea, shown in his drawing here:
Recovered from web.archive.org — originally hosted at http://shup.com/shup!/555569/G-Sun-studio-build.png
File not preserved: G-Sun studio build (Wolffman).pdf
However, Tod's suggestion about getting them out of the way seemed just so tempting.
It is still an accident waiting to happen. You cannot alter this structure just because you want to or because "Tod from the Internet" gives his blessing.
It is still going to get you either hurt or worse.
G-Sun wrote:
Your suggestion for alternative design seems perfect for me.
I know it is a better fit...this is what I do. But you have to get this sanctioned by your locals, it is that important.
G-Sun wrote:
Well, I guess I can get some good advice :) Then I'll ask some local builder/architect for final judgment, ideas, comments and national rules.
And this you should still do before you pull the first nail or purchase the first piece of lumber.
I get the feeling that you do not respect the structure and how and why it is built and for what reasons. You seem to keep saying that you want to do some acoustical modifications and that trumps the original structure since acoustics is far more important that what makes a building stay vertical and safe for the inhabitants.
This is where so many fail in their goals...
Good luck,
However, Tod's suggestion about getting them out of the way seemed just so tempting.
It is still an accident waiting to happen. You cannot alter this structure just because you want to or because "Tod from the Internet" gives his blessing.
It is still going to get you either hurt or worse.
Mm. I get you. I want the structure to be safe for myself and for future users
G-Sun wrote:
Your suggestion for alternative design seems perfect for me.
I know it is a better fit...this is what I do. But you have to get this sanctioned by your locals, it is that important.
I will. Thanks!
G-Sun wrote:
Well, I guess I can get some good advice :) Then I'll ask some local builder/architect for final judgement, ideas, comments and national rules.
And this you should still do before you pull the first nail or purchase the first piece of lumber.
I will (Except I bought two doors)
I get the feeling that you do not respect the structure and how and why it is built and for what reasons. You seem to keep saying that you want to do some acoustical modifications and that trumps the original structure since acoustics is far more important that what makes a building stay vertical and safe for the inhabitants.
Ok, I'll not take this lightly.
I can go back to my first plan, leaving the stringers in place, let them go through my studio with decoupling regarding inner walls. It would make some parts of the building-process easier, other harder.. I would still have some 207-211cm hight and not compromise acoustic hight.
But, if, and only if, I can pull out a plan that removes the outer stringers from going through my studio, without compromising structure strength, it seems like a good idea for my studio.
I ask, read and listen. That's why I'm writing here.
I could of course use Wolffmans ridge-beam idea for the other structure as well,
or even a combination of the ridge beam and the scissors.
I'll take my plan to some local pros, hopefully today.
What is best:
My inner length of the room is 4176mm
(with 15mm space between inner and outer studs)
I can adjust the width of the room to 3546mm - 3616mm (15-50mm airspace between inner and other studs)
or 3686mm - 3756mm (15-50mm airspace)
Height is adjustable, depending on design, with hanging acoustic cloud. Somewhere between 2500mm and 3000mm i guess.
Larger is better?
50mm airspace is better?
Less cubic is better?
I'm starting to believe the sub-roof-plates are 3mm or something (it's hard to see but it seems so).
Together with the corrugated galvanized iron, it's not good enough is it?