Hi!
Converting my shed to a one-room-studio as described here.
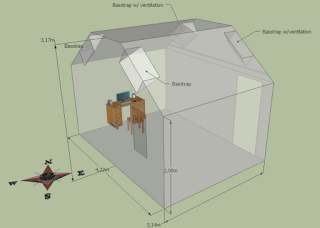
I've made a plan for the overall size and shape, like this:
Recovered from web.archive.org — originally hosted at http://4.bp.blogspot.com/-7kTT9N3ZQsg/UFMOrUrz6fI/AAAAAAAAAIY/almWsQNFse8/s320/Lydstudio,+indre,+iso.pngHigh res: http://4.bp.blogspot.com/-7kTT9N3ZQsg/U ... e,+iso.png
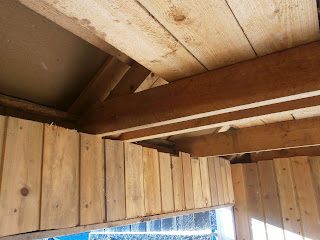
The roof-structure in this plan however leaves me with 6 outer-wall horizontal studs (or what is the correct name?) going through my room in the height of 2,08m.
Like these:
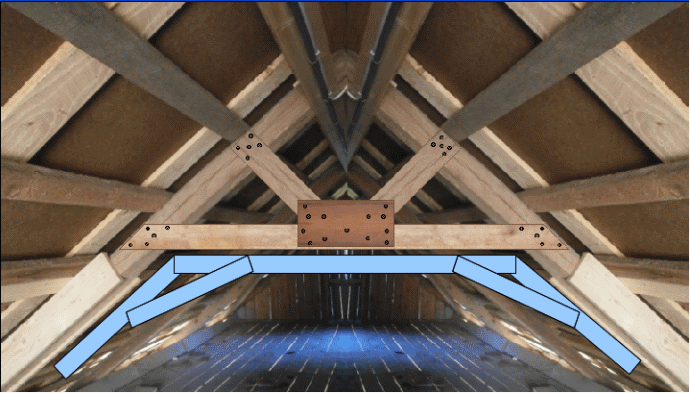
Recovered from web.archive.org — originally hosted at http://4.bp.blogspot.com/--d2iU14h96s/UFdDUL_T4gI/AAAAAAAAAPQ/2tzvp3EIS14/s320/P9170079.JPGSo, Tod came up with an obvious idea, in this post, like this:
Replacing my horizontal studs. And second idea, making better use of my inner roof as a bass-trap.
But, then, how do I make the supporting structure for the inner roof strong enough?
Hanging it in the outer roof structure with mechanical decoupling?
Or, making a bridge-structure like this: