Hi!
I'm converting part of my shed to a one-room studio.
I need good sound-proofing, trucks are passing by at 65km/h (40miles/h) 150m/500feet away.
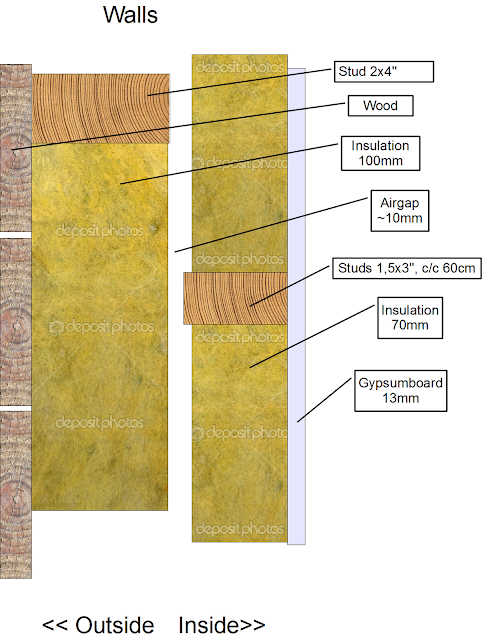
Is this wall good enough:
Recovered from web.archive.org — originally hosted at http://3.bp.blogspot.com/-u7vqlQVtooo/UFgfupPCbOI/AAAAAAAAARU/xkK8fznrcjA/s640/Yttervegg.pngEspecially:
1) The outer layer is wood with small gaps between (barn-style). Is it good enough?
2) Is it enough space between outer and inner layer?
3) Is 3" ok for inner studs and insulation?
4) Is one layer of gypsum enough on the inside
Budget-friendly solutions are preferred.
More details here: http://geir-music.blogspot.no/2012/09/b ... floor.html
More pictures: http://geir-music.blogspot.no/2012/09/a ... tures.html
Thanks!
Hi there I'm not an expert but I think the answer to your question is probably no.
Firstly the outer wood has gaps so is not airtight, can you not thicken the outer layer up from the inside between the studs with an exterior grade OSB board maybe?
Though I think you better wait for one of the experts to comment, I shall follow your build with interest, good luck.
1) The outer layer is wood with small gaps between (barn-style). Is it good enough?
I agree with Roguejackal: "the outer wood has gaps so is not airtight,". If you have gaps like that in the wood, then you have no isolation. If air can get through, then so can sound.
Sealing up those gaps and adding mass to the wall, as outlined by Roguejackal, is a good plan.
2) Is it enough space between outer and inner layer?
It looks possible, but you didn't say how much isolation you need, so nobody can say for sure if that is "enough" or not.
3) Is 3" ok for inner studs
It seems to me that your studs are too thin: I can't see 1.5 x 3" studs being able to support much mass, and certainly not the type of ceiling you will probably need. I'd re-think that, and go for 2x4 at least.
4) Is one layer of gypsum enough on the inside
13mm drywall is a bit on the thin side: Too flexible, low mass, etc. 16mm would be better. Once gain, nobody can say if one layer is enough, since you didn't say how much isolation you need.
If you can provide more specific details, then we can probably give more useful answers! :)
- Stuart -
Thanks a lot folks!
I really appreciate it :)
First: How do I get more specific about how much insulation I need? Do I need to measure the noise outside?
The noise is annoying to me when I'm outside (but that's a very subjective statement), it's audible inside our house that's normally isolated (double glass windows, 19cm walls in total), but not often annoying.
Occasionally some planes are passing by, small-low and medium size- higher up.
Bass-frequencies are an issue from the trucks.
My insulation need is being able to record my classical guitar 6feet/2m away, played not so loud, compressed moderately, without any disturbance.
Leakage from studio to neighbours should not be a problem.
First: How do I get more specific about how much insulation I need? Do I need to measure the noise outside?
With a sound level meter, measure "how loud you are" by setting up a typical very loud session and measuring at several points in and around the location where you plan to build the studio. Make careful notes. Then also measure "how quite you need to be" by measuring the normal ambient noise level at the exact same places where you measured the "loud" level. the difference between the two is "How much isolation you need.".
Occasionally some planes are passing by, small-low and medium size- higher up.
Bass-frequencies are an issue from the trucks.
Then also measure the level of all of those things, to see how much of a problem they are causing in real decibel numbers.
- Stuart -
First: How do I get more specific about how much insulation I need? Do I need to measure the noise outside?
With a sound level meter, measure "how loud you are" by setting up a typical very loud session and measuring at several points in and around the location where you plan to build the studio. Make careful notes. Then also measure "how quite you need to be" by measuring the normal ambient noise level at the exact same places where you measured the "loud" level. the difference between the two is "How much isolation you need.".
Occasionally some planes are passing by, small-low and medium size- higher up.
Bass-frequencies are an issue from the trucks.
Then also measure the level of all of those things, to see how much of a problem they are causing in real decibel numbers.
- Stuart -
Ok, thanks!
I'll see if I can get hold of a sound level meter..
Ok,
so it looks like taking down the outside solid wood, putting on some OSB exterior grade, putting the solid wood back, then beefing up inner studs to 2x4" and put on 16mm gypsumboards.
Looking around it seems like standard gypsum-boards in Norway are 12,5-13mm..
Maybe two layers then? They're quite cheap it seems, so should be a winner :)
I'll have to reconsider the width of my studio..
Question: Would the solid wood on the outside serve any purpose now, other than aesthetic?
I'm thinking sound-proofing and for general building proofing.
Thanks!
Looking around it seems like standard gypsum-boards in Norway are 12,5-13mm..
Maybe two layers then? They're quite cheap it seems, so should be a winner
Not so much of a winner, unfortunately: thin drywall (gypsum board) like that is too flexible, the mass is too low, and it has other not-so-winner characteristics. What you need for good isolation is 16mm drywall, and hopefully it will also be fire-rated drywall.
so it looks like taking down the outside solid wood, putting on some OSB exterior grade, putting the solid wood back,
that would be one way: the other way would be to NOT take it down from the outside! If you have not yer built the inner-leaf, or if you have done the inner leaf framing but not put 16mm drywall on it yet, then you still have access to that outer-leaf from WITHIN the wall. You could just cut strips of OSB to fit between the studs, and beef out that outer-leaf like that. It would still be a good idea to seal those gaps between the wood, then add the strips of OSB and seal that in place too, very carefully, all around the edges. The do the inner leaf. That saves you demolishing the outer wall, and you might be letting yourself in for structural issues by doing that.
- Stuart -
Looking around it seems like standard gypsum-boards in Norway are 12,5-13mm..
Maybe two layers then? They're quite cheap it seems, so should be a winner
Not so much of a winner, unfortunately: thin drywall (gypsum board) like that is too flexible, the mass is too low, and it has other not-so-winner characteristics. What you need for good isolation is 16mm drywall, and hopefully it will also be fire-rated drywall.
so it looks like taking down the outside solid wood, putting on some OSB exterior grade, putting the solid wood back,
that would be one way: the other way would be to NOT take it down from the outside! If you have not yer built the inner-leaf, or if you have done the inner leaf framing but not put 16mm drywall on it yet, then you still have access to that outer-leaf from WITHIN the wall. You could just cut strips of OSB to fit between the studs, and beef out that outer-leaf like that. It would still be a good idea to seal those gaps between the wood, then add the strips of OSB and seal that in place too, very carefully, all around the edges. The do the inner leaf. That saves you demolishing the outer wall, and you might be letting yourself in for structural issues by doing that.
That's a nice idea. Thanks!
I'm considering redoing the outer wall studs, making them c/c 60cm..
I got sort of the same question about the roof:
My plan is this:
Image not preserved: Tak.png
The roof-underlay: I expect it to be airtight, made of a cheap material. I don't know how thick (it's hard to see).
Will it be good enough?
Stuffing in more insulation seems easy.
Please also see post about roof-construction:
viewtopic.php?f=2&t=17848
I've found a local supplier for fire-rated gypsumboards
15x120x250 for NOK 249 / USD 43 (Maxbo norwegian store)
Quite more expensive then regular, but if that's what it takes.. :)
I've found a local supplier for fire-rated gypsumboards
15x120x250 for NOK 249 / USD 43 (Maxbo norwegian store)
Quite more expensive then regular, but if that's what it takes.. :)
...yep, that's what it takes :D and you're right, thick fire-rated gypsum board is a lot more expensive than ordinary plaster but it really does make a lot of difference. It's more difficult to hang because of it's extra weight, but you're still covering the same area as you would with thin gypsum and getting a whole lot more isolation for your effort!
did you end up getting a sound level meter and getting some readings at all?
did you end up getting a sound level meter and getting some readings at all?
Well, I was kind of thinking my case is not miles away from many other studio-projects, so if I do things following usual practice and conventions I should be ok. That's maybe an unscientific way of answering "How much sound-proofing do I need", but seems like a practical approach for me. But, I'm not the pro here.. :)
You mentioned spaces inbetween the exterior sheathing boards...so I tracked down a picture of what you are talking about on your blog:
http://2.bp.blogspot.com/-kmD2izNncIU/UFdDlLC18xI/AAAAAAAAAPw/jn5wqczu7gE/s1600/P9170084.JPG
This issue has to be addressed first. Not only is this a path for air but this is a passage for water as well...even air has moisture in it so you have got to secure these penetrations first in order to not destroy the interior work you are proposing to do.
You could install a basic batten strip at these penetrations on the exterior side for a simple solution. You should not think that this can be addressed from the inside, it cannot. The penetrations currently allow air/moisture to get thru the vertical cracks so if you were to go ahead and mass up the interior side of the wall, the penetrations would >still< allow this path and eventually your walls would rot from the outside in.