Hi!
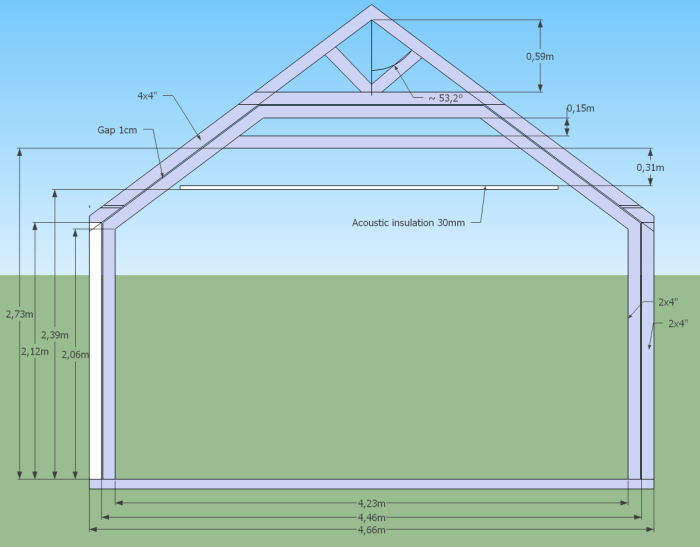
I've made some new drawings for roof-structure.
Details about project here.
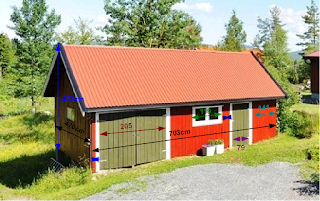
Recovered from web.archive.org — originally hosted at http://1.bp.blogspot.com/-hKGCcCouiwc/UEBs1D69nKI/AAAAAAAAAGM/7iXURygn0d4/s320/Uthus+med+m%C3%A5l.pngThis is how it is:
Image not preserved: Struktur-old_w700.png
And this is my plan:
Struktur_new_w700.pngThe width of the room is approx 3,10m (depth in this drawing).
I have an option to make 4,10-4,20m wide, but what would you recommend? Concern: Making it cubic isn't so good is it?
Edit: I guess I'll go for the wider alternative. I can make the wall a little wider on the side to adjust the size. Besides it goes better with the stud/rafters-construction.
Outer old rafters: c/c 140cm, with double 1,5x4" joists at 140cm, and one more between. Picture
Inner new studs/rafters/joists: c/c 60cm
Would you say this is a good plan structural and acoustic?
Better options? Ideas?
Recommendations for getting the roof as high as possible while making the structure strong enough?
How risky is it removing those old joists, replacing them with higher/smaller ones?
I could make new outer rafters in between so it would be c/c 70cm.
Thanks!
I had the same type of Idea.. I asked a few structural engineers about it, and the strongest solution i received, was to move the beams up closer to the ridge the way you have them, but instead of using new smaller beams that are perpendicular to the roof, their suggestions were to use osb board to sheath that smaller triangle at the top of the roof. However, it still doesn't account for any flexing that the roof may do below that point which would cause the roof to push the walls out away from the center of the building. It really depends on how the rest of the roof is tied together. I'll see if i can draw up a diagram later today. I'm sorry I can only offer that little information. I'lll try to draw something up later today.
Beau
I had the same type of Idea.. I asked a few structural engineers about it, and the strongest solution i received, was to move the beams up closer to the ridge the way you have them, but instead of using new smaller beams that are perpendicular to the roof, their suggestions were to use osb board to sheath that smaller triangle at the top of the roof. However, it still doesn't account for any flexing that the roof may do below that point which would cause the roof to push the walls out away from the center of the building. It really depends on how the rest of the roof is tied together. I'll see if i can draw up a diagram later today. I'm sorry I can only offer that little information. I'lll try to draw something up later today.
Beau
Thanks!
Ok, like making a triangles of the osb-boards?
Or, maybe just like 60 cm high, with some space to the ridge?
The rest of the roof is having the joists at their strongest position. So I need to see the placement of the new joists in conjunction with the width of my studio-room, and some possible new studs/rafters.
G-sun,
What you attempting to do is dangerous. You cannot get anyone on any forum to say with any authority what you can do in this respect.
Saying that, I will add this. You could remove the joists, one at a time, and re-install the joist with thru-bolts, and maybe gain a few inches with no repercussion. Even that is not a stamp of approval but letting you know that you can get a small amount of headroom with this method, not the kind of height you are attempting to get.
The existing joists hold the walls vertical and help transfer external pressures to other framing members to reduce impact. When you remove the joists you remove this ability of the walls to remain vertical so you >must< account for this.
As beau stated earlier, there is another problem that is created if you were to attempt to place the joists this far up and that is that ALL the external pressures and the weight of the roof will be placed on the rafters with reduced support creating a design flaw that will either cause the rafters to flex at the points of the rafters receiving the most stress and pushing the walls out as this pressure is applied.
Or the structure will suffer an immediate collapse.
Either scenario will result in lose of property and could have fatal consequences for you and your family.
I have an alternate truss design that may be of some use to this situation:
Image not preserved: g-sun truss.png
Still, this is only a suggestion as to an alternate procedure. Anything you do has to get an approval from your local code authorities...it is for your best interest that you get a local architect involved to safely pursue this desire.