Hey guys, I just bought my drywall. We had to stop because we couldn't find screws long enough. So, this RC I have has predrilled holes in it with the fat flange part that is raised. We attach the RC to the wood studs through the predrilled holes and the drywall to the flange where there are no holes correct? It would be best to use self drilling screws for steel studs for the drywall to RC right? My friend was curious to how RC would work for the ceiling because the stuff seems to flex and bend very easily and is doubtful that it will hold with drywall going into the flange when the flange isn't fastened to anything...Any insight?
I should reword and say, i've read things on here pretaining to having two layers of drywall with RC on the ceiling. I guess the purpose of RC is to not fasten any screws to to wood from the drywall or it would short out negating the use of RC, but then I read this, "If I read it correclty, he is advocating (on a single wall construction) fastening the direct layer(s) to the studs and fastening the other layer(s) to the RC. " from this thread http://www.johnlsayers.com/phpBB2/viewtopic.php?t=1603 So how should I be fastening this drywall? I've held off doing the ceiling till friday night hopefully I can get a answer from you guys. Thanks!
Oh and today I picked up drywall for $7.12 a sheet! Home depot has a policy where if a competitors price is less, they meet and beat by 10% (I work at HD btw so I know the ins and out but they have no employee discount!!!!) And they were selling it for $7.68. Went to HD, said lowes had it for $7.12 they met the price and beat it, I basicly got a sheet for free.. This was 4'x8 5/8"s
So, this RC I have has predrilled holes in it with the fat flange part that is raised. We attach the RC to the wood studs through the predrilled holes and the drywall to the flange where there are no holes correct?
As far as the predrilled holes, Don't worry about them. You'll find that half of the time they don't line up w/ a stud anyway. Screws...you don't need self drilling w/ RC. Just use regular dart (pointy) type screws. You'll be fine.
Yes, the drywall attaches to the flange section of the RC. I don't have any ceiling pix yet, but here's the RC pic I have of one of my walls...
It'll basically be the same thing, only the spacing will be 16" instead of 24".
As far as screws...1st layer use either 1 1/8 or 1 1/4...2nd layer use 1 5/8" or 2".
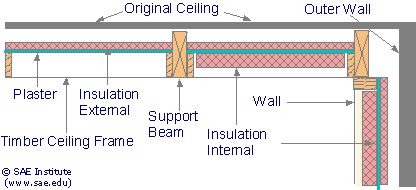
Here is a shot of my ceiling as the RC was being mounted. I wound doing a ceiling like here:
Recovered from web.archive.org — originally hosted at http://www.saecollege.de/reference_material/images/My%20Ceiling.gifHere is mine:
So two pieces of drywall only attached to the flange which is not attached to the wood will hold fine and not sag or fall off? Two pieces of drywal falling wouldn't be good :shock:
That is correct. It's done all the time.
I even asked my supplier about 2 layers. His response was, they do it all the time in apartment complexes.
I've already done this in my iso room. I'm not having any issue at all.
I'll probably be hanging the RC for the control room this weekend.
:D
Aaron
Ok thanks, It just worries me that it feels so flimsy, it looks as though right as you will screw it on, it'lk bend down and fall off, i'll do it tomorrow thanks guys!
Before you start, please re-read the "complete section" and Aarons' floating floor stickie's to make sure you've not forgotten anything - also, I hope you have at least one helper and a couple of sturdy stools to stand on - if you don't want to spend the money to rent a drywall lift, you can make a pair of "tee's" out of extra 2x4's - make them so they are about 2" longer overall than the distance from floor to ceiling, and wedge them against the ceiling while fastening. You're right, the RC is kinda wimpy, especially if you try to fasten a sheet of drywall up against it in only a couple of places and hope it will support the weight - however, once all the fasteners are in it's fine.
Here's a half-assed pic of what I'm talking about -
Don't need the tee holders, I got two tall friends to help. I also bought 2" self-drilling steel stud drywall screws, we should be good for tomorrow. I'll let you guys know how it goes..for the ceiling, is it important for me to fill that 4" cavity with 4" of insulation like the floor..or could I get away with 3" with my cavity is 4"?
3" should work fine - you've got gravity helping keep it against the sheet rock for damping, which is the main reason for the overfill on floor - You're up as late as me; shame on us... 8)
3" should work fine - you've got gravity helping keep it against the sheet rock for damping, which is the main reason for the overfill on floor - You're up as late as me; shame on us... 8)
I stay up this late every night unless I work early...school doesn't start still end of this month anyways :P One thing I think is going to be a pain about this drywalling is to drill the correct holes for the electrical boxes. I saw the drywall screw gun the other day, looks neat and I want it..I think i'm turning into an old man, im only 18 and im drooling over tools!
Once you start lifting that drywall upto the ceiling you'll wish you rented a lift from Home Depot. They are cheap to rent & make the job a ton easier.
Andrew's dead on here - I worked for a while several years ago for a remodel contractor in the Seattle area - we rocked a second floor area of an old commercial building - 5/8 4x12 rock, about 32 x 48 foot area - the contractor was too cheap to get a jack, we did it all with stools and holding the sheets with our heads while nailing - I put on 10 years in a week, told the boss he was an idiot and went back to being an engineering tech -
If you want a proper job of your ceiling, either build the supports or rent a jack - it's too easy for panels to slip, and doing RC ceilngs is difficult enough to get right without adding slipped panels to the list... Steve
Here are some pics, got one layer done today.. with used ladders with our heads it worked pretty good!.. I'll snap pics of the finished product tomorrow as well as in progress of 2nd layer..
I finally finished the ceiling, two layers mounted onto RC..no pieces of drywall falling off yet :lol: anyway my plan was to buy drywall for the walls and do that tomorrow but a damn pressure hose in my car broke (cooling system) so I have to fix my car tomorrow...PITA..anyways i'll get some pics tomorrow...
and yeah, when we were holding the pieces with our heads, then i wished we rented the thing but we managed..
Hey guys, sorry I haven't been around much, you guys probably enjoyed the little break of me not annoying ya :D anyways, I went between jobs, school started and what not, just didn't have the time. Anyways, Like I said ceiling is drywalled. I have to run electrical through the walls which won't be a problem. But something I was wondering was, John you mentioned to me to put a 2x6 on the end of each wall for drywalling. I assume you assumed I wasn't doing RC at that point and now I am. How will I do RC walls with the big 2x6 in each corner? I hope this makes sense, thanks!
Hey, glad you're still alive :)
I covered this in the drawing near the bottom of page 3 -
http://www.johnlsayers.com/phpBB2/viewt ... c&start=30
Notice the 2x6 that's part of the corner framing detail - this is so the RC has a place to mount to, without the danger of the two walls' channels bumping into each other. Neither RC gets closer than 1/2" to the intersecting wall frame, you want them to NOT touch each other or the intersecting wall.
This is also a good way to do NON-RC walls, either way you get a large enough mounting surface that just isn't there when sticking to 2x4 framing... Steve
Damn, I think I mis-interpreted the drawing. I put a 2x6 in each corner of each wall. Meaning I have 8 2x6's.. one for each side of each wall. I can probably cut them out..
Can you draw a rough sketch showing where they are? If so, do the same view I show, looking down from above - you might not need to cut them out, but I need to see where they are first... Steve
Damnit, Sorry I haven't been around again, been working alot but I just got a new job at BofA so i'll have more time (i love banking hrs!)..Since I haven't been working on it or playing music, i've lost motivation...anyways..we put up our subpanel yesterday and layed out the wires for the three AC outlets. For the 2x6s you can see it in the pictures I posted just above, its right in the corner where two walls meet. So in each corner, in addition to the end 2x4, there is 2x6 as well to the side of it, creating an L shape...i'll snap some pics tomorrow..
Damn, sorry again I didn't pull through again. I don't have my digital on me but can you see what I mean in the pictures I posted? The 2x6s take up too much space in the corner and if I left them there, each end of the drywall would have to screw into that, if I didn't screw it in, i'd have the 5 1/2" inches from the edge of the drywall to the inside that I don't have it screwed in. I hope this makes sense.