Hi everyone,
About me:
My name is Vakis from Cyprus and i'm re-building my old studio which was built around 35 years ago. I' love recording music, specially rock and metal music, and really want to make something that will push forward the music business in Cyprus, cause it isn't exactly going very well here.
Nevertheless i love my job and most of all i love music and i love recording it. So i decided to make the studio the best it can acoustically, so that the sound quality bar can go higher. My place wasn't exactly the most attractive place for bands, so i really need this to work as i couldn't dream of doing anything else. So the decision has been made.
The Studio stuff:
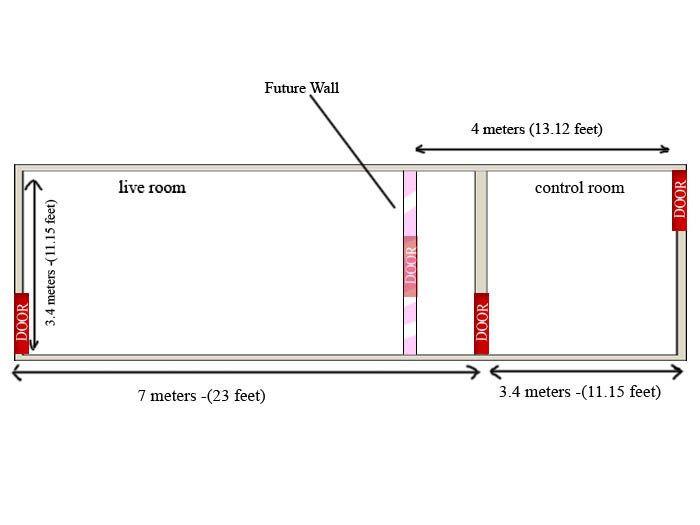
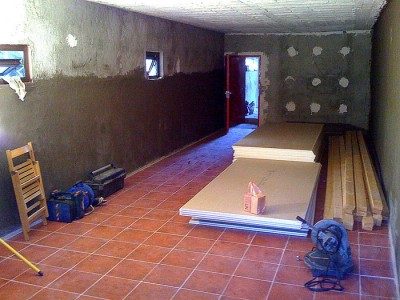
The studio is a semi-basement with 2 rooms, the control room at 3.4m x 3.4 and the live room at 7m x 3.4m, the height of both is 2.4m. The building is made of brick and concrete. The issue of soundproofing isn't of a great importance, but the acoustic issue is.
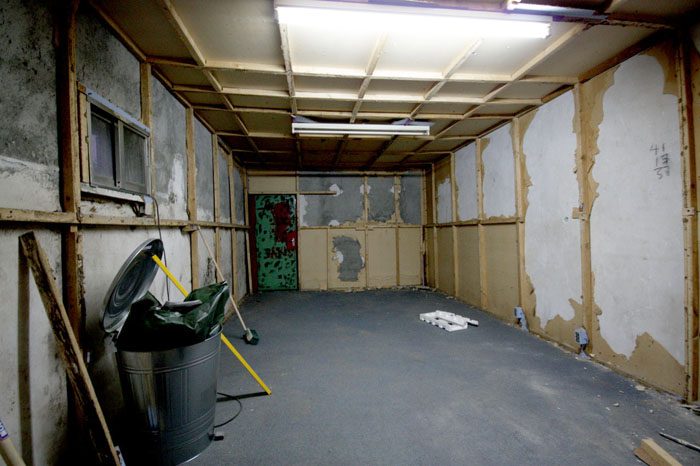
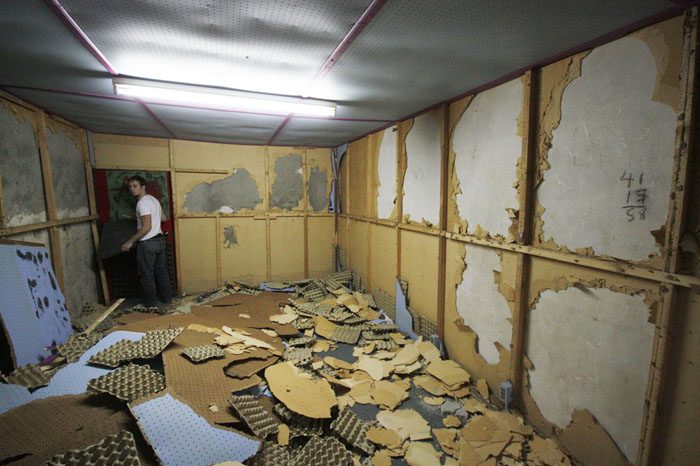
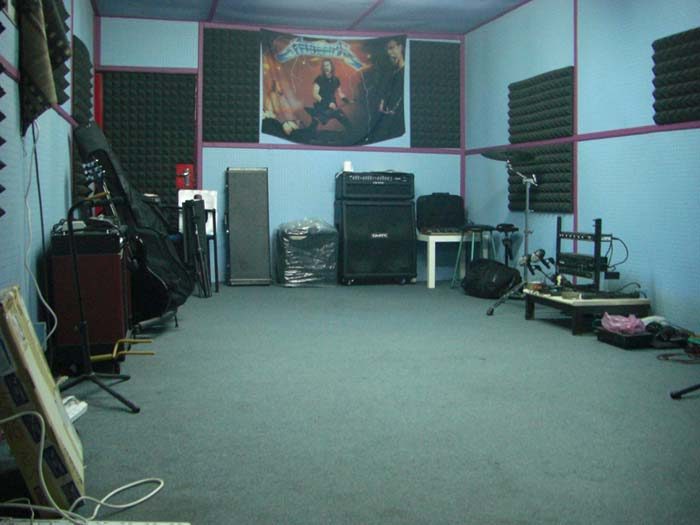
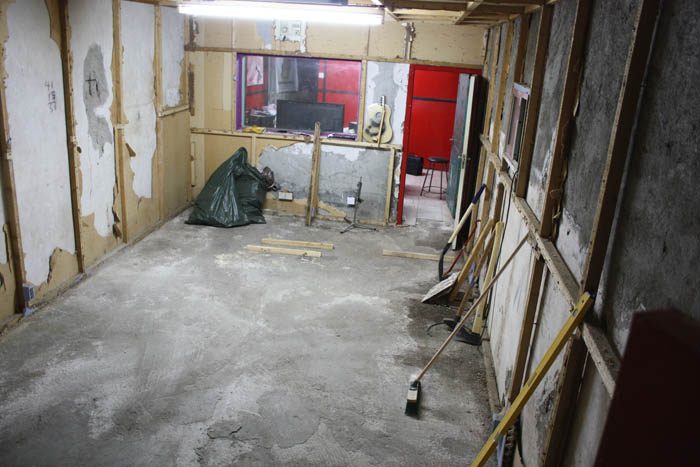
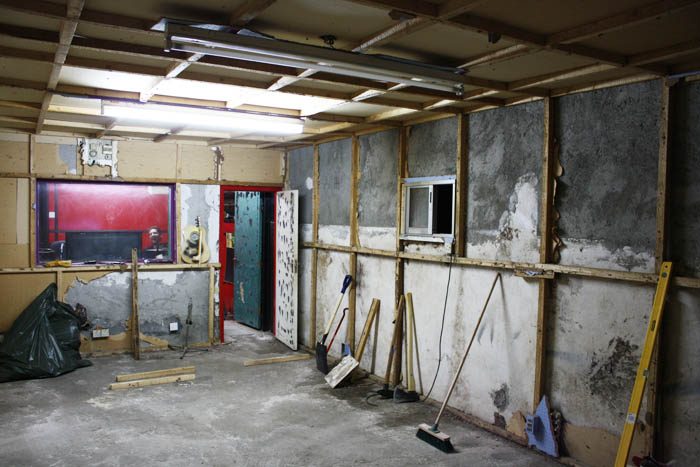
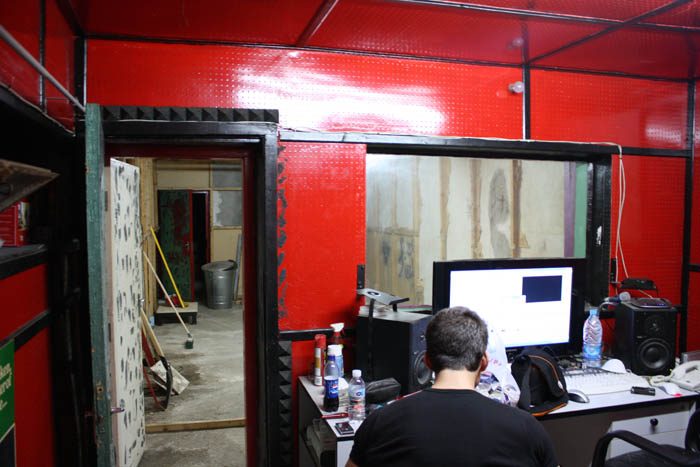
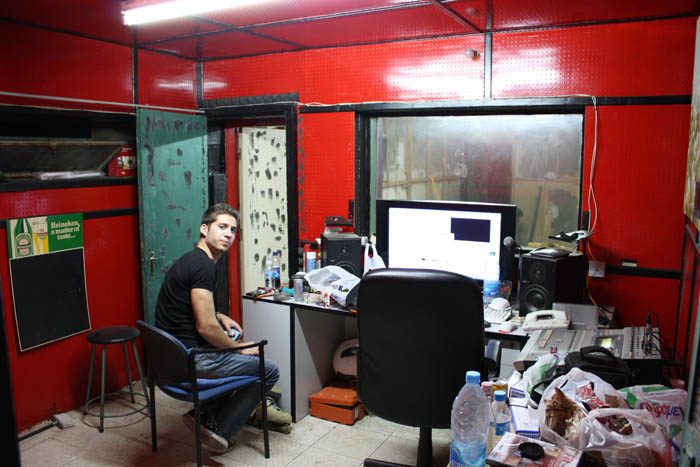
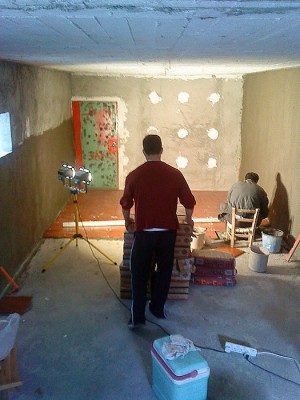
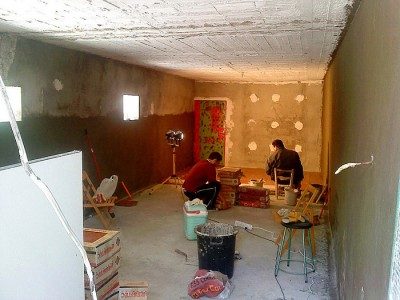
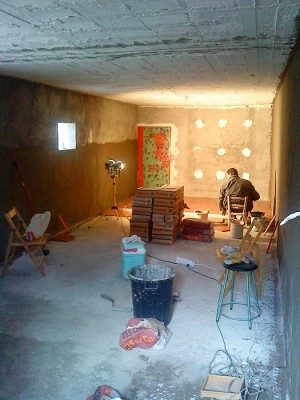
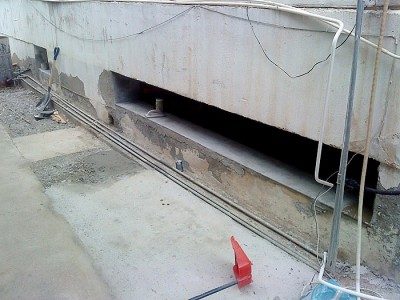
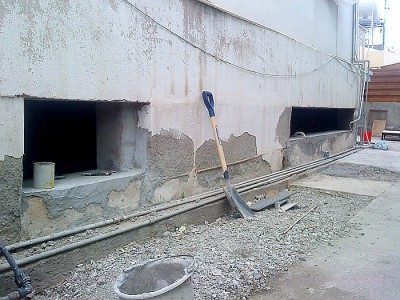
Right now we're ripping apart the so called "acoustic treatment" it had, and the wooden frames. The moisture really ruined them and the ''treatment'' was terrible to begin with. Egg crates and thick cardboard like surfaces...
The concept is to rip it apart and the design is to take shape as we're going along with this, so any comments would be greatly appreciated. First fix the serious problems like moisture protection and such..
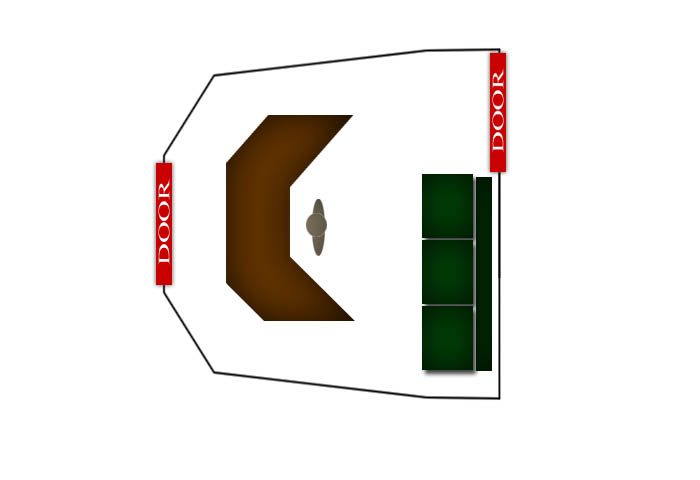
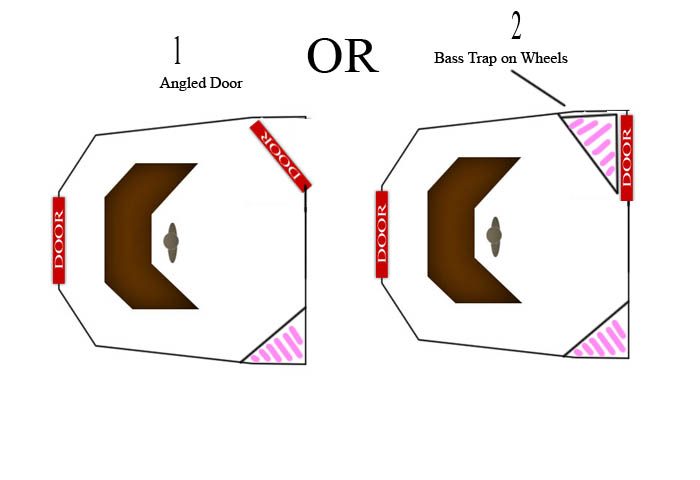
I've posted a few pics of the live room as it used to be and how it's evolving. I've also posted a couple of simple drawings of how it is, and how it will come out unless anything changes in the course.
The basic thought is to demolish the wall that seperates the control room from the live room, and use the Louden ratio of: 1: 1.40: 1.90.
So the final control room will be at 4.5m x 3.4 and it will be covered with frames and fiberglass between them. I will try to make it as close to a good control room as possible. The question here is whether to be covered with drywall, or to be covered with horizontal wood framing with spacing as to act as resonators, like john's designs.
After the change of the wall, the live room will be at 6m x 3.4m and the concrete will be plastered. Bass traps, resonators and diffusers will be placed directly on the walls. This room needs to be as live as possible. Acoustic sound is of great importance, specially for drums and an upright piano. So I'm just thinking a few bass traps and fill it with diffusers, but we'll see how that goes in the future.
So thanks, and any comments will be greatly appreciated, as they will help me get through this difficult project. I'd really like to listen to your opinions about moving the wall and how that will affect the live room and vice versa. More news and pics to come!
cheers
Vakis
:D
CONTROL ROOM.jpgstudio above.jpgGAH 2.jpgHAAAR.jpgstudioempty.jpg
"the control room at 3.4m x 3.4"
Based on the above measurements, I think it is a great idea to move the wall.
The existing room is square, and that never sounds right ;)
thanks xSpace i think the difference is gonna be huge after I'm done with all of these. It was about time something happened. :D
BTW here's a link that has some old clips of the studio, it's a bit poor quality but if you notice anything it can only come to good.
http://www.youtube.com/watch?v=Fjwo3axXVCE
It was a ''music video'' we did for a song we wrote and recorded here.
cheers
I have a question about the rear bass traps if someone can kindly answer.
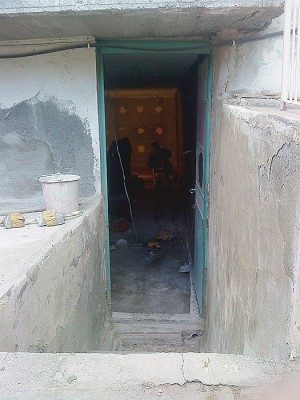
The entrance door is in the back corner so it's a bit tricky.
I'm thinking of either putting the door at an angle, or build a mobile triangular bass trap that is on wheels.
Should i do something like this? Or is it best to leave the rear corners flat?
If so which method do you suggest.
If i put a wooden door filled with rockwool or fiber glass would it be enough.
Or would i need to get up every time someone comes to open the door
and move the bass trap? Usually everybody opens the door by them selves and i don't need to disrupt the working flow.
Anyways, looking forward to your comments
thanks.
Yea, #2 for me as well. Even beyond the symmetry which is a requirement for control rooms, you would lose the cavity you require for a bass trap.
As to the door, mass stops sound. A semi-solid door with insulation is not a solution. A solid core door with a high grade seal is required.
Hi Vakis. Your ceiling joists look like 2 x 4's from the photos. I guess you are planning to build a complete new ceiling structure just below that as your second leaf, but are you planning on beefing up that existing structure with additional layers of sheetrock? Because if you are, then I suspect that what you have there is not going to be able to take the extra weight. You need at least a couple of layers of 5/8¨ sheetrock (drywall), and that is HEAVY!
You need to talk to a structural engineer to find out, but my guess is that your current structure cannot handle much additional load.
What is above that ceiling? Is that the floor of another room above, or is it just a roof, and if so, what is the roof made of?
Also, from some of your photos it looks like the ceiling slopes slightly down to one side. Is that an optical illusion, or does it really slope? If so, how high is it one each side (high side and low side)?
I'm really interested in your build, since your space is roughly the same size and shape as mine!
One final question: Any chance you can move the door into the control room, so that it is in the center of the wall, instead of in one corner?
Hi soundman2020 those frames have been there for the past 35 years, so I'm going to take those off, they don't really seem that reliable cause of the age and moisture of the place.
The roof is the floor of a house above, made of bricks and cement. In the live room I'm not going to frame it again, but I'm going to put diffusers on the ceiling and walls, and bass traps on the walls. I might change my mind on this subject in the future we'll see.
The control room is the same thing as the live room, and everything is gonna come off as well and that will be re framed and hopefully if the monitor model permits it will be soffit-flush mounted.
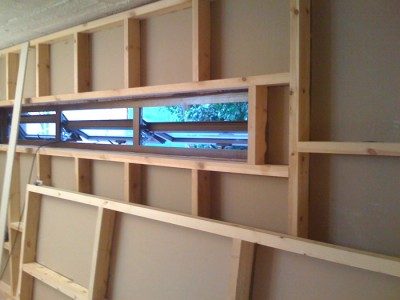
The ceiling isn't sloped, the frames are a bit bent because of age and of us ripping apart the wood on top of them. BTW the first 2 pics of the live room have been taken using a wide angle lens so that tends to distort the image.
I'm going to leave the door as it is, cause it's going to be very expensive to change it, and illegal (not that anybody would notice..)
It's a good idea though, :wink: I'll have it in mind for the future
Anything else, I'd be glad to answer
cheers
Yea, thats one of the members here, James Helix.
http://www.johnlsayers.com/phpBB2/viewt ... highlight=
It is Wild that you went out side of johnlsayers.com and grabbed a link from a build, right here @ johnlsayers.com! ;)
Ha! That is an abbreviated version of my construction thread here, and it has not been updated in a long time... Better to use the thread here on the forum.
Hey there! I't been some time since i've posted anything here. I've put the construction phase on hold for a while now and it has begun once more :D
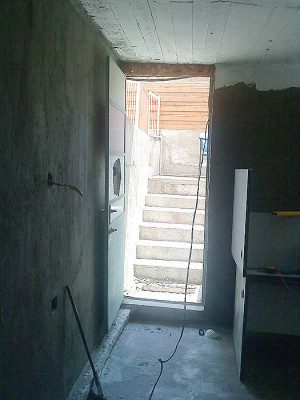
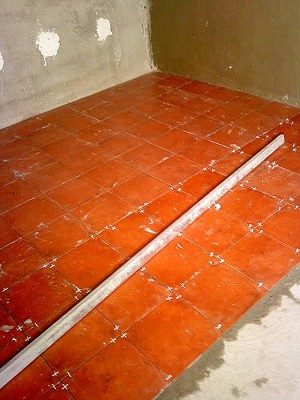
So here are a few pics, we've demolished the wall, removed the windows, used an anti moisture material on the walls called mapelastic smart, and now we're putting down tiles.
Next will be the aluminium guy for the windows and doors, and hopefully i'll find a woodworker for the room in a room construction.
cheers
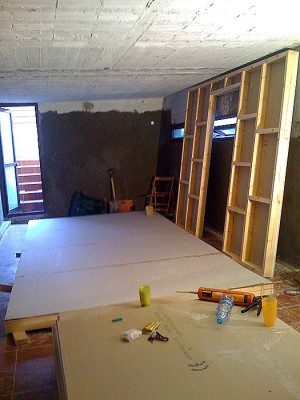
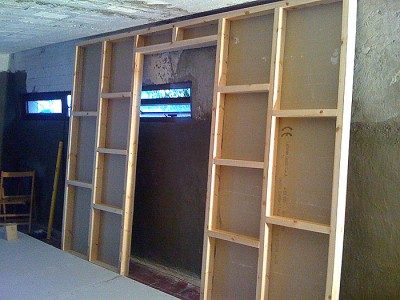
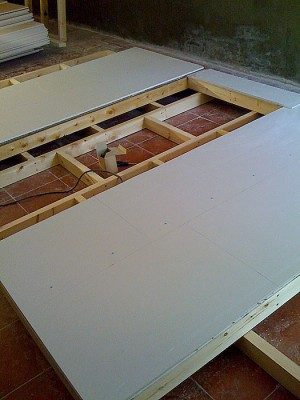
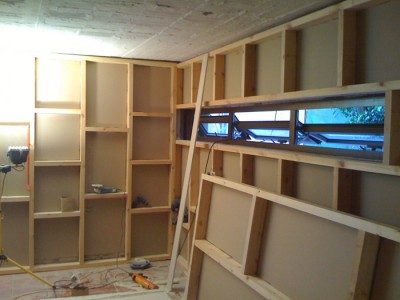
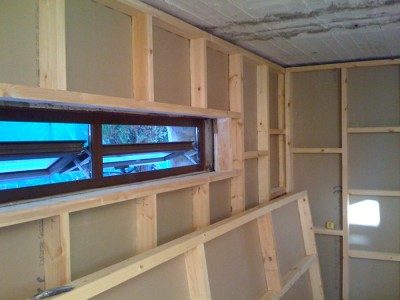
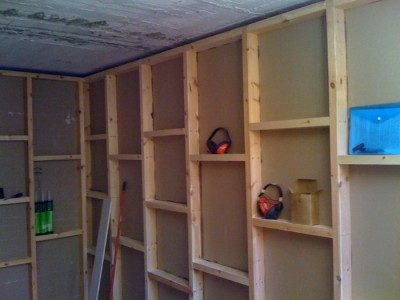
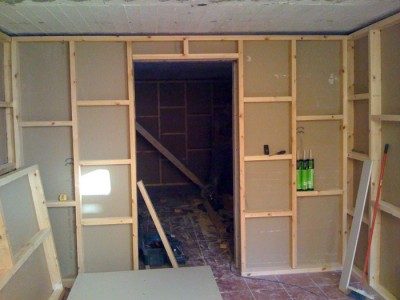
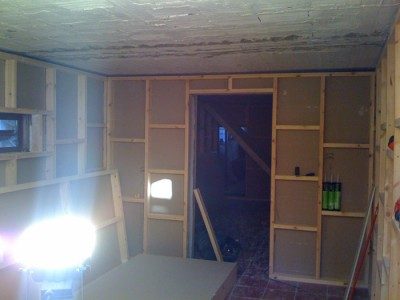
Here's an update on the studio building. The woodworker has began work and everything is starting to come together. :D
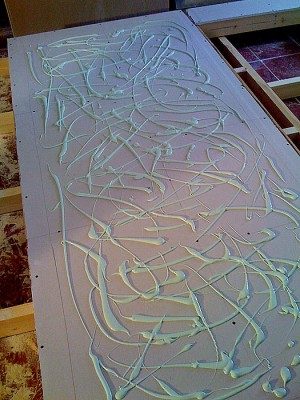
The building will be made with wooden frames with double layer of gypsum board, and green glue in the middle. Just a reminder.
As you can see we are finished with the tiling.
Also we've got new aluminium doors and windows on the outer structure. The windows have 1.2cm laminated glass, and on the doors there's 1 cm laminated glass. The glass on the doors isnt see-through, thats why it's thinner than the windows, it was the highest thickness of a non see-through glass we could find.
cheers.