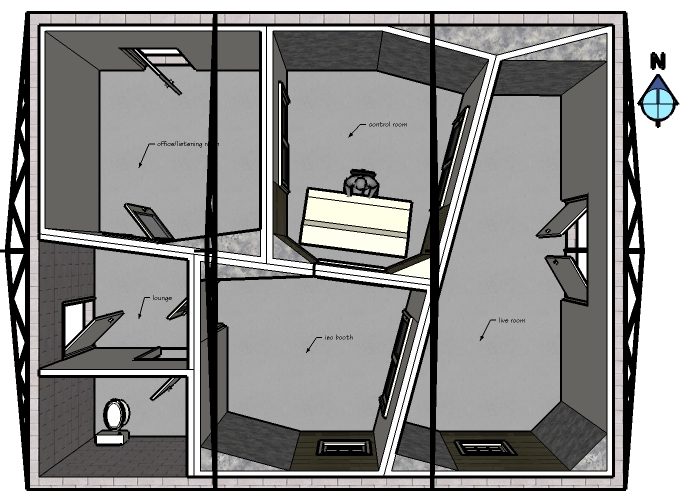
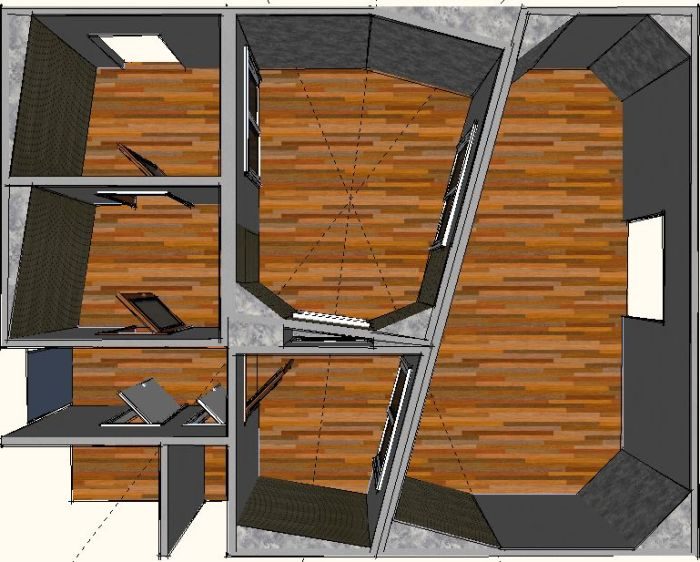
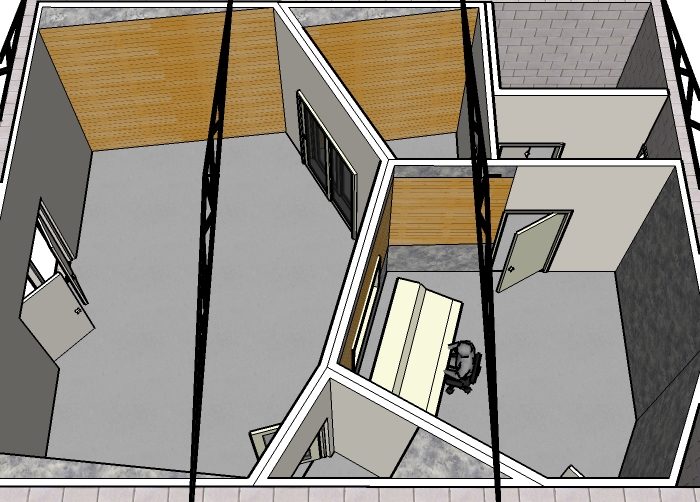
Hello & happy new year for everybody.
Thanks so much John Sayers, Knightfly & everybody participating on this forum.
My english is very bad so forgive my mistakes and my strange vocabulary, but i’m glued on your site 2/3 hours a day since 2 weeks. When I m not sure of my english words I will add a(?).
Im a composer and already running a small studio downtown bordeaux. http://www.cipaudio.com/eng_studio.htm
I work mainly on sound design & music for cartoons, movies, tv & radio ads & some music mix & mastering. Very few live recordings. Our vocal booth is the main recording room. Our live room about 25m2 is never used except for my band rehersals and maybe 30 days in 10years !! Our control room is about 40m2.
One year ago, I transformed an old industrial building in the suburb into a home & 2 appartments. (SE->WN).
We live there since 5 months.
Project
I would like to design and begin my new studio near my home that year.
First I need to demolish the east part of the building so cars can go from the street to the new parking on the North (magonty1jpg / S->N+ / S>N /N>S+ / N>S),make new roofings, make a small house for a friend on the northern part of the building.
Space
After that I will begin the studio (magontystudio2jpg).
The space is 9m38x7m38 inside. (studioE>W /studioW>E).
The height in the center (line East to West )is 4m22, and 3m30 on the North & South walls.
Floor is concrete (same as the floor of the east part building I will demolish where cars will run from street to park, that can be a big problem).
Walls are bricks(?)(roofS>N).
We need some windows on the South.
A door on the North for people coming from the parking( I will keep the west door for private use).
A big door on the Eastside for loading unloading musicians gear.
There will be a joint(?)neighbour on the north (second problem).
Other neighbours are me, 2 on the 2nd floor of my house, and other houses are 50 meters away on the Eastern part.
Use
Since more than 20 years :
Sound design for commercials , multimedia ...
Music composition, mix & mastering ...
So usually many people in the control room (too much), of course we need a big control room.
We need a small office & lounge area, a vocal booth ( 1 or 2 speakers & a tv screen).
A small room with the computers & amplifiers & adat will be great ( sound lock ?).
A live room will be great.
Here 2 ideas ( that s not design, just roughly thinkings about space ) ( 5 & 6).
Crazy Idea
Will be the sound & music market tomorrow the same for you and me ?
3rd problem !!
For me the market is changing...
less job in media,
less recording companies, less money, less mastering...
some new askings about recordings for amateurs classical bands & vocal ensembles.
So here the crazy idea :
Can we imagine a space where 2 walls can move from a big control room configuration to a big live area configuration ?
Arghhhh !!
Crazy I know !
But maybe we can discuss on a more conceptual point of view before saying no because of technical restrictions.
Building a studio IS crazy in my country in this market.
I am in sound & music for more than 20 years, and frustrated when I m asked for a job thant can’t fit to my place.
A typical communication job is 6/7 people in the control room and sometimes I would like to record a small band in the live room ?
I would like my new place a kind of sound & music laboratory where we can work on a lot of different problems instead of a typical recording studio.
10 years ago Iworked on a crazy idea of recording 50 guitares played by the wind on the highest sand dune in europe. A lot of people said me that it was impossible , but the result was incredible, thats called Vent de Guitares ( guitar’s wind) and the record exists and video too ...
So I prefer to think about crazy idea now than after the walls will be made.
so, I don’t know for now how to move the walls ?
Maybe the livespace must be “less” live than usual?
???
Gear
I will moove the existing gear so
Protools digo02, Adat , Mackie d8b,Weiss equalizer, Tc electronic finalizer & reverb, Lexicon reverb, NS10 & Adat monitor II, Neumann Akg Audio technica microphones. Vintage keys Moog, Sp2 ...
And maybe add a Weiss compressor and a small 5+1 system.
Budget
I will try with 20.000US$ for (East part demolition, new roofs, friend house).
and 20.000US$ for the studio itself.
More
My message is very long, excuse me.
I will understand if my crazy idea looks like out of topic here and if you don t answer me.
If someone come in bordeaux it will be a pleasure to meet.
I wish you the best sound & music.
garlo
maybe something like this... needs some additional thoughts... i'm thinking angle out the wall on the south to add iso booth space and adjust treatment options on the south wall... the lightweight steel roofing will be an isolation challenge... you probably need some architecture guidance on structural changes to accomodate.
this may be more workable as it includes a small lounge, an office/listening room/iso booth. an iso booth and live room. it would be great to take full advantage of the sloping roof but i think you're going have to seal that off. even so you have a couple of feet overhead to put in additional treatments (like hangers, clouds, etc...) to preserve some floor space. could probably slide the CR over to the west 1-2m to enlarge the live room a bit... more thoughts needed...
Bravo Glenn, you are a real sketchup studio design master !
For sure it s a fantastic beginning,
“ the lightweight steel roofing will be an isolation challenge”
“it would be great to take full advantage of the sloping roof “
Yes I need to think about a second indoor roof, maybe the same slop
with wood & insulation before beginning the ceiling.
I think that both designs have a too small control room.
The idea now is to buy a mongolian yurt that will be the office & lounge area between the parking & the studio....
great we just need toilets and the whole space could become livearea, a bigger control room, iso booth & a small room for computers & hum !
I m thinking also about a control room not touchin the north wall where there will be a neighbour
maybe the vocal booth between the northern wall & the control room.
what do you think ?
thanks very much Glenn for your time patience & ideas.
If you like bordeaux wine ... let me know!
Just one, half-educated comment on your sketchup design... For the control room, you really want it to be as symmetrical as possible (for a live room, you want asymmetry).
- Andy
thanks again Glenn
As I said before I will buy a yurt that will become the lounge area outdoor at 40m of the studio.
So I just think now about a control room, a vocal booth and a live area.
I will try a large control room.
Still fightin with sketchup, as soon as possible I will send some ideas.
thanks.
sorry I misinterpreted. ... maybe this is closer - a vox booth, a drum booth and live room. if you're eliminating the bathroom, just expand the drum booth into that area and replace the door with a glass one.
That s great Glenn.
Few questions : do you think
we can have a window between CR & vocal booth ?
it will be easier if I remove the door on the west side of the building ?
we can enlarge the CR ( maybe delete the corridor between the Toilets & CR, or delete the Drums room, or reorientation of your CR from East/ West to SouthEast/NorthWest or less Live room ) ? :D
Thanks very much .
maybe i missed it in the first couple of posts, what type of work do you do or want to do? levels and type of music? isolation needs? my thinking is I may not fully understand what you're trying to achieve in this space since it seems to be a nice large space where you could get some isolation booths and a decent live room if we made the CR a bit smaller abnd positioned it differently. OTOH, if you spend most of the time doing post production work with a number people in there, a larger CR is almost a necessity.
also, if you're flexible on where the doors are and windows are (i.e. you can move them) then we can get more effective use of the space...
as I said in mirst post :
extract
" I work mainly on sound design & music for cartoons, movies, tv & radio ads & some music mix & mastering. Very few live recordings. Our vocal booth is the main recording room. Our live room about 25m2 is never used except for my band rehersals and maybe 30 days in 10years !! Our control room is about 40m2. "
extract
"We need some windows on the South.
A door on the North for people coming from the parking"
ok I said that " I will keep the west door for private use" that door exists but if you think its better to remove it I will.
extract
"A big door on the Eastside for loading unloading musicians gear".
There s a big whole on that wall that can be a 1,80m door for gear.
extract :
"Since more than 20 years :
Sound design for commercials , multimedia ...
Music composition, mix & mastering ...
So usually many people in the control room (too much), of course we need a big control room. "
extract
" Will be the sound & music market tomorrow the same for you and me ?
... For me the market is changing...
less job in media,
less recording companies, less money, less mastering...
some new askings about recordings for amateurs classical bands & vocal ensembles. "
extract
"So here the crazy idea :
Can we imagine a space where 2 walls can move from a big control room configuration to a big live area configurationBuilding a studio IS crazy in my country in this market. "
extract
"A typical communication job is 6/7 people in the control room and sometimes I would like to record a small band in the live room ? "
extract
"I would like my new place a kind of sound & music laboratory where we can work on a lot of different problems instead of a typical recording studio. "
extract
"So I prefer to think about crazy idea now than after the walls will be made. "
-------
There will be a neighbour behind the north wall as mentionned on the 1st jpg
"2magonty1.jpg"
-------
I think that maybe the job tomorrow will be the same ( sound for movies, mastering , and so ... many people in the CR),
or if there s some changes in the job ...
it will be for recording some classical or small ensembles ( not heavy metal bands)... but a small libve area where i could rehearse & record my own band will be fine ( drums, bass, guitar, violin, voice ...).
...
But
... i m sure I am a composer so I need some space in the CR for keyboards, drums, percussions , guitars, bass, and recording myself some stuff, and see pictures when I work on movies or cartoons, and breath, see the sun, drink some coffee, discuss with people ....
---
So don t get nervous with my messages, I m already nervous ...
Building a new studio is quite a job. The main goal is music not the walls.
----
Thanks for your time patience and ideas.
Pa system in the CR is :
Ampli Alesis Matica 900 + alesis Monitor II speakers
ampli sony 550 + yamaha ns10 speakers
ampli sony 550 + Jmarie Reynaus speakers
just some thoughts. if you go with the single CR approach because you're primarily doing the work yourself, and have just a couple of smaller rooms for isolation that you might need, that can work. if you need enough space for 5-6 musicians and equipment, plus have enough isolation (from noise) to get clean acoustic recordings, then maybe a slight smaller CR would seem to be a better choice with a big enough live room and a couple of booths. maybe putting some keyboards into the CR is good but maybe a booth for drums makes sense for both your use and other people you record? you could always move the drums into the live room (for example) if you needed to...
its always tricky to come up with a design that works... even just for yourself... 8)
Thanks Glenn for your answer.
What do you think with an idea like the magontys21 I send before ?
a kind of 50% of the space for the CR,& 50% for a vocal booth & a live area ?
?
Even if I don t make a lot of use of the Livearea now, maybe its time to change, If I go with a new studio thats looks like the old one,it makes no sense at all.
I agree with you ... "its always tricky to come up with a design that works"...
Especially now with all the changes in the sound industry.
Thanks again for time, patience & ideas.
I ve tried a new one : magonty23
As usual, mys sketchup is very poor !!!
Dont laugh !
Just thinking about the space.
I saw my plumber, he told be it will not be a problem to move toilets.
North wall ( neighbour)will get just the vocal booth & toilets, maybe better for isolation.
I remove the existing door on the west wall, think we can have just one door on the north wall.
What do you think ? Help & comments ? even if its laughing about my poor sketch :D