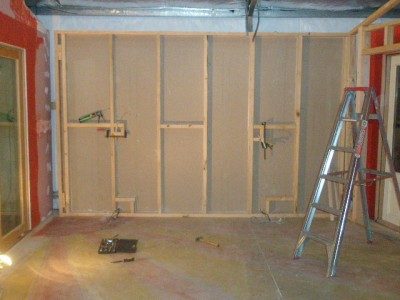
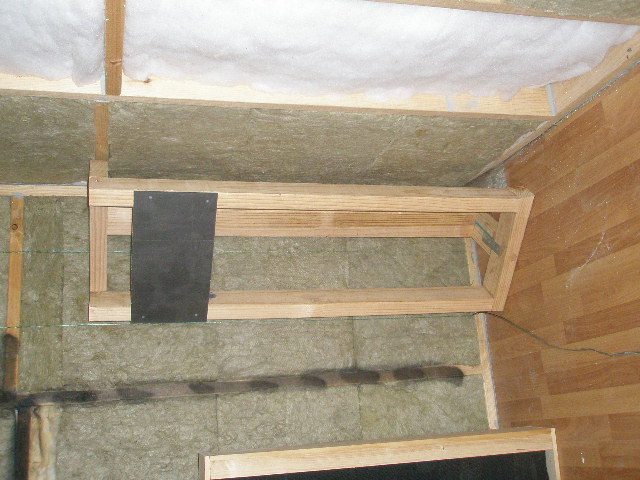
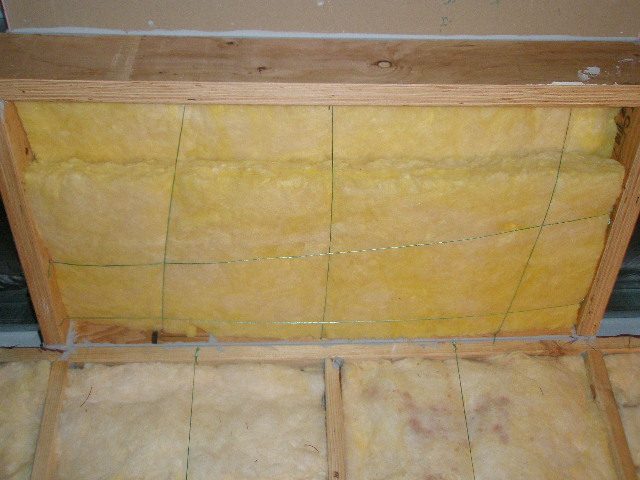
soffit design.
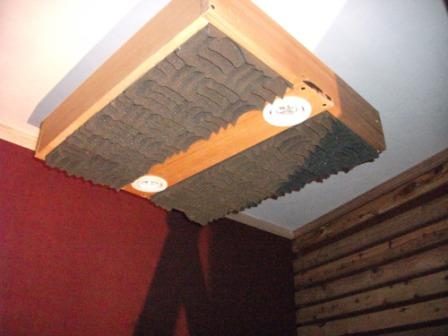
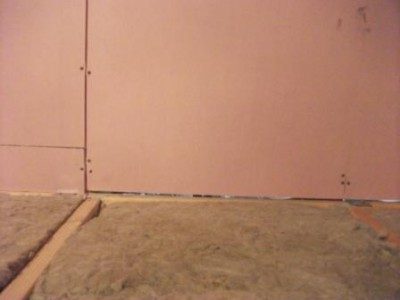
here's the lower half of my soffit design. [play the animation]
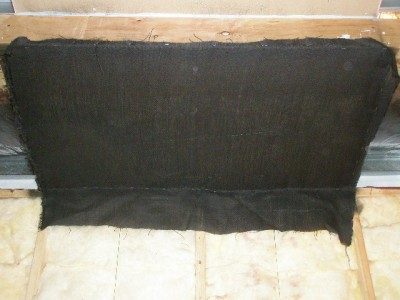
the top area will be hangers. with a cloth front.
btw my speaker are passive and will free stand on either brick stands or heavy timber platforms.
You never know! Once upon a time I was a country Vic boy...
Question: what's the story with your build and HVAC? What did you end up going with, and what did it set you back? Researching this at the moment and chasing my tail a bit.
Also...how'd you find Sing Sing? I did work experience there as a kid over the summer holidays almost 20 years ago...glad to see the place has gone from strength to strength.
I'm just going to go with two separate mini splits. one in the drum room, one in the control room.
The dreaded bunnings have them for $400 each atm.
Fresh air will, for now, come through an open door.
And I may look at doing a little exhaust fan system for the vocal booth. a 120mm computer fan intake and same again out take.
I've noticed that the slab is really cold even on hot days, so will try utilising the slab on the intake.
Bringing the air in at ground level and cooling it.
I'm not a country girl. Moved out here to build the studio. Was in Melbourne for 7 years.
Thanks for the info....mini splits are looking the way to go.
Still very much in the the design phase as we're (still) househunting but most likely will end up with a garage conversion job on my hands. Rod's book is awesome.
PIC Pics pics.
Drum room finally started! It's all starting to take shape...but slowly losing area's to work. Trying to build very tall inside-out walls in a limited space is difficult. I might have to make a decsion on the last wall to built standard.
PB300146.JPG
Oh and I have decided on doing indise out ceiling sections abouve the client's couch and above the soffits.
I reallt don't recommed carrying 16mm plasterboard up a ladder, then raising above your head and trying to hold in place while fixing.
pics-
Merry xmas and all that.
It's amazing how much you get done when your not distracted by real work.
Finish vocal booth pics
It's so cool in there and the STC is good, but I have some small adjustments with the lower part of the door. There seems to be a small leak.
I haven't recorded anything yet but it sounds strange to the ear.
I can't describe it. not dead...not thin or brite....not at all roomy but I think theres something missing??? will run some tests in March once the conrtol room is finished.
Yes, my December deadline is now March!
Looking good, Lilith! (Excuse me while I turn green with envy for a while...)
And I think I see why your room sounds strange: you seem to have a CAT in it! That would make ANY room sound strange!!!! :)
- Stuart -
Couch rise started.
It's 18mm yellow tongue partical board on left-over 170mm ceiling span.
I added Neoprene Pads/strips to the bottom of the frame to
a) raise the stage a little.
I felt like the step up was a litttle low
b) I am not going to attached it to either the ground or walls. So I can add/fix/change my mind at a later date. Access cables and cable pass through at wall.
The neoprene stops the stage from sliding around and has helped deaden the foot fall.
Will fill the cavity with left over insul wool and add a mini slat res along the front edge. (pic)
Still tossing up on carpet or lami flooring to match lower floor.
controlroom ceiling finished!!
Well, this was just as hard and scary as I thought it would be.
Big thanks to my dad for coming out of "retirement" to help.
Hired the plaster board lifter.
But with 15 degree angles on the ceiling was a little hard to keep plasterboard on the lifter without slipping.
Mum was on stand by with a broom!
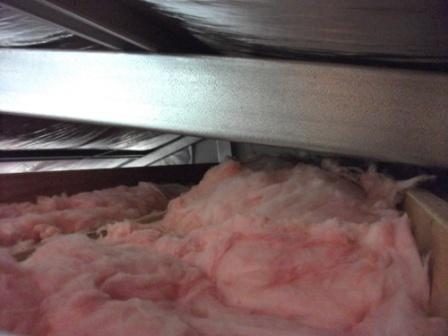
Had to do insulation as we went with each sheet we placed up, as access is very limited.
Mud and tape, sanded still waiting on final coat and painting.
Note- Was amazed at the standing waves in the flat roof area compared to the 15 degree angled areawhere there was no standing waves! I knew it would do that, but hearing it really took the knowledge out of the text book and into the real world.
More pics.
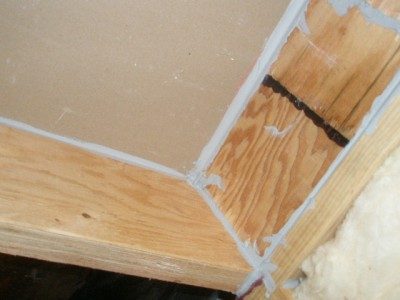
this was the largest gap in the ceiling.
Used backer rod and acoustic caulk.
have now used 30 large sausages of caulk since starting out on this adventure.
other pic is the front ceiling. you can just make out the"inside out" section in black
And finally....
Drum room started.
This is a free standing room. All walls finished as far as stud frame and plaster board.
Again I'm using 90 x 45 stud. 16mm firechek plasterboard.
2 walls inside out, 2 walls standard.
3.2m at highest point down 15 degrees to 2.3m lowest point.
No walls are parallel.
Pics
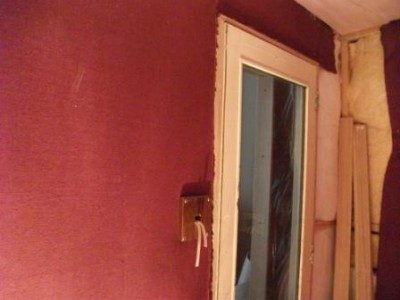
I had a few enquiries about my door.
pic
Also the solar panels are great!
The meter runs backwards all day, even with lights, music, TV and washing machine.
When i'm not home, it pumps 3 times what I use of a night time.
But only if I don't use the fan forced oven. That thing is a monster.
I know this is just domestic used so will give another update once the studio is firing.
Great progress! And hooray for Dads.
I'm interested to see how your couch riser performs... is it nice & solid with the neoprene or does it feel like it might resonate?
hi,
the connection between the floor the riser will not resonate. Nor the walls(as it's not touching)
However the nature of the structure in it's self will.
If i had a drum kit on it it would be a big drum head!
But with the slab/pads the only contact, and only sitting bodies on top of it.
I hope it will do it's job without causes any problems.
Also it feels really solid when I walk on it.