I guess when you say garage rooms you mean the neighboring garages. Actually they are not opened from one garage to the next. It looks like a huge, super long window but they are fairly separated by bricks and wood. The problem is not sound licking from / to other garages but from / to the wide open sky, which will then be heard by all surrounding buildings.
alex.
Sure boss...you know that, I'm just trying to "get in the room" too.
If you can ever mass/air/mass that window hole with some type of vent, then you could beef up your ceiling like you were talking about.
Keep your chin up, things come to those that study it.
Well, there is a small opening on the top of the glass, where the two sides meet. On the picture you can see like a metal stripe. Under that stripe, there is a small gap that I haven't closed yet. Once the room is done, I will test it to see whether it can stay like that or not.
So I guess I'd better get started with the concrete. I haven't told you guys but now it pretty much sounds horrible and I think is due to that ceiling. If I stand in the room and do some hand clapping, I hear this really nasty metallic resonance. The only place where I don't hear it is right in the middle, where the MDF + Rockwool serves as ceiling.
So that proves the concrete has to go.
This is gonna be a loooooooong sunday! hehehehehe
Will post some pictures when I've finally removed it.
cheers
alex.
I haven't told you guys but now it pretty much sounds horrible and I think is due to that ceiling. If I stand in the room and do some hand clapping, I hear this really nasty metallic resonance. The only place where I don't hear it is right in the middle, where the MDF + Rockwool serves as ceiling.
So that proves the concrete has to go.
Alex. do not assume things and do not not mention things that you hear and do not understand. What you are hearing is fluter echo caused by large acoustically untreated surfaces. When you start putting acoustic treatment properly in the room it will disappear. It hs nothing to do with concrete as a material.
Andre
You are right, it will disappear with the treatment of the room but what I was trying to say is that insulation-wise, the thin layer of concrete with a long air gap on top (no fiberglass or rockwool whatsoever) is not as good as some other form of mass - air - mass scheme. That's what the difference of the concrete from the MDF shows, I believe.
I never liked the ceiling and it was only after reading Rod's book again that I realized maybe it will be a better idea to remove it. Not certainly my favourite, but that's what seems more reasonable to me. I'm just waiting for some confirmation to get started. A simple word from the experts.
alex.
You are right, it will disappear with the treatment of the room but I was trying to say is that insulation wise is not as good as some other form of mass - air - mass scheme. That's what the difference of the concrete from the MDF shows, I believe.
One of the acoustics is so difficult to learn is that almost nothing is what or intuitive. I used the last word because I could not think of a better way to describe it and you can use a translation dictionary to get the meaning.
Because of acoustics being non-intuitive, you are thinking without knowledge. This is why so many people build things wrong. A given density (kg/m^2) concrete wall sounds about the same as MDF, or wood, or brick, etc. What is happening is that you getting a more massive wall, which is needed for LF isolation. It also reflects LF more. MORE LF absorption is needed because you are keeping it in the room better. Isolation is a two way system a wall that keeps sound in, also keeps it out. You want LF isolation from the construction and motorcycle as you have described it.
Andre
Do not think in terms of walls, ceilings etc by themselves. Think of a system.
Thanks for the feedback, Andre. You are absolutely right about the intuition. That's the reason why I put all those drawings and have been waiting for response.
When this garage was built, was just to storage bikes, washing machines and just random crap people wouldn't fit in their apartments. It was not even conceived to have a car inside (only the super rich owned cars on the 30's). With that on mind, I have to say that if there was some fiberglass on top of the concrete and the top plywood was a bit thicker, I wouldn't be worrying this much. I would just build the frame against the existing ceiling and that would be it. But that space between the concrete and the plywood is totally hollow and it just seems too weak to contain the sound emanated by even a jazz acoustic trio.
Other people have also pointed out my ceiling as my weakest link, together with the door.
So yes, I'd rather keep the frequencies inside the room and then deal with them with absorbers, diffusers or whatever than letting them come out of the garage. I have some picky neighbors and I'm quite sure they wouldn't even dare to talk to me if they'd hear anything coming out of that garage after 22h. They would just call the cops straight away.
thanks
alex.
OK, new developments.
The ceilings is in the process of being tore down. It's a shit lot of work but is already worth it. I've found some fungus on the top plywood, just to start with. The iron mat that supported the concrete was rusted in several parts and , most important, I've found out that my garage was not air tight at all. There is a gap of the size of one brick, that goes ALL over both side walls, connecting ALL garages in the structure.
I've been suggested not to close this gap with bricks. What should I use? This is VERY important and I would really appreciate your advise.
thanks to all in advance.
alex.
OK, new developments.
The ceilings is in the process of being tore down. It's a shit lot of work but is already worth it. I've found some fungus on the top plywood, just to start with. The iron mat that supported the concrete was rusted in several parts and , most important, I've found out that my garage was not air tight at all. There is a gap of the size of one brick, that goes ALL over both side walls, connecting ALL garages in the structure.
I've been suggested not to close this gap with bricks. What should I use? This is VERY important and I would really appreciate your advise.
thanks to all in advance.
alex.
The fungus can indicate that a leak has happened.
At the brickless gap, why was it mentioned not to put brick in it? Is it brick specifically that should not be installed or is this an open air chase that needs to remain open?
That ceiling/brick openening, it's an exterior wall?
I'dd plump in another layer of bricks and close it with remaining cement.
Currently I'm doin' exactly the same with my space :)
I'll upload some pix this week perhaps.
Your space is gonna need ventilation, but you might make it mechanical using pipes. That way you can close the brickwall without harm.
Yes guys, the fungus is because of the crap roof that was installed long ago. It leaked more than once. This garage has a long list of careless former owners.
What I was told is that the place will need ventilation, which kind of makes sense. I thought of, as Ro suggested, making it mechanic but I don't know exactly how. Fortunately those walls with the hole are internal, between garages. The front and back walls are closed (thank god).
Do you think I can add an extension to the pipe bringing fresh air to the studio? Considering this will be done by a cheap bathroom fan, I'm not sure if it would be enough. You can check the brochure at this link, It's the second one, and it's in dutch but you can get an idea:
http://www.itho.nl/Pages/ithoconsumer.a ... PVENT.aspx
I'm aware is not ideal, it's way too DIY, etc but is the most decent I could afford right now. I will install something better later on.
many thanks,
alex.
[/url]
No replies so far but I'm gonna give you an update anyway.
All the nasty concrete is long gone. It looks so much nicer with just the wood. I don't understand why they had to put that crap up there. Meanwhile, the pictures speak by themselves. I used a special solution to stop the fungus on the wood (it was rotten on several parts) and bought a lot of bricks to close the gap on the walls. On this process, the corners were a MAJOR headache but now I can proudly say the garage is air tight.
I've been cutting plywood for two days now and tomorrow I'm going to put Green Glue between the two layers. I didn't want to purchase it due to his prohibitive price but I realized I have to attack my weak points with maximum resources so I bought myself a box and I'm going to use it for the ceiling and the garage doors.
Oh and today I found a big container packed with (second hand) Fiberglass amongst some dirty trash of different sources. It saved me some nice euros!!! ;)
Turbo mode is on and I won't slow down until is finished (unless I manage to screw up again somehow).
cheers
alex.
What I was told is that the place will need ventilation, which kind of makes sense. I thought of, as Ro suggested, making it mechanic but I don't know exactly how. Fortunately those walls with the hole are internal, between garages.
What happened to this (looks up)?
You closed off all ventilation access?
The ventilation will be mechanic. I will add extensions to the pipe bringing fresh air and to the pipe extracting the hot air (they call them "T's". I will put a couple along the PVC pipe I'm using). This will create a small circulation that should be enough. It will never be as ventilated as it was before but at least it will have a connection with the outside.
cheers
alex.
Problem with that is that it essentially dams up the air flow for the other units, does it not?
On the outside of the building on either end of this cavity, is there an air access ventilation?
That is the flow that is being stopped up.
No, that's not a problem. Both adjacent garages have their own access to fresh air as this gap is common to the whole row of garages. The problem is that it won't circulate, of course. But they will still be connected to the air outside.
I thought I could put a couple of pipes from one wall to the other, to reestablish the air connection between all of them but I think it will be enough with having just that one connection.
cheers
alex.
can i butt in here for a sec, just looking for some info really. If you block one end wont you just be creating a bottle end? air cant flow as their is only one entry/exit? I would install the pipe across your unit, if theres ever a problem with your neighbors property and its down to dry air, you will foot the bill.
I don't pretend to know anything, just trying to apply some pessimistic logic here, and trying to gleam all the knowledge I can prior to starting my design phase and then construction.
Iain
alexfigueira
How old is that building?? The reason I ask is because a lot of old construction procedures were thought to be a good idea at the time but in reality were completely useless and in some cases were actually damaging to the property. That "vent" may have absolutely no function in the real world but it might be a good time to find an intelligent builder or inspector in your area and give him some some cash for some guidance.
If I were to take a wild guess I think the "vent" is to help disipate heat build up from the roof - who knows what the original roofing material was but it could have been asphalt. Since this was a garage - no one probably ever thought of it being anything else but a garage. So if there are not vent holes in the soffits outside the building that coincide with the rafter placement, it might have been sealed years ago and no longer has any usable function.
I really can't tell from the photos what you have for sure and no one else on this board will be able to tell you for sure what you have from those photos so a skilled person in your area might be the smart thing.
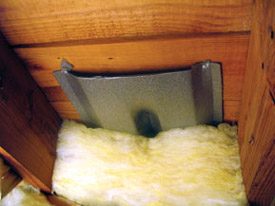
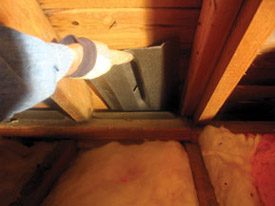
If that chase is just for rafter venting then look at installing rafter vents against the the upper deck of the structure and then insulation right under that.
Recovered from web.archive.org — originally hosted at http://www.energystar.gov/ia/home_improvement/home_sealing/images/Pictures-087.jpgRecovered from web.archive.org — originally hosted at http://www.energystar.gov/ia/home_improvement/home_sealing/images/Pictures-079.jpgsee if these sites might help you see what I'm saying
http://www.owenscorning.com/worldwide/c ... Language=1http://www.buildingforhealth.com/prodde ... rod=ADO-DV
Basically you would install the the rafter vents all the way across the cavity from wall to wall and then insulate over them
That "concrete" ceiling that you're tearing down looks like plaster with metal lathe to me - it was a common building product before drywall hit the scene.
Thanks for the comments guys. This is a particularly important part of the process. I actually believe is the most delicate. The ventilation is there for one simple reason: give the wood some chance to breath. What do I mean? The pavement on the roof has subsequently been done by idiots for as long as this structure stands from (1936) who didn't know how to do their job properly so leaks on the ceiling have been a constant for all garages. That's the reason why the steel mat that supported the concrete was rusted in some parts and that's why the wood is also rotten in some areas.
The last guys who did the pavement gave a guarantee of 10 years without leaks (to expire in 2010). Providing there is a leak on my ceiling and the wood starts to get wet, if there is no air for it to dry, it will get rotten in the blink of an eye. Same goes for adjacent garages.
That's why there must be air.
The person who told me this was the president of the home owners association, who comes often to check my progress and gives some good advice. He is an experienced handy man although working mostly as electrician and carpenter.
I told him about the idea of putting the pipes and he said it might work. And it will keep my garage air tight, hopefully.
Cheers
alex.
Adding mechanical ventilation to a air-tight-room is a must, but not hard to construct.
You need 2 pipe fans to suck and blow air in/out. The refresh rate (per hour) can be variable. I've got it set to 6. Slower engines (of the fans) will produce less noise and less air movement. Silence is what you want so you prolly need a "whisper" or "silencer" box in your room. There's plenty 'o examples here on the forum on that. I've recently seen a DIY silencer in this forum with pix and all. Go look around.
Air refreshing systems need good planning for sure, ask an expert of yer not sure. You need to add pipes for air transport, of course :) silence them with wool. Build a box around'm if you want. Air pipes are prone to flanking.
Thanks Ro. I already know about the importance of the ventilation. Many friends suggested to just open the doors every now and then but I always knew this wouldn't be a proper solution.
What I'm looking for is an opinion on the machines I'm going to use for this purpose (link above, on a previous reply) and also any formula that allows me to calculate the size of the silencer boxes. Because I've seen many threads with pictures on them (I even got a file with the links) but nobody ever says why they built the boxes on that particular size and not any bigger / smaller.
Does someone know, by any chance?
alex.
You really need an "air" expert on that. It totally depends on room size. Your pipes will have a certain width which is calculated for a specific amount of airflow. Your fans should be calculated too. A silencer box should have the same diameter more or less as you pipes will have.
I'm no expert, I've asked for help on this matter too. A bandmember of mine has HVAC for a profession so I was lucky to "hire" his expertise.
Hello guys,
I'm really sorry it's taken me this long to post any reply but the truth is I haven't done much on the studio since the last I posted. I had to stop due to lack of finance. Fortunately now that I've sold my old Vespa I got some money to carry on. The lesson I learned up to this moment is to plan carefully before getting my hands on anything.
That's why I'm back here. No more basic questions such as "should I float the floor".
What I'm not sure about this time is on some specifications of my HVAC system. I've bought a couple of really good in line fans with more than 1600 cubic mt / hr (what the guy at the shop recomended for the size of my garage). I will use acoustic pipes with 200 mm diameter. I know I have to build the ventilation boxes to slow down the speed of the air and also to prevent sound licking from the studio. My doubts are the following:
- How to prevent sound licking from the garage at the point where the air is taken from the outside (there is a hole in the wall for this purpose). Should I build another silencer box here?
- I must ventilate the garage itself (remember, this is a box within a box construction), I was told. Due to financial reasons (here we go again!), I should use the same two fans I'm using to ventilate the studio. I was thinking of having alternative exits for both, the fan blowing fresh air and the other, extracting the warm air from the studio so each will have two: one for the studio and the other for the garage. In this case, the questions of sound licking also applies. Should I build another silencer box for this alternative exit?
- Last but not least. Should I attach the silencer boxes and the acoustic pipes to the garage studs (4x8) or should I let them rest on the studs of the studio's ceiling?
Thanks very much for your support and all the best for this new year!
alex.
Yes guys, the fungus is because of the crap roof that was installed long ago. It leaked more than once. This garage has a long list of careless former owners.
What I was told is that the place will need ventilation, which kind of makes sense. I thought of, as Ro suggested, making it mechanic but I don't know exactly how. Fortunately those walls with the hole are internal, between garages. The front and back walls are closed (thank god).
Do you think I can add an extension to the pipe bringing fresh air to the studio? Considering this will be done by a cheap bathroom fan, I'm not sure if it would be enough. You can check the brochure at this link, It's the second one, and it's in dutch but you can get an idea:
http://www.itho.nl/Pages/ithoconsumer.a ... PVENT.aspx
I'm aware is not ideal, it's way too DIY, etc but is the most decent I could afford right now. I will install something better later on.
many thanks,
alex.
[/url]
try to have some [SPAM REMOVED] brand for bathroom fan
Hello everyone,
This thread was literally dead, but the same doesn't apply for my project. I'm done. And the result is quite satisfactory. Thanks to all who believed in it and those who didn't. To see the pics, please go to this link: http://www.flickr.com/photos/13837452@N ... 020185654/
Many thanks
alex.