Guys,
The double frame is to increase insulation. In Rod's book says it's the best option. Better than staggered studs and single frame.
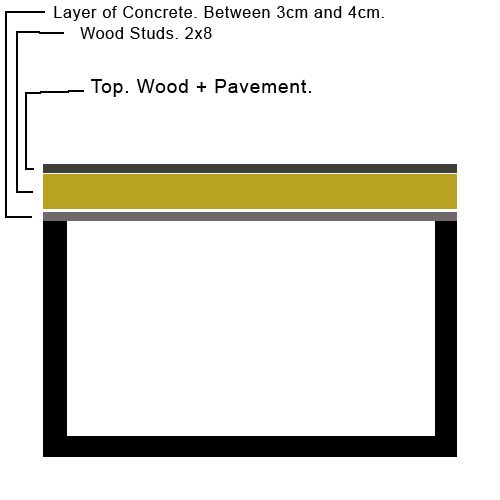
And for the ceiling, yes, there is an structure on top. It's make of a thin layer of concrete (not thicker than 4 cm) and wood. Not really a lot of mass, unfortunately.
alex.
No volunteers so far, I'm afraid, but I have to take decisions.
THerefore, I'm gonna go for the 2x4. They are bigger, then stronger. It's just a pity that they are gonna take quite some space. Half a meter, the two frames combined. Ouch.
Other news is that I'm not building the double ceiling based on the double frame. I'm gonna attach a frame to the existing concrete wall and cover it with one layer of drywall, that's gonna be the equivalent to the second layer of the double ceiling so that the first layer will be resting on both of the wall frames, for extra strength.
With this new scenario in mind, the remaining questions are the following:
- As I said on one of my previous posts, I can't afford green glue for the whole room but I could, eventually, for the ceiling and the garage door, my weakest links. Is there any point on doing this or is it just a waste of money? Particularly on the case of the ceiling, considering that the waves could find more resistance on this part but they will surely "go through" on weakest parts, for example the walls, where there will be no Green Glue and therefore, thanks to reflection, end up going through the actual garage's ceiling anyway?
On the case of the door, I was wondering if is better to use two layers of 90mm thick plywood with Green Glue in between or just a single layer of 18mm thick. What do you think?
- I've read in countless threads that is more useful to use different thicknesses of drywall when putting more than one layer. In my case, how should I approach this? Options are:
1) Two layers of 1,25mm on the inner frame and then 2 layers of 0,95mm on the outer frame
2) Combine 1,25mm and 0,95 mm on each of the frames.
Thanks in advance.
alex.
I never said the problem was the staggered studs - so you still should re-read the chapter.
what makes you think you gain anything by different thicknesses of materials?
That is bull - keep with the thickest yu can handle.
BTW - 2x6 @ 2' oc will give you better LF isolation than 2x4 @ 16" oc
Rod
THerefore, I'm gonna go for the 2x4. They are bigger, then stronger. It's just a pity that they are gonna take quite some space. Half a meter, the two frames combined. Ouch.
Alex,
what do you mean 1/2 meter - that's 19 5/8" - even 2 2x6 frames only eat up 13" allowing for 1" of air space inside of the outer walls - you don't add the drywall to that because you would have had that anyway - so it is just the frame itself.
With 2x4's it would only be 9".........
there's something wrong with your math conversions........
Use a conversion table instead of doing it on paper or in your head
here's a decent one you can use:
http://www.onlineconversion.com/length_common.htm
Rod
Rod,
I'm confused. This is what I read on your book, pages 59 and 62:
"staggered stud system.
Advantages include greater isolation than the use of single frame walls
and decoupling of studs from one reduces the need for RC or RISC systems.
The disadvantage is that the common top and bottom plates become
the weak points of this system, effectively acting as a bridge from one side
to the other. This direct passage weakens an otherwise good system.
True double wall assemblies use separate top and bottom plates, as well
as separate studs. This effectively completely decouples each wall from one
another. The advantage to this is that it’s not much more money than a stag
Ok, great. I deleted the whole reply. Jezus.
First let me explain about the half meter. The studs (that you call 2x4)have 5cm by 10 cm. They face the concrete walls vertically so that they are creating a space of 10 cm between the concrete and the studio walls. If you add to those 10 cm another 5cm of space and then another frame with the same studs (extra 10cm) that's 25 cm, per side. Combine the two sides and that is 50 cm. That's what I meant by 1/2 mteter. COnsidering my garage is 3 meters wide, giving 50 cm away is quite a lot. On top of that, the actual shape of the garage is anything but easy to work with. Let me attach a pic where you can see. what you see on green is columns that make part of the structure and I was demanded not to tear them down (which would make it much easier for me).
But my question is one, Rod: are you suggesting a staggered stud wall with 2x6 top and bottom instead of double frame with 2x4? It makes a considerable difference to me.
thanks a lot
alex.
Alex,
I don't get it that 1/2 meter either.
Your frame could be 10cm. The airspace can be 2,5cm. 2 layers of 12,5=2,5 cm of drywall. Total: 2,5+10+5,2=15cm. You have 2 walls facing each other so another add that and you'll end up with 2x15=30cm.
If you feel that's too much, you can also make your frame less thick. Say 7cm which will save 6cm in total which gives you 24cm of space for framing.
The total airspace will be 2,5+7=10,5cm.
Stag.studs are for a single frame wall. Look at the pictures in Rod's book. Are you only gonna use frames to beef up existing walls or are you also gonna make an extra wall (for separating Conrol and Live rooms for example) ? In that case, that extra (new build) wall should either be single or double frame. In case of a single frame you could stagger the studs. But, as Rod wrote, moneywise it don't make a big difference. A single wall can be a bit smaller in the end, but also weaker than a double wall.
Keep on asking!
Guys,
See the drawing. The half a meter is in reference to the width of the room, when combined the TWO WALLS. Same could apply for the length, considering the two other walls.
Should I do double frame or staggered studs?
thanks
alex.
You're right about the triple leaf design, Edo. The black are the concrete walls and floor. But I thought the double frame wouldn't contribute to this scenario, considering that the separation between the two frames is quite small.
I guess I'm totally wrong and I should just go for the staggered then?
I'm very confused again.
Alex,
That is, as Edo pointed out, a triple leaf system.
You need M-A-M (Mass, Air (spring), Mass). Yours is a M-A-M-A-M system. There's plenty of info about that... it's all in the forum. Now, you know what to look for, read some more :)
Make ONE frame with GB (aka drywall) on the INSIDE of you room. Stuff the frame with wool.
You DON'T need staggered studs, hell it's not even possible on ONE frame ;)
Read Rod's book again about that, and LOOK at the drawings if it still isn't clear.
Look at other projects here on the forum to get an idea on how to beef walls with frames and GB.
GUys,
Is not like I'm stupid or that I don't pay attention to what you tell me. Please don't think like this for a second. I've read Rod's book three times. Is just that, there is so much info on this forum and they are so many questions I have to find answers for... that it just gets messed up after a certain while.
I hope you understand and don't lose your patience. Without your help, this whole studio thing would be a major disgrace.
thanks
alex.
Hey Alex,
You're on this forum so you are doing well.
Just keep it simple and try to adhere to the basic guide lines repeated on this forums again and again like: No more than two leaves per wall or the importance of Caulking!!! or that floating floors are serious business best left to the pro's.
alexfigueira said:
I've read Rod's book three times. Is just that, there is so much info on this forum and they are so many questions I have to find answers for... that it just gets messed up after a certain while.
Take notes man!!! make a list of principles that an amateur builder can be expected to implement fairly and get to it.
Your music is waiting on the other side if this "construction hell"
Good luck!
Yes, there's a lot of info on this forum. Take a few weeks off and read the goods and try to understand them. I did that before starting my build. If've spend more than over 2 years planning already.. partly 'coz I'm lazy, gheh.
so, you understand why you need only one frame?
If you're not sure look for posts about triple-leaf etc.
check this: http://www.stcratings.com/
we have patience, we do!
Good advise, guys. I have a notebook dedicated to rules from now on.
I realised that my project is pretty much of a mess. And that is simply due to the fact that I didn't read Rod's book nor found this forum before I got started. Needless to say I'm already regretting it but I'm glad I'm still on time to fix it.
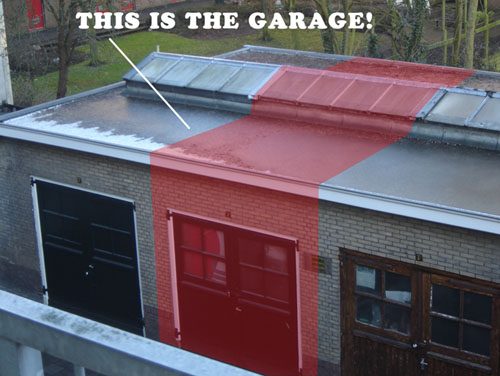
After reading further on the forum and checking most of Mr Sayers' designed projects featured on his website, I'm seriously wondering about the roof. Since images can illustrate much better what I mean, please have a look at the pics and the drawings. The shape of the garage is a bit peculiar but apparently this is the way they used to build these things back in the 30's.
So having in mind the two leaf concept (which I think I finally managed to understand how it works) I'm thinking, if I build a two drywall layer ceiling, supported on my frame (independently framed ceiling), I will automatically create a three leaf system, which is to be avoided, as far as I'm concerned.
on Rod's book, there are several options how to approach a decently isolated ceiling.
I would say, based on what I've read so far and considering I have the advantage of hot having anybody living above, that the solution would be to remove the thin layer of concrete on the actual garage roof, add mass to the plywood top and fill all cavities on the roof's frame (the 2x8 studs) with plenty of Rockwool or Fiberglass. Am I correct?
But when it comes to the second leaf, I'm doubtful. Should I add the mass to the 2x8 studs of the roof directly or should I build the so called Independently framed ceiling and add the mass there?
It's also important that I stress out the ceiling that is there right now is very crappy isolation - wise. If somebody is walking on the roof, I will hear every single step.
And of course... that stupid window cavity right on the middle (see "Roof Detail drawing). I closed it at the very beginning. I actually think it was the first think I did. Could I leave it like it is or should I do something different?
The construction is on hold again on the wait for further advise. I would love to do as Ro has suggested and take a few weeks off but I'm afraid I can't. Building this thing is my current FULL time job and I can't get a proper job (that means, something where I can get paid) until is finished. I'm really looking forward to your priceless indications.
thanks a million.
alex.
Heat will cause things to expand. Anything and everything, the enclosed air, sheetrock, glass, metal, et. al. So if you have a place that remains heated and confined, even if only by the sun of the daytime, this could cause things to expand and break or crack over time.
Is it possible to make like a trap door that hinges so it can be opened? Or the same kind of thing that can be lifted upwards and supported enough to allow movement of air?
Got your point xSpace. I already thought about it. It might sound ridiculous but I put a lot of aluminum foil on the inner side of the glass, in order to reflect the heat produced by the few hours of sun we get in this country. I also have to add that the garage is VERY cool during summer. I wish the window was not theres but to modify it, both neighbor garages would have to modify theirs, and I'm sure they won't bother.
But what I'm particularly concerned about is the concrete layer that is my actual ceiling at this moment. I wonder what Rod would say. I would bet he'd suggest to remove it and add more mass to the top to make my first leaf stronger. I guess the second leaf could be done with the independently framed wall, supported on the walls I'll build. Considering I've screwed up so badly already, I'm quite afraid to do anything without consulting here first.
I hope you understand my frustration / fear.
thanks
alex.
Right, but is it opened to all the other garage rooms?
Is it one long window that sound can get from one room to the next just by that overhead window?