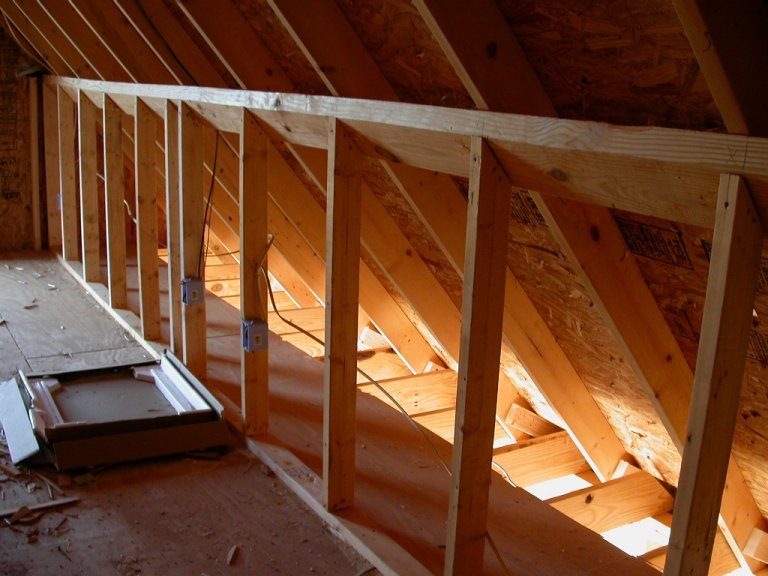
First of all, I would go down to the building department with your pictures and measurements and determine, assuming weight is not a factor (we know better), what limitations you will have in terms of floor space, given your sloped ceilings. I strongly suspect you will be told that the angled ceilings will limit your floor space to a tiny area and that such a "pup tent shaped" attic-type room is too small to legally build habitable space (and, yes, it is considered habitable, even if it won't be a sleeping room).
I suspect your limited vertical clearance will prevent this job from getting off the ground (no pun intended), let alone the weight issues (which really shouldn't be let alone, of course).
That "room" is intended for storage. There's a reason they didn't make a real room out of it.
I'm sorry to be such a downer, but it hasn't been proven to me yet that you can legally pursue this project.
--Keith :mrgreen:
There are thousands of houses here in town with the "pup tent" design.....my neighbor to my east has one....I know because their house was built the same time ours was. The only difference in what I'm doing is that it's knee-walled on only one side.
The weight issue is what has me wondering.....
Pardon me for butting in, but I am facing similar decisions for my over-the-garage space, and there are a couple of points that could be addressed further here.
Apart from the weight issue, wouldn't a floating floor in this case also be a third leaf, given the ceiling in the garage below? I gather that this is one of Rod's reasons for disapproving of floating wood floors in general, apart from the resonance issue. Adding some mass to the existing floor, as Steve suggested, seems like the better approach; but I guess Robn and I both need some more assurance about this.
There's another thing that hasn't really been discussed here, but has come up in other threads about attic studios: the continuous soffit vents which Robn mentioned early on. I seem to recall Rod saying that they present one case where it is better, all things considered (including the need for a ventilated roof), to have what are technically three leaves. Here that could mean putting sheetrock on the inner faces of the roof joists as your "real" outer leaf and ading an inner non-coupled sloping ceiling/wall as your "real" inner leaf. It would also validate Robn's original idea of 2-leaf knee walls, where the inner sloping ceiling would stop. This may sound like heresy, but how can the roof act effectively as a second leaf with all that venting open? It would be good to hear about anyone's actual experience with this.
There are thousands of houses here in town with the "pup tent" design.....my neighbor to my east has one....I know because their house was built the same time ours was. The only difference in what I'm doing is that it's knee-walled on only one side.
But are the other houses with this "pup tent" shaped room over the garage habitable? Or are they just convenient storage spaces, as is the case with yours right now?
The weight issue is what has me wondering.....
It should have you wondering -- but what should have you wondering first, in my opinion, is whether or not the dimensions of the room dictate that the project is unstartable, and only your building department can advise you on that. In other words, assuming weight is not an issue (i.e., pretend you can build it with magic weightless materials), are you even allowed to build anything useful in there, given the roof lines?
I predict the answer is "no" -- or "yes, but the floor space would be so tiny as to make it impractical."
When I was a teenager, we rented a house for a year, and my bedroom over the garage was the coolest ever. It was over the garage and it had the coolest shape: all sorts of funny angles -- walls that went straight up a few feet, then into the room at a 45-degree angle. But here's the thing -- I still had a lot of flat ceiling. The majority of the room had a flat ceiling.
How much ceiling in your room would be flat? I suspect none or very little. I predict you will find that your floor space will have to be a multiple of your flat ceiling area. If you can squeeze out a tiny strip of flat ceiling, and then maybe double that to come up with your floor area, will you have anything larger than a closet when you're done?
I'm trying to save you some time here. Rather than getting bogged down on the weight issue -- a very important issue, of course -- find out if this thing can be legally built at any weight first.
--Keith :mrgreen:
Keith,
Yes, the rooms I have described are "habitable", including my neighbors. Most of the houses with this "bonus room" are finished-out rooms. I didn't have my builder finish this one out for several reasons....1) I wasn't sure what I wanted to do with it at the time, 2) if I HAD had them finish it out, I doubt seriously that they would have built it with good sound isolation in mind, and 3) they would have charged me an extra $12,000 to do it....I asked them during the building. I can do it myself for a lot less than that.
As to whether the room is "useful", I think it will be. I will have an isolated room about 15 X 12 minus the area where the door is going to be. Would I love a bigger room? Of course, but you deal with what you got, you know?
The ceiling will have a flat area at the apex, about 2.5' that will run down the length of the room.
I took an overhead and sideview drawing with me when I got my permit. If it was not "legal" to build it, I doubt that I would have gotten a permit. If they give permits to build an illegal structure, then it's a wasted effort to apply for one.
I'm sorry -- I didn't realize you had a permit already. I also didn't realize you'd have 2 1/2 feet of flat ceiling running the length of the room.
It's not much, but it might be enough.
Just so you know, though -- the permit gives you permission to start building. If you end up building something that is not code compliant, you won't pass your inspections and you won't get your occupancy certificate.
You mentioned previously that other houses nearby have different walls than you plan to build (i.e., the floor space would be different, right?). If that is the case, then you can probably assume that their floor spaces are the maximum amount allowed, given the roofline constraints. Otherwise, they would have added the square footage and sold the houses for more money.
--Keith :mrgreen:
Yes, I got my permit about a week ago.....I thought I had mentioned that in an earlier post.....maybe not.
Maybe you can answer this for me.....do you think I need to double-door the studio entry or single door....here is a diagram:
Interesting, thanks.....I would have to put an additional door on the right wall though because I need access to the water heater and also to the air conditioner unit that cools the first floor.
I'm just wondering if I need anything there at all.....let's say I do a single leaf like you drew......the sound coming out the one new door would carry down past the water heater, past the A/C unit (we've now "traveled" about 18') then into the rest of the attic. Now, on the other side of the wall by the water heater (south of the water heater) is the wall that is the upstairs bathroom......so really the outer leaf would be roofline of the attic/house, the wall for the upstairs bathroom, and the existing door. Hope that makes sense.....
I would think you'd need the extra door and the wall would need to be as massive as your beefed up outer leaf. Same with the door -- solid core. I think that will be much easier and much more effective than trying to beef up around your mechanicals.
The only major compromises I am making in my project is an 8" gap along my laundry room wall, and a triple leaf along my office wall. If these become problems I will add a layer of drywall in the laundry room and or office, with Green Glue.
--Keith :mrgreen:
Well, after 3 years of delays (other projects, lack of finances, mixed in with a helping of laziness) I'm finally getting back to this project.....
Had to get a new permit since the old one expired.....got a building permit and mechanical (for HVAC).....have an electrician coming out early next week....the electrical has already been roughed in and hooked into the breaker box (breakers are not flipped on yet). Built a couple of baffle boxes for the HVAC....I have a send and return into the room. Room is insulated on 3 sides, haven't finished framing out the door area.....will do that early next week. After alot of contemplation regarding the floor, I decided not to float it.....this room sits over the garage so it has drywall/insulation/1" plywood. To float it, I was going to use Aurelex pucks/1" OSB/laminate flooring......after re-reading various posts and also Rod's excellent book, I think I will go with 1/2" carpet foam, then 23/32" OSB, then laminate. The walls will be 5/8" drywall, then Green Glue, then 1/2" drywall.
HVAC is done and tested. I will get the inspector out next week to approve. Hopefully I can get the electrical inspected this week also......would like to start drywall next weekend.
Anyway, I appreciate the input I had years ago.........
My concern with this build has always been the extra weight load.....I got a Structural Engineer out about 3 years ago and he was useless......told me to disassemble the floor and basically acted like he couldn't be bothered anyway. If I understand this properly though....the 2 layers of drywall+GG would be putting weight on the perimeter of the room which would be the top caps of the garage, which of course sits on vertical studs. The additional weight to the middle beam that runs down the middle of the garage (and therefore studio) would be impacted only by the weight of whatever I chose for the floor. Right now I'm wondering if just doing a single 5/8" drywall would be enough......I could try it and then test it out, then add another layer if I need to......here is what the leafs are, going from outside to inside and by direction:
West - asphalt shingles, roof sheathing, 2X6" beams with insulation, then the drywall I will install
North - brick, sheathing, 2X4" studs with insulation, 6" air gap with insulation, 2X4" studs with insulation, then the drywall I will install
East - asphalt shingles, roof sheathing, 2X6" beams with insulation, knee-wall at 4' with insulation stuffed behind, then the drywall I will install
South - drywall (bedroom wall), insulation, 10" air space that will be filled with insulation, then the drywall I will install
The door to the studio will be on the east side, then there is a 4'X8' area that will serve as an air lock, then another door that goes into the upstairs hallway.
Oh, and to answer your question Keith.....city code requires a minimum of 120 sq. ft. of habitable room space as defined by a ceiling height of 5' or more. I measured my room out before getting my permits....121 sq. ft.
Here are a few pics of the garage when they were building our house....the studio is above.....
Recovered from web.archive.org — originally hosted at http://www.robntoni.com/graphics/websites/housebuild1.jpg