I could cut out a part of the garage ceiling if the engineer needs to see it. I don't know exactly what part though, I assume enough to expose the 2X16 beam and maybe the support it sits on. I'll have to ask him.
I wasn't trying to complain about the taxes increase, just thinking out loud about all the ramifications of my potential actions. You add on to a house, you pay for it.....no problem.
I mentioned before that the floor is thick plywood...starting tomorrow I was planning on extending the floor to the ends of the room where it will meet the roofline. Does it matter much what material I use to finish it out? It will end up being part of the air space anyway.....just wondered if I could use 2 pieces of sheetrock instead of matching up the existing plywood....for several reasons. Cost, weight, ease of cutting......
You may not want to extend the floor yet. You don't even have a plan yet. You may discover that you're creating a third leaf (and I suspect you will be). Stop doing! :-)
I know that it's frustrating not to be doing something on this project, but I can assure you that by learning and researching and planning and replanning, you are doing. It took me eight months to figure out what I was going to do on my project, spending hours and hours here and elsewhere, two phone consultations with Steve (knightfly), and even a couple of get-togethers with a couple of fellow forum members in my part of the state before I pulled my permit and began manual labor.
If you insist on doing something just for the sake of doing it, then be prepared to undo everything you're doing if it becomes necessary. And, Murphy's Law being what it is, that will be the case.
If you read the first half of my project thread (which will take several days -- and that's if you skim! :lol:), you'll see that I went through several rounds of frustration and near depression as pages from the calendar disappeared and the insanely unrealistic time frame in my head disintegrated. I became so disillusioned that I shelved it for a couple of weeks while I focused on other things in my life that I enjoy. I then emerged with a different attitude as my wife's advice finally penetrated my thick skull after the hundredth time: "It will get done when it gets done." :)
Also, I'm glad your property tax comment was just "thinking out load" and planning for the (probably minimal) hit. :-) Often mention of property tax increases is in the context of "weighing pros and cons" in deciding whether or not to pull a construction permit from the local government building department. That's a debate that I waste no time diving head-first into! ;-)
Hang in there. We're all here to help you through this, and one of our top priorities is to keep people from doing harm -- harm to themselves, harm to others, harm to their wallets, harm to their projects. You've heard the saying, "When in doubt, do no harm"? Well, if you stop doing stuff for the sake of doing stuff, you'll do no harm. :)
--Keith :mrgreen:
Today I bought a few supplies, stuffed some insulation under the floor, and put rubber washers on my garage door opener brackets where it attaches to the beam. It helped the floor vibration a little but not much. I'm definitely going to have to float a floor.
Looked around Lowe's today.....they carry Johns Manville insulation but they don't have the Microlite which is what I would need. They can order it though.
Placed an order yesterday for a case of OSI SC-175 acoustical caulk, just to get started. I know I will end up using several more cases before it's all over, but it should be a start.
I have several clothed "partitions" left over from work (from the cubicles)....they are free-standing. I might use a couple in the studio when I finish it, but I'll probably have a few left over. If anybody wants them and lives in this area, they are welcome to them.......I'll take a picture of them if anyone is interested.
Finally got a chance to do some looking at your project; without that center beam, you'd be lucky to get 10 PSF dead load. With it, I think 15 is conservative unless it's the BEAM itself that's the limiting factor - 2x12 SP spans up to 12'2" with 60/20 loading (highest 20 lb dead load my calculator shows)
Keep in mind that your plywood, and the weight of the joists themselves, adds up to about 6 PSF (both of which are counted in these calculations) - so if you really ARE limited to 15 PSF, you could only add about 9 PSF more weight - not NEARLY enough for a "real" floated floor.
In addtion to that, if you already have wallboard on the ceiling of the garage AND plywood on the TOP side of your joists, that's your two leaves of mass. Probably adding another layer of 5/8 drywall below (with Green Glue) and a layer of drywall then MDF, would bring you to maximum allowable weight on those joists.
Not sure about the door opener; maybe a switch in the studio that disables it?? Steve
I have several clothed "partitions" left over from work (from the cubicles)....they are free-standing. I might use a couple in the studio when I finish it, but I'll probably have a few left over. If anybody wants them and lives in this area, they are welcome to them.......I'll take a picture of them if anyone is interested.
I'm interested! I'm just down the road in Big Spring.
Knightfly wrote:
Not sure about the door opener; maybe a switch in the studio that disables it??
Why aren't you jumping at this idea? It seems to me that for a couple of bucks of Romex and a $2.00 light switch you've solved the garage door opener problem. It seems to me that rather than spend a whole lot of money on isolating a problem like this, it would be better to just make the problem non-existant (i.e., a cut-off switch).
len
Steve,
Thanks for taking a look at it......I must not be understanding the calculator correctly then. Here's my reasoning, and you can tell me where I'm going wrong......the values I'm putting in:
Species - Southern Pine
Size - 2X12
Grade - Stud
Member Type - Floor joists
Deflection limit - L/360
Spacing - 24
Wet conditions - No
Incised lumber - No
Live load - 60
Dead load - 20
This give me 9'4" maximum span.
The room is 15' across. The beam runs right down the middle. The joists are then approximately 7'6" from beam to outer wall / garage header. Since 7'6" is quite a bit less than the 9'4" from the calculator, I figure the dead load would actually be a little more than 20.
Not trying to be argumentative, just trying to understand what the calculator is telling me.
I'm not worried about weight on the north and east walls....those are load-bearing outside walls. The ones that I have a question about are the south and west walls (the west wall is the side with all the stuff on the floor, the window wall is north).
When you say "a real floating floor" what exactly do you mean? Is that the description you go on to mention (the 5/8" drywall, green glue, etc.)?
Here's a pic inside the garage and will show the 2X16 beam:
This is probably a dumb question, but when calculating maximum weight on these joists, what about the ceiling? Where does the additional weight apply there?
Len,
I guess I'm reluctant to do the garage door kill switch thing because it's just another factor that will somewhat limit when I can record.....I realize it's not a huge thing, but if I can isolate better, then I'd rather go that route. But if I can't, I'll do the garage door kill method.
Here's a few pics of the panels:
There are 2 large panels with standalone supports and 3 shorter ones with no supports. The shorter ones are actually thicker (3") than the taller ones (2"), the taller ones are also wider than the short ones. I'm going to use 2 of the shorties....let me know if you're interested.
Sounds like you're using a different calculator than I have; I checked mine (Spancalc 2002) against an actual span table BOOK, and they agreed. Maybe the grade you entered is the problem; I'm using #2, since most lumber these days is #2 and better. My calculator doesn't even LIST a "stud" grade, so I can't duplicate your settings. All other settings were the same though.
Is that beam a 4 x 16 glue-lam, or something else? Steve
The calculator I used was a link from your site here....here is the link:
http://www.awc.org/calculators/span/calc/timbercalcstyle.asp
Not sure about the beam.....it's 16" but that's all I can tell you.....I'll check with my builder when he comes to look at it.
Thanks
I get the same, 12'2", when using #2 southern pine - which means that, as long as that beam is strong enough, you could put MORE weight up there since your effective span is only 7'6" - what screwed up your calculations is using "stud" grade - use @2, plain instead, and you'll get 100/20 load for span up to 9'11" - this means you can put even MORE dead load than 20# (not sure how MUCH more, tables don't cover it) and still be OK.
Dead load includes weight of framing, plus any other materials mounted to that framing, either on top or bottom of the frame - so in your case, figure the weight per square foot of your upper plywood plus the weight of your framing plus the weight of the ceiling gypsum that's attached to the bottom of your joists - 1-1/8" T&G floor ply weighs about 3.6 PSF, 5/8" gypsum weighs about 2.35 PSF, and 2x12's on 24" centers contribute about 2.4 PSF to dead load (s.pine is close to doug fir, where I got this figure); add these up, and you get about 8.4 PSF dead load - figuring that you can probably get close to 25 PSF with your spans (assuming that beam isn't the limiting factor) that leaves about 16 PSF you could add.
A layer of 3/4" MDF plus a layer of 5/8" gypsum on top would add 3.2 (MDF) + 2.35 (5/8 gyp) for a total of around 14 PSF dead load; still well within your total of approx. 25 PSF dead load (we still need info on that beam )... Steve
Thanks alot Steve for figuring all that.....I really appreciate it.
I assume my builder and/or a structural engineer will understand what you are asking about the beam being the "limiting factor"......I'm not completely sure myself though.....I assume you mean that the beam is as strong as the sides?.....I'll be sure and ask them.
Thanks again Steve.....
Yeah; if your floor's total area is (say) 300 square feet, and you're loading it (dead load) with 20 PSF, then the total weight would be 300 x 20, or 6000 pounds; divide that by 3 (2 outside walls and the beam) assuming even loading, and you get 2000 pounds per support - there is calculation software that will figure the deflection limits of a beam based on total length, type of material, distributed load, etc - this is what would need to be figured for your beam to be sure it isn't the weak link in your floor support chain.
Live load (people, piano's, pets, etc) would also need to be calculated for both the beam and your floor joists, so it would be a good idea for you to make a list of all the gear you intend to have in the studio and the maximum # of people you'd have up there at any given time.
If your engineer can't figure this out, I hope you're not paying him much :wink: Steve
Had a question about the window....I'm planning on basically sealing it up by building another wall in front of it....what if anything should I do to the window? I thought about enclosing the window in it's own "box" but would that be creating an inner leaf? Does the window itself provide enough sound isolation, and therefore just walling it in would be enough?
Right now my outer leaf for the east-west walls are sheathing, roofing fabric, and shingles. I plan to do a double layer inner leaf with insulation between the leafs. Would it be worth the effort to add a layer of sheetrock in between the existing ceiling joists? I'm talking about cutting sheetrock to fit between the ceiling joists and nailing it to the sheathing, then adding insulation, then the inner leaf. Or is the existing structure enough for an outer leaf?
Also, for the ceiling and walls (inner leaf), which would be better:
1/2" sheetrock on 5/8" sheetrock
5/8" sheetrock on 5/8" sheetrock
1/2" or 5/8" sheetrock on MDF
Thanks!!!
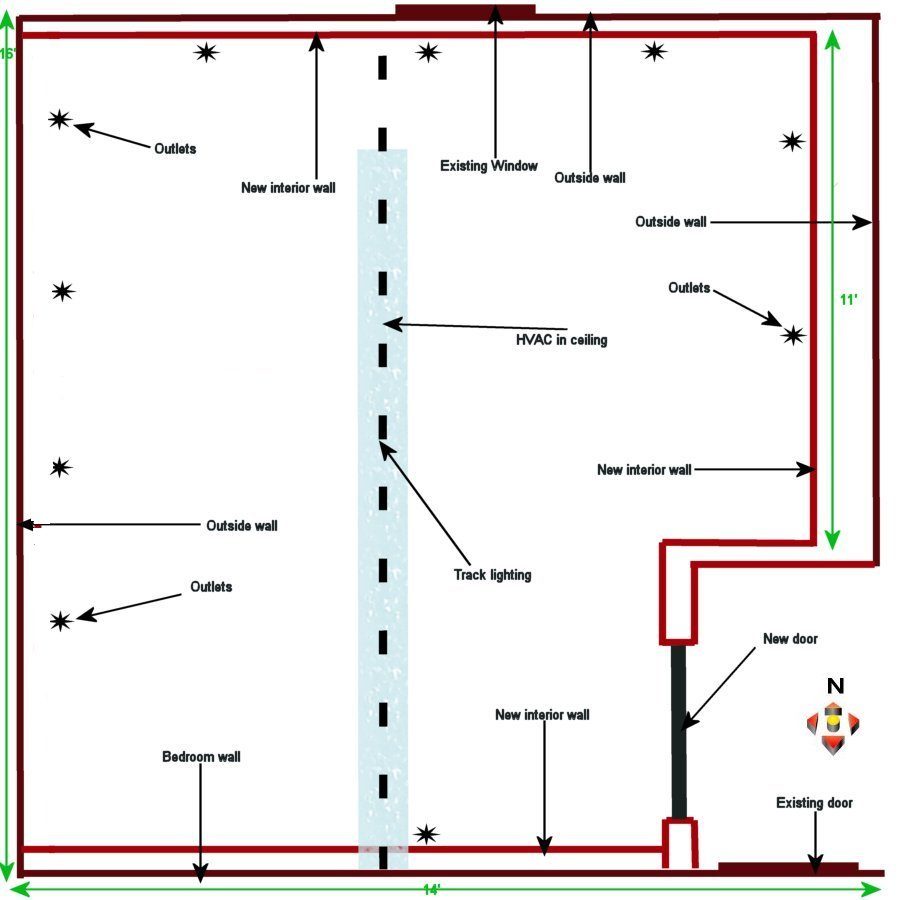
Here's the latest drawings:
You're on the right track... But be aware of how that may impact your dead load. What kind of "shingles" do you have? Are they asphalt shingles, "fake shake" faux wood shingles, concrete tile...? If they're asphalt, you may not be able to add another layer on top of your existing ones when it comes time to reroof.
You are planning to put a second door in your design so that you have one door on each leaf, right? :roll:
Have you talked with your building department to see what your height restrictions are and whether or not they have any special rules about these over-garage bonus room conversions?
--Keith :mrgreen:
Keith,
They are regular old asphalt shingles....
Well, actually, there is a door leading from the upstairs hallway.....so when this is done, you will walk down the upstairs hallway, open the door, turn immediately to the left, and that's where the door in my drawing will be. I don't know that it qualifies as the second leaf or not.....if you open this hallway door and go immediately right, you run into the water heater and basically the lower part of the attic. Hope that made some sense :?
If you are referring to the minimum ceiling height, then yes, I did ask. The minimum is 7'.
Any opinions on my question about the double-layer inner leaf materials?
Thanks
If you're going to use that "initial" door as your outer leaf door, then you have to beef up everything leading up to that door (and probably the door itself too), then hang an inner door on your inner leaf walls. Your drawing shows your inner door on your outer leaf. Two outer leaf doors with a gaping hole in your inner leaf would perform horribly. However, having a good distance between inner leaf and outer leaf doors (as I described it above) could perform really well. The space between the doors would be what is often referred to as a "sound lock."
I think we're not totally communicating on the height thing. 7' is your minimum height, but most of your room, even right now without any modifications, has less than 7' of clearance. I think you're focused on the highest point of the room. Obviously if the peak of the room is 6', 11", that's not going to fly. But even if you can manage getting having the peak be 7' 4" or 7' 5", it may still not fly if it the majority of the room is progressivelly lower than that. There are accommodations in code for this -- I think it's based on a percentage of floor area having a certain amount of headroom. Explore this with your building department. You may find that the only way you can do it legally is to have drastically less floor space, which may make the room too small to be practical.
As an example, Portland, Oregon, says this on their Web site: "In attics and half stories, the ceiling height may be a minimum of 6'8" if it is over an area no smaller than 6' x 10', and if it is at least 5 feet high over an area no smaller than 10' x 10'."
--Keith :mrgreen:
I understand now what you are saying about the ceiling....I will ask the Permits guy tomorrow. In theory I know that building codes are there to protect us, but I can't figure what difference it would make as to the slope of the ceiling insofar as safety goes. Are they worried about someone running into the wall/ceiling? :lol:
well, that door looks a little "whimpy" but it swings in the right direction :D but
"Well, actually, there is a door leading from the upstairs hallway.....so when this is done, you will walk down the upstairs hallway, open the door, turn immediately to the left, and that's where the door in my drawing will be. I don't know that it qualifies as the second leaf or not.....if you open this hallway door and go immediately right, you run into the water heater and basically the lower part of the attic. Hope that made some sense "
can't make out where exactly the door is supposed to be, but as long as you put one door in your inner leaf and one in the outer you'd be fine.
AND when you talk about leaf's: 2 leaf's = good, 3 leaf's = bad, ok?
every leaf can consist of many layers of material as long as it's heavy and not seprated by air (except for RC I guess).
can't help you with the codes (sharward CAN) since I'm from Sweden, BUT here it's pretty much the same as Sharward sais. If the ceiling is too low it won't qualify as hibitable, but it would still be a legal construction as long as it's "declared" as a habitable space. In sweden, all attic's, cellers, garages, wardrobes or any extra spaces is classified as unhabitable and is not declared in the actual description of the house (and you won't have to pay taxes for it :twisted: )
best
a
I can only help on code related issues insofar as I have encountered some obstacles myself and worked around them, and in the process I did learn some valuable things.
Your best resource will be the building department of your city, town, or municipality (that's a mouthful -- which is why I usually use the multipurpose word "municipality"). Visit them. (Don't call.) Have a list of questions. Bring lots of pictures. Explain what you want to do and (important, for their ego's sake) you have every intention of doing things legally with a "whatever it takes" attitude.
--Keith :mrgreen:
The door to the studio will be at an angle to the door you see in the picture. Notice the large ceiling support that goes at an angle in the 2nd picture (the 2X8)? There will be a wall there and the door will go there. So there will be 2 doors total, one to go into the studio and the one you see in the pictures. Do I need another door going into the studio for a total of 3?
Here's an updated drawing (the red dot is where I was standing for pic #2):
Recovered from web.archive.org — originally hosted at http://www.robntoni.com/graphics/websites/Studio7-18-09.jpg
well, sorry I couldn't tell from that picture that the actual angled beam in the ceiling is right above the door (is it :?::?: ), seemed like the beam was not that far from where your existing door's hinges are located but if they're not you need to angle the door, yes.
a
I plan on using Owens Corning unfaced batts in the walls and ceiling....should I used unfaced or faced batts in the floor....if faced, which way should the face go, down or up? Also, on the neoprene pads, does anyone have a link where I could find them?
Thanks alot!
If you can't build the walls ON top of your floated floor, I'd go with #2.
Especially if you decide to do it with resilent channels.
IF you build your walls the way you depicted (connected to your sub-floor) make sure your floated floor are not in hard contact with the new walls.
edit: I think there's a link to resellers of neoprene in the reference section.
a
I would actually say there's little difference between those approaches, because it appears to me that there is only one wall leaf. Perhaps you intend to have another leaf, but it's not clear where that would be.
Clearly, you've been doing your homework here, robn, and that's to be commended. :) However, your first order of business should be determining the maximum number of pounds per square foot (PSF) that your existing structure can handle in addition to what is there, and (again, again, again) determining whether or not you can build anything up there legally, given your vertical clearance limitations. You said you'd be talking with "the permits guy" a couple of days ago. What did you find out? Hopefully you had pictures in hand so that they can see what I'm seeing. (If you had been planning on doing this by phone, I wouldn't recommend that -- in person is what you have to do in order to be sure you're on the same page.)
--Keith :mrgreen:
Sharward,
The roof line (sheathing, shingles) is the 2nd leaf, the outer leaf.
Yes, I actually went down to the Permits office in person....I didn't think a person could just "call in" a permit request....I took a drawing for them. They didn't mention anything to me about the floor weight, but I mentioned it to them.
I didn't get a good feeling from talking to the structural engineer......he didn't sound very knowledgeable or helpful. When I mentioned the 2X16 beam that runs down the middle, he said they don't make 2X16's which is BS....a call to Lowes or Home Depot would prove THAT wrong. So I don't really know where to go from here.....he is the only structural engineer I could find in town. My builder is coming out to check it out, but I know that you will tell me a builders opinion isn't much use.
Running the specs thru some of the online joist calculators show that I'm in good shape....since I can't get help from the SE and my builders opinion isn't good enough, what to do next?