Welcome to my design thread/quest. (updated from original)
I'm Marc if you really want to know my web site is www.marcdobson.com
I can taste construction (and some serious demolition) in the air. I’ll start a thread in the construction forum when I’m close and will link it hear.
I’ve been putting up pages on my own website in relation to this project. I’ve been using it while on the phone, getting quotes and info out of local contractors and the building code office. I’ve been editing it to the “task at hand” and is http://www.marcdobson.com/studio/My goal:
The all-in-one room, kind of similar to my copier/fax/printer/scanner. In order of importance:
1. Rehearsal room.
2. Mixing & listening.
3. Recording.
4. Home Office.
Isolation required:
1. To not disturb my family or neighbors at 2 AM making music at a reasonable level.
2. Be able to make music at any time with my 3 ½ year old boy in the house, we are trying for a 2nd child.
3. Outside noise to 80db. General outside noise is 70db, C weight on my Radioshack decibel meter. I live ½ a mile from industrial park, a couple highways are close and train switching tracks are ¼ mile away. My neighbors outside Air-conditioner compressor just measured 75db. I remember it louder in the summer, so I’m going to say 80db to be safe. It’s located in between our houses about 14-20 feet away from my eventual sweet spot.
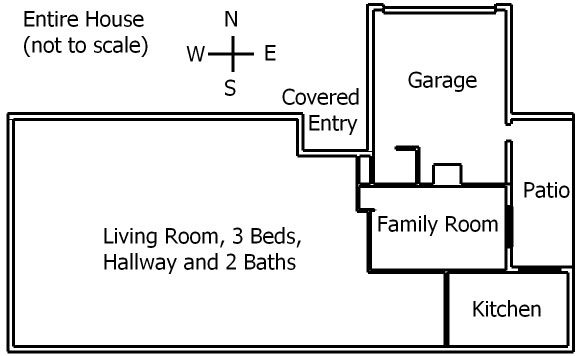
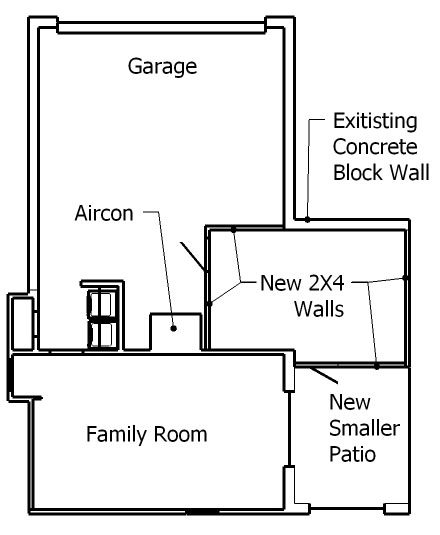
Recovered from web.archive.org — originally hosted at http://marcdobson.com/studio/whole-house.jpgNOTE: in below pic new 2x4 south wall in patio will not be an angle, it will be right angle to west wall.
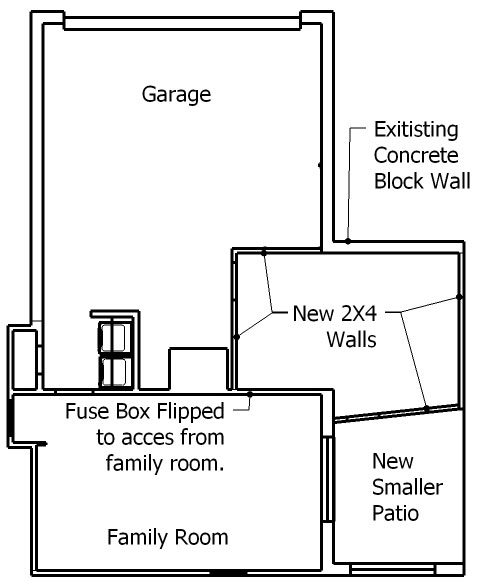
Recovered from web.archive.org — originally hosted at http://marcdobson.com/studio/new-room-desire.jpg
It’s an all-in-one room including home office. Compromises I may make:
1. I’d like some storage space & a window but are both not necessary.
2. I want to keep the room kind of within the house with a visual tie. Current plan is to have one of the double doors into the patio glass so that when the other door is open I can see through the patio into the house through both the kitchen & family room sliding glass patio doors. This will also create an isolation leak and audio tie to the house so that I can hear the wife and kid. The room will have one of my cordless intercom phones regardless.
3. Tying into the house puts me facing east. With my current options I could gain more square footage facing west.
4. I desire as much square footage as I can get within the room.
5. Taking square footage away from room and adding square footage to the patio is OK.
In re-writing this the post I am deleting a question I had about leaving or cutting out a 9” X 10” portion of the concrete wall. It’s not a question now, it will get cut out.
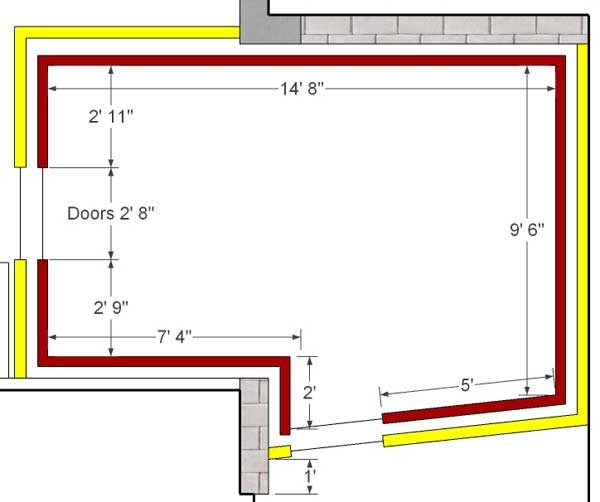
Current issue is still the placement of south, east part 2x4 exterior/outer wall which will separate the new room from the new smaller patio.
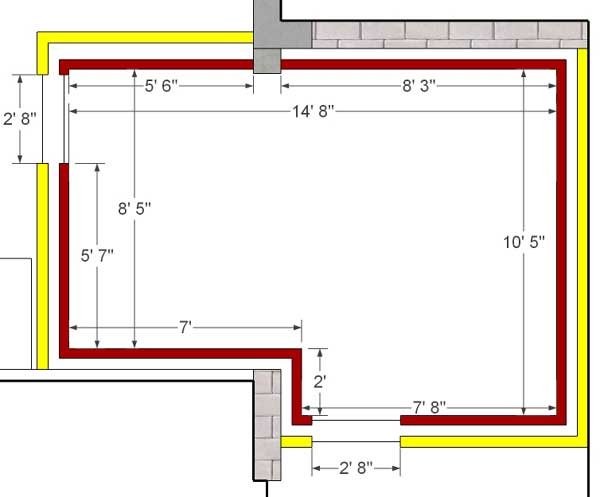
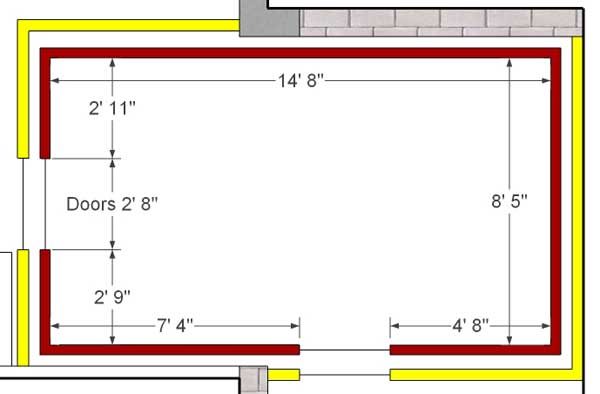
Below are some design options showing only the outer and inner walls (inner walls will sit on a floated sub floor).
Yellow = new 2x4 walls.
Red = new inner walls with inside out design sitting on floated sub floor.
Concrete block = hollow concrete block (8”w x 12”l x 12”h with 1” of stucco on either side, total wall depth = 10”).
Grey with in the Concrete block = hollow concrete block filled with concrete.
Space in between outer and inner walls will be 2 layers of drywall, 2" Rock wool and 1" Air.
All measurements are from inside room and do not include 3 ½” cavity space of inside out walls. I am predicting my measurements will be at least 1” off by the time I construct outer walls. My error will be from the actual cutting of concrete wall and space left.
North wall, east part: Existing hollow concrete block wall with stucco and paint on both side, 10" thick total.
East wall: New 2x4 exterior wall.
South wall, east part: New 2x3 exterior wall which divides patio and room. (optional placement)
West wall, south part: Existing concrete block wall. (this is what's left over from removing wall.
South wall, west part: Existing 2x4 wall which currently divides garage from Family room.
West wall, north part: New 2X4 wall (in garage)
North wall, west part: new 2X4 wall (in garage)
1st one shows max south placement of wall and a “L” shaped room.
2nd one shows a rectangle room.
3rd shows a bizarre angle on outer south wall, east part and is no longer an option but seemed cool at the time.
Marc
B_Options_1
Recovered from web.archive.org — originally hosted at http://marcdobson.com/studio/sketch/B_Options_1.jpgB_Options_2
Recovered from web.archive.org — originally hosted at http://marcdobson.com/studio/sketch/B_Options_2.jpg
B_Options_3
Recovered from web.archive.org — originally hosted at http://marcdobson.com/studio/sketch/B_Options_3.jpg
OK in trying to make the above question more simple
Where should I place my new exterior/outer 2x4 South wall, East Part?
I've made some designs to choose from. I'm looking for advice to make the exterior of my room "L" shaped or not and make it a rectangle. Choices based on designs or suggestions from other threads and web sites.
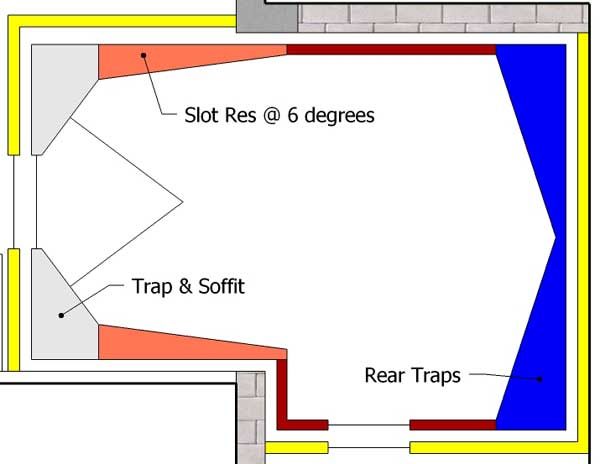
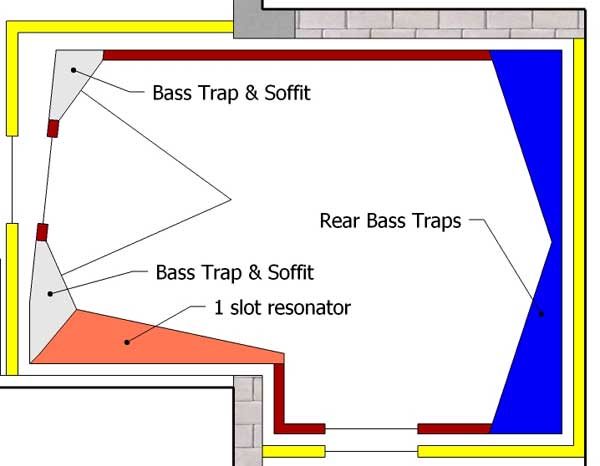
If I face straight West:Recovered from web.archive.org — originally hosted at http://marcdobson.com/studio/sketch/MD_2D_west_2slots.jpgIf I face west and tilt the room 6 degrees: (not my fav)
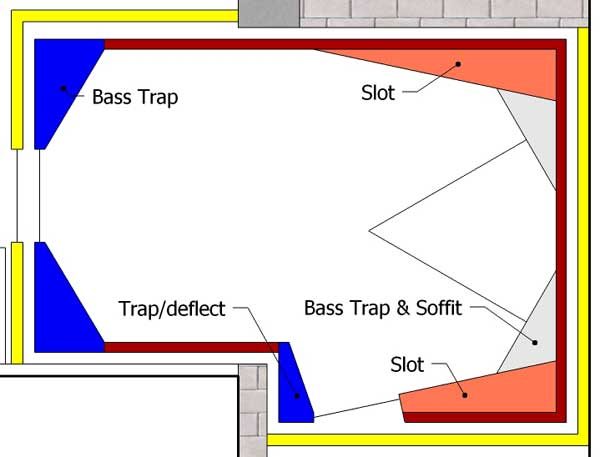
Recovered from web.archive.org — originally hosted at http://marcdobson.com/studio/sketch/MD_2D_west_roomoff_6.jpgIf I face East:Recovered from web.archive.org — originally hosted at http://marcdobson.com/studio/sketch/MD_2D_east.jpg
I like the first one. Any odd reflections will happen behind the mix position.
I definitely don't think the second option wise - it's not symetrical and would be unpredictable in regards to the left and right stereo image.
The third option is acceptable except for one area - the corner on the south wall. Again it would probably produce unpredictable asymetrical reflections towards the mix area. You've shown it with absorbant - that's good - but it will have different properties than the wall on the other side and I think that would be undesirable.
If it were me, I'd construct the new 2x4 walls with a 2x6 plate and staggered studs, insulated on both sides, 2 layers of 5/8" drywall on the exterior of the room and 2 layers on RC on the inside. The inside walls I'd simply make a frame with insulation and covered with fabric or slats. This will hold your insulation farther from the wall (boundary) and give you attenuation for longer wavelengths. Adding the additional layer of drywall (inside out wall) would probably provide more isolation but less attenuation of interior acoustics in the same amount of space, since to get the same spacing of the insulation from the wall boundary you'd have to make the interior of the room smaller. On the other hand a single layer of 1/2" drywall would serve as a resonate panel absorber of a sorts, but only of the frequencies related to its properties.
Does that make sense? :?:
Just looked at your website. Is this the layout you're going with?
Nope that was the A plan, which was just staying in my patio. I worked that design through to realize with double walls, desk and equipment I would be left with less then 50 sqft to stand up and stretch in and no room for guests. Then I went through every other option I could think of looking at the entire house briefly as I joked with my wife about tearing down and rebuilding various walls.
Now I'm on and have invested money into the B plan. B design is to knock out a concrete block wall in between my patio & garage and then build the room using parts of the current patio and garage.
I did a thread in the construction forum regarding the wall. I had to learn how truss works, what a girder truss is and had a difficult time trying to figure out if the wall was to close this girder truss. Hears that thread:
http://www.johnlsayers.com/phpBB2/viewtopic.php?t=5550
End result was I a hired an architect to design the outer/exterior walls of my room and other details all relating to getting the building permit. I had gone to the building code office and they told me I could not tear down the wall submitting my own plans, I needed someone else to say I could tear down the wall.
I just did two gigs today and had a lot of spare time to kill on my laptop going over the design(s). My current issue is the placement of the south east new outer/exterior wall that will separate my new smaller patio from the studio. Depending on its position I can make the room an “L” shape gaining square footage OR I can make the room rectangle with less square footage but the design will be easier to build symmetrically. Also the “L” shape would go against the rule I read some where, I think by Steve or John: Never go with an untested design.
At this point I am going to delete/ re-write some of my own above posts, and update in the hopes that I can clearly explain my current dilemma:
To “L” or not to “L” and just be a rectangle.
Marc
Sandersd
Oops, I missed the 1st post you wrote yesterday, only thought you had commented on the A design in your 2nd post, then I went to babble on your thread. :lol:
I still have to post updated design options but 1st your comments.
I like the first one. Any odd reflections will happen behind the mix position.
Yup acoustically and gaining the most square footage in the room that one is a good option. However the rear of the room will be unpredictable and I won't have a visual reference to the rest of house because the sweet spot is located far west in the room. Plus I will loose usable "stand up and stretch" square footage with the desk placement, leaving room for the west door to garage.
I definitely don't think the second option wise - it's not symmetrical and would be unpredictable in regards to the left and right stereo image.
Yes having one side wall reflective with the hopes of making it absorbent and one side wall with slot resonators makes me think to hard. Building a room tilted off 6 degrees is interesting but when it comes to finishing the design and building it I can only imagine the amount of issues I will create.
The third option is acceptable except for one area - the corner on the south wall.
Ah, my current issue to resolve. It's also complicated by the possibly reflective door on the south side wall (I could place absorbent material on inner side of door). I'm considering using a glass exterior door for one of the two doors in the south wall. When one door is open I'll have a visual (and audio) reference through the patio into the house. I really want to face east for this reason and would love to have a window in the east wall with removable baffle but fear the decrease in isolation. More on that in the post to follow.
Posts I've followed in regards to the "L" shape.
confirming design before construction - ceiling slope?
AND
Design ideas for space constraints?
There are more but both of these show design suggestions by John.
If it were me, I'd construct the new 2x4 walls with a 2x6 plate and staggered studs............Does that make sense?
Yes, basically...
My design started with staggered 2x4's on 2x6 plates. I switched to double 2x4 walls with inner walls on top of floated sub floor for several reasons.
1. My new south and east walls are not only outer walls but new exterior walls that have to meet florida building code to with stand winds up to 125 miles per hour. In order to match the house the exterior/outer leaf has to be sheathing, vapor barrier, lath and about 3/4" of stucco. In between the studs after inspection I can add beef up layers of drywall if desired.
2. With staggered stud I loose the option of floating the floor and increasing isolation. I already own enough 3/4 plywood to use for double layers of floor.
3. With regards to square footage. 2x6 staggered stud with RC channels on inner layers and room for acoustic construction is really close in total wall depth to double 2x4 walls with the inner wall inside out.
4. Isolation is of greater importance to me then acoustics.
5. There are more reasons including a recommendation by John in a previous thread.
Marc
With staggered stud I loose the option of floating the floor and increasing isolation. I already own enough 3/4 plywood to use for double layers of floor.
You shouldn't lose the option of a floating floor with a 2x6 plate, you simply place the floor inside the wall with perimeter isolation - but you're right about the thickness being nearly the same. The lost space for using dbl 2x4 walls is nominal and a better choice, I was just maximizing space.
Very interesting comments concerning room modes. It confirms what I read in Newell's book and validates my understanding of absorbtion being the only control for room modes.
My wife and I went to Guitar Center the other day. When we left and walked outside around the building to our truck, we passed the drum room and could clearly hear them thru the 8" thick concrete walls, 6' storeroom, and the drum area walls. Makes one wonder how much isolation you'll be able to achieve without significant structural modifications and more space.
Coming closer to making a decision about where to place the south exterior wall:
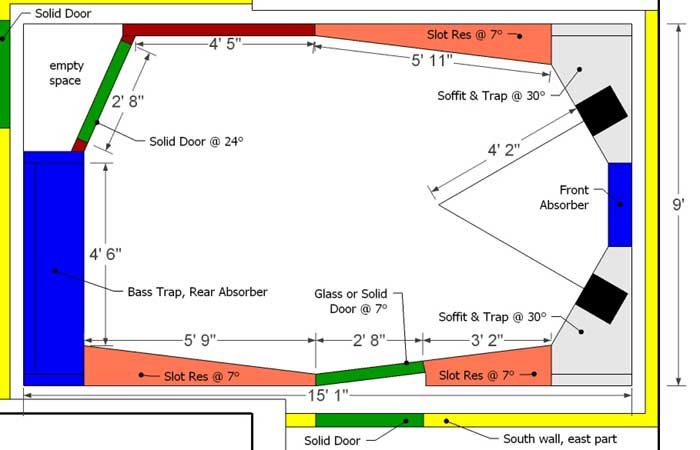
The 1st design below is rectangle inner walls. I keep within the boundary of proven designs. 7 degree angles on front side wall slots divides the room up equally to rear side wall slot. I sit in a good spot as far as the visual to south doors go. Minor/major adjustments likely to be made if this is the chosen design. Lines within the absorbers mark the 2x4 stud and plates:
Room demensions: 7' 8"H x 9'W x 15' 1"LRecovered from web.archive.org — originally hosted at http://marcdobson.com/studio/sketch/MarcDobson_2D_east_0.jpgThe rear of above and below designs is taken directly from Johns Paddy design. That is rear side slot wall, trap & door.(I can't find it write now but there is a post with a down loadable sketchup file on this forum).
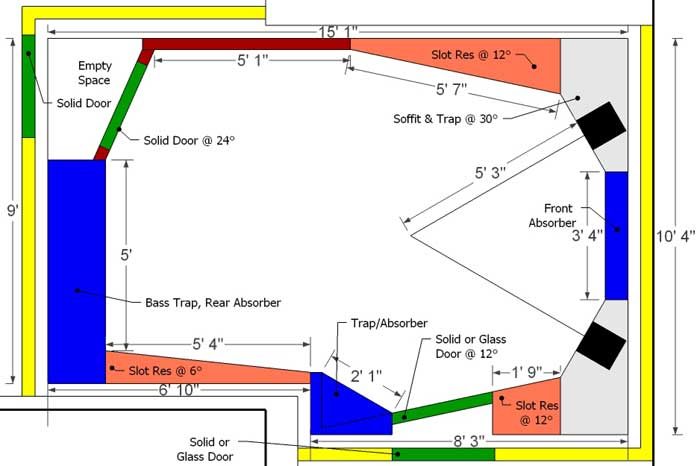
The 2nd I'm still trying to work with an "L" shape. I've moved the south exterior wall closer to the room to decrease the angle of the conrner it creates. I could place some drywall at an angle within the trap/absorber to try and reflect any sound that gets through to the back of the room. I put lines within the trap to show where the drywall might go (this would then be the inner leaf of complete wall) and the other line going north south marks 2x4 plates. The whole south inner wall and acoustics construction around this corner seems a bit daunting.
I'm not to sure if this small added amount of square footage is worth the amount of known and unknown issues it creates.
Room demensions: 7' 8"H x 9'8"W x 15' 1"L (W= average of front 10'4" & rear 9')Recovered from web.archive.org — originally hosted at http://marcdobson.com/studio/sketch/MarcDobson_2D_east_1.jpgWhile working on this design and posts the concrete guy called. I had got a quote on new exterior concrete block walls from him for $3,000. I've decided that not cost effective even though it would truly keep the walls of my house consitant.
He had given me a quote of $1,800 to take down the concrete wall dividing my patio and garage. I worked him down to minimize his work to 1 day instaed of 3 days lowering the cost to $600 for 12 hours of his time. I largely increased my time of cleanig the mess up and doing the finishing work after the cuts.
I did get to ask him a very important question. I need to know the width of the side guard on the huge concrete saw that will cut through a 10" deep wall in one slice. I want to put up my new exterior walls before I take down the concrete wall so that my garage won't be part of the outside for to long and so that I can contain the concrete dust better. Worst case I could cut then put the wall up and I can make the decision later.
He needs at least 6" preferable 12" to the side of the cut which helps me figure out where to place the south wall. Regardless if I got L or rectangle the wall could be a little further away from the room and provide better isolation due to the increase in air space.
Sandersd said on his thread
I'm a big believer in analyzing the Cost/Benefit Ratio for anything I do, whether the cost is money or time.
Yup, for me ripping this concrete wall down is a large additional cost of time and money, which is why I'm going through the options on this south wall.
I think I' going to go with something very close to the rectangle room design shown 1st in this post. Everything considered I think it's the best option. All comments are welcome as I sort my confusion into a decision. :D:):(:o:shock::?8):lol::x:P:oops::cry:
Marc
You lost me there. Are you referring the Ethan Winners web page?
One of my next tasks is to come to a better understanding of room modes and make use of the 3 room mode calculators I've downloaded.
we passed the drum room and could clearly hear them thru the 8" thick concrete walls, 6' storeroom, and the drum area walls.
Would also have to take into consideration the floor was probably not floated, nor was the ceiling built with "Mass Air Mass" in mind and likely the greatest source of sound leakage. A 8" concrete block wall should be around 45 STC but with out the floor ands ceiling built to an equal STC value and all sealed up the right way, sound isolation of the walls by them selves is almost irrelevant... or at least that is what I understand after 3 to 4 weeks of my design, question & search for answer mission.
I was referring to this discussion of room modes you referenced above: Here by Eric_Desart:lol: His thesis is you can't avoid room modes by angling walls, it can only be controlled with absorption.
Would also have to take into consideration the floor was probably not floated, nor was the ceiling built with "Mass Air Mass" in mind and likely the greatest source of sound leakage
True, the floor is not floated. I doubt leakage from the ceiling is what I was hearing since the walls are 30' tall. The sound was more low freq radiating from the lower 1/3 of wall. Regardless, my point was about realistic expectations from a small space and a floating - not isolated - floor. I'm not saying it can't be done, just that I've never stood outside a room with a floating floor and insulated stud walls when a drummer was playing acoustic drums inside, so I only have the above related experience to base my comments on. :wink:
Oh yeah, I remember reading the mode conversion but had only retained the info in that thread about the "L" shaped room.
I have no practical experience either in comparing sound isolation techniqes such as floated floors and Mass Air Mass wall consruction, I just understand what I've read and what the charts on STC say.
Auralex has a downloadable PDF, Acoustics 101.
http://www.acoustics101.com/
In that document they state STC 45 is the minimum a studio should aim for, however they equate STC 45 to "loud sounds faint". I've combined that info, along with several STC charts on wall construction and many comments about real results on these forums to base my knowledge. Knowing that my knowledge is only 3-4 weeks old I'll try to refrain from making to many comments on the subject... but my understanding is isolation for drums and bass frequencies should be 60 STC or more.
Marc
STC should be thrown out the window when designing rooms for drums, or any music related use for that matter. STC is an outmoded (but stubborn), single-number rating that was intended for VOICE isolation, and as such it's weighted around 500 hZ - it's very easy to build an STC 75 wall that will STILL pass drums (except the snare and cymbals :=), then build a DIFFERENT wall that's only STC 55 but won't pass drums AT ALL - it's all in the individual TL ratings at different frequencies.
Generally, for music it's better to design for great LF TL, because if you do that the rest of the spectrum will take care of itself.
If you look at the infamous "3-leaf" problem, you can actually get BETTER midrange isolation using 3 leaves; but the LOW end will suffer because LF isolation needs mass-air-mass, and the more of each the better. It's been proven that even the kraft paper on insulation can act as a third leaf when placed anywhere but against the wallboard, and I'm not sure that this isn't ALSO what causes differing densities of insulation to improve bass isolation at the cost of midrange, and vice versa (heavier insulation = worse bass iso, lighter insulation = better bass iso) - I kind of think that this could be caused by the heavier insulation acting more as an extra leaf in the wall, which would exhibit exactly those tendencies... Steve
Thanks Steve,
You're reminding me what info I got to go back an re-read about Sound Transmission Class (STC), Noise Reduction Coefficient (NRC), Absorption Coefficient, Sound Transmission Loss (STL or TL) & am I forgetting something... Then understand with my chosen materials & construction limits and apply to my situation. :shock:
I'm sure you're aware of the Acoustics101 PDF I referred to above and to clarify for other readers it's a good source however it is slightly bias to Auralex, which is a great company with great products. When I referred above to 45 STC = loud sounds faint, clarifying that's "loud speech sounds faint" confirming what you just said about STC being designed for voice isolation at 500 Hz. That Acoustic101 PDF is really well placed with major search engines, it was the 1st good looking source of acoustic info I found and the 1st material I studied. I can understand how a lot of beginners start by looking for Mass Dense Vinyl (MDV)
Thank you for the point on STC values were meant for voice isolation, that helps a lot in understanding.
I got a question, just a thought and I think it's a bad idea but...
One (well two) of my outer walls will be Cinder Block (hollow concrete block 8"W x 8"H x 12"L). I'm planning on double walls, inner walls will be inside out on floated sub floor. The concrete block wall will give me an issue with triple wall effect. Solutions I've read are to fill he cavities with concrete or sand but...
With a double wall technique, when outer wall is hollow concrete block, to reduce triple wall effect would an option be to drill holes into every cavity so that the cavities are not air tight trying to make the block wall not a true double wall? This method brings up many issues like vapor control, appearance & repair work if studio if ever disassembled. Of course holes would be on the inside of block wall and possible insulation placed in hole to deter pests from entering... yup this may be a bad option.
My current proposed wall construction:
1 (and a bit) outer wall concrete block with stucco & paint.
2 outer walls (parts of) are new exterior 2x4, outer leaf = plywood sheath, vapor barrier, lath and stucco with R19 fluffy fiberglass insulation and maybe a beef up layer of drywall in between studs on inner sides.
2 outer walls are interiors, outer leaf = 2 layers of drywall, with R19 fluffy fiberglass insulation between studs
1 outer wall, existing interior, outer leaf = wood panels, beef up layers of drywall between studs and R19 fluffy fiberglass insulation between studs.
All inner walls are on the floated sub floor with 2 layers of drywall on the outside and 2" thick, 2.5 PCF rock wool glued to drywall. Inner cavities of 2x4's utilized for acoustics as per Johns suggestions on wall construction.
Marc
Can you do some basic sketches showing positions of each material in each wall you mentioned? I'm easily confused without pix... :?
Drilling holes in block will NOT eliminate the extra leaf effect, but it could change the wall into a helmholtz trap; I believe it's RPG who offer DiffusorBlox using similar concept.
Still, any time you add ANY traps to inside walls you create a multi-leaf construct, and should allow for that by using MORE mass in the OTHER leaves or a wider air gap between them. Otherwise you'll end up with less isolation than you bargained for... Steve
Steve, I am working on sketches for every wall with every proposed material, I am measuring every thing again and gathering more detail about existing conditions. This may require me to make the 15 minute journey to and from the attic space above my studio... that's at least 45 minutes, I'm not wining just complaining.
I am trying to make the sketches similar to yours or sharwards... clear & easy to understand so that my backward babbling does not confuse anyone.
Since I'm almost done with the basic design I'm going to start a thread in the construction forum with all the details. I'm more in planning & pre construction phase any ways.
I've been re-locating and rebuilding my sprinkler manifold & controller. It was through the concrete wall I was thinking of drilling the holes into. I still think that's a bad idea but an option. I have a sketch of the wall.
I've been clearing junk out of the garage to make room for building materials and to have less junk to relocate while building. Believe it or not part of clearing the junk requires eBaying off almost a full collection of playboy magazines dated 1967-2000. I got them at an estate sale.
I'm planning on holding back on that new thread till I get all details and sketches together. I might be half way done right now. It may be the longest opening post for a thread on this forum by the time I'm done. There for I won't expect any quick answers.
Got to leave for a gig now,
Marc
STC is an outmoded (but stubborn), single-number rating that was intended for VOICE isolation, and as such it's weighted around 500 hZ
Steve, I'm not going to argue with you about STC, LF TL or anything else related to sound islolation...you will win :oops:
BUT I'm reading: http://www.stcratings.com/index.html
which does not have the info I'm looking for but it does say:
"A partition is given an STC rating by measuring its Transmission Loss over a range of 16 different frequencies between 125-4000 Hz. 125-4000 Hz is consistent with the frequency range of speech. The STC rating does not assess the low frequency sound transfer."
Trivial info but I'd figure you might want to know what it said, and BTW I'm more inclined to believe your 500 hZ low cut number on STC.
BTW I'm looking for an easy buttom to undertsanding, measuring and applying LF TL to various options I have with my walls. I am ashamed to admit, I'm having a hard time with it. My current "best result" approach is to look at the numbers on charts/test results, a time consuming task OR quicker look at what other people have done and guess it out to my situation. Am I missing something obvious?
I can't wait to change my signature from "How much longer do I stare at this till I understand????" to something like "I'm beggining to get it" :oops::cry:EDIT: usg.com was down for ?? attempts at download even after Steve fixed links and just now they came back up. I don't know if this will be part of my easy button, but it's a good read so far:An update instead of bump
USG had no relation to easy button.
I did find my EASY BUTTON for understanding, measuring and applying STC LF TL to various options I have with my walls.
My easy button was not easy, and I've come to terms with only having basic understanding.
1. Read & understand most common found sound isolation documents found on internet, then forget comparisons if the document was written by a company promoting there own product.
2. Review STC charts:
saecollege STC chartA very long PDF by NRC, Canada Gypsum Board Walls: Transmission Loss Data
3. Read through relevant reference material on this site and other documents found through net search:
REFERENCE AREA - Useful threads/links
4. The grand slam reading through Floating floor questions! Warning: long and incoherent over on studiotips.
5. Download and utilize calculators from StudioTips.
Many parts of this could be skipped I suppose, but I won’t be held responsible for wasting anybodies time but my own.
I should not have even doubted Steve by posting above quote from
http://www.stcratings.com/index.html
All the frequencies used for measurement are based on a reference contour related to 500hZ.
Marc
I've been running through my design and I can't make up my mind on where I should place 2 of my outer walls. I had already questioned where to place these walls in this thread, thought I came up with a solution, but know I am back to questioning there placement.
I'm hoping someone with more design experience than I , like John can give me a simple suggestion... I may be making this to complicated of a choice but I want to consider all my options.
Questions are:
1. Where or how should I place my south outer/exterior wall (east part) which will divide my studio and new smaller patio.
2. Where or how should I place my north outer/interior wall (west part) which will be dividing garage and studio.
Review of area layout (up is north) :Recovered from web.archive.org — originally hosted at http://marcdobson.com/studio/Construct/MD_outline.jpgGeneral Babble leading to more defined question with pics.:twisted:Review of goals, in order of importance:
1. Sound Isolation for rehearsal of mostly just me with guitar and tracks. Drums isolation considered but not a goal.
2. Mix, listen & study music.
3. Tracking/record vocal and acoustic/electric guitars. Again not a goal but recording louder instruments like drums considered. Drums would not be in the room often if at all.
4. Home Office.
There is currently a cinder (concrete) block wall dividing patio and garage which I going to remove. See previous pics in this thread if needed.
Looking at the above diagram thinking about acoustics & space, optimal listening position would be facing West, but for several reasons I am going to face East. Why? Main sound isolation required is on south wall(s), west part ; this outer wall of studio is existing and will divide my studio from Family Room & house. I want slot resonators, bass traps and maybe speaker soffits in room. I do not want any sealed acoustic chamber against the south wall(s) west part which will cause triple leaf isolation loss.
Other reason I want to face East is so that when when door to patio in south wall is open I will be able to see into patio from mix position.
Putting slot resonators against north (east part) existing Cinder Block Wall (to be filled with sand) with higher STC value and against the the south wall (east part against patio) makes more sense they are both exterior. Bass traps and maybe speaker soffit make more sense against east part of room which is exterior and sound will only leak outside... not inside to my house.
I've dropped the idea of using inside out walls and floating a floor. Sound isolation loss and doing most of the work by myself are the reasons for this. I won't gain much, may even lose isolation by floating a floor over existing 4" concrete slab.
Steve, Dan and others helped me figure this out above in my construction thread Marc's Patio & Garage StudioEND BABBLEWhere I place these two outer walls (south east part and north west part) will determine whether or not my inner walls will make the studio rectangle shaped, "L" shaped or kind of "S" shaped.At the very most I could push either of these walls out from the room, the "S" shape something like this (oops forgot the doors):
Being more conserving of space in garage and showing some acoustics, I could do the following and tilt the room/listening position of by 6 degrees. No rear acoustics shown & rear doors are mostly likely positioned wrong.
AND referring to the KISS method I could just make the inner walls a straight rectangle, the outer walls would just be a little bit of an "S" shaped to allow some more "Air" for sound isolation also, I got more simple with showing just the thickness of the walls instead of showing pink for 3 layers of 5/8 drywall and yellow for 2x4 frame walls. No acoustics shown.
AND PLEASE NOTE of all above designs, I plan to place the inner south door, with in the inner south wall east part, if it's angled or not and/or used for acoustics to create a reflection free listening position. Once a decision is made on room shape then I can think about room acoustics more.
I hope I've provide enough info and pics for a suggestion. :D
Just in case you get the urge to draw something instaed of answering in words which is good enough 8) ... hears a SketchUp File of the area in the smaller "S" shape. :roll: In the Skethcup file all new walls are grey and width = 2x4's plus 3 layers of 5/8" drywall:
http://marcdobson.com/studio/Construct/MarcDMarch15.skp
Thanks
Marc :twisted: