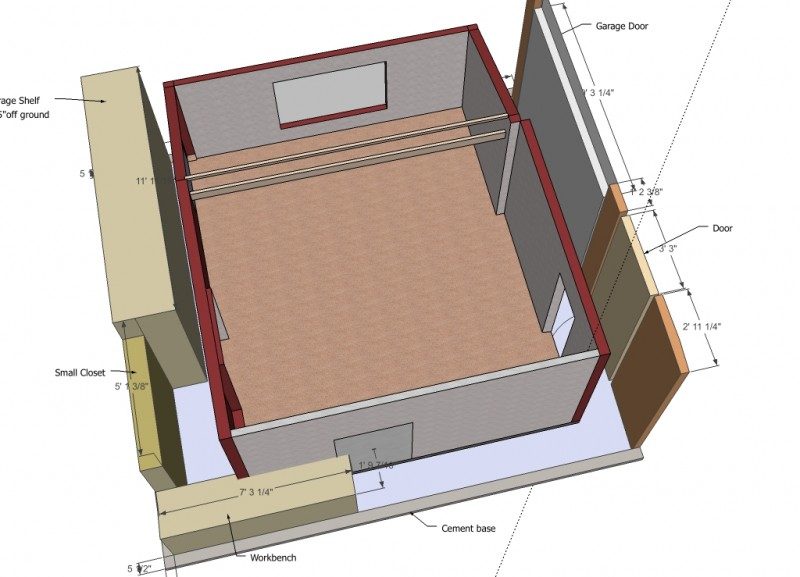
Wow! This sketchup by John is exactly sized for my studio loft space i'm in the process of designing. I mean exactly! I'm about to start a new thread for my specific project but just wanted to start it off here by sayin: SWEET!
My first post, so hopefully my ignorance won't show ! Most of the designs on this site look to be for multiple rooms, for serious recording. I'm looking to build a single room, (nearly) soundproof space of these dimensions so my kids (3 musicians) can work on originals. We have basic recording equipment, and the idea would be in creating decent .mp3s for copyright and "scratch" purposes. I'll be recording drums, keys, guitars and vocals. The components link looks as if the design is for one room, with one end designed as a control room. It seems as if I could use this design to build my space as one large room, then perhaps set up a temporary back wall (with office "cubicle" panels) to turn the end into a better, more faithful space for mixing. Is this a workable idea, or do I truly need 2 "permanent" rooms? Space and funds are limited.
Thanks. Files will all be .wav first (doing in ProTools), but we send .mp3s to the copyright office as they don't need to be high quality, and we can get more on the CD per submission.
I too have adapted (roughly) Johns design for my garage. I will build it without the drywall on the outside to create a MAM construction where the wall of the garage is the outer leaf in the system. I don't want to hijack this thread but could someone take a look and see if this is the best way to go?
viewtopic.php?f=2&t=16803&start=15
Thanks so much!
Can someone explain why this wall is staggered and the opposite side is not?
Ummmm... Dunno! Maybe because you made it like that? :)
Where did you get that design from? It isn't on this thread.... If you show me where you got it from, then I'll try to figure out why there is a kink in the wall....
- Stuart -
Can someone explain why this wall is staggered and the opposite side is not?
Ummmm... Dunno! Maybe because you made it like that? :)
Where did you get that design from? It isn't on this thread.... If you show me where you got it from, then I'll try to figure out why there is a kink in the wall....
- Stuart -
Hey Stuart,
I got this design from the first post in this thread. There are 2 links. The second link is the one I used. it's called components.skp
The second link is the one I used. it's called components.skp
As John said, those are designs that he did for specific cases. So even though they can be used generically, there are some details on them that correspond specifically to the original places they were intended for: So the dimensions, shapes, angles, positions of doors, walls, ceilings, windows, and "kinks in walls" had to be like that, to fit into the original space. You need to adapt that and change as necessary to fit YOUR space.
- Stuart -
Hey guys, Thanks for all of the help so far. I am considering trying to build the studio from the first link and I was wondering if somebody can give me an approximate cost of the project.
Thanks,
Brendan
On the components sketchupfile scene 2 it seems like the components are placed about 1cm from the walls?
If so, is that how it should be build?
/mattias
hello!! everyone, my name is kim and live in finland, this forum is really great for me to read and learn from about acoustics since i want to build my own personal studio. i wanna ask a few questions about this great small studio design that john has done if its okey with you. does it matter what kind of material the "outerwall" is made of? on the inside, drywall? brick?, as i can understand the outerwall has nothing to do with isolating sound coming in or out in this case. otherwise an MAM wall "room in room" design is to be used if isolation is needed? and the studs is 90*40mm? and rockwool 50mm inbetween? as acoustic treatment, no airgap between framing and outerwall exept were the bass traps is.
is it possible to track drums in the trackingroom in this size? and also possible to resize this design and still the same acoustics in it? and soffitmounting genelec 8040 works nice too in this design as is?
/best regards
kim
does it matter what kind of material the "outerwall" is made of? on the inside, drywall? brick?,
It doesn't really matter, as long as it is massive, dense, rigid and sealed airtight. Concrete, brick, wood, drywall, fibercement, and other similar materials will all work fine.
as i can understand the outerwall has nothing to do with isolating sound coming in or out in this case
Actually, that isn't correct. The outer and inner leaves, plus the air gap between them, are a system. They act together as a tuned system. Both of them need to be considered on the calculations and in the design for isolation. Do a search for "MSM" on the forum and you'll find a lot of information on how this works.
and the studs is 90*40mm? and rockwool 50mm inbetween? as acoustic treatment, no airgap between framing and outerwall exept were the bass traps is.
I don't really understand what you are proposing there. Maybe you can model it in SketchUp, and post the model here. The inner leaf framing MUST have an air gap in order to isolate properly. No air gap means no isolation. Also, the bass traps do not normally go inside the walls! Tom Hidley did some designs like that, many years ago, but not too many people understand how they worked, and it might not be a good idea to experiment with things for which there is very little research or understanding! Bass traps are most effective in the room corners, INSIDE the room, not hidden in the walls. I think you are not understanding the design that John has created here. What you are seeing is mostly treatment: John isn't showing much of the isolation design here, except for the isolation between the rooms. You are just seeing the actual acoustic elements within the inner leaf, with no details of the isolation.
is it possible to track drums in the trackingroom in this size?
Yes. Assuming that the live room is built and treated correctly, you should be able to get reasonable results. Of course, a large room is always better, but this can still work, to a certain extent.
and also possible to resize this design and still the same acoustics in it?
You can re-size it, yes, but you will most likely need to adapt and adjust the acoustic treatment accordingly. Changing the size of the room also changes the acoustic response of the room, so you need to take that into account.
- Stuart -
hello thanks for your response.
i was talking about the studs and rockwool that is shown in johns design. but i may be wrong about it, thats why im asking to understand it. i see it like theres an existing wall the "outerwall" (may be brick or drywall or something) as i call it and then the framing 90*40mm? with rockwool 50mm thick as acoustic treatment not isolation and framing goes directly to the wall exept were the bass traps across the corners or maybe the drawing isnt showing everything. thanks
/kim
hello thanks for your response.
i was talking about the studs and rockwool that is shown in johns design. but i may be wrong about it, thats why im asking to understand it. i see it like theres an existing wall the "outerwall" (may be brick or drywall or something) as i call it and then the framing 90*40mm? with rockwool 50mm thick as acoustic treatment not isolation and framing goes directly to the wall exept were the bass traps across the corners or maybe the drawing isnt showing everything. thanks
/kim
There are several concepts in that design that seem to be causing some confusion. First, between the two rooms John has shown a complete 2-leaf isolation wall, that is built "inside-out" to make better use of the space. You can see this clearly if you select the "framing" tab.
On the control-room side of that wall, there is a bass trap at the rear of the room, which is just a frame covered with CLOTH, not drywall. It isn't a wall at all. Then there are a series of slot resonators around the window, but those are not a wall either! They are just slats of wood with gaps between them. Yes, that is sometimes called a "slot wall", but it plays no part in isolating the room, and is not a wall. If you click on the "Insulation" tab and the "slots" tab, you can see this clearly.
The same is true of the other side of the control room: there is a bass trap at the rear that is not a wall, just cloth on a frame, and there is a slot wall at the front.
The rear of the room is also a bass trap, not a wall. Once again, just cloth on a frame.
And the FRONT of the room is a set of soffits for the speakers, with a matching hard surface between, probably to keep the highs in the room.
So there is no inner wall there! Everything you see inside that control room is treatment: John does not show the isolation of that room at all, except for the isolation to the live room.
- Stuart -
thanks stuart i think i understand this, is ok then to use 50 mm "regular rockwool from paroc" as acoustic treatment in the walls /traps/ ceiling?
/kim
what about the live room ceiling.........?i mean should it be straight or slope?
Either is fine: You can slope it if you want, and the angle should be at least 12°, or you can leave it straight and then hang a ceiling cloud for treatment. Both approaches will work fine.
- Stuart -
Amazing design !
Would this work for a 6x3x3m room, or is the width too narrow ?
Is it essential that the speakers are soffit mounted in this design ?
if I built the partition wall from concrete brick instead will I give myself bass problems?
thanks !
Would this work for a 6x3x3m room, or is the width too narrow ?
You could probably make it fit, if that's the space you have available. The idea of John's design is to adapt it to the space you have as best as possible.
Is it essential that the speakers are soffit mounted in this design ?
It's not essential, but it is highly, extremely, majorly, absolutely recommended! But you don't have to.. :) Seriously, it always makes sense to flush-mount (soffit mount) unless you have unusual speakers (rear-ported, side facing, no roll-off compensation, etc.) or a very strange room.
if I built the partition wall from concrete brick instead will I give myself bass problems?
No, but having 2 brick walls across the middle, plus the air gap, would take up lots of space. You would not have the benefit of the inside-out walls like that, either, so you'd lose even more space to the slot walls being built on top of the divider wall, instead of as part of it. And if you did it with just one leaf of bricks, you wouldn't have the same level of isolation. Once again, you COULD do it like that if you want, as long as you understand the implications and are prepared to live with them. A brick wall won't create or remove bass problems any different than the decoupled double drywall wall in John's design. Bass response is a function of room dimensions mostly, and has very little to do with the materials used to build it.
- Stuart -
Thanks stuart!
Would a 1 leaf brick wall do the trick? it is hard to find rigid insulation in kenya to build a 2 leaf stud wall.
I am only recording vocals so isolation doesn't need to be perfect.
Thanks :mrgreen:
A 4" single-leaf brick wall will give you probably 40-something dB of isolation, maybe a bit more if you are lucky.
You don't need rigid fiberglass for the insulation: Pretty much any fiberglass with a density of around 30 kg/m3 will work, or any mineral wool of around 50 kg/m3. Other open-cell or fibrous insulation might work too. Semi-rigid is the best, as it is easy to work with and has good acoustic properties, but almost any type of open cell insulation will work to some degree.
- Stuart -