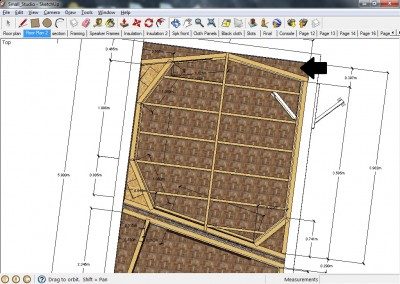
there is a layer of OSB/MDF behind the insulation that continues the baffle down to 1 ft from the floor. The insulation is to stop reflections off the rear of the console and LCD screens bouncing back at you.
there is a layer of OSB/MDF behind the insulation that continues the baffle down to 1 ft from the floor. The insulation is to stop reflections off the rear of the console and LCD screens bouncing back at you.
Oh. But I don't understand something then. How is the actual baffle in the same plane with the OSB/MDF if the OSB/MDF panel is behind the insulation? Just trying to learn from you John :mrgreen: Reason is...heres my soffets. I did something similar. But I havn't installed the 703 in the REAL soffits yet. :mrgreen:
BTW, thanks to you John, I started learning Sketchup about a year ago. Best thing I ever did. Also, I hope you don't think I'm being critical when I ask things like I did above. I only want to learn. Thats why I downloaded the file and started digging into it. :wink:
fitZ
beacuse you've set the osb further back than I do - I realise it's a not following directly the same plane as the soffit around the speaker, it's a compromise.
This design fits my unfinished basement space almost perfectly. The dimensions are practically identical to the space I'd like to use, the intended use meets my goals (track/mix hobby/demo material with vocals, acoustic guitar, occassional electric guitar, and computer drums like BFD), the entry door and window are pretty much in exactly the same spaces as my room, the list goes on.
I do have a couple of questions:
1) Will I have problems with local residential building code (Colorado) related to the wall/ceiling finishing? I'm curious if an inspector in my area would raise any issues...my county adopted the following:
2006 International Building Code
2006 International Residential Code
2006 International Plumbing Code
2006 International Mechanical Code
2006 International Fuel Gas Code
2006 International Energy Conservation Code
2008 National Electrical Code
2) I will need a soffit to conceal a 14"W x 8"H hvac duct. It will need to run parallel to the right control room exterior wall, 17" inches into the room, spanning from the control room entrance door to the corner. Will this pose a huge symmetry related problem? Would I need to build a matching one on the other side of the control room?
3) I don't have the height in the model - concrete slab to joists in my space is 8 feet. Would I still do a similar ceiling?
4) The rear of the control room in my case will back up to a hall and a bathroom. I had planned a double wall there, but don't know how that works with an inside out wall. Thoughts?
I'm putting the final basic items in my basement's sketchup model and will post that fairly soon. But I thought the answers to some of these questions might help me with my first pass. Any help would be greatly appreciated. :) Thanks!
I am also interested in adapting some of this. Are the slotted sides like or similar to retail store wall boards? Where do/would I get them without making them? Or! How do I make them? What wood and what router bit at what intervals? It doesn't seem like it would be that easy to make but just figured I'd ask anyway.
Also do you think this would be beneficial to adapt in my situation (on my thread) with the drop ceiling I have to work with and exterior cinder block and concrete basement foundation floor?
I think I'll just create some sketchups and post them and see what people think I guess.
Hi John,
I got a question about the sliding doors.
Is the glass in the sliding doors between each room 6mm or 12mm laminated glass? Or maybe 6mm toughen safety glass?
I'm keeping my eyes open for a set on ebay for my build....
Cheers
Damien
Bad idea! 10 is a multiple of 5, so you'll have modes lining up all over the place. You should aim for a known good ratio, and stay away from known bad ones.
- Stuart -
Bad idea! 10 is a multiple of 5, so you'll have modes lining up all over the place. You should aim for a known good ratio, and stay away from known bad ones.
- Stuart -
Question:
If 12 inches equals .3048 meters do the modes get pushed up or down since we are talking about two different methodologies and the simple fact that 5 is 5 does not mean that 5 feet is a direct correlation to 5 meters.
I'm thinking the modes move down since a meter is longer than a foot.
An important footnote, I think
If 12 inches equals .3048 meters do the modes get pushed up or down since we are talking about two different methodologies and the simple fact that 5 is 5 does not mean that 5 feet is a direct correlation to 5 meters.
I'm thinking the modes move down since a meter is longer than a foot.
An important footnote, I think
Regardless of how long an inch is, five METERS is still half of ten METERS (the dimensions given by the poster), meaning that the harmonics WILL line up exactly... (And if the ceiling happens to be 2.5 METERS high, then he has an even bigger problem with superimposed modes).
I have no idea what your comment tried to say, but frankly it doesn't make much sense, and is irrelevant to the OP question...
- Stuart -
here's a sketchup file of a typical small studio - I knocked this freeby up for a friend the other day so I though I'd share it with you.
http://johnlsayers.com/Stuff/Small_Studio.skp
That is very handy indeed. I would like to ask: the rockwool insulation and frames are only for sound treatment, not soundproofing, right? If I would like to design a studio inspired in your 3D file I I would have to consider soundproofing before, correct?
Thanks for sharing this
Cheers
the rockwool insulation and frames are only for sound treatment, not soundproofing, right?
Which frames and which insulation? Some of it is for room treatment, and some of it is part of the room isolation (MSM walls). Maybe you could point out which parts you are interested in knowing about.
I'd also suggest that you start reading through some of the build threads on this forum to become familiar with the concepts and the terminology. Some things about acoustics just aren't very intuitive, and it takes a while to get your head around them.
If I would like to design a studio inspired in your 3D file I I would have to consider soundproofing before, correct?
In general, yes. Isolation (soundproofing) comes first, and you design that based on the level of isolation that you need (after measuring what you have). Once you have that design in place, then you can design your basic treatment to go inside that room and provide the characteristics that you want. The final stage is usually to measure the room response after it is built, then design and install any remaining treatment that might still be needed.
- Stuart -
Thanks for your fast reply.
Essentially I guess my question is aimed at the irregular structures/cavities in the room and at the fact that John's walls seem covered with either slots or cloth. Soundproofing surfaces are usually covered with gypsum...
For instance, should I soundproof my ceiling with another ceiling and then add the structure shown in the file or should I soundproof the ceiling with another ceiling that has the shape showed on the file? Are the hangers placed after a soundproofing structure or against the bare walls? What about the speakers? I guess they have to be placed after soundproofing right?
Cheers
here's a sketchup file of a typical small studio - I knocked this freeby up for a friend the other day so I though I'd share it with you.
BTW I just updated to the latest version of sketchup 5 so you may need to download the latest viewer from http://www.sketchup.comhttp://johnlsayers.com/Stuff/Small_Studio.skp
here's another modular design for small rooms. Select all the component parts and group them. Then re-scale to suit your room.
http://johnlsayers.com/Stuff/components.skp
cheers
john
Hi John!
just wanna say WOW! nice designs. Can these two designs be applied to a 12' x 12' and a 12' x 16' room?
Peace!
Ron
PS- Sorry if I shouldn't have posted here.
Hi John,
Another question about the glass doors.
I've found a set of doors on ebay. Without seeing them I'm assuming the glass will be the same. Are there any measures i can can take to make them work. Maybe putting a clear safety film on one set of the doors? Would that be enough? Or will the glass have to be replaced in one set?
And just out of interest...
If i found a set of double glazed sliding doors. Would that become a 4 leaf wall? And work against isolating the 2 rooms?
Cheers again
Damien :D
Hi!
I have adopted this design with a few alterations... I don't want to digress on this thread, so maybe you guys can check out my post?
viewtopic.php?f=1&t=13854&p=103586#p103586
Much appreciated... :)
All the best
Alee
I would like to thank you all especially you John for guiding me through my thought process. Now I know what I want and how to achieve it. Again I express my sincere thanx to all who participated with there knowledge.
Looks like a bass trap to me. It seems like there wasn't enough room next to the doorway to get a trap diagonally across the corner, so John stretched it out to that shape, for the same effect. I think....
- Stuart -
If those are bass traps... they are better than the foam ones!? like the ones that aerelax and other company sells!?!? or they basically the same!?!?1
an other question,,, the booth have the same space in 1 of its walls...
thoser are basstraps 2!?!?! or thats an other thing!?