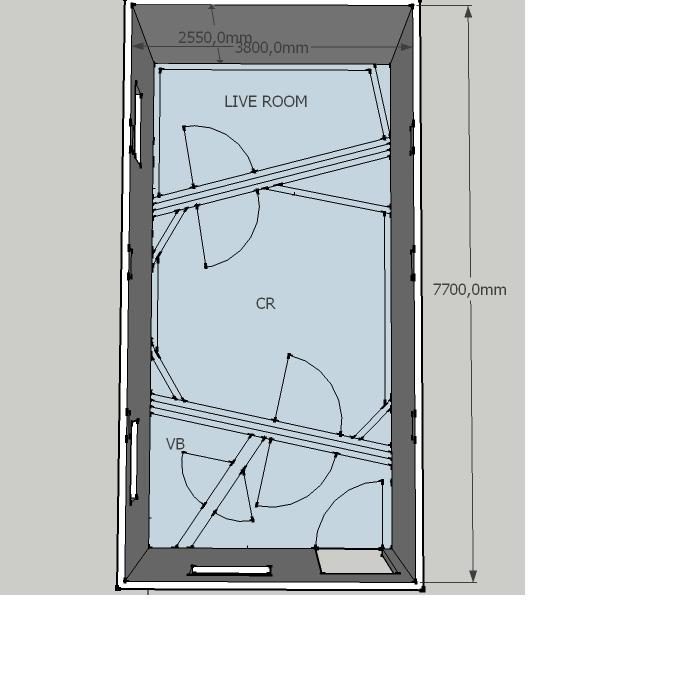
Dear all,
My name is Ales, I come from Slovenia, a small country in Europe. I am seriously thinking of rebuilding my studio in the basement of the house that I live in and am in need of advice. But first thing's first...
BACKGROUND: I work mainly live PA sets, but have now for nearly 10 years worked in recording studios as a sound engineer, producer, musician, vocalist or vocal coach. I'm a vocalist and guitarist and have played in many bands, but for the past 5 years changed the stage for FOH position and studio work. I work mainly ITB with only few hardware gear pieces (which I hope will change ;)).
WISHES/ NEEDS: I want to build a recording studio of a smaller format in my basement. I need a good sounding control room as I mostly work as a mixing engineer, but the studio will also be heavily used for songwriting and preproduction, so I am aiming for a comfortable space to work in. However, I would like to have a live room large enough to record drums (mostly for preproduction purposes) and a separate vocal booth, so we can quickly record some solid vocal tracks during preproduction and recording stages. Vocal booth is something I'm willing to give up if this means a larger live room.
EXISTING CONSTRUCTION: This is a basement of a 2 storey house. I live on the top floor, my folks live on the ground floor and the basement is part studio, part cellar, part garage. The house is located basically in the middle of nowhere, meaning that my nearest neighbour lives about 500 meters away. The basement is partially dug into the ground (the house is on a slope) - the entrance to the basement is at ground level, but the opposite wall is completely submerged underground. The wall left of the entrance is exterior wall, the wall right of the entrance is cellar. So I am not concerned with ambient noise or loud music material seeping out of the walls. However, I want to minimise the transmision through the ceiling, as my folks live directly above the studio (their living room is above the control room, their bedroom above the live room - as presented in the initial sketch).
The floors are concrete slab (15cm), covered with laminate floors. I have no intention of floating the floors (mostly because of problems with height). The ceiling is also a concrete with steel reinforcement (10cm) - the floors of my parents' apartement are parquet (18mm). The supporting three concrete beams (sorry for not knowing the technical terms) are indicated in the sketchup file by rectangles at the top of the walls (so they run parallel with the wall with the entrance doors). Right now, the entire ceiling is covered with wood planks (10mm thick).
The walls are brick (30cm exterior walls, 16cm the right - inner- wall). They are covered with MDF panels (12mm).
STAGE OF WORK: I am now at design stages and am looking for the best solution of room layout, according to the above mentioned needs.
ELECTRICAL: The entire studio place has rebuilt electrical wiring with enough capacitiy, which is properly grounded and separated from all other electricity in the house. I have worked in this place for 4 years now and never had a single problems with hums from ground loops or found myself in need of more power demand.
HVAC: Since this is a studio created for me and I have no intention of "placing it on the market", I am considering not installing a HVAC system. The entire room (since it is half burried in the ground) has a tendency of keeping a constant temperature in all seasons. For ventilation purposes we take breaks and open windows and doors... :)
THE DESIGN:
I based my room layout on John's Small studio (first or second post of the design section). I kept the proportions relatively the same, except for the lenght, which is a bit longer. I added a vocal booth and rearranged the doors and windows. Haven't yet decided if I will wall mount my speakers...
INITIAL PROBLEMS:
1) The entrance doors open into the room. This I cannot change, so I have to come up with a solution which enables me to leave enough space for opening entrance doors and bringing in gear.
2) windows are placed at such positions that I had to reduce the area of the vocal booth.
3) not satisfied with the position of doors that lead from the CR to the live room (I would like to have a slot resonator there), but find no other solution.
BUDGET: I'm thinking of spending between 3000-4000€ for this project. I am doing most of the work myself with friends (wall construction, caulking, plastering, electrical...) and have access to large amounts of cheap wood (hey, there have to be some advantages of practically living in a forest.. :)), so most of my expenses will go into floors (If I could keep some of the existing laminate floors, that would be great), insulation, cloth and doors.
TIME SCHEDULE: I would like to start the renovations in the spring (April probably). I want to get the thing done by the end of June.
I would appreciate all comments and suggestions.
Thank you in advance and all the best
Alee, Slovenia
Hi!
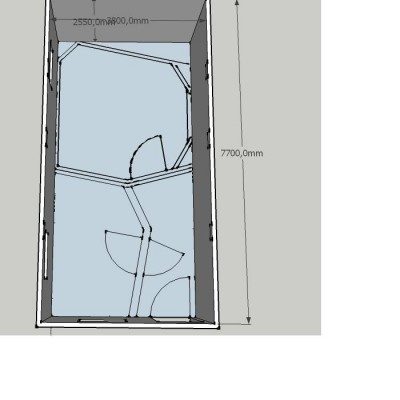
I've come up with another plan, which moves the CR to the back of the studio, thus resulting in a larger live room, but I lose the vocal booth. The corridor is basically a dead area, included because I'm really not a fan of walking directly into a live room and/or having to go through the live room to get to the control room.
Any thoughts?
Thanks in advance...
Alee
You are not going to have a very musical space with it being chopped up like that. Bigger is better. You are going to have severe phasing issues with mics and boundaries no matter what treatment you use.
Hey, thanks for the comment. Yes, I have thought of that... I guess I'll have to go through the live room to get to the control room. This is another suggestion - replacing the existing doors (I guess replacing the door is the way to go and I see no other solution) so that it opens out of the room, then placing a wall and another door on the inside. I was also thinking about placing the control room by the entrance door, but can't find a wav to make the transition from the CR to the Live room work for me.
Hi to all...
So I have decided to adapt John's Small studio design (http://johnlsayers.com/Stuff/Small_Studio.skp) and resize it to fit my needs.
This is what I have come up with so far. I had to change the positions of the control room and live room, but I think (space wise) this is the optimum solution.
Now for questions...
1.) Since I have resized the room to scale, my ratios are now not the same as the original. My ceiling height is 255cm, my width is at 380 cm. This could fit the first Louden's ratio (1:1,5: 2,14) if I take 250cm H for 1; 375 cm W for 1,5, but I am not sure if I can exchange Lenght and Width so freely.... I guess the modes stay the same, only their direction changes??
If that is the case, can I even change the size of the room, if my ceiling height stays the same? Or should I just go for the original plan and lose about 30cm of space?
2.) The second issue are the ceiling supports (concrete beams). I plan on building the insulation for the ceiling the way John drew them... but the beams will be exposed in the middle... Should I construct another cloud right beneath them or just make an insulation "casing"?
3.) I was wondering about the wall that separates the control room from the live room. As far as I can tell from the sketchup file, the control room wall is constructed like this:
Image not preserved: Wall 29.gif
But the Live room wall has no insulation attached. Would there be less sound transmission if both walls were constructed the same way, or is this a matter of a difference in mass?
Thanks for your input in advance.
All the best
Alee
You are missing one inner-leaf wall! At the front of your room, behind the speaker soffits, there is no wall there :shock: The rear of the speaker soffits faces the outer-leaf directly You need to fix that.
but I am not sure if I can exchange Lenght and Width so freely.... I guess the modes stay the same, only their direction changes??
Not a problem: Sound waves don't care which way "up" is. So you can interchange width / height if you need to.
But the Live room wall has no insulation attached.
It should have! There MUST be insulation on the cavity, or you will not have good isolation between the rooms!
I'd also suggest that you re-arrange your room, since the geometry is not making any sense: John did that design for a specific case, but yours is different. I would modify things so that the leaves of the dividing wall between CR and LR fall on each side of that beam. In other words, the beam will be in the air gap between the rooms, and the wall will be straight, not angled (or perhaps still angled for the front half, the straight for the rear half). If that takes too up too much space, then leave the beam totally out of the CR and partly in the LR, and build a soffit around it. The beam should not touch the wall at all.
Regarding the beam in the middle of the CR: The best idea is probably to soffit around it, if you need good isolation to the rest of the building. Here again, the beam should not touch the walls or the soffit.
You also need to straighten out the left rear wall in the CR: It does not need to be angled like that in your case: you are wasting space like that.
- Stuart -
Hey, Stuart, thank you for your help.
1.) I have drawn the missing wall... Thanks for pointing that out.
2.) No, in John's SKP file there is insulation in the cavity, but attached only to one side (as far as I can gather). I have also taken another look at the photos Scott has taken during the build, but could not see any details regarding this issue. But in my opinion, the walls should be identical in build... (made as John's drawing attached in my previous post).
3.) I have taken into account your suggestions and made another drawing.
Image not preserved: alee_studio2_top.jpg
If that is what you suggested, I have a few questions:
a) the now straight left rear wall and the doors are now in parallel... does that represent a problem?
b) this changes the symmetry of the room a bit. In this drawing I have just extended the right speaker frame by a few centimeters. Does that represent a problem? Another option would be to slant the part of the dividing wall from the door to the wall behind the right speaker a bit, but as far as I know, the dividing walls are best built "in-line" to have the best Mass effect.
c) When I measured the position of the dividing wall of the control room, I realised that the room is now almost square... This almost certainly means that I should either bring the wall even closer (diminish width) or shorten the lenght to avoid room modes... However, I don't want make the space any smaller. Do you see any other solution of placing the CR and keeping the windows for some natural light?
d) I will try to draw my solution for the beam in the CR in a couple of days...
P.S. Please note, that I have also drawn in the third supporting beam in the LR (missing in the previous file), but I will treat it with the same soffit as in the CR.
All the best
Alee
Just added an idea how to deal with the beam in the CR...
Image not preserved: beam detail CR.jpg
I would use an additional frame for the vertical insualtion... since the ceiling is pretty low as it is, I was thinking about using 5 cm insulation instead of 10 cm for that part... The beam does not touch any of the structures and is still completely insulated...
Still trying to find the best solution for CR placement...
Cheers
Alee
Update...still wasn't happy with the non symetrical layout of the CR, so I did minor adjustments:
Image not preserved: alee_studio3_CR.jpg
I reduced the angle of the front left wall to 6 degrees and angled the right wall with the same angle. This now gives me the symetry for the front part of the CR, leaves the beam outside of the wall and now I have no parallel side walls.
I can't seem to get to 38% for the listening position when leaving the angle at 60 degrees... the speakers are now aimed at roughly 50%. Is that acceptable or should I tilt the speakers more inward?
Image not preserved: alee_studio3_LR.jpg
The Live Room dividing wall is now placed outside the beam, with quite a bit of air gap in between, which I guess is even better when it comes to STC... :)
I'm planning on tilting the glass in the window at the rear of the CR, which should eliminate the worst of the flutter effect in the room. Is having a window in that position something that I should avoid at all cost? I'd really like to have some natural light in the room...
As for ratios of the inner walls (measured from frame to frame)
Height: 245cm
Lenght: 346
Width (measured from the outer connecting points of bass traps) 371
Off topic: Where do I measure the distances for Width in my example, where a wall is angled?
This is it so far... Stay tuned... :)
Hi!
Not resting, just figuring out new options. I have prepared a different layout of the studio with a LEDE approach and passive elements.
I designed the place with the wall construction 2 gypsum boards with GG, frame with 10cm insulation and air gap. The ceiling will be constructed the same way (maybe 3 sheets of drywall). The room dimensions follow Louden's ratio 1:1,4:1,9 (which translates to 240cm H, 336cm W and 456 L). I then added passive elements: "superchunk" bass traps in all corners with smaller bass traps for ceiling. The first reflection is covered with panel absorbers on the sides. I had to give up the idea of keeping the window on the right as a source of natural light, but I am planning on building the panel absorber in such a way that it would allow access to the window behind it for ventilating the space...
Instead of the window I will have a glass inside the doors to have a more "airy" feel in the room.
while you're cogitating... there's no reason you cannot build a rectangular room with proper ratios and isolation, and build in the treatments using the space between the angled treatment walls and the isolation walls... in the attached example, the inner slider door (and inner window) backs onto an isolation space which cuts into the otherwise rectangular room, this allows the slider to be angled and proper isolation maintained. this approach means you can start with the untreated isolation room and build out as your budget allows. plus later if you need to sell, your rooms are readily converted back to "normal" rooms or home theaters etc to improve the resale value.
just a thought...
Image not preserved: rectangular isolation room, angled treatments.jpg