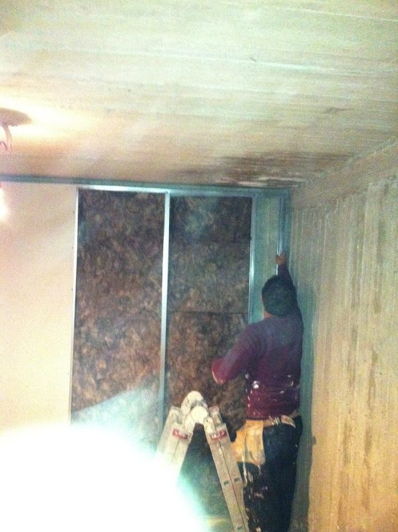
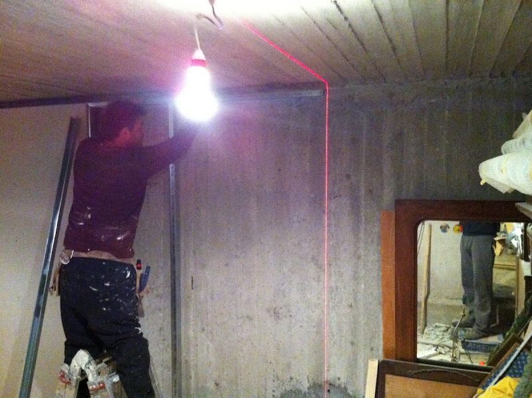
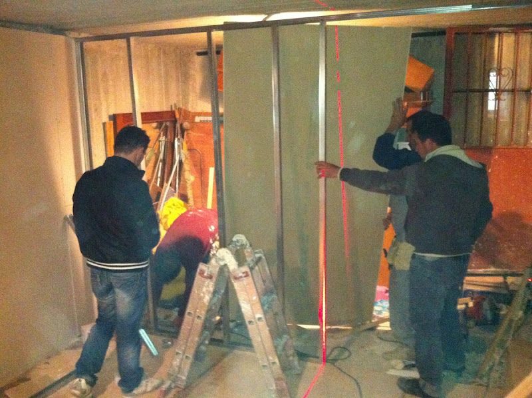
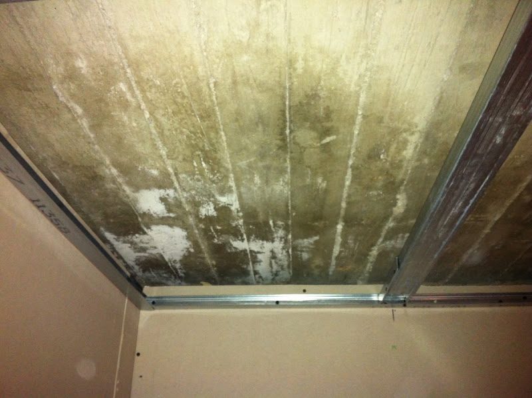
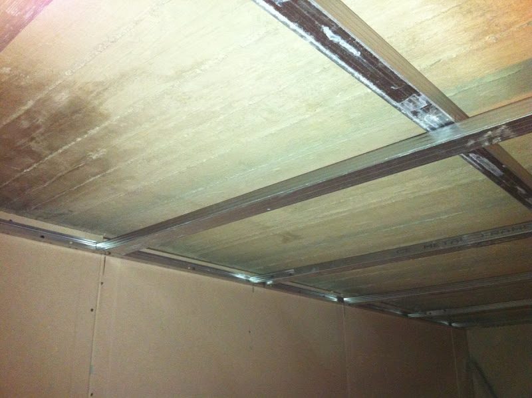
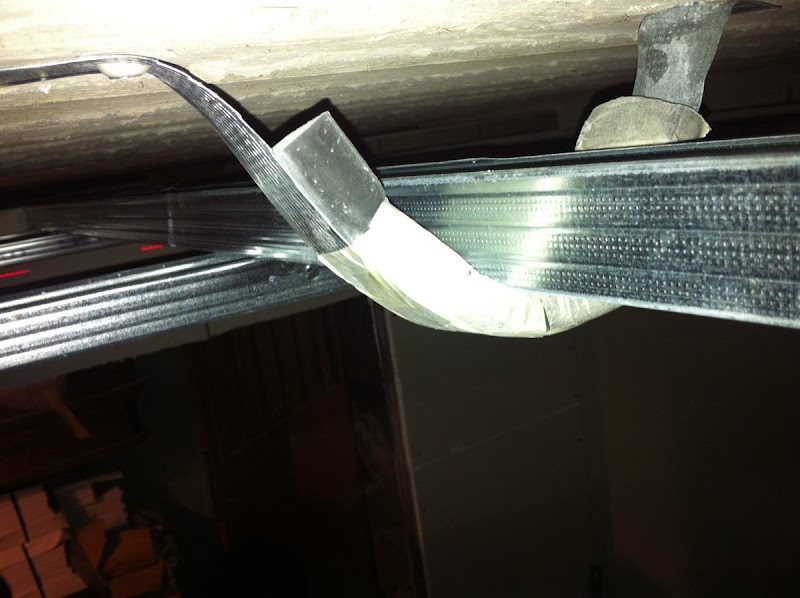
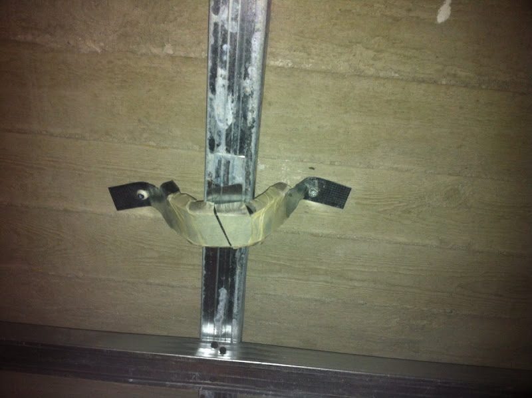
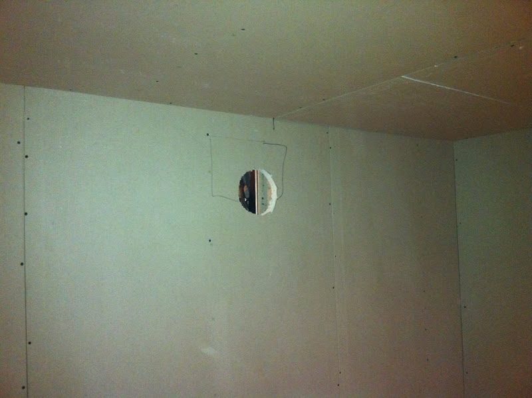
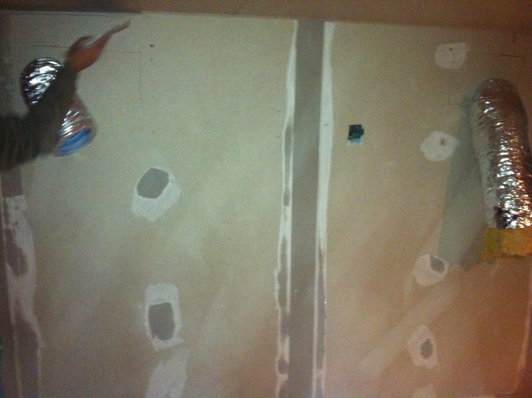
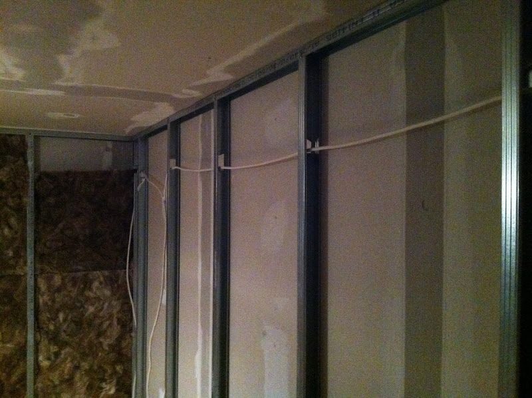
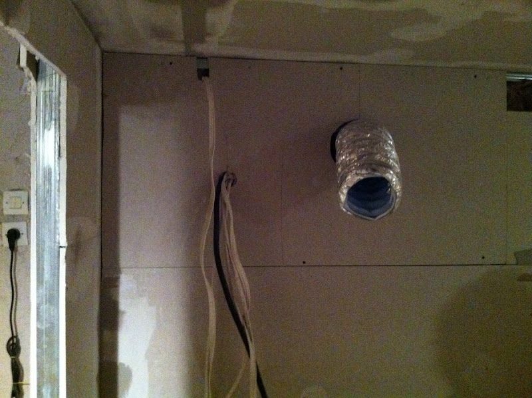
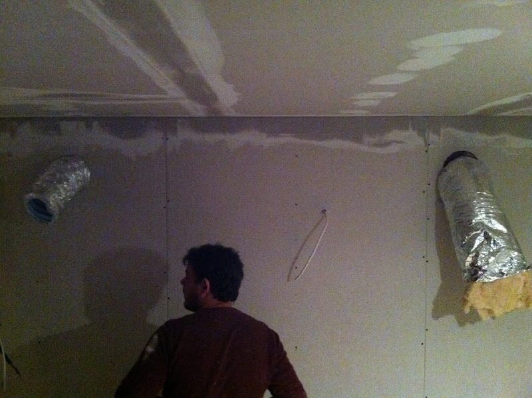
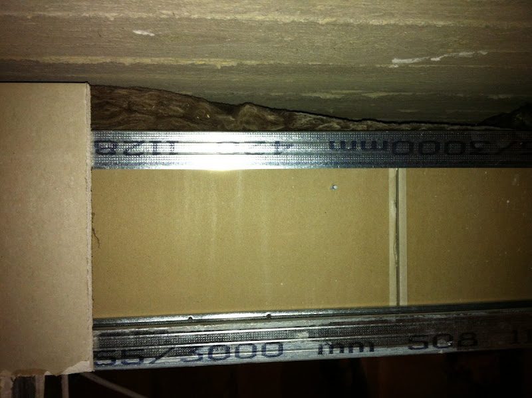
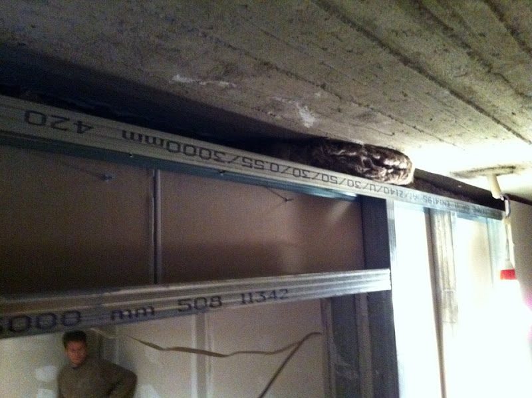
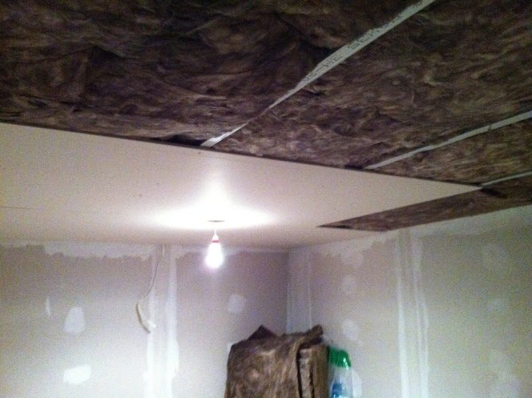
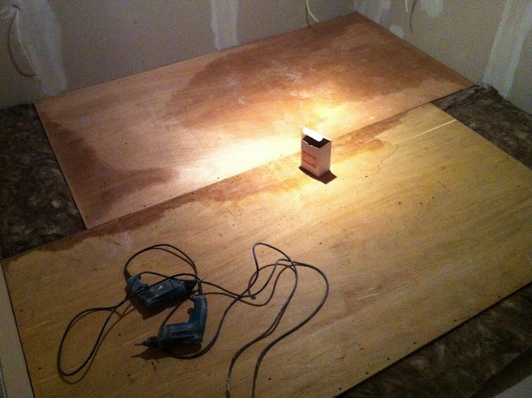
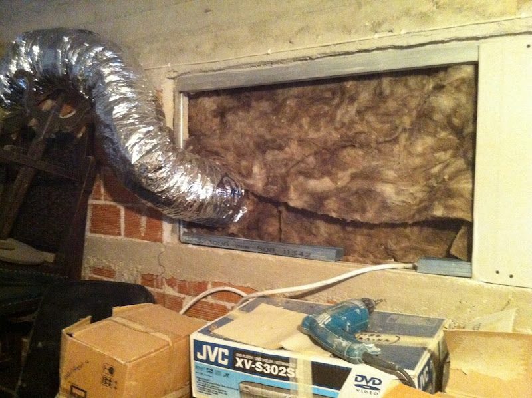
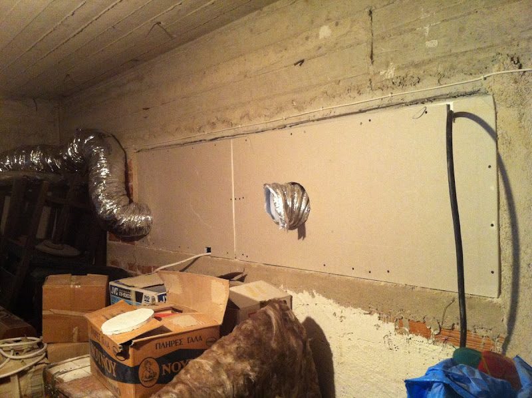
I edit my first post here in order to be in accordance to the rules properly and also because anyone that reads this topic, must read it ALL OF IT! FROM THE START UNTIL THE END 'cause it is a BIG LESSON for everyone ESPECIALLY to the people that have NO IDEA of how insulation works and to the people that can easily trust a "referenced" "trustworthy" contractor who claims to know how to insulate a room.
Where am i located: In Athens / Greece, in a quiet neighborhood 7km from the center of Athens.
What do i want to do: A drum/jam room in order to practice, jam with a couple of friends (maybe) and record my drums (maybe)
What and where is the facility: It is a storage room in my basement. 16m2 total, i am going to use 12m2 for the "studio" and i will end up with 9,5m2 usable surface. [ 3.2(W)*3.2(H)*2.05(H) ]
How loud i am: I believe not more than 110db and not less than 90db.
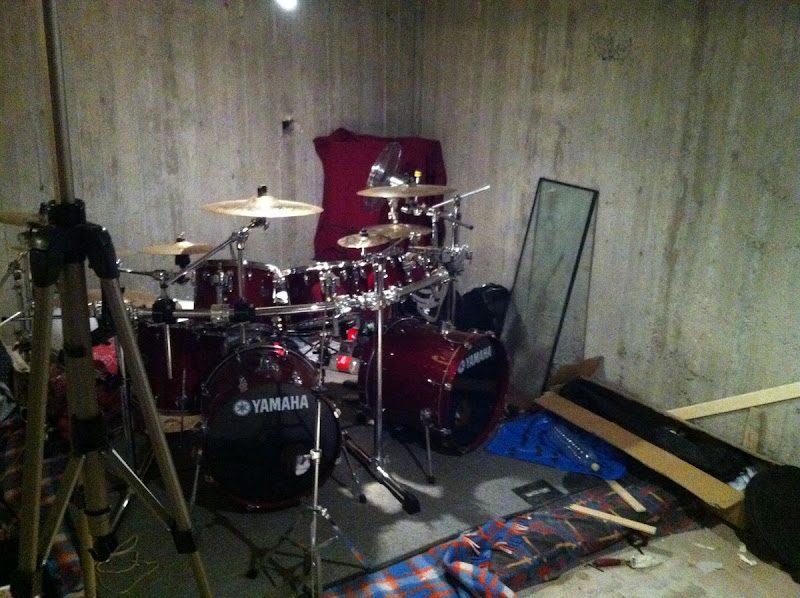
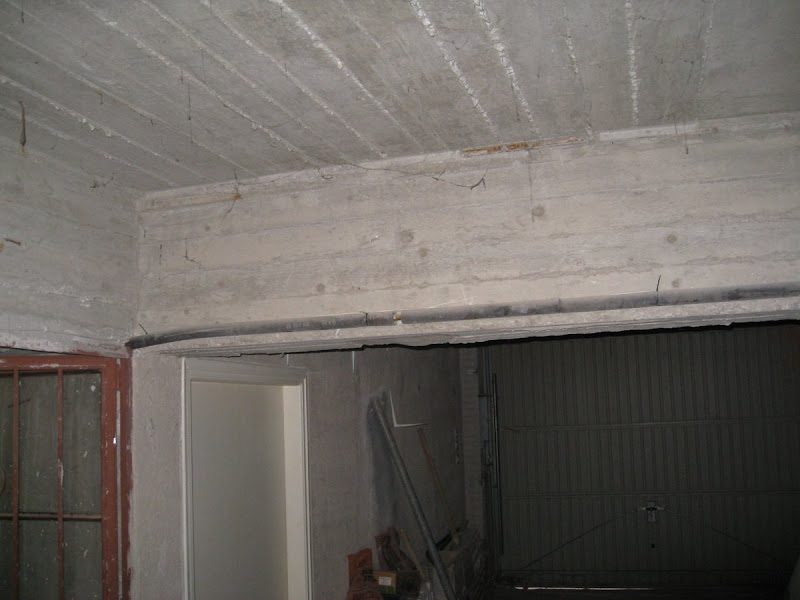
Where i was with the project: Well that's a sad story...First i had a "naked" concrete room unsealed, no proper door just a drum riser to decouple my kit from the surface and some cockroaches :shock: (!) I could be heard until the first floor of the building and only at the side that was conceivably over the drum-room. On the ground floor, the floor conceivably over the drum-room was vibrating from impact noise on the first floor there was not such an issue.
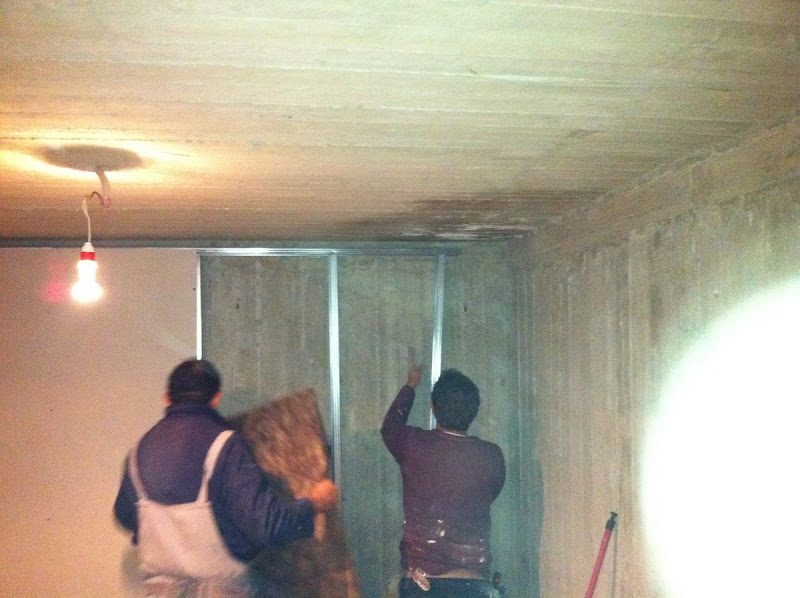
I hired a referenced contractor that claimed that he can make my drum room and i would be able to play 24/7, not just drums but with my band.
What happened is that when the room finished (excluding doors etc) i did i sound-check including drums and electric bass. The floor on the ground floor apartment was still vibrating and on the first floor vibrations issue was caused because the contractor was proved to be completely unrelated to PROPER sound insulation constructions. He also claimed that when the doors would be installed the problem would not persist. Of course we did a check by sealing the door gap with multiple plies of gypsum-board and rock-wool and of course the problem persisted.
Where am i know with the project: The room has been dissembled and it is being rebuilt PROPERLY by using CERTIFIED anti vibrating materials of a Greek company named Vibro.
Who saved my ass: STUART (Soundman2020) & XSPACE!!!
Who else is saving the rest of my ass: Nikodemos from Sonic Ark Studios Thessaloniki/Greece and Antonis from Vibro It is a very interesting story so read it CAREFULLY!!!
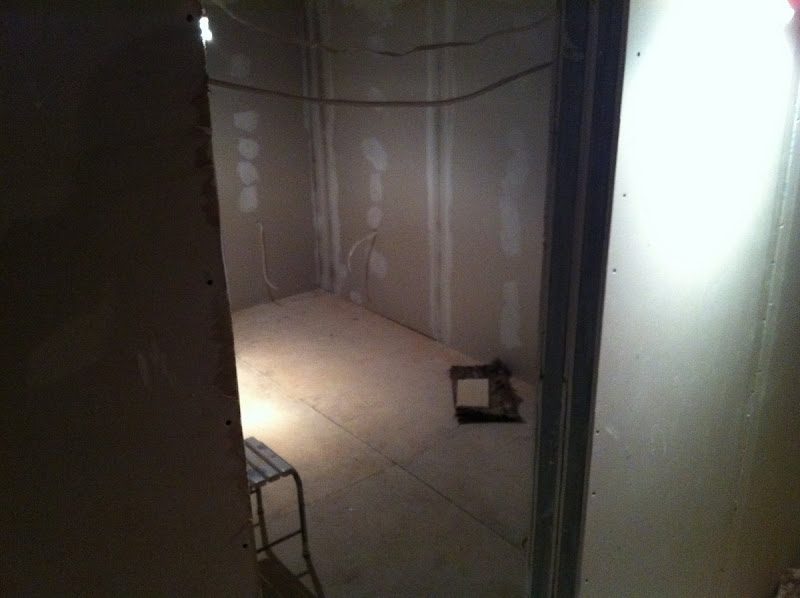
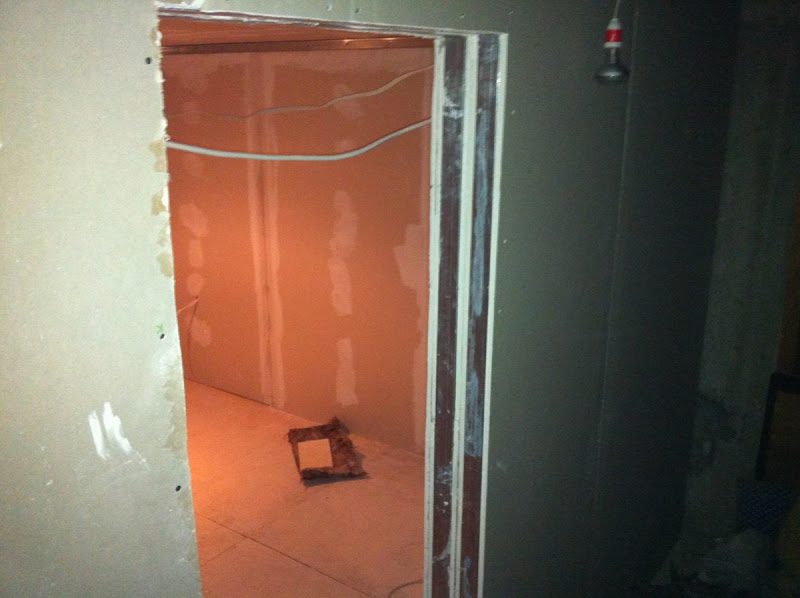
This is the storage room before i get rid of all the crap
Image not preserved: IMG_3634.jpg
Image not preserved: IMG_3635.jpg
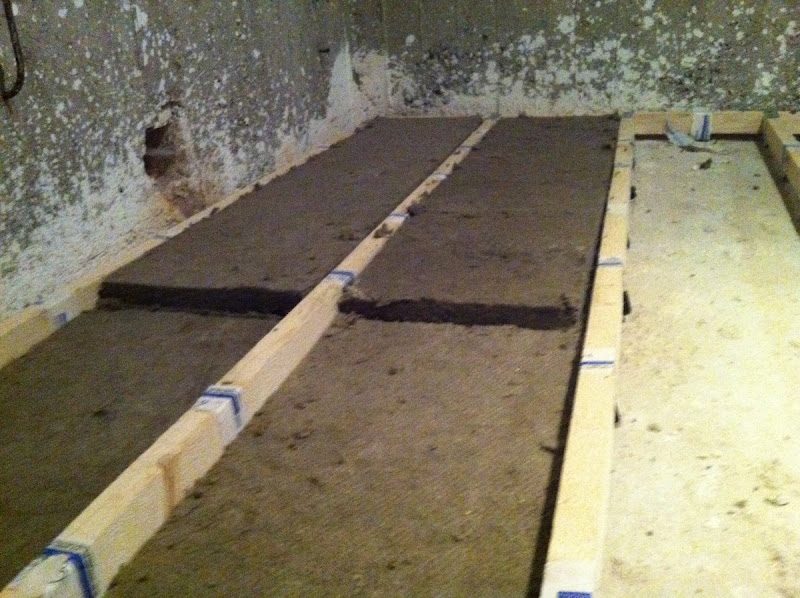
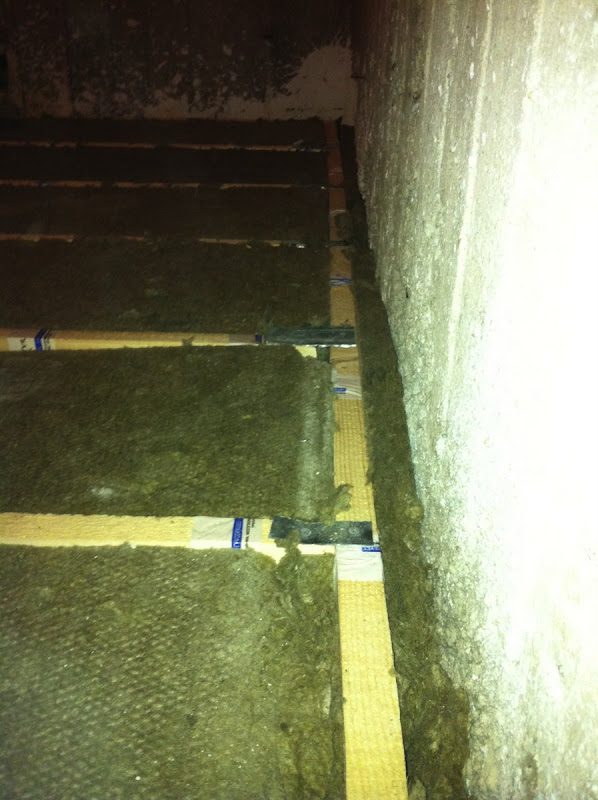
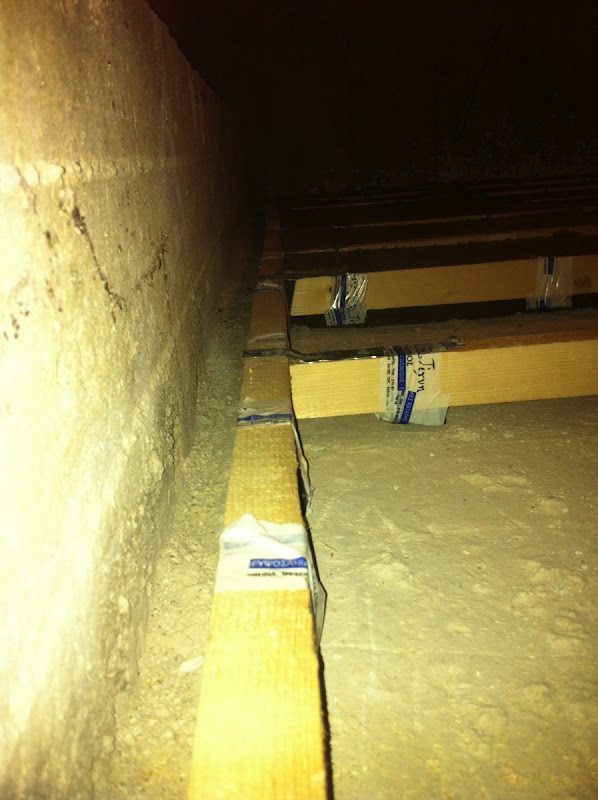
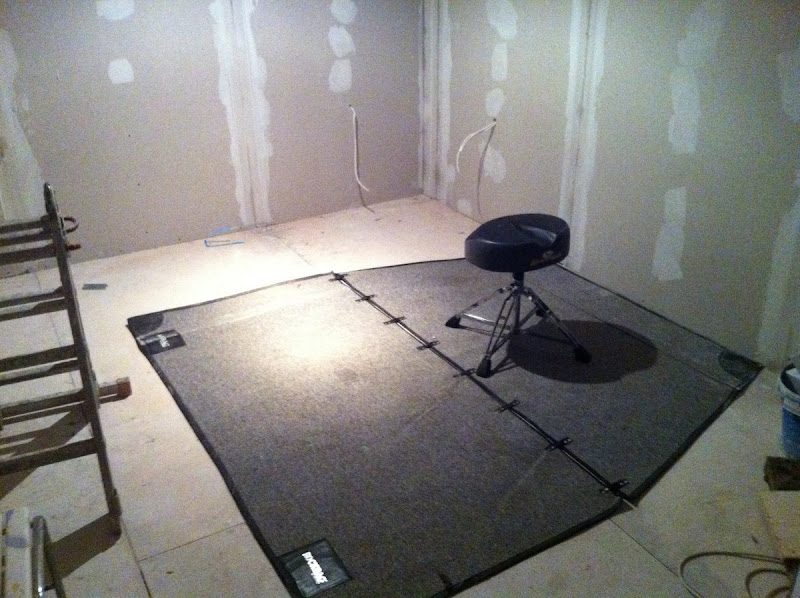
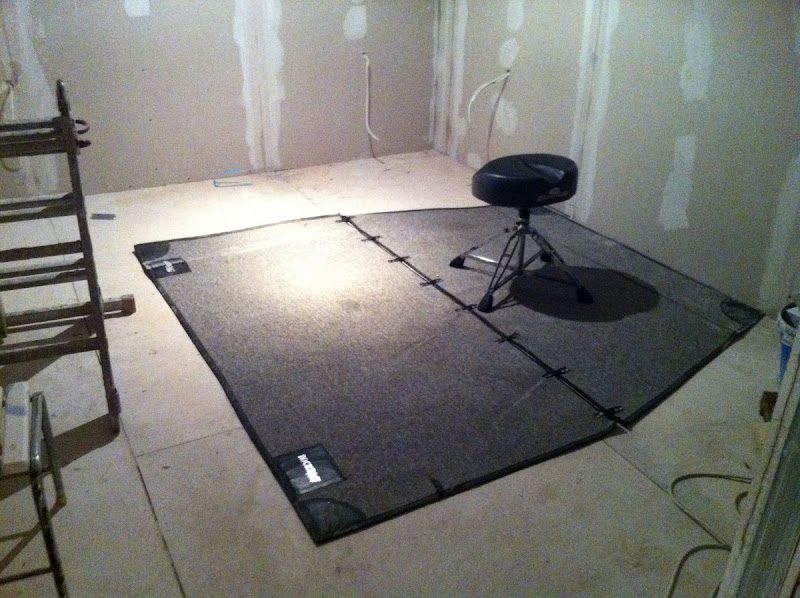
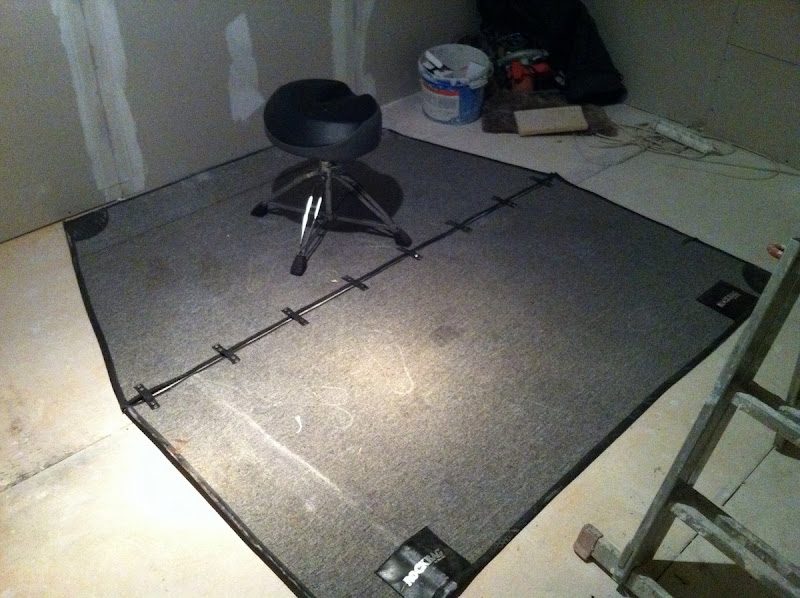
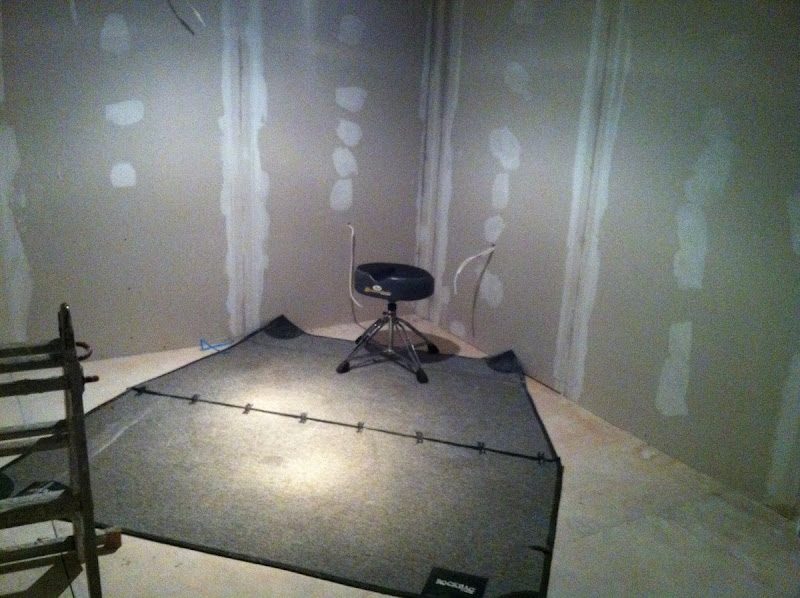
And here it's after i got rid of everything
Image not preserved: IMG_5011.JPG
Image not preserved: IMG_5012.JPG
Image not preserved: IMG_5017.JPG
The size of the basement is about 16 square meters and the height is 2.40m, i will use the 12 of them for the floating room construction. At the end the playing area will be 9.8 m2 and the height will be 2m.
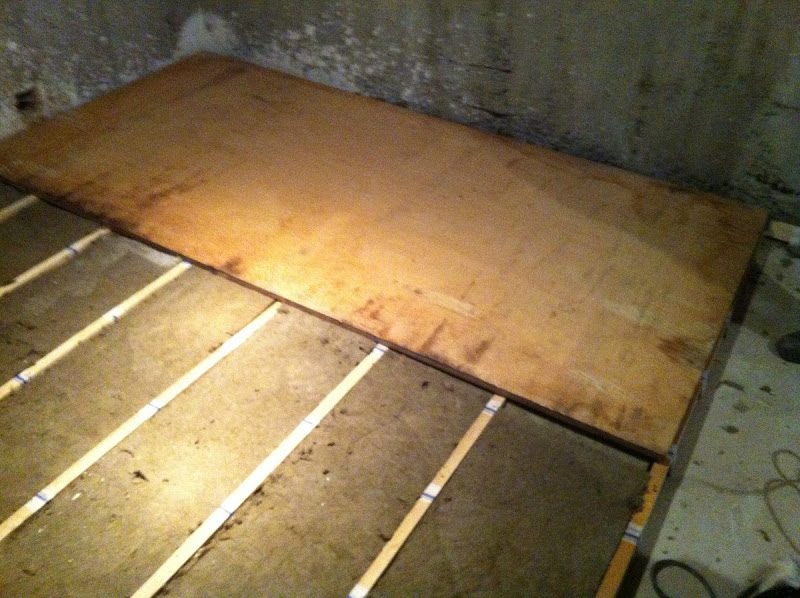
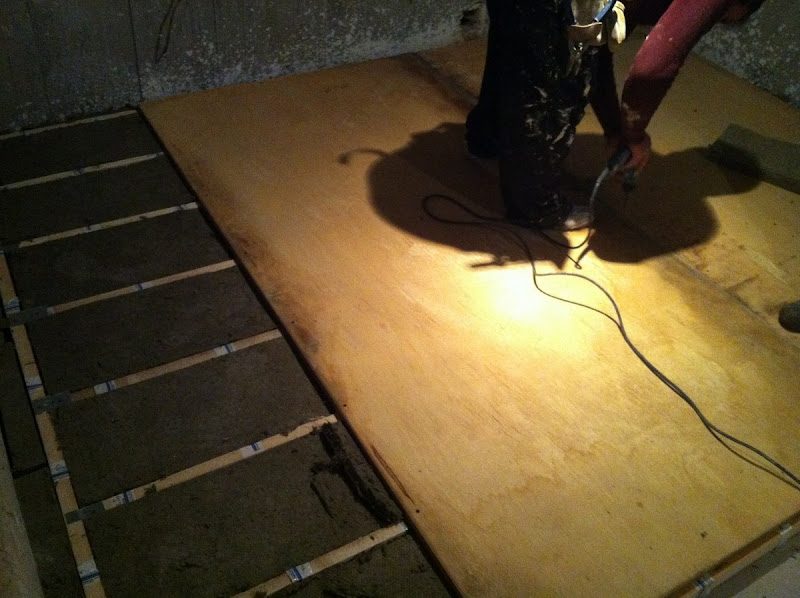
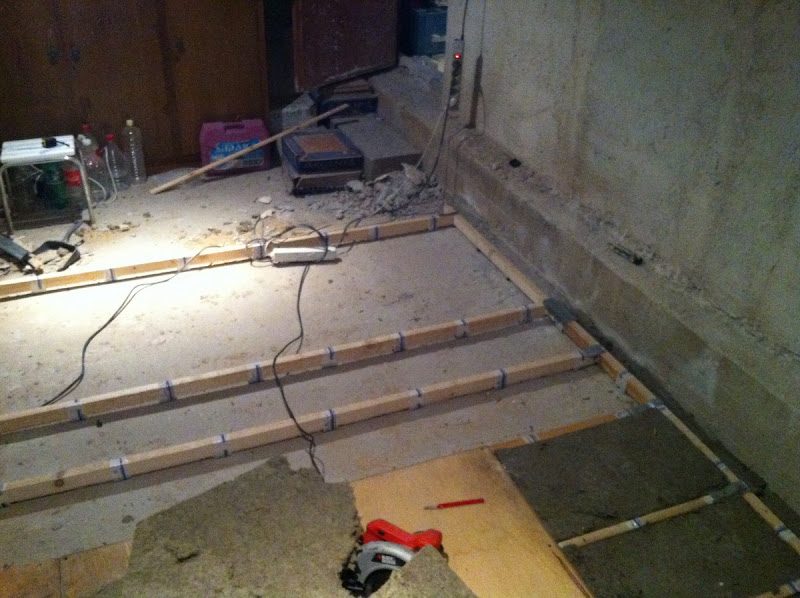
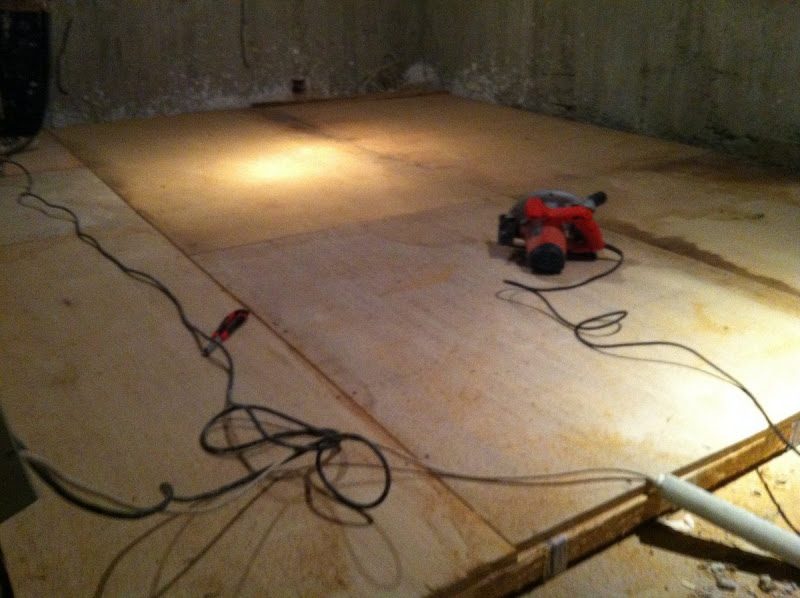
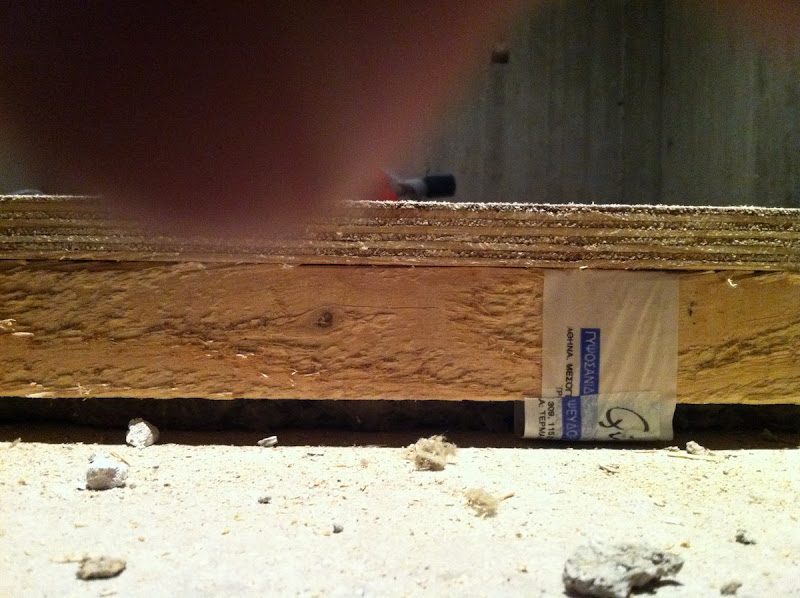
This is a cheap non permanent floating base i made until i gather some money for the project. I used it for more than 3 months.
2 layers of rock-wool 150kgm/m3 and 2 layers of gypsum-board
Recovered from web.archive.org — originally hosted at https://lh6.googleusercontent.com/-8HmZI_9bTjk/Tyg6RDi9bRI/AAAAAAAABEg/yP6R5cK2ipY/s800/IMG_0554.jpg
LETS BEGIN...
FLOORRecovered from web.archive.org — originally hosted at https://lh6.googleusercontent.com/-YYyu83yqYRg/Tyg6fIOhz1I/AAAAAAAABGA/uy8oaKedTHU/s800/IMG_0566.jpgRecovered from web.archive.org — originally hosted at https://lh5.googleusercontent.com/-aimRDn4_KeM/Tyg6fwEVkaI/AAAAAAAABGI/8WwsU1UIAoc/s800/IMG_0567.jpgRecovered from web.archive.org — originally hosted at https://lh3.googleusercontent.com/-X8BoPnJhXpU/Tyg6jI6KxuI/AAAAAAAABGY/dmTZnulUDNY/s800/IMG_0569.jpgRecovered from web.archive.org — originally hosted at https://lh6.googleusercontent.com/-jV03tuzlMi4/Tyg6q4AynoI/AAAAAAAABHU/BvYcJyGyqqs/s800/IMG_0576.jpgRecovered from web.archive.org — originally hosted at https://lh6.googleusercontent.com/-DvH8dZ5nHrE/Tyg6xbikACI/AAAAAAAABII/6JaIYWNqU74/s800/IMG_0583.jpgRecovered from web.archive.org — originally hosted at https://lh3.googleusercontent.com/-AXQCXUR8cF0/Tyg6zzqvJHI/AAAAAAAABIY/FdxfAY4rrdc/s800/IMG_0585.jpgRecovered from web.archive.org — originally hosted at https://lh6.googleusercontent.com/-6oIEFWJ4v8A/Tyg63VGwpKI/AAAAAAAABIw/iH6e-ISlqe8/s800/IMG_0588.jpgRecovered from web.archive.org — originally hosted at https://lh4.googleusercontent.com/-Ky5kaghq_EI/Tyg6-C7PWVI/AAAAAAAABJg/jKUjwCNLUmc/s800/IMG_0594.jpgRecovered from web.archive.org — originally hosted at https://lh5.googleusercontent.com/-noBEiFhM2MI/Tyg7C66Rs6I/AAAAAAAABKA/zODhmjwHMGQ/s800/IMG_0598.jpgRecovered from web.archive.org — originally hosted at https://lh3.googleusercontent.com/-yEUqD9rMK0A/Tyg7EkyMLiI/AAAAAAAABKQ/Ai8iFSbytcI/s800/IMG_0600.jpgRecovered from web.archive.org — originally hosted at https://lh3.googleusercontent.com/-Bpoe9j4bAdc/Tyg7FjvwL5I/AAAAAAAABKY/rM5rHtIIEUA/s800/IMG_0601.jpgRecovered from web.archive.org — originally hosted at https://lh3.googleusercontent.com/-7jk7f5QG9Nc/Tyg7GgJER2I/AAAAAAAABKg/w4oASkHZLLo/s800/IMG_0602.jpgRecovered from web.archive.org — originally hosted at https://lh4.googleusercontent.com/-mExxgcQR2LU/Tyg7JSbG4jI/AAAAAAAABK4/FpEssaRceq4/s800/IMG_0605.jpgRecovered from web.archive.org — originally hosted at https://lh5.googleusercontent.com/-UjkSOdwzkJU/Tyg7aZkHpFI/AAAAAAAABNA/1b0WSl2nOZA/s800/IMG_0622.jpgRecovered from web.archive.org — originally hosted at https://lh4.googleusercontent.com/-YskrMjjSucI/Tyg7en5lr3I/AAAAAAAABNg/UVaqiFimSfs/s800/IMG_0626.jpgFRAMING
Image not preserved: IMG_0636.JPG
Image not preserved: IMG_0637.JPG
CLOSING WITH 2 LAYERS OF GYPSUMBOARD & THE INSULATION BEHIND THAT (ROCKWOOL OR MINERAL WOOL etc)Recovered from web.archive.org — originally hosted at https://lh5.googleusercontent.com/-B9l4LI2euyY/Tyg7p3wtMaI/AAAAAAAABPA/0L9TFd_06TY/s800/IMG_0639.jpgRecovered from web.archive.org — originally hosted at https://lh5.googleusercontent.com/-9NcD7Wmoop4/Tyg7siKCNjI/AAAAAAAABPY/CmCXwxeAbUI/s800/IMG_0642.jpgRecovered from web.archive.org — originally hosted at https://lh6.googleusercontent.com/-xzf2SIdsies/Tyg7vpRvHDI/AAAAAAAABP4/wDvR81r0TIY/s800/IMG_0646.jpgRecovered from web.archive.org — originally hosted at https://lh3.googleusercontent.com/-Zpv5XjZj_iM/Tyg7z0WfWyI/AAAAAAAABQY/76BKvJHxEek/s800/IMG_0650.jpgRecovered from web.archive.org — originally hosted at https://lh4.googleusercontent.com/-R9nS55ehrJ8/Tyg71ua525I/AAAAAAAABQo/m0vWm_wfnDo/s800/IMG_0652.jpgRecovered from web.archive.org — originally hosted at https://lh3.googleusercontent.com/-kzKVeu8jFWE/Tyg723Ff6ZI/AAAAAAAABQw/1jma59-azWw/s800/IMG_0653.jpgRecovered from web.archive.org — originally hosted at https://lh6.googleusercontent.com/-1QklSdWICRQ/Tyg77-fONII/AAAAAAAABRY/F2JO6sNu0ns/s800/IMG_0658.jpgRecovered from web.archive.org — originally hosted at https://lh6.googleusercontent.com/-hT7Wdi2N2kE/Tyg78zhW-NI/AAAAAAAABRg/OuR95jVH0oI/s800/IMG_0659.jpgCEILINGRecovered from web.archive.org — originally hosted at https://lh3.googleusercontent.com/-a6MNS9kZkgE/Tyg79lqY39I/AAAAAAAABRo/oGL0FkAPBeA/s800/IMG_0721.jpgRecovered from web.archive.org — originally hosted at https://lh4.googleusercontent.com/-AVGjqxktmjE/Tyg7-ZFq8TI/AAAAAAAABR0/vpQOyCIA8nc/s800/IMG_0722.jpgRecovered from web.archive.org — originally hosted at https://lh4.googleusercontent.com/-z0PRzQDcy8g/Tyg8A-88a-I/AAAAAAAABSM/d-_OxxjbDWI/s800/IMG_0725.jpgRecovered from web.archive.org — originally hosted at https://lh5.googleusercontent.com/-Aw5xAcT9TxQ/Tyg8DI4UzqI/AAAAAAAABSg/4OUvBoEI-yU/s800/IMG_0728.jpgRecovered from web.archive.org — originally hosted at https://lh4.googleusercontent.com/--UIB5yrB_RE/Tyg8FAx3yCI/AAAAAAAABTA/ZXOkYpIdhIQ/s800/IMG_0730.jpgRecovered from web.archive.org — originally hosted at https://lh6.googleusercontent.com/-yvCwzFm1OwA/Tyg8GCeFwwI/AAAAAAAABS4/7rTYk_s-pvs/s800/IMG_0731.jpgRecovered from web.archive.org — originally hosted at https://lh4.googleusercontent.com/-YvxKECJlwGQ/Tyg8HqU9hmI/AAAAAAAABTI/Ok_erHG1NRw/s800/IMG_0733.jpgVENILATION - AIR-CONDITIONINGRecovered from web.archive.org — originally hosted at https://lh3.googleusercontent.com/-l__ZUtx-nX4/Tyg8ImaMY9I/AAAAAAAABTQ/16q8Ih5BPi0/s800/IMG_0734.jpgRecovered from web.archive.org — originally hosted at https://lh3.googleusercontent.com/-WXmZorjom3w/Tyg8LoOwjBI/AAAAAAAABTg/stLRPbUVXFc/s800/IMG_0736.jpgRecovered from web.archive.org — originally hosted at https://lh5.googleusercontent.com/-kMpsl0HtSYA/Tyg8OvbqZwI/AAAAAAAABT4/J-8NX-nu6aQ/s800/IMG_0739.jpgFRAMING FOR THE SECOND WALL (SAME AS BEFORE)
Image not preserved: IMG_0743.JPG
LETS MAKE SOME HOLES ON THE FRAMING FOR THE ELECTRIC-JOBRecovered from web.archive.org — originally hosted at https://lh4.googleusercontent.com/-XPMAct73MMA/Tyg8THDD5cI/AAAAAAAABUk/FFh7YF5YX20/s800/IMG_0744.jpgRecovered from web.archive.org — originally hosted at https://lh5.googleusercontent.com/-SHV5aTyGzZU/Tyg8ZFx0xOI/AAAAAAAABVc/wdE9FXlLDXo/s800/IMG_0751.jpgRecovered from web.archive.org — originally hosted at https://lh6.googleusercontent.com/-TNaWCCAW-6I/Tyg8Z8qqcqI/AAAAAAAABVg/rdjPh4-1w_o/s800/IMG_0752.jpgRecovered from web.archive.org — originally hosted at https://lh6.googleusercontent.com/-b-gdAHZSKdg/Tyg9EQ3kNhI/AAAAAAAABWo/TBxSTYFB3mI/s800/IMG_0761.jpgFRAME SEALINGRecovered from web.archive.org — originally hosted at https://lh5.googleusercontent.com/-WfQqa_fUoIw/Tyg9JGEoZUI/AAAAAAAABXU/xbrbKklUjKk/s800/IMG_0766.jpgRecovered from web.archive.org — originally hosted at https://lh5.googleusercontent.com/-_PgKBlb83Mg/Tyg9KLXQ1AI/AAAAAAAABXc/-oABlzJN_a8/s800/IMG_0767.jpgRecovered from web.archive.org — originally hosted at https://lh4.googleusercontent.com/-Me8FE3c5M44/Tyg9L4gIwRI/AAAAAAAABXo/6LupJoHJTK4/s800/IMG_0769.jpgRecovered from web.archive.org — originally hosted at https://lh4.googleusercontent.com/-uSHqOeud2QU/Tyg9SVDOsVI/AAAAAAAABYY/ckTYML1pra0/s800/IMG_0775.jpgEXTERIOR SIDERecovered from web.archive.org — originally hosted at https://lh5.googleusercontent.com/-gSqb4jhCrYE/Tyg9ia3HcbI/AAAAAAAABag/NA1PQsUc-0k/s800/IMG_0791.jpgRecovered from web.archive.org — originally hosted at https://lh4.googleusercontent.com/-gNCpU4UGnfM/Tyg9ji8hhCI/AAAAAAAABaY/ZTKjG5e5SD0/s800/IMG_0792.jpgRecovered from web.archive.org — originally hosted at https://lh6.googleusercontent.com/--oxPjIgi8Cg/Tyg9qrn_puI/AAAAAAAABbM/VG3Ir60RqmY/s800/IMG_0798.jpgRecovered from web.archive.org — originally hosted at https://lh5.googleusercontent.com/-YAC7kcQkqyc/Tyg9rYhnk3I/AAAAAAAABbU/VPNmSbNRRuo/s800/IMG_0799.jpgDOOR CASKET
Image not preserved: IMG_0792.JPG
Image not preserved: IMG_0795.JPG
DRUMKIT SPACE CALCULATIONSRecovered from web.archive.org — originally hosted at https://lh6.googleusercontent.com/-XE_fOC80aaw/Tyg-JqgH7bI/AAAAAAAABfI/yZdXjzU-UAU/s800/IMG_0829.jpgRecovered from web.archive.org — originally hosted at https://lh6.googleusercontent.com/-nnXavWjGbVU/Tyg-KW_4tfI/AAAAAAAABfQ/Y_Vs3mibXJY/s800/IMG_0830.jpgRecovered from web.archive.org — originally hosted at https://lh3.googleusercontent.com/-GuEs9VwIrg0/Tyg-MN-KIOI/AAAAAAAABfg/67MosBU1ZVU/s800/IMG_0832.jpgRecovered from web.archive.org — originally hosted at https://lh4.googleusercontent.com/-m8J7sQZobQE/Tyg-M_2M0YI/AAAAAAAABfo/GyWGmyLb1hg/s800/IMG_0833.jpgCEILING 2nd LAYERRecovered from web.archive.org — originally hosted at https://lh3.googleusercontent.com/-GVrJFy7LonE/TykVqrxbwII/AAAAAAAABgU/2KKM-iuf_E4/s800/IMG_0838.JPGRecovered from web.archive.org — originally hosted at https://lh6.googleusercontent.com/-ojwUr-sokRg/TykVtkOa26I/AAAAAAAABgs/iBFJL5irw9I/s800/IMG_0841.JPGRecovered from web.archive.org — originally hosted at https://lh3.googleusercontent.com/-xDcT6-y7_L8/TykVvXLM4BI/AAAAAAAABg0/n-hUDA3bkZo/s800/IMG_0842.JPG"BREAKING" THE CORNERS
Image not preserved: IMG_0850.JPG
Image not preserved: IMG_0848.JPG
FLOOR 2nd LAYER
Not preserved: IMG_0848.JPG
Recovered from web.archive.org — originally hosted at https://lh3.googleusercontent.com/-qBC3ufJyZNA/TykV_5zSLAI/AAAAAAAABi0/yIje6gPNTdQ/s800/IMG_0858.JPGVENTILATION REAR SIDERecovered from web.archive.org — originally hosted at https://lh3.googleusercontent.com/-BzRFXIMpF2Q/TykWA_pyh8I/AAAAAAAABi8/lfYPlBisWgg/s800/IMG_0859.JPGRecovered from web.archive.org — originally hosted at https://lh5.googleusercontent.com/-zly17tB_Hms/TykWB9uw5TI/AAAAAAAABjE/37gUvlyEzIw/s800/IMG_0860.JPG
Hi "beeros05". Welcome!
I'm wondering several things about what you did there:
1) Why did you build THREE_LEAF walls ??? :shock: Are you not aware that a three-leaf wall has WORSE isolation than a two-leaf wall, especially for low frequencies? If isolation is important for you, I'd suggest that you take down those walls and re-build them properly as two leaf walls.
2) Why did you not decouple the new inner-leaf walls from the existing structure? In some photos it's not clear, but IMG_0646.jpg clearly shows the framing is touching the outer leaf.
3) Why such tiny air gaps? In order to get decently low MSM resonant frequency, you need much larger air gaps than that.
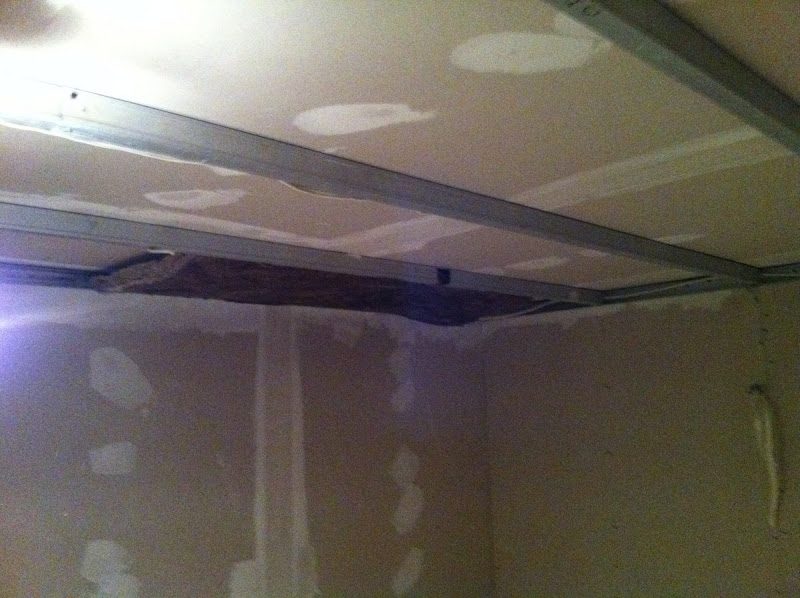
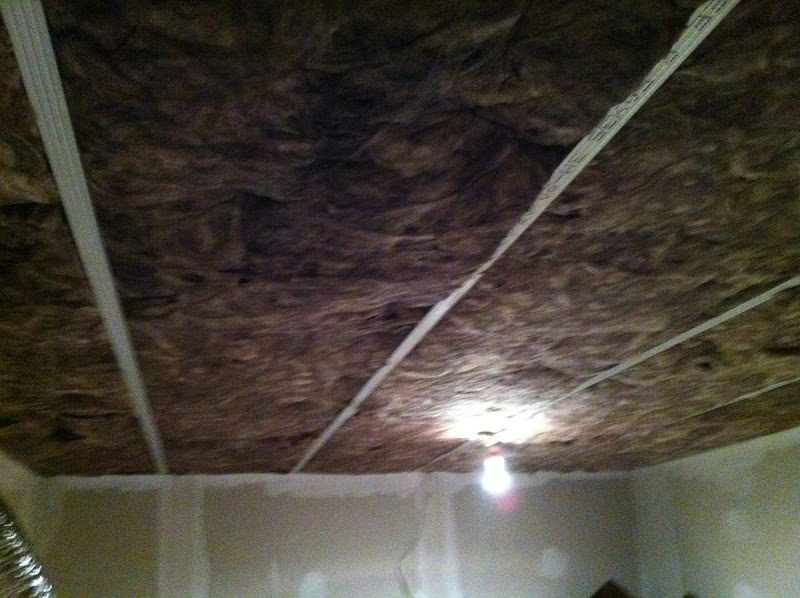
4) What is the rating of those strange strap things that you used to hang your ceiling? Are the capable of carrying the load? Also, what is their resilience? I doubt they are decoupling very well. And why did you also attach the ceiling framing to the walls, if you were already decoupling the ceiling frame?
5) Where are your HVAC silencers?
6) Why did you not caulk/seal the drywall on the "exterior side"? IMG_0791.jpg just under your heading "exterior side", clearly shows that the drywall isn't sealed.
7) What's the idea of building a resonant cavity for the floor? It's not a floating floor, and it's not a drum riser, so it must be a resonant cavity, yet the inner-leaf walls seem to be sitting on it! :shock: How is that supposed to work? What are the specs on those rubber block things that you put underneath the frame? What deflection do you get on those for the expected loading?
8 ) What is the purpose of the angled drywall under the heading ""BREAKING" THE CORNERS"? Why are you wasting those corners, when you could have used them properly for bass trapping?
9) What are the dimensions of that room, what modal behavior did you predict, and what did you do about that? The room looks almost like a cube in those photos, yet I don't see any angled walls or other attempt to modify the modal behavior...
To me, it looks like you are doing an awful lot of stuff wrong (or at least "questionably"). Hopefully you are still in time to stop, go back, and fix those things.
- Stuart -
Hi Stuart.
The guys that made the drum room guaranteed 100% good result.
I am not familiar with some terms you use i am Greek...
The guys that made the drum room guaranteed to me for the results.
If the isolation won't "work" they will tear everything apart and rebuild it.
The room basically was very small. I told them that i wanted 10 square meter surface and 2m height.
They told me they can do it. So if i'll have a problem it is going to be their problem.
If the isolation won't "work" they will tear everything apart and rebuild it. They told me they can do it. So if i'll have a problem it is going to be their problem.
I hope you got that in writing!
I'm just wondering: What is the purpose of this build? Do you need to isolate (soundproof) the room so that your drums can't be heard outside? Or are you trying to keep out some noise from the outside? Or are you just trying to make the room sound good for drums, so you can rehearse in there? Those are different things, needing different solutions.
The solution they are installing right now will not accomplish any of them well.
For example, they are building your walls with three "leaves" in them (in other words: drywall, an air gap, more drywall, another air gap, and more drywall). This is known to not provide good isolation, as it resonates at low frequencies. It works well for high frequencies, yes, but not for lows. And drums put out a lot of low frequency energy. So I predict that once this room is finished, your cymbals and hi-hat will not be heard outside, but the snare, kick and toms will be, at different levels.
The correct way to isolate a room is with only TWO leaves (in other words: drywall, a much larger air gap, then more drywall). So they are using much more building materials than they need to, and it is costing you much more money than you needed to pay. You could have gotten much better isolation for much less money, by doing it right. So even if their system works, you will have paid far more than you needed to.
Also, that floor is not doing anything for you: It is not isolating the room at all, and will act as a resonator. It will amplify some low-frequency sounds, and will absorb others. The floor is a waste of money: it is doing nothing to help you, acoustically, and could end up making the room sound bad.
Please keep on posting the photos of what they are doing, as it will be interesting to see how they are going to treat them room, how they are going to deal with doors/windows, what they plan to do for the HVAC system (heating, ventilation and air conditioning), and what they plan to do for the electrical system.
And when the room is done, please use the free REW program to test the acoustics, and see how it all works out: That will be the real test.
- Stuart -
I'm just wondering: What is the purpose of this build?
I wanted to make a drumroom basically in order to play and not to disturb. I went to several acoustic companies but they were asking 10-15.000€. I couldn't afford that.
So one day i went to the Modern Music School of Athens and the owner introduced me to the guy that made the isolation in the Music School.
He told me that he has made constructions like these even in 1st, 2nd floor apartments and the bands were playing 24/7. His offer was 6.000€ guaranteed results.
Soundman2020 wrote:
For example, they are building your walls with three "leaves" in them (in other words: drywall, an air gap, more drywall, another air gap, and more drywall).
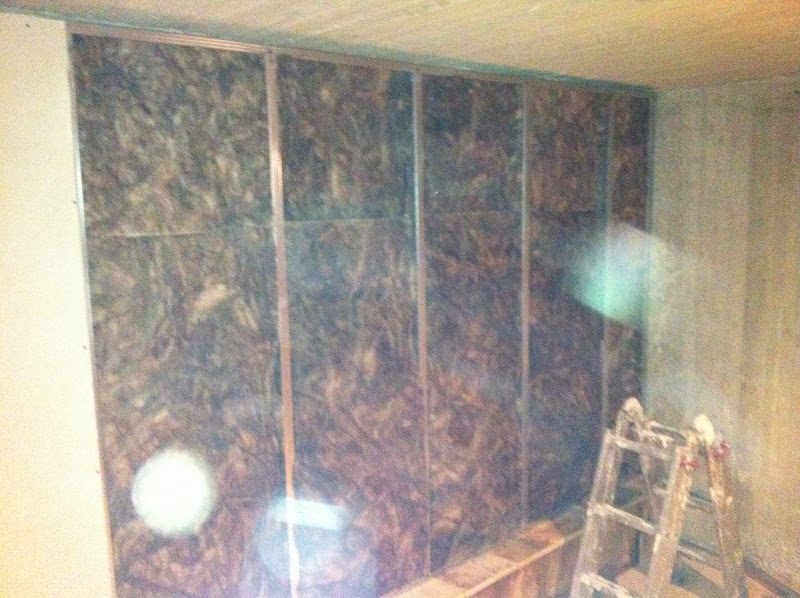
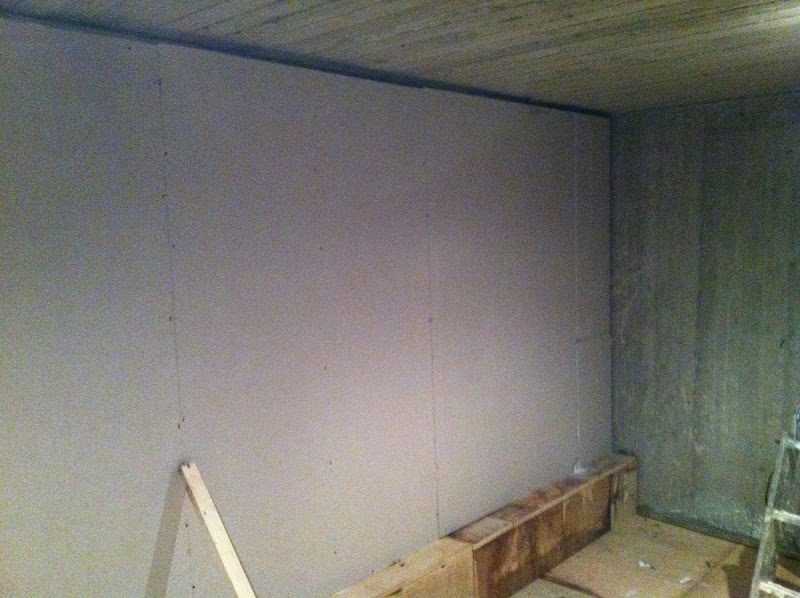
No it is not like that. Lets say i have the "naked" concrete room. There is air gap from the concrete walls and then frame-rockwool-2 ply gypsum board. Then framing again rockwool and 2 ply gypsum board again. The 3d single ply of gypsum board you see exists only in the exterior side where you can also see the frames for the door placement.
Soundman2020 wrote:
Also, that floor is not doing anything for you: It is not isolating the room at all, and will act as a resonator. It will amplify some low-frequency sounds, and will absorb others. The floor is a waste of money: it is doing nothing to help you, acoustically, and could end up making the room sound bad.
Why is that? I mean all the floors a have seen is a frame over anti-vibrating rubbers rockwool inside and then plywood
Soundman2020 wrote:
Please keep on posting the photos of what they are doing, as it will be interesting to see how they are going to treat them room, how they are going to deal with doors/windows, what they plan to do for the HVAC system (heating, ventilation and air conditioning), and what they plan to do for the electrical system.
Of course i will. The room has no windows. the doors will be aluminum with triplex glass, 2 of them.
Soundman2020 wrote:
And when the room is done, please use the free REW program to test the acoustics, and see how it all works out: That will be the real test.
I have no idea of using these kinds of programs
Thank you very much
Spiros
No it is not like that. Lets say i have the "naked" concrete room. There is air gap from the concrete walls and then frame-rockwool-2 ply gypsum board. Then framing again rockwool and 2 ply gypsum board again.
Yes it is: that is a three leaf-wall. The concrete is the first leaf, the first two layers of gypsum board is the second leaf, and the other two layers of gypsum board are the third leaf. A "leaf" is any layer of mass with an air space followed by another layer of mass. It doesn't matter if it is wood, brick, glass, gypsum board, or concrete: if it is a massive (heavy) surface then it is a leaf. Your walls are three-leaf.
This is a well-known problem in acoustics. People who do not understand the science of acoustics think that if a two-leaf wall is good for isolating, then a three-leaf wall must be better: they are wrong. Here is a graph of the relative isolation of 2-leaf compared with 3-leaf:
Image not preserved: 2-leaf-vs-3-leaf-700pix.jpg
As you can clearly see, for low frequencies (snare, kick, toms, bass guitar, etc.) a three-leaf wall provides WORSE isolation than a two-leaf wall. (They are called "triple panel" and "double panel" on that graph). This is not new: that graph comes from a research paper published in 1973! This is a very, very well understood issue.
Here's another diagram that shows the effect more simply:
Image not preserved: 2-leaf-3-leaf-4-leaf-STC-diagram.gif
The one on the left is even worse: that's a 4 leaf. The one in the middle is what you have: a 3-leaf. The one on the right is what you SHOULD have: a 2-leaf. As you can see, the 2-leaf is TWICE as good as the three leaf, and FOUR TIMES as good as the four leaf! Surprising, but true. The people building your wall clearly do not have a clue what they are doing, or they never would have built three-leaf walls.
Yet another graph (from Green Glue company this time):
Image not preserved: 3b_leaf_studiotips.GIF
Here's a link to an article by another company, that explains several basic concepts:
http://www.soundproofingcompany.com/sou ... af-effect/
One more diagram, that shows all the possibilities, very simply and clearly:
Image not preserved: MSM-walls.gif
This isn't a secret! The effect has been known for over forty years. So how come the "experts" that are building your place don't know about it?
I repeat: What they are doing might work, but they are putting much more material into the build than is needed and it is costing you money. You are paying TWICE as much as you need to for gypsum board. If they take out the middle two layers of drywall, it will IMPROVE the isolation, and the can give you back the money you didn't need to pay for it! Take a look at all those graphs and diagrams: the facts are there. 3-leaf is always inferior to 2-leaf for low frequency isolation. You need two leaves only two leaves, and large air gaps, not small ones.
Let me put this simply: If you take out the middle leaf, you will get twice as much isolation for half the cost.
Why is that? I mean all the floors a have seen is a frame over anti-vibrating rubbers rockwool inside and then plywood
Yes, but the ones you saw were probably built correctly, or were not needed at all! In order to work, the "anti-vibrating rubber" MUST have the correct characteristics: there are a lot of calculations that you need to do in order to get the right kind of rubber, and cut it to the right size, and put it in the right place. You CANNOT just use any piece of rubber, of any size, and in any place.
What they tried to do is called "floating the floor", but they clearly do not understand how to do it, since they did everything wrong! There is not enough mass (way too little), the air gap is way too small, and the cavity is not sealed! So that is not a floating floor at all. It is basically like a drum head: a panel of wood over a frame, stretched tight by the walls on top of it. It is going to vibrate and resonate at a certain frequency. I can calculate that frequency, if you want. Then you can check that what I say is true, by playing that note on a bass guitar, and hearing how the whole floor vibrates... (it will probably be somewhere between 100 and 300 Hz.)
Here are two interesting links about how to float a floor CORRECTLY: Compare those, with what they are doing in your room
viewtopic.php?f=2&t=8173http://archive.nrc-cnrc.gc.ca/obj/irc/d ... /ir802.pdf
As you can see, firstly it was most likely not even necessary to float your floor! If you have a concrete slab floor, then there is generally no need at all to float the floor. So once again, they wasted your money, doing something that probably did not need to be done.
the doors will be aluminum with triplex glass, 2 of them.
Do you meant there will be two doors "back to back", with just a small gap between them? That would make a SIX LEAF door???? :shock: I don't even know how to calculate how bad that will be!
But even if you are talking about two different doors into the room, then you still have 3-leaf windows! The same things happens with glass: three leaf is worse than two, all other things being equal.
I'm sorry that you are only finding out about this now, when the build of your room is already far advanced, but what I'm telling you is the truth, is well-known, and is easy to confirm. The reason for this 3-leaf problem is very simple: A wall is a tuned system. It is resonant. The resonant frequency depends on the mass of each leaf and the depth of the air gaps. It's a very simple equation to calculate it. The wall does not isolate well at its resonant frequency. If you put a third leaf inside a wall, then that INCREASES the resonant frequency, so it isolates worse. If you want to make it isolate better, you have to DECREASE the resonant frequency, and you do that by making the air gap bigger, or by putting more mass on the leaves. This is not complicated.
If I were you, I would be very concerned about the people who are building your room: if they do not even understand this simple, basic concept of acoustics, then what else are they doing wrong out of ignorance? I can only tell you about the things I see in the photos, but who knows what else is not visible there.
- Stuart -
OK, so if i understood right you say to me that:
1) In the existing concrete walls (1st layer) to add rock-wool
2) Then leave air-gap, frame and put rock-wool again
3) 2 layers of gypsum-board (2nd layer) what about putting 4 layers of gypsum-board in order to add mass?
Am i right?
Where do i have to put the frame? In the existing concrete floor with anti-vibrating rubbers from the frame/gypsum-board manufacturer or in the floating floor?
And what about the floating floor? how i should make a budget friendly floor with results?
OK, so if i understood right you say to me that:
1) In the existing concrete walls (1st layer) to add rock-wool
2) Then leave air-gap, frame and put rock-wool again
3) 2 layers of gypsum-board (2nd layer) what about putting 4 layers of gypsum-board in order to add mass?
Am i right?
Yes! Exactly! That's the correct way to do it. And 4 layers of gypsum board would be excellent. Probably it would be more than you need, but if you really wanted to do that, it would give you excellent isolation. 2 layers is usually enough, sometimes 3. The best gypsum board to use is "fire rated", as it is heavier than ordinary stuff. And it should be 15mm thick, not less.
The total gap between the concrete wall and the gypsum board should be at least 10cm: 15cm is better, and if you have enough space then 20 cm would be even better. But even with 10 cm you'll still have good isolation.
Also, you can fill that entire gap with rock wool, if you want: That also increases the isolation, since it acts as acoustic damping. Once again, you don't have to fill the entire cavity: as long as it is half full, that's good. But if you have the money to do that, then it's better. The rockwool should have a density of about 50 kg/m3, roughly.
Where do i have to put the frame? In the existing concrete floor with anti-vibrating rubbers
Just put it directly on the concrete. You don't need any rubber underneath. You can put rubber there if you want, but the calculations are not easy for figuring out the correct type of rubber, how thick to make it, and how much to use. It works like this: the rubber acts like a "spring" under the wall, to stop sound wave vibrations from getting through from the wall to the floor. But in order for it to work as a spring, it needs to be compressed the right amount (normally around 15% to 20%, approximately depending on the type of rubber) when it has the right load on it. So you need to calculate the total weight of the wall, and the ceiling, and everything else that will be pressing down on the rubber, so that when the room is completely finished, the rubber is compressed the right amount. So you figure out, for example, that the wall will weight 1,000 kg, and that the rubber needs to be 1 cm thick and compress 10% in order to "float", and also that the rubber needs a pressure of 10 kg/cm2 in order to get that amount of compression. Therefore, you'd need to cut just enough rubber to get a total rubber area of 100 cm2, and put that under the wall. (This is just an example! Don't use them for your rubber!!! I don't know of any rubber that actually follows those numbers. I just invented them, and used those simple round numbers to demonstrate the principle. In reality, the numbers will be very different.).
So it sounds easy.... BUT! There are problem here. First, if you made a mistake, and the wall is heavier than you thought, then rubber is overloaded, and over compressed, then it does not act like a spring any more. Or if you made a mistake the other way, and wall is lighter than you thought, then there isn't enough weight on the rubber to compress it, so it also does not act like a spring. You have to be accurate with your calculations, and with your construction. To much weight of too little weight, and it won't work. In other words, if you get it wrong, then the wall doesn't float, and you wasted all that time and money.
And another "but": the wall MUST be bolted or nailed to the floor anyway! You cannot just have the wall sitting there, on top of some rubber, with nothing to hold it in place: It isn't safe. What about if there's an earthquake?... the wall and floor will move differently, banging into each other, and most likely the floor will destroy the wall :shock: you can imagine what would happen.
So the wall must be bolted to the floor. And if you do that, then you are "short circuiting" or bypassing the rubber! As soon as you put bolts through it, you are connecting the frame to the concrete again, so there is a direct path for the sound and vibrations to get into the floor: Once again, you wasted money. There are special bolt collars that you can buy to anchor your wall properly, but again, you have to get the right type, and use them the right way...
As you can see, that's a lot of work, money and calculations in trying to float a wall or a floor, and if you make a mistake then it is all wasted: the wall won't float.
On the other hand, a concrete floor in a basement is ALREADY a good isolation floor, and a great place to attach a wall! Concrete is very massive, very rigid, and the ground underneath, that the concrete is resting on, is a great acoustic damper: you have the entire planet Earth as your damper! It's hard to get a better damper than that...
Most studios and rehearsal rooms do not need floating walls or floating floors. Some do, but most do not. Many people who want to build a studio at home have the mistaken idea that the MUST float the floor in order to get good isolation: but that is not true. Very few studios need that, even professional studios. The only time you really need to float a floor, is if you are not building on the ground. For example, if your studio is on the 5th floor of a building, and there are rooms above and below, then you MIGHT need a floating floor: it still is not certain that you will need it, but you might.
So, to decide if you do need one or not, you can do a very simple test: borrow a sound level meter (or buy one: they are not expensive) and do a test yourself! Find out how good the isolation is for your room, by testing objectively, and measuring the levels with the meter. If it turns out that you DO need a floating floor, then we can help you do that, but it is expensive to do it right! (And the way they are doing your floor now is not right). And very probably you do NOT need one.
For drums, there's a much better idea than trying to float your entire floor: just float the drums! You do that with something called a "drum riser", that is basically just a floated platform inside the room, that you set up your drums on. It is easy and cheap to make, and works very well. It properly isolates your drum kit from the floor, and you can build it simply with common construction materials. It can be something simple like a 10cm layer of semi-rigid fiberglass insulation (such as OC-703) put directly on the floor, and two sheets of 15mm plywood screwed together, lying on top of the insulation. That makes a good drum riser. You can also make a frame for it, and do other things to make it better. There are plans and diagrams of how to build drum risers, right here on the forum.
And what about the floating floor? how i should make a budget friendly floor with results?
This is hard for people to accept, but if you have a concrete basement floor directly on the ground, then you already have all the floor you need! You don't need more than that. Concrete is a great surface, acoustically. But if you don't like the way it looks, then you can put laminate floor, or solid wood floor, parquet, ceramic tiles, or something like that on it. A hard, solid floor is good acoustically, provided that you treat the rest of the room correctly.
The first time most people hear about that, they think it must be wrong, since everyone "knows" that you have to float a studio floor. But that isn't correct. Most studios are not built that way.
Take a look at photos of the top studios in the world: they all have solid floors, usually wood, sometimes plain concrete that has been stained artistically. That's the best surface for a studio, and also for a drum rehearsal room.
So just bolt your wall frames directly to the concrete, and don't build a floating floor. Just leave it as concrete, or use wood laminate, sold wood, or something like that, and build a drum riser for improved isolation.
When you bolt the wall frames to the floor, make sure that you seal in between them air-tight. There must be no air leak under the wall. This is very important! The easiest way to seal that, is with ordinary "caulk", the type of flexible sealant that is used to seal around the edge of the bathtub or kitchen counter. And then seal under and around every layer of gypsum board. Most people don't realize just how important sealing is. For good isolation, the room must be totally air-tight Everything must be sealed.
- Stuart -
It works like this: the rubber acts like a "spring" under the wall, to stop sound wave vibrations from getting through from the wall to the floor. But in order for it to work as a spring, it needs to be compressed the right amount (normally around 15% to 20%, approximately depending on the type of rubber) when it has the right load on it.
OK I got that, the rubber acts in a similar way as suspensions work in a machine vehicle. If You have a Fiat Punto you cannot use a suspension system from a Scania truck, and vice-verse
Soundman2020 wrote:
So you need to calculate the total weight of the wall, and the ceiling, and everything else that will be pressing down on the rubber, so that when the room is completely finished, the rubber is compressed the right amount. So you figure out, for example, that the wall will weight 1,000 kg, and that the rubber needs to be 1 cm thick and compress 10% in order to "float", and also that the rubber needs a pressure of 10 kg/cm2 in order to get that amount of compression. Therefore, you'd need to cut just enough rubber to get a total rubber area of 100 cm2, and put that under the wall. (This is just an example! Don't use them for your rubber!!! I don't know of any rubber that actually follows those numbers. I just invented them, and used those simple round numbers to demonstrate the principle. In reality, the numbers will be very different.).
Mate, i am familiar with this procedure the thing is that i dont have the knowledge to do so. In order to do so i have to buy certified products in order to do calculations and they are expensive. As i told you before i got in contact with many companies that do soundproofing/studio/home studio projects. The were too expensive. Usually the solution is cheaper than the problem. By that i mean: You make a deal with a gypsum-board company and you have a cost of 6000€. You make a deal with an acoustic consultant company you have a cost of 12.000€. The "problem" is the non-acknowledgement of the gypsum board company, if they are mistaken (like in my state) then you have a problem that will cost more in a time frame and in budget. The solution is to go directly in an expert company. But its double budget.
Soundman2020 wrote:
And another "but": the wall MUST be bolted or nailed to the floor anyway! You cannot just have the wall sitting there, on top of some rubber, with nothing to hold it in place: It isn't safe. What about if there's an earthquake?... the wall and floor will move differently, banging into each other, and most likely the floor will destroy the wall :shock: you can imagine what would happen.
I don't want to imagine, but when we had an earthquake back in 1999 in my house nothing happened. The overall structure is VERY good.
Soundman2020 wrote:
On the other hand, a concrete floor in a basement is ALREADY a good isolation floor, and a great place to attach a wall! Concrete is very massive, very rigid, and the ground underneath, that the concrete is resting on, is a great acoustic damper: you have the entire planet Earth as your damper! It's hard to get a better damper than that...
Fuck me mate...(sorry for the language) Today a friend came and we jammed, drums and electric bass in high volume. The guy on the 1st floor told me he heard the drums a bit more than before...
At the ground floor (my parents house) the living groom was vibrating. It wasn't like an earthquake but i could hear the bass and feel it a bit.
I have to tell you that the room IS NOT sealed right now. I have no doors etc. Vibrations are an effect of ground-born sound and not air-born but the fact that the room right now is not sealed has anything to do with the "buzz" noise?
Soundman2020 wrote:
For drums, there's a much better idea than trying to float your entire floor: just float the drums! You do that with something called a "drum riser", that is basically just a floated platform inside the room, that you set up your drums on. It is easy and cheap to make, and works very well. It properly isolates your drum kit from the floor, and you can build it simply with common construction materials. It can be something simple like a 10cm layer of semi-rigid fiberglass insulation (such as OC-703) put directly on the floor, and two sheets of 15mm plywood screwed together, lying on top of the insulation. That makes a good drum riser. You can also make a frame for it, and do other things to make it better. There are plans and diagrams of how to build drum risers, right here on the forum.
So just bolt your wall frames directly to the concrete, and don't build a floating floor. Just leave it as concrete, or use wood laminate, sold wood, or something like that, and build a drum riser for improved isolation.
When you bolt the wall frames to the floor, make sure that you seal in between them air-tight. There must be no air leak under the wall. This is very important! The easiest way to seal that, is with ordinary "caulk", the type of flexible sealant that is used to seal around the edge of the bathtub or kitchen counter. And then seal under and around every layer of gypsum board. Most people don't realize just how important sealing is. For good isolation, the room must be totally air-tight Everything must be sealed.
RECAP...
Walls
Concrete Walls with rock Wool, then 5-10cm air gap and then framing/Rock Wool and 4 layers of gypsum board.
Floor
1) directly to concrete and then drum riser and something similar for the electric bass amplifier
2) 10cm of rockwool 100kg/m3, 1 layer of water resistant ply wood, 2 layers of gypsum-board, and one layer of water resistant plywood. (a good friend proposed this solution http://www.noiz.gr/index.php?topic=187280.0 it is in Greek but you can use a translator and understand from the pics)
The floor is the last thing to be made right?
Ceiling
What about that...?
Time for me to become an "asshole"...
Supposedly i build this thing again...can you "guarantee" about the results? I mean if you had a company would you guarantee for much much better results? Would you give me my money back if your structure failed?
It's guaranteed in writing.
I find it hard to believe that 1. those guys screwed it up this bad and 2. that you will have it torn down and rebuilt.
The builder of this rooms argument will be one of two things "those idiots on the Internet know nothing", or "it works, you have to trust me"...and neither of the two statements are correct.
You, sir, have been taken advantage of, we have seen it go on year after year but the things that Stuart is telling you are irrefutable and cannot be changed.
My first thought was, "yea, should have made a drum riser instead of that whole drum head floor"...and then I saw the coupled wall assembly...OMG!
You will get isolation that is true, but you are already experiencing the poor job done if you experience low frequency issues in alternate areas of the house.
If You have a Fiat Punto you cannot use a suspension system from a Scania truck, and vice-verse
Exactly. Good analogy, since that's exactly what it is: A shock absorber.
i am familiar with this procedure the thing is that i dont have the knowledge to do so.
Maybe your best bet would be to hire a contractor who will obey your instructions, and do it the right way, not his way. If he is willing to work your way, we can give you the instructions on what to do, and he can build it. As long as he agrees to just follow the plan, and not improvise himself, then that could work. Any good builder can do this, as long as he recognizes that acoustic construction is not like normal house or office construction, and he needs to take precautions that he would not normally have to do. It's an option that should be a lot cheaper than hiring an acoustic company to do it: As you say, they mark up all the materials, with a huge profit.
I don't want to imagine, but when we had an earthquake back in 1999 in my house nothing happened. The overall structure is VERY good.
And I bet that "nothing happened" to your house, because your walls in your house are firmly attached to your floor! :) But that's not the case with your drum room. The walls and "floating" floor are not attached. When it comes to earthquakes, I have a bit of an advantage over some people: I live in Chile, which has the "honor" of having experienced the largest earthquake ever recorded in history, plus several more on the "top 20" list. We get quakes all the time, mostly small, some big. We had a magnitude 8.8 quake here in 2010, and it was pretty scary. Things move a LOT! :shock: But all the structures I designed and built survived that, but only because I built them according to Chilean regulations: Here, walls must be bolted to floors. Looking at the photos you posted, your walls are resting on that "floated" floor, and nothing is bolted. In an earthquake, those will move differently. The room will be free to bounce up and down on the concrete floor, and also to slide side to side, since there is nothing to stop them doing that. You might not get quakes as big as Chile does, but in Greece you still get magnitude 6 and 7, which is PLENTY of shaking! I would not want to be inside that room in a magnitude 7 earthquake...
The guy on the 1st floor told me he heard the drums a bit more than before...
That's what I would expect, yes: your three-leaf walls are amplifying certain frequencies in the low end of the spectrum, whereas the original walls did not do that. Like I mentioned before, walls are tuned systems: they resonate at certain frequencies, set by the mass of the leaves and the size of the air gaps. Normally for a studio, the designer will choose a frequency that is much lower than the lowest frequency that needs to be isolated. So for example, if the room is for bass guitar and the lowest note is expected to be 30 Hz, for example, then the designer will specify the mass and air gap such that the resonant frequency "f0" of the wall is 15 Hz or lower. At 15 Hz the wall will not isolates, and will amplify. At 1.414 times f0 (21.2 Hz in this example) the wall starts isolating, and at 2 times f0, it isolates well. But if you put a third leaf inside the wall, it now has TWO fundamental resonant frequencies, not just one. They are called F+ and F-, and BOTH of them will be higher than the f0 of the original wall. So for example, they might end up at 25 Hz and 31 Hz, for example. In that case, when the bass player hits that low note at 30 Hz, the wall not only does not isolate, it can actually amplify the sound, making it louder on the other side.
I made some guesses about the air gaps and drywall density of your walls, and at a very rough calculation, F+ = 76 Hz, and F- = 54 Hz. So that wall does not isolate frequencies below 107 Hz, it isolates OK above 152 Hz and isolates well at 228 Hz. The fundamental frequencies of drums can be well inside that range, so I'm not surprised that the guy upstairs is now hearing things louder than before.
If you were to re-build that wall correctly, as a 2-leaf wall according your new plan with a total gap of 20 cm and 4 layers of drywall, then f0 = 13.9 Hz, the wall will isolate starting at 19.4 Hz, will isolate OK at 27.7 Hz, and will isolate really well above 41.6 Hz. Your drums will be very well isolated, no question at all. Even a six-string bass should be well isolated like that.
At the ground floor (my parents house) the living groom was vibrating. It wasn't like an earthquake but i could hear the bass and feel it a bit.
That is probably due to the drum-head "floating" floor: It clearly is not floating at all, and is resonating. It looks like it is 16mm plywood over a 4cm gap, which would make the resonant frequency somewhere around 100 Hz. But it isn't sealed, and there is insulation inside, so it will be a broadband resonator covering a range of frequencies around 100 Hz. That's right in the region where the kick drum and bass guitar live. I'm not surprised things were vibrating.
I have to tell you that the room IS NOT sealed right now. I have no doors etc. Vibrations are an effect of ground-born sound and not air-born but the fact that the room right now is not sealed has anything to do with the "buzz" noise?
The doors and seals probably won't have much effect, since the walls and floor are most likely flanking into the building itself, as well as perhaps being amplified by the resonance. In other words, the low frequency vibration is bypassing the attempt at isolation, and getting into the structure of the house. Once it is in the structure, there is nothing to stop it going anywhere in the house. Like you said, you can feel it in the building itself. Putting your door and the seals in place is not going to stop that. The door will only help to limit high frequencies a bit (cymbals), but the lows will still be felt n the house.
As Brien said in his post: the fact that you can feel the vibrations is proof that what has been built is not working.
(check the pic "floating base of the drumset")
It looks like those guys are going to float their floor properly. They have the right hardware to do it, and since they are building on an upper floor, they most likely need to float. If they put enough mass on their floated floor, and have done their math correctly, then that should work. Those are proper isolation mounts, designed for very heavy, massive floors, which is the RIGHT way to do it! Their big problem is going to be those windows...
Concrete Walls with rock Wool, then 5-10cm air gap and then framing/Rock Wool and 4 layers of gypsum board.
Yes. The framing can only touch the floor. It must not touch the existing ceiling or the existing walls. Not even one single nail. This concept is sometimes called "room in a room" construction, since basically you are build a new and separate room inside an existing room, with no connections except the floor.
1) directly to concrete and then drum riser and something similar for the electric bass amplifier
Yes.
2) 10cm of rockwool 100kg/m3,
100 kg/m3 is too dense: it will not be good for low frequencies, and will probably flank. You need rockwool of around 50kg/m3. Or you could also use fiberglass of around 30 kg/m3.
But I would not do the floor like that. Just leave the floor as concrete, and do a drum riser, such as this one:
viewtopic.php?f=1&t=14147&p=113503&hilit=+drum+riser+#p113503
Or this one:
http://sketchup.google.com/3dwarehouse/ ... 541410f02a
Simple, low cost, effective. It just sits on the plain concrete floor, and isolates the drums form the floor.
Ceiling
What about that...?
Same as the walls: You put new joists across the top of the new framing, and put your drywall on the joists. By very careful to make sure that the news ceiling does not touch the existing ceiling, or the existing walls. The new ceiling can ONLY touch the new walls, nothing else.
I mean if you had a company would you guarantee for much much better results? Would you give me my money back if your structure failed?
If you hired my company to design and build that room, then you bet I would guarantee it! I would give you written specifications up front, stating the expected isolation, and part of the fee would depend on those specs being met. If the actual measured isolation did not meet or exceed the spec, then you would not pay that part of the fee, and I would go home, sad and hungry... :) That's what this company you hired should have done: a written guarantee before they start, stating what the isolation will be, in terms of how many decibels of TL you will get, or at least what the STC rating will be. Then if you measure the performance, and it does not meet the specs, either they return some of your money, or you don't pay them some of the agreed fee. That's they way I work. (But I don't live in Greece, so I can't do that for you! Pity... )
But you can still get a local builder to build it for you, as long as he follows instructions.
Just so that you feel more comfortable with the method we are telling you about, take a look at some of the studios that John has designed and built, and the comments from his customers after the studios are finished: they work! What I'm suggesting for your room is the same method that John uses for isolating his studios. It is a tested and proven method in use all around the world. But it's not just John: All the leading studio designers use the same method, because it works! It is the best way to isolate studios and rehearsals rooms at low cost. If you understand how it works, then it is easy to build.
There is also a huge amount of technical information on it, and on the level of isolation you can expect from different types of structures. There's a research document called IR-761 (and also IR-693 and IR-832) with hundreds of pages about different walls that were tested in an acoustic laboratory, showing how each one was built and how it performed. They actually built full size walls inside the lab, and tested them, one by one. All of the results are there, in IR-761.
There are three other documents, called IRC-169, IR-766 and IR-811 with the same information about floor isolation systems. Another one, IR-802, is specifically about impact noise on concrete slabs. Plus many more. And those are just a handful of documents from the National Research Council of Canada. There are many, many more from other places, all around the world. This is very well documented.
This is not guesswork and internet myth: this is the science of acoustics. The principles are well understood, and well documented. If you design it right, and build it carefully, then it works. The people doing your room right now are not using these principles, and that's why it is not working.
To be fair to the people who are trying to do your room, I think the issue is that they did a music room and thought they could also do a drum room the same way. But drums are different from most other musical instruments: Drums are the loudest of all, percussive, resonant, and put out very high levels of low frequency sound. They are the hardest of all instrument to isolate. What might work for isolating a music room in a school, will not work for drums: Two very different scenarios. Maybe their music room worked out well, but you can't build a drum room the same way you build a school music room: it won't work. Different thing entirely.
- Stuart -
Maybe your best bet would be to hire a contractor who will obey your instructions, and do it the right way, not his way. If he is willing to work your way, we can give you the instructions on what to do, and he can build it. As long as he agrees to just follow the plan, and not improvise himself, then that could work. Any good builder can do this, as long as he recognizes that acoustic construction is not like normal house or office construction, and he needs to take precautions that he would not normally have to do.
Soundman2020 wrote:
That's what I would expect, yes: your three-leaf walls are amplifying certain frequencies in the low end of the spectrum, whereas the original walls did not do that. Like I mentioned before, walls are tuned systems: they resonate at certain frequencies, set by the mass of the leaves and the size of the air gaps. Normally for a studio, the designer will choose a frequency that is much lower than the lowest frequency that needs to be isolated. So for example, if the room is for bass guitar and the lowest note is expected to be 30 Hz, for example, then the designer will specify the mass and air gap such that the resonant frequency "f0" of the wall is 15 Hz or lower. At 15 Hz the wall will not isolates, and will amplify. At 1.414 times f0 (21.2 Hz in this example) the wall starts isolating, and at 2 times f0, it isolates well. But if you put a third leaf inside the wall, it now has TWO fundamental resonant frequencies, not just one. They are called F+ and F-, and BOTH of them will be higher than the f0 of the original wall. So for example, they might end up at 25 Hz and 31 Hz, for example. In that case, when the bass player hits that low note at 30 Hz, the wall not only does not isolate, it can actually amplify the sound, making it louder on the other side.
I made some guesses about the air gaps and drywall density of your walls, and at a very rough calculation, F+ = 76 Hz, and F- = 54 Hz. So that wall does not isolate frequencies below 107 Hz, it isolates OK above 152 Hz and isolates well at 228 Hz. The fundamental frequencies of drums can be well inside that range, so I'm not surprised that the guy upstairs is now hearing things louder than before.
If you were to re-build that wall correctly, as a 2-leaf wall according your new plan with a total gap of 20 cm and 4 layers of drywall, then f0 = 13.9 Hz, the wall will isolate starting at 19.4 Hz, will isolate OK at 27.7 Hz, and will isolate really well above 41.6 Hz. Your drums will be very well isolated, no question at all. Even a six-string bass should be well isolated like that.
I called the subcontractor I told him to come here because we might have problem with the construction. He came immediately I told him the things you told me. He said that if we make the wall framing the way you proposed to do we will have problem because the concrete floor has irons under it. I don't know how is it called in English. I used Google translator and based on it it's called lug, it is something like this http://alpha6.gr/wp/?page_id=276
Before i hire this guy two other guys came from acoustic companies. both of them told me that the would make a floating floor not like the one i have now but a massive one with concrete. And they would make it like that because IF i remember well they told me the same thing for the wall and the existing floor, the frame must not touch the existing concrete
Any way, the guy insists that the whole build must be finished in order to see the results. I know he is not the expert in sound insulation, he is a subcontractor not an acoustics engineer. He told me that if it doesn't work he will give me my money back, he doesn't want to have disappointed customers because he wants to work and not to starve.
He guaranteed that when this will be finished i will be able to rehearse 24/7 with my band...not only playing drums. Based on what you say to me this will not happen and if it doesn't happen it will be his problem, not mine.
Supposedly the build fails...the will tear it apart and rebuild it. Can you give me instruction in order to to it well? Check the pics
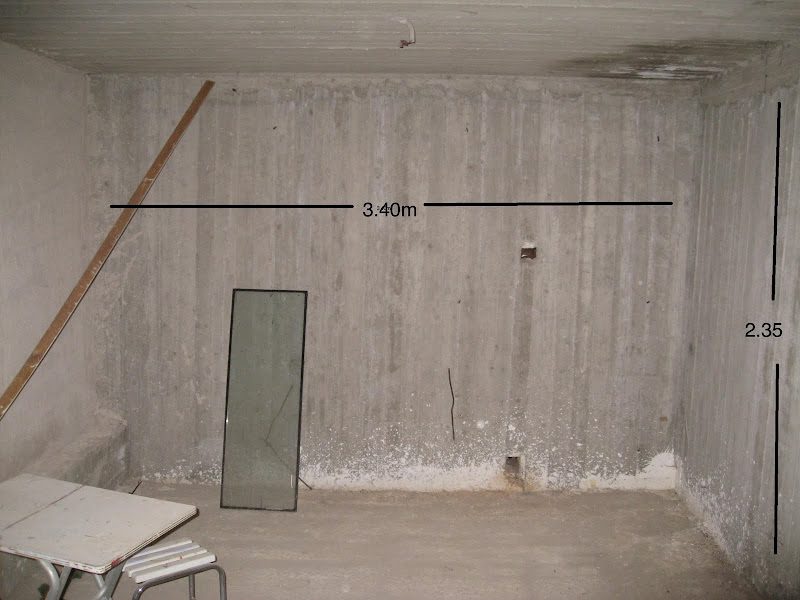
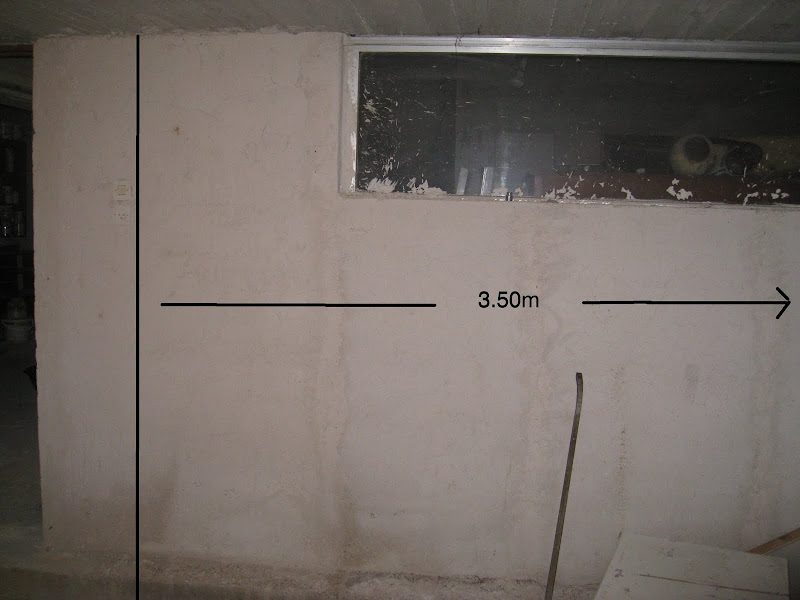
I need to reserve 10 square meter usable surface and 2m height
Recovered from web.archive.org — originally hosted at https://lh6.googleusercontent.com/-1TIbznigJPY/Ty0NBETEpjI/AAAAAAAABkU/vX5xb936BVo/s800/Measurements%25201.jpgRecovered from web.archive.org — originally hosted at https://lh6.googleusercontent.com/-7QctCNECn8A/Ty0NBx0NHMI/AAAAAAAABkc/_09E6GBeBUk/s800/Measurements%25202.jpg
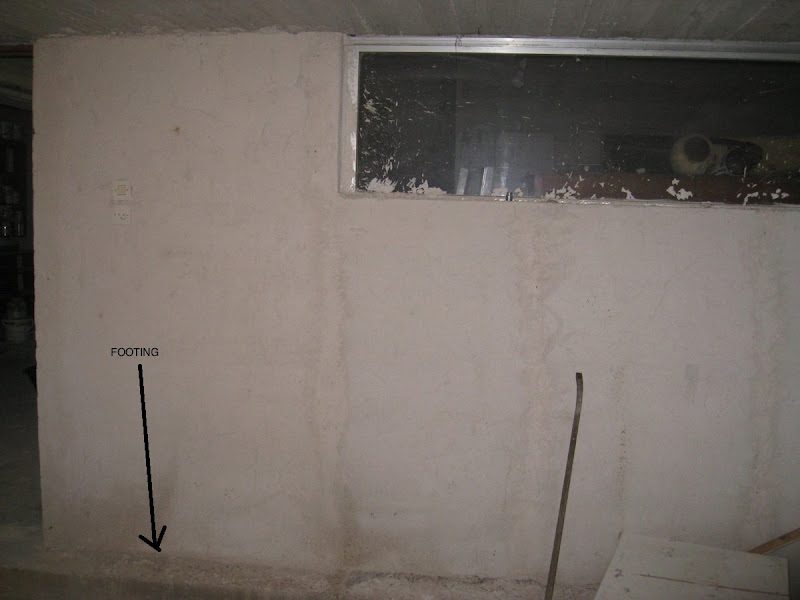
He said that if we make the wall framing the way you proposed to do we will have problem because the concrete floor has irons under it. I don't know how is it called in English. I used Google translator and based on it it's called lug, it is something like this http://alpha6.gr/wp/?page_id=276
To be honest, I don't see how that makes any difference. Those seem to be some type of footing for the foundation, but that isn't relevant to how the wall is built. All of the weight of the wall rests on the concrete floor anyway, and the floor rests on the foundations. If they were trying to spread the weight of the walls over the floor area with that "floating" floor, then I'd bet that it didn't work, and was pointless anyway. It didn't work because you can't spread thousands of kilograms of load very far with 2x2 wood (!), but then even worse they put those rubber pads underneath, which means that the load is actually CONCENTRATED at a few specific places on the concrete! And it is pointless, since any load on the concrete floor is transferred to the foundations and to those footings, regardless of how it is placed on the floor. It doesn't matter if you put a thousand kg load on top of one square meter in the middle of the floor, or spread the same 1000 kg load evenly over the entire floor surface: all 1,000 kg are still transferred to the foundations, so what is the difference? If they are concerned that the floor cannot support concentrated loads around the perimeter of the room, then why did they build the walls like that anyway?
Besides, the method we are proposing here would put LESS load on the floor, since it would need less materials. The final structure would not be as heavy, since it doesn't need all that they put in there: For example, there would be no floating floor, so that already saves hundreds of kilograms, and you only really need two or three layers of drywall, not four, and only one frame for the walls, not two.
Finally, I thought that this is a basement where you are building, with a concrete floor on the ground, and nothing underneath. In other words, there is no air gap under your concrete floor: it rests directly on the ground, probably with some type of membrane under it, but no air gap. If that's the case, then there is no problem at all, and what they builder said is garbage.
But don't take our word for it: Get professional advice. What I'd suggest you do is to hire a qualified structural engineer to examine your place, and tell you what load the floor can actually support, and how it can be supported. He will measure things, look at things, and calculate things, then he will tell you the truth. We might be wrong, since we are not there, and can only see what you show us in photos and tell us in text, but the structural engineer will do all the necessary measurement and tests, and he will be objective about it. He has to be, legally. Ask HIM if it makes any difference to have the walls built the way they are now, and the way we are proposing. Get him to give you a written signed report of his analyses, saying what the original live and dead loads were on the floor before you started, what they are now, and what the maximum can be. Also if there are any restrictions on where the load can be, and where it cannot be.
If I was in your situation, that's what I would do: Hire an independent professional expert to come and analyze it properly, and to provide a signed report of his findings.
Before i hire this guy two other guys came from acoustic companies. both of them told me that the would make a floating floor not like the one i have now but a massive one with concrete. And they would make it like that because IF i remember well they told me the same thing for the wall and the existing floor, the frame must not touch the existing concrete
Exactly: That is the correct way to do a floating floor, if you need high levels of isolation. The one you have now is NOT a floating floor: It is an ignorant attempt to float a floor done by someone who has no idea how to float it. A REAL floated floor requires a massive, heavy surface that is totally decoupled (disconnected) from the original floor, usually with heavy duty springs. The new floor is usually made of concrete, and the springs support it, floating. Once again, it is a resonant system, just like the walls, and must be designed so that the resonant frequency is much lower than the lowest one that needs isolating. That requires a lot of mass, and a large air gap filled with insulation. That's why those acoustic companies were going to charge you so much: floating a floor properly is expensive. And what has been done to yours is NOT a floated floor: its a few bits of wood with some plywood on top, creating a resonant "drum head" floor.
But the REAL question here is whether or not you actually NEED a floated floor at all! I'm not convinced that you do need it.
Supposedly the build fails...the will tear it apart and rebuild it. Can you give me instruction in order to to it well? Check the pics
Yes, we can do that. We will need some more information about how your place is built (walls, floors, ceilings, windows, doors, etc.) and we'll need you to do some tests with a sound level meter, to find out objectively how much isolation you have with the original empty structure, and how much you actually need. That's the key to determining what type of construction you need, including the floating floor. We would also need other information from you, in order to design the room properly.
But there are two other potential issues I see in those latest photos: one is the window: How did the deal with that? And the other is the dimensions: the room is nearly square: one side is 3.4 m, the other is 3.5. That is not good, acoustically. There are ways of dealing with that, but it would be better to have a bigger difference between those two. I noticed that you show a line on one wall, to indicate the limit of the room: Is it possible to move that line a bit more to the left, say another 20 cm? If so, the the final interior dimensions could be something like Length=3.4 m, Width=2.95 m, Height=2.2 m, which would be a good room ratio, acoustically.
- Stuart -
To be honest, I don't see how that makes any difference. Those seem to be some type of footing for the foundation, but that isn't relevant to how the wall is built. All of the weight of the wall rests on the concrete floor anyway, and the floor rests on the foundations.
Yes this is the footing of the foundation
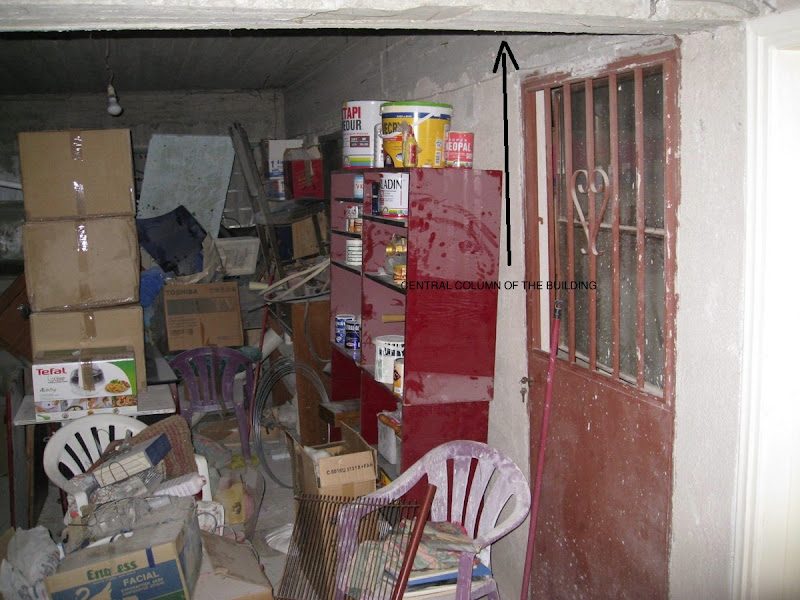
Recovered from web.archive.org — originally hosted at https://lh4.googleusercontent.com/-dlfFuMx5Nbs/Tyg6DPqnZnI/AAAAAAAABkk/m1mOh0URl5s/s800/IMG_5010.jpgDoesn't it make a difference since structural noise is being transferred through the columns and the ironing of the building? If there is ironing in the concrete it should be linked through the ironing of the columns and this would cause vibrations.
Recovered from web.archive.org — originally hosted at https://lh4.googleusercontent.com/-ADLCqrSzkgA/Tyg5fJGDo0I/AAAAAAAABko/R_AHVUIUHvM/s800/IMG_3628.jpgRecovered from web.archive.org — originally hosted at https://lh5.googleusercontent.com/-psD0Q8N7MX4/Tyg6B1BhWRI/AAAAAAAABC4/F2bpBpdJFn8/s800/IMG_5009.jpg
Soundman2020 wrote:
But don't take our word for it: Get professional advice. What I'd suggest you do is to hire a qualified structural engineer to examine your place
If I was in your situation, that's what I would do: Hire an independent professional expert to come and analyze it properly, and to provide a signed report of his findings.
Soundman2020 wrote:
Yes, we can do that. We will need some more information about how your place is built (walls, floors, ceilings, windows, doors, etc.) and we'll need you to do some tests with a sound level meter, to find out objectively how much isolation you have with the original empty structure, and how much you actually need. That's the key to determining what type of construction you need, including the floating floor.
I will try to get in contact with the architect of the house and see what we can do.
Soundman2020 wrote:
We would also need other information from you, in order to design the room properly.
Other info like what?
Soundman2020 wrote:
I noticed that you show a line on one wall, to indicate the limit of the room: Is it possible to move that line a bit more to the left, say another 20 cm? If so, the the final interior dimensions could be something like Length=3.4 m, Width=2.95 m, Height=2.2 m, which would be a good room ratio, acoustically.
""All of the weight of the wall rests on the concrete floor anyway, and the floor rests on the foundations.""
Typical wooden framing called platform framing might be the counterpart to this suggestion.
But it most likely is not the case as is often when you change from wood to concrete. Concrete, as heavy as it is, could not perform without what you call "steels" or "iron", what the Western world calls rebar. For lack of a better analogy, a concrete structure is like an Elephant. Big, heavy and able to support a lot of mass. But take the bones out and the mass is now governed by gravity to an increased percent. Silly analogy, but it's the best I can do on such short notice, maybe even with a week to prep this would be the best I could do :)
Anywho, the rebar and the concrete, when placed properly, are one complete unit, it isn't like the iron is doing one thing and the concrete is doing another. Concrete doesn't work well under it's own weight which it has so much of. So in order to make the concrete lift higher or span farther...the rebar is installed in specific diameters, spacing and laps or lengths.
In respect to sound moving thru a medium, sound moves thru concrete faster, soft wood faster still, glass the next fastest and steel the faster of the four. The more dense and rigid the material the faster sound travels thru it.
In order for the "iron" to be an issue it would have to be exposed, which it isn't since it is encased in concrete. And sound moves pretty fast thru concrete so the concern is moot.
To the design of how a concrete basement or residential structure might be developed it would look more like the following picture.
The new ceiling can ONLY touch the new walls, nothing else.
How is this possible? I mean will the framing be capable of carrying the load of 3-4 layers of gypsum-board?
All the studio ceilings i have seen are being hanged from the concrete with suspension mounts.
Something like this http://www.noiz.gr/index.php?topic=187280.0 its in Greek but you can understand from the pics. Its a studio in Greece 3d floor or something like that.
It is the goal to decouple the ceiling from the existing structure...your picture does that but what Stuart may be referring to is a wooden or structural steel framed wall assembly.
The goal is to "decouple" the existing from the new.
UPDATE!
Some (maybe) good news...
I called the subcontractor to make a new deal. I had with me a good friend who has studied Music Technology & Acoustics Science. He has no experience except his studio but has the basic knowledge of the university. My friend informed the subcontractor that the fact that the room is not "sealed" right now (doors etc) has nothing to do with the structural noise being caused by drums and electric bass. He explained to him why the construction is wrong. Despite that the subcontractor insists that he can fix the problem :blah: and that i will be able to practice or rehearse with my band 24 hours a day :shock:
So i told him that i can not trust him any more and that we have to make a "quality guarantee-contract" for the construction. If the construction does not meet the requirements he gave to me he will dissemble the structure and give me my money back. I also told him that from now on he is the one who will pay for the rest...doors, electrics, ventilation because he is so convinced that the he will manage it and agreed to make a contract.
I also warned him that he will not manage it, and I proposed him not to continue with the structure, give me my money back and dissemble it, in order to avoid for his sake the extra expenses of the doors etc and go home. But he insisted, :blah: he said it was not fair to fire him before he finishes his job, so i said "fair enough you can finish it but after we make the contract."
I made the contract and tonight my uncle will check it since he is a lawyer...we he will check it for mistakes, form, syntax etc and we will sign the contract in a police station by the presence of a police officer :cop: who will stamp it in order for our signatures and identification to do be certified .
And some not so good news.
The subcontractor called me and said that he can give me written guarantee about the results only if i was going to use wooden custom doors that would cost 2100€ extra. I told him that our deal had to do with a budget of 6000€ for the whole construction including 2 aluminum doors with triplex laminated glass. Suddenly he changed his mind, though he was informed by a specialist that the doors have nothing to do with the vibrations.
You were very right xSpace. I was taken advantage of. The very sad thing is that "crew" was introduced to me by a very good person as i told before. I really do not know what to do. Basically i want to "fire" him and tell him to dissemble the construction and give me my money back. But i am afraid that he will say bullshit about expenses (workers, material wastage etc). If its going to be like that i really prefer to tell him to keep the 50% of the money i gave in advance and finish this shit. These guy has no sign of respect for his job, his customers. I mean i see the pictures every day and i wonder for this low quality workmanship this construction has.
I should have made a contract from the first place, i am a man of my word and i don't like contracts and shit. Unfortunately i was mistaken
I am angry, frustrated, outraged and very sad.
Man, I'm really sorry to hear that. (I guess the contractor wasn't so confident about his build anymore, once he started looking into it.) It's not surprising that you are pretty upset about this!
Anyway, I guess the question now is: where do you go from here? What can you do with what you have, and how can you make the best out of a bad situation?
Maybe you could post a couple of photos of how the build stands right now, and what materials you have on hand, to see if we can offer any suggestions on what path to take from here. It might not be necessary to rip it all out, and if you work carefully it should be possible to re-use some of the materials that you take out.
But I did notice that I missed answering one of your questions, so let me do that in the mean time.
How is this possible? I mean will the framing be capable of carrying the load of 3-4 layers of gypsum-board?
All the studio ceilings i have seen are being hanged from the concrete with suspension mounts.
Yes, framing can do that, if it is dimensioned correctly. As Brien said, I am thinking of wood framing, and it certainly is possible to span those distances carrying those loads. But you can also do it the way you show, by suspending the ceiling from acoustic hangers. Either way will work, provided that you have a large enough air-gap, and enough mass on the ceiling. Those are the two main factors that determine how much isolation you will get: mass, and air gap.
Anyway, if you can post some photos of the current status, maybe someone can come up with a plan to get you back on track.
- Stuart -
Man, I'm really sorry to hear that. (I guess the contractor wasn't so confident about his build anymore, once he started looking into it.) It's not surprising that you are pretty upset about this!
Anyway, I guess the question now is: where do you go from here? What can you do with what you have, and how can you make the best out of a bad situation?
The subcontractor came this morning to chat. I told him that i cannot work with such an unreliable person and the he should be ashamed cause he was introduced by another person of the "music circle". I proposed him to give me half of my deposit back. Half damage for you and another half for me, dissemble it take his materials and go home. He started saying bullshit, that he doesn't want to have unhappy customers etc. The fact that he is not Greek and cant speak clearly my language made the situation worse...
So i told him the dissemble the whole structure and make it again but with my design, my instructions and my responsibility.
If he had do buy any extra materials like gypsumboard, rockwool, antivibrating decoupling rubbers for wall frame and ceiling frame, etc this would be charge to him. Anything except doors, ventilation and electrics. He accepted.
A good friend of mine with lots of experience will make some calculations and give me a design and the instructions to do it.
Any help from any of you is welcome!!!
The structure is the same you saw in the pictures nothin has changed.
Check the pics from this thread at greek musicians forum http://www.noiz.gr/index.php?topic=187280.0 more or less it is going to be the same. It is the most simple construction i can do.
Soundman2020 wrote:
As Brien said, I am thinking of wood framing, and it certainly is possible to span those distances carrying those loads. But you can also do it the way you show, by suspending the ceiling from acoustic hangers. Either way will work, provided that you have a large enough air-gap, and enough mass on the ceiling. Those are the two main factors that determine how much isolation you will get: mass, and air gap.
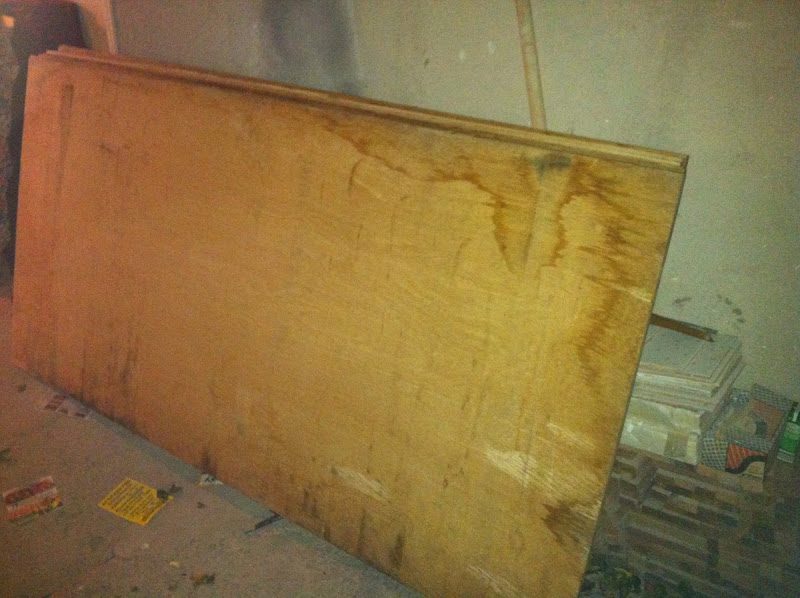
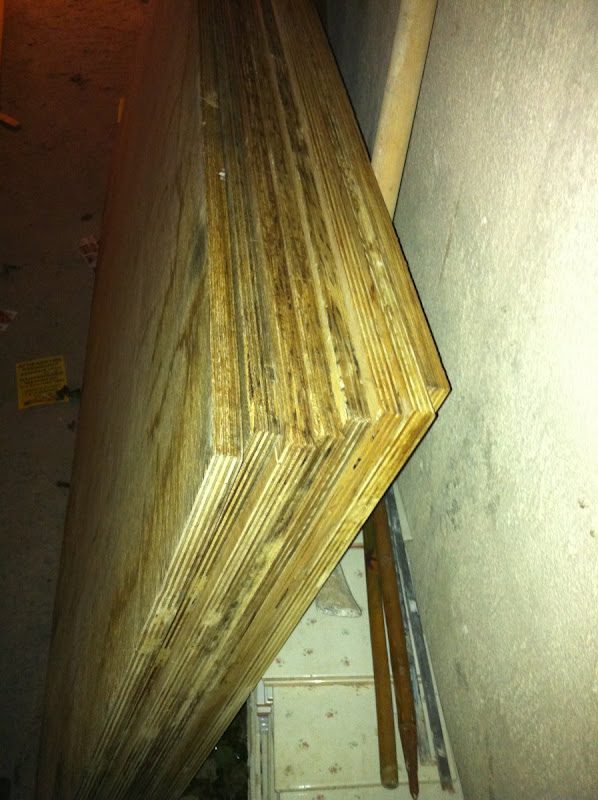
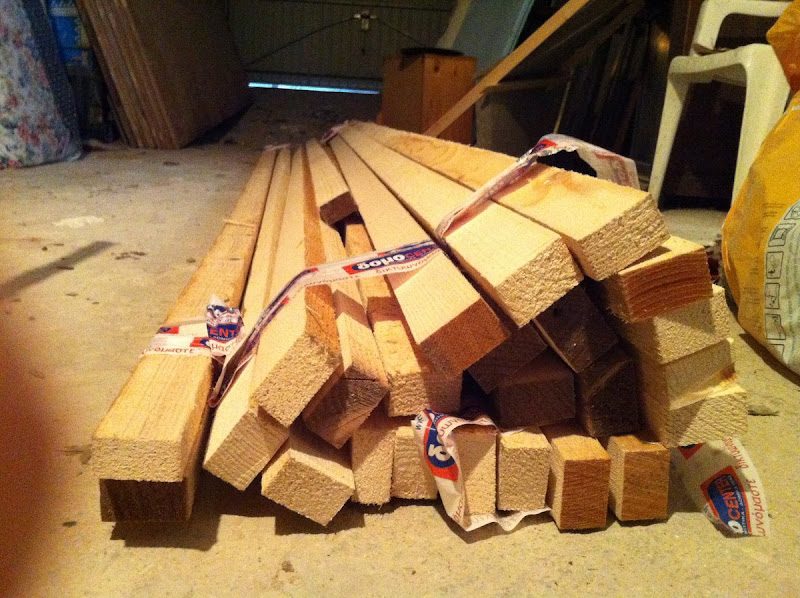
I cant do wood framing, he will ask me for more money and its also much more expensive than the metal framing. It is also easier and faster with metal framing.
The concrete ceiling is already massive. The gap from the frame according to the other construction i showed you (the one in greek) is 10cm. Space-wise i cant afford loosing more than 15cm from the existing walls. I have a 12m2 area. With the room in a room i cant go less than 9m2. Right now i am on 9.8m2.
Son i was thinking something like this...
1) Insulation on concrete walls not more than 50kg/m3 dense.
2) Begin framing from ceiling with the decoupling suspensions like this, something between these (i dont know what to choose i wait for my friends proposals, insulation, 3 layers of gypsumboard.
3) Wall framing on decoupling rubbers, insulation, 3 layers of gypsumboard.
4) Floor...you told me i dont need and i understand but i have the materials and money spent so why not to make one...100kg/m3 rockwool 5cm, a friend of mine told me to get 100kg/m3 rebonded foam 5cm, it lasts longer and it has elastic characteristics, 1 layer of water proof plywood, 2 layers of gypsum board and i layer of plywood again
5) The doors when i say triplex i mean the laminated. The ones with membrane inside. I dont know if we talk about the same thing.
So what do you think? Do i really need air gap? Can i fill the entire cavities with rockwool? You said that before...But we need MSM right? with no air gap we dont have spring. Is it right?
Again, thank you so much for your information and concern ! I wish i had posted i day before...but anyway, better late than never...
I hope he's willing to sign that in writing this time! That would be a reasonable deal all around.
I cant do wood framing, he will ask me for more money and its also much more expensive than the metal framing. It is also easier and faster with metal framing.
Fair enough. Then let's stay with metal framing on isolation hangers. So what's important here is to make sure that the ceiling is PROPERLY isolated from the concrete.
The gap from the frame according to the other construction i showed you (the one in greek) is 10cm.
Just to make sure we are talking about the same thing: You are saying that the distance from the bottom surface of the concrete, to the top surface of the drywall, is 10cm? If so, that should be fine. More would be better, of course, but 10 cm is the minimum recommended gap. If the gap gets much smaller than that, then you start losing isolation very quickly. And yes, you do need to put insulation in that gap: either mineral wool of around 50 kg/m3, or fiberglass of around 30 kg/m3. Fill the entire gap if you can, but do not force the insulation in there! If you force it in, then it could create flanking paths. Put in just enough so that it fits nicely, and no more. In other words, if you can buy insulation that is exactly 10cm thick, that would be perfect, but not insulation that is 11 cm thick. And if you can only get 5 or 6 cm in, well, that would be OK, but not optimum.
Space-wise i cant afford loosing more than 15cm from the existing walls.
You mean 15cm on each side, I hope, and not 15 cm total? So once again, just to make sure we are talking about the same things, you are talking about having a distance of about 12cm from the surface of the concrete wall up to the inside surface of the drywall, then two layers of 15mm drywall, for a total thickness of 15 cm? Then the same on the other side of the room. Is that correct? If so, then yes, that is fine. And once again, fill that entire gap with insulation, if you can, or at least fill half of it. When I say "fill half of it", I'm talking about thickness, not height! So you'd have insulation all the way form the floor to the ceiling, but only 5 or 6 cm thick. And "fill completely" would be all the way from floor to ceiling and 12cm thick.
I prefer to explain things like this in very simple terms, just to make sure that there are no problems with the language barrier, since I don't speak any Greek at all!
1) Insulation on concrete walls not more than 50kg/m3 dense.
Correct. 50 kg/m3 is for mineral wool (rockwool), but if you use fiberglass insulation then it should only be about 30 kg/m3.
2) Begin framing from ceiling with the decoupling suspensions like this, something between these (i dont know what to choose i wait for my friends proposals,
It would be better to call the manufacturer and ask! They will tell you what the CORRECT product is for you. tell them that you will be hanging roughly 30 to 40 kg/m2, with an air gap of 10cm filled with insulation, and you need to have a resonant frequency as low as possible for that structure, preferably below 20 Hz. They will tell you which model of hanger you need, how many you need, and how to space them. This is very important!!!! You are building an MSM resonant structure up there, and it MUST be tuned correctly! If you put in too many, or not enough hangers, or if you space them too close, or too far apart, or if you use the wrong ones, then you will have tow potential problems: #1 is that the structure will not isolate correctly, and #2 is safety: you might be loading it incorrectly, and end up with 300 kg of drywall falling on your head... So call them, or even better send them an e-mail, carefully explaining what you want to do, and asking for their recommendation in which device to use, how many, and where to put them.
The manufacturer is the person best qualified to tell you about this.
3) Wall framing on decoupling rubbers,
Forget those: you don't need them. They will not do anything useful, acoustically. Your concrete floor is on the GROUND, and that means that the entire planet is acting as a damper on your floor, so little tiny things like that will not help any. A waste of money.
4) Floor...you told me i dont need and i understand but i have the materials and money spent so why not to make
I'd say one excellent reason for not making one, is ceiling height! You don't have much, drums need height to sound good, and trying to float your floor will just waste height. If you have the materials, use them to make a drum riser. Much more useful.
100kg/m3 rockwool 5cm,
Too dense, and too thin. That will NOT decouple, and also is so dense that it does not have good low-frequency absorption.
A friend of mine told me to get 100kg/m3 rebonded foam 5cm,
Whoooaaaa!!!! Foam? What TYPE of foam? You need to know: Closed-cell foam is no use, acosutically. Open cell foam is OK, but even then that 100 kg/m3 sounds way too dense. Can you provide a link to the web site of the manufacturer, and specifically to the section on their web site that has the acoustic properties? You need to know what the gas flow resistivity is for that foam, in order to find out if it is any use, acoustically.
I hate to say this, but listening to your friends was what got you into this problem in the first place, so maybe it would be better to actually found out for sure that what your friends are telling you is good advice! There are a LOT if myths about acoustics, all over the internet, so it is wise to check what other people tell you, and read the actual science and the acoustic numbers for anything that you plan to do in your studio from now on. Your friend might be giving you good advice, but you'll never know unless you check the actual facts and figures.
1 layer of water proof plywood, 2 layers of gypsum board and i layer of plywood again
Still not enough mass for a proper floating floor: That's only about 40 to 50 kg/m2 there. You need something like 200 kg/m2, (depending on the spring, cavity, and fill). That's why proper floating floors are done with concrete. And you don't even have a spring in that system you describe, so it isn't floating anyway!
These things have to be calculated! You can't guess and say "I think I'll use this foam because my friend said it was good", or "I think I'll put a few layers of drywall and some plywood there". You need to do the mathematics! First, you need to decide how many decibels of isolation you need, and what is the lowest frequency range that you need to isolate. With those two numbers you can calculate the amount of mass and the spring resilience that you will need to accomplish the goal. Or if you already know what the spring resilience is (for example, if you already have the springs) then you can just use that to calculate the mass and air gap. If you don't do the math, then the chance are really good that you will NOT get a good outcome! You can't guess: you need to sit down with pencil, paper and a calculator, and figure these things out.
If you don't figure it correctly, then there are only two possibilities: 1) You will have too much mass for the spring, it will over-compress and "bottom out", and therefore you will have no isolation. or 2) You will not have enough mass for the spring, it will be under-compressed and "top out", and therefore you will have no isolation. There are no other possibilities. That spring has to be compressed just the right amount for the mass that you have on top of it. Too much and it won't work. Too little and it won't work. You MUST do the calculations!
That's why we could look at your photos, and see that the contractor didn't have a clue: clearly, he did not do ANY calculations for your floor, since it will never work like that. If you don't do the calculations, then you'll end up with a DIFFERENT floor, but it still won't work. Acoustics is a science, with equations an calculations. It isn't about listening to friends and guessing.
5) The doors when i say triplex i mean the laminated. The ones with membrane inside. I dont know if we talk about the same thing.
Ahhhh! OK, that's fine then. I misunderstood. I thought you meant it had three separate pieces of glass in it. Laminated glass is excellent. How thick is the glass? (total thickness, both panes plus the membrane).
So what do you think? Do i really need air gap? Can i fill the entire cavities with rockwool? You said that before...But we need MSM right? with no air gap we dont have spring. Is it right?
It's the same thing: Insulation is mostly air anyway, so when we say "air gap" we are talking about the entire space in the cavity, regardless of whether it has any insulation in it.
Yes, the air is the spring, and the insulation is the damper. It is just like the example of car suspension that you used earlier: You have a spring to give you the "bounce", and you have a shock absorber to damp the oscillations by absorbing some of the energy. That's what the insulation does in a wall cavity: it absorbs the resonant energy. In acoustic, that is sometimes called "damping".
So yes, you can (and should!) fill the entire cavity, if your building code allows it. BUT! As Rod has mentioned here, there are sometimes fire regulations on how insulation can be installed in walls, so check with your building inspector to see if you are allowed to fill the entire cavity. If you can, then that's great. If not, then fill as much as you are allowed to. Just so you get an idea: you can get an improvement of about 10 decibels in isolation by putting insulation in, and maybe as much as 16 db, under some circumstance. That's a LOT of extra isolation! But even if you can only fill it half way, you can still get maybe 6 dB of improvement, as compared to no isolation.
I wish i had posted i day before...but anyway, better late than never..
:!::D At least you didn't post one week later! It would have been much sadder, and very much more infuriating to find out afterwards, when it was all finished and didn't work! So at least you only found out one day late. Things would have been worse...
:)
- Stuart -
I hope he's willing to sign that in writing this time!
It does not matter any more. I am taking the responsibility of the design/construction
I cant do wood framing, he will ask me for more money and its also much more expensive than the metal framing. It is also easier and faster with metal framing.
Fair enough. Then let's stay with metal framing on isolation hangers. So what's important here is to make sure that the ceiling is PROPERLY isolated from the concrete.
You are saying that the distance from the bottom surface of the concrete, to the top surface of the drywall, is 10cm? If so, that should be fine. More would be better, of course, but 10 cm is the minimum recommended gap.
Yes that is what i mean.
You mean 15cm on each side, I hope, and not 15 cm total? So once again, just to make sure we are talking about the same things, you are talking about having a distance of about 12cm from the surface of the concrete wall up to the inside surface of the drywall, then two layers of 15mm drywall, for a total thickness of 15 cm? Then the same on the other side of the room. Is that correct? If so, then yes, that is fine.
Yes this is what i mean, each side, but i was thinking of putting 3 layers of insulation for more mass.
Forget those: you don't need them. They will not do anything useful, acoustically. Your concrete floor is on the GROUND, and that means that the entire planet is acting as a damper on your floor, so little tiny things like that will not help any. A waste of money.
I'd say one excellent reason for not making one, is ceiling height! You don't have much, drums need height to sound good, and trying to float your floor will just waste height. If you have the materials, use them to make a drum riser. Much more useful
I dont care about the sound, it is not going to be a recording room. I also practice always with ear protection. If am going to have better results by making this type of "floating" floor isolation/vibration wise why not to do so?
100kg/m3 rockwool 5cm,Too dense, and too thin. That will NOT decouple, and also is so dense that it does not have good low-frequency absorption.
Whoooaaaa!!!! Foam? What TYPE of foam? You need to know: Closed-cell foam is no use, acosutically. Open cell foam is OK, but even then that 100 kg/m3 sounds way too dense. Can you provide a link to the web site of the manufacturer, and specifically to the section on their web site that has the acoustic properties? You need to know what the gas flow resistivity is for that foam, in order to find out if it is any use, acoustically.
I hate to say this, but listening to your friends was what got you into this problem in the first place, so maybe it would be better to actually found out for sure that what your friends are telling you is good advice!
The man who proposed me the decoupling rubbers, the floating floor solution and the rebonded foam alternative instead of rockwool is not a friend. He is basically, but actually i have never met him in person. He is helping me with my drum room, he is a guy like you, a good guy that i met through internet and he is making a recommended-design for my drum room.
He is co-owner of the Sonic Ark Studio in Thessaloniki/Greece. He has designed the studio isolation wise and acoustics-wise.
You can check his studio here, here He is no amateur.
Rebonded foam is this, i can't find acoustic properties. Its open cell
The floating floors of the type he proposed me is a solution of his tested with very good results in many studios. His new studio -the sonic ark- has a well calculated concrete floating floor.
I dont doubt what you say, the thing is that materials like rock-wool etc do not meet manufacturers specifications to make the necessary calculations, these are only successfully applied solutions
First, you need to decide how many decibels of isolation you need, and what is the lowest frequency range that you need to isolate. With those two numbers you can calculate the amount of mass and the spring resilience that you will need to accomplish the goal. Or if you already know what the spring resilience is (for example, if you already have the springs) then you can just use that to calculate the mass and air gap. If you don't do the math, then the chance are really good that you will NOT get a good outcome! You can't guess: you need to sit down with pencil, paper and a calculator, and figure these things out.
Hmmm, i sucked in math and physics...do you have any references so i can try to calculate (at least try)
I would love to have 100db isolation but its a dream...just jokin'!
Realistically speaking i would like to have 70db but i think i cant accomplish that with the space i have. Maybe 50db would be ok, and the frequency...? Hmmm yes bellow 20Hz or why not bellow 10
Ahhhh! OK, that's fine then. I misunderstood. I thought you meant it had three separate pieces of glass in it. Laminated glass is excellent. How thick is the glass? (total thickness, both panes plus the membrane).
I dont know man i havent made the order yet, how thick should it be? I will put 2 doors of these
So yes, you can (and should!) fill the entire cavity, if your building code allows it. BUT! As Rod has mentioned here, there are sometimes fire regulations on how insulation can be installed in walls, so check with your building inspector to see if you are allowed to fill the entire cavity. If you can, then that's great. If not, then fill as much as you are allowed to. Just so you get an idea: you can get an improvement of about 10 decibels in isolation by putting insulation in, and maybe as much as 16 db, under some circumstance. That's a LOT of extra isolation! But even if you can only fill it half way, you can still get maybe 6 dB of improvement, as compared to no isolation.
Regulations...inspector...? In Greece...? In papers maybe in action...i dont think so, sad but true...i'll go for the 10db+...
I would love to have 100db isolation but its a dream...just jokin'!
Actually you CAN have 100 dB! You'll just need a few million dollars to do it... :lol:
Seriously it is possible: Eric Dessart (he posts here on the forum occasionally) helped design and build a studio where the specs where exactly that: 100 dB isolation. And he did accomplish it! But it wasn't cheap to do...
i would like to have 70db but i think i cant accomplish that with the space i have. Maybe 50db would be ok,
Actually, 70 dB MIGHT be possible in your place, but you probably would have to float the floor then. And 50 dB is certainly do-able, without floating the floor. So is 60. 60 dB of isolation would mean that the level outside your room when you are playing would be in the range 40 to 50 dB. That's pretty decent.
Hmmm yes bellow 20Hz or why not bellow 10
If you want to isolate down to 20 Hz, then you need to tune all of your walls and the ceiling to 10 Hz. That's not easy to do! It needs more space and more mass than you have available. If you could tune it to 10 Hz, then it would not isolate at all at 10 Hz, would start isolating at 14 Hz, and would isolate reasonably at 20 Hz. Besides, for a drum room you don't need to go down that low (unless you also play bass guitar very loud in there?). The fundamental of a kick drum is seldom much lower than about 60 or 70 Hz, so tuning your walls and ceiling for somewhere under 30 Hz should be good enough, and can be done in the space you have available.
I dont know man i havent made the order yet, how thick should it be?
Once again, it's the same issue of the lowest frequency and how much isolation you need. The general rule is that the entire door (including the glass) should have about the same surface density as the wall. Glass is about 3 to 4 times more dense than drywall, so if you have 3 layers of 16mm drywall, then your glass should be 12mm to 16mm thick, to keep the same surface density. Probably 12mm would be fine, as long as the gap between the two doors is at least as big as the air gap in the walls. If you can make that gap between the doors even bigger, then great!
But just as important as the door itself, is the seal around the edge of the door. For that level of isolation that you want, you need at least two seals on each door, and three would be better. Each seal must go completely around the edge of the door, top bottom and both sides, with no holes or gaps.
Rebonded foam is this, i can't find acoustic properties.
Then I wouldn't use it. If you don't know how it reacts to sound, it's not worth taking the risk. Just use materials for which there is plenty of acoustic information. That's why we normally recommend things like drywall, rockwool, fiberglass, concrete, plywood, and things like that: Because there is a LOT of acoustic information for all of those. And even better: they are cheap materials! Yes, there are other materials that might work too, but if there is no published information on it, then why would you use it? And especially if it is more expensive. My philosophy is to use the cheapest material that will do the job well.
The floating floors of the type he proposed me is a solution of his tested with very good results in many studios. His new studio -the sonic ark- has a well calculated concrete floating floor
That's right! If you want a properly floated floor, then concrete is the way to go! But do you have enough budget to do that correctly?
I STRONGLY suggest that you should read this:
viewtopic.php?f=2&t=8173
That thread explains how to figure out if you need to float your floor (you don't) and also how to calculate things if you do need to float it.
the thing is that materials like rock-wool etc do not meet manufacturers specifications to make the necessary calculations,
I'm not sure what you mean by that! There is a huge amount of data available for rockwool (and other forms of mineral wool, as well as fiberglass) for doing the calculations! You can find it right here on the forum, in many places as well as in other places on the internet, and on the manufacturer's web sites. The acoustic properties and numbers for rockwool are quiet well understood, and easily available. But as you said, there are none at all for that foam stuff you mentioned...
Hmmm, i sucked in math and physics...do you have any references so i can try to calculate (at least try)
for a drum room you don't need to go down that low (unless you also play bass guitar very loud in there?). The fundamental of a kick drum is seldom much lower than about 60 or 70 Hz, so tuning your walls and ceiling for somewhere under 30 Hz should be good enough, and can be done in the space you have available.
So space-wise i cant make a construction that can absorb fairly bass guitar frequencies. But I could make a bass guitar amp "riser" like this drum riser (after i make the calculations of-course.
That's right! If you want a properly floated floor, then concrete is the way to go! But do you have enough budget to do that correctly?
What i meant before is that the floating floors he proposed me with rockwool or rebonded foam are tested with good results (not in the Sonic Ark but in other studios)
So what about floating with this way the floor VS a drum riser. I mean since i have the materials to float all the floor, then why not to do so? I tell you again that i dont care about the sound quality. Its a practice room.