1. Would I gain any sound isolation by making the walls thicker? By walls I'm thinking about the wooden frame and insulation. My thought would be to double the 3 1/2" they are now and go for 7".
Yes. Remember that the overall isolation will be as good as the weakest link. Upgrade the walls, upgrade the window and door.
2. The floor is just a thin piece of wood. Wouldn't it be better to go for at least a couple of inches of frame and insulation?
Thicker is better. The floor because of its proximity to the room floor is not as significant. Plus see answer to # one and the weakest link.
3. In the SketchUp file there are wholes at the bottom of the slat walls. Do these fill any purpose?
I am not clear on this as to what the question is.
Can you tell me what kind of materials were used for this design? I have one that i built and i got some plans online from another company i bougth for like $10 just to see how they were so i built it so i have a piece of plywood then a layer ot auralex sheetblok and then another plywood. on teh interior i used the auralex suede fiber glass pieces.
Hi All,
I am planning to build a small vocal booth and got inspired by the design found here. External dimensions do have to be smaller though. Here are the specs that I imagined, any comment is and will be totally welcome!
Dimensions
- external dimensions: 6' x 5'
- internal dimensions: about 16 sqft
- ceiling height: 7'6'' on the inside
Construction
- Walls, floor and ceiling will be made in order to have an STC of 60
- External type door with integrated thermos window
Acoustical treatments of the interior
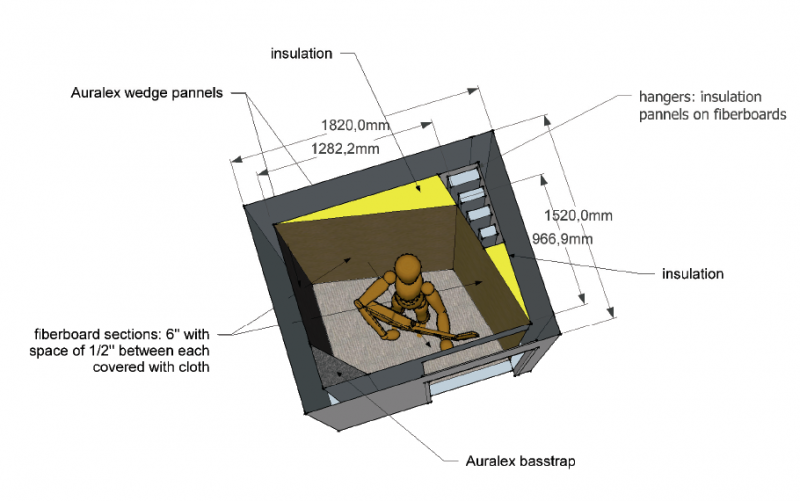
- 2 walls treated with Auralex wedge pannels
- 2 walls planned as 'sound traps', i.e. 6'' strips each spaced of 1'', behind this will be insulation
- door and ceiling covered with Auralex wedge pannels
- carpet with subcarpet layer on the floor
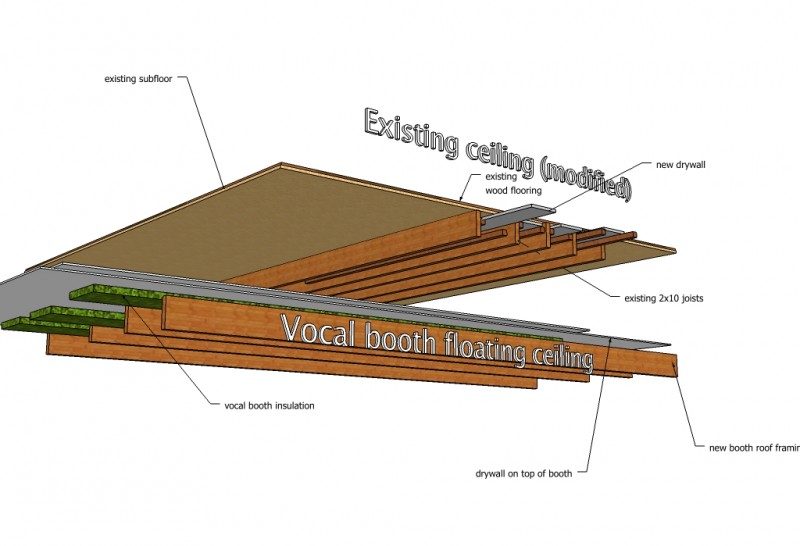
Drawing of the project:
I am asking myself if I might color my sound that way. I want this little booth to be as flat as possible.
Thanks all for the help and comments (hope I can help a bunch too...)
Arthur
Greetings, a lurker here.
I've decided to greenlight building John's design as it seems like it's the best workable booth I've seen that I could get away with building myself, but I'm a bit confused on the materials used for it as in types of wood, insulation, flooring, etc. I've seen it questioned on here before but there was no real reply made on it.
Also, with the ventilation system, the sketchup doesn't really give a description on how that particular part is built. I'm assuming it wouldn't simply be hallow?
Any help on this would be greatly appreciated. :)
I want to build this vocal booth in the corner of a room. The room is a suspended wooden floor with carpet on top. I was planning on using 3 layers of 12.5mm plasterboard (or equivalent thickness with 2 layers). I will be using V-Drums in the same room. Currently the floor is just a single sheet of wood. I would be worried that there was not enough decoupling of the booth from the room floor and i would pick up the bass drum beater in the booth. I would see the floor as the weakest link. How do I uprate/upgrade the floor so that structure bourne noise or flanking from the room doesn't affect it?
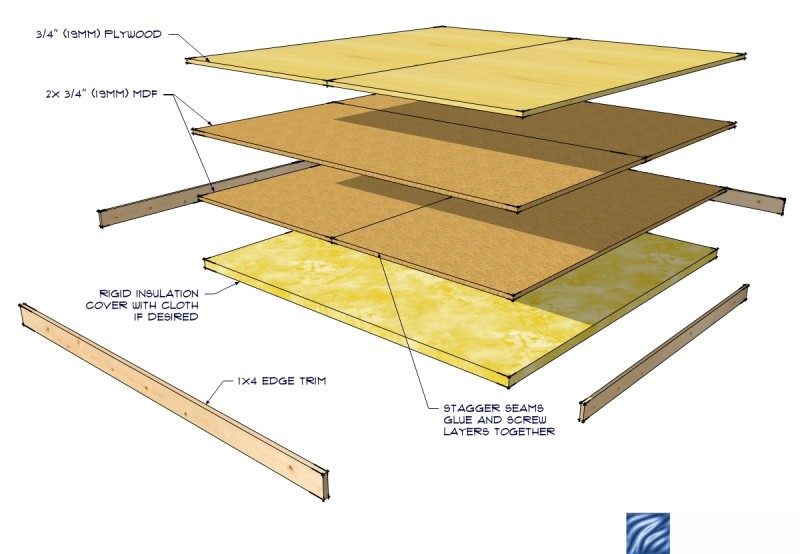
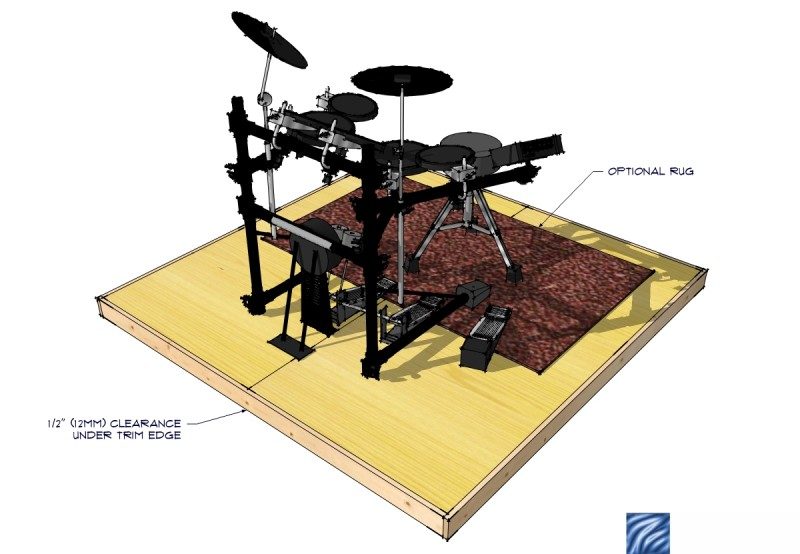
put the drums on a platform - 2" (100mm) rigid insulation on the floor, 2x 3/4" (19mm) MDF, 1x 3/4" (19mm) plywood (so you can screw in the drum pedals). trim the edge with 1x4 leaving about 1/2" (12mm) off the floor when loaded. you can also do the same thing (smaller surface size typically) for any amps. this should help significantly. as shown - 2x 6'x3' (1800mm x 900mm) panels per layer creating a 6'x6' (1800x1800mm) riser
Thanks Glenn, makes sense to remove the drums from the equation.
Could I use a similar floor inside the booth aswell to stop sounds coming out?
BTW thanks for the great diagram.
Ian
you can use this approach to make a floor within a booth or room - it's not purely isolation like a concrete floating floor, but certainly does a good job reducing impact transfer and most other direct structural transfer.
This is a great alternative to building an all out 100% isolated professional commercial studio. At least to get started recording privately on a reasonable budget. I like the facts that it's moveable and can be dismantled.
I recently submitted a budget proposal of $150,000 to build the "complete" studio. Alternate plans with budgets of $30,000 and $40,000 (no isolation, mainly gear) include this design, so we have one form of recording in an isolated space.
Thanks John! When the money from advertisers starts to roll in from our podcasts I'm going to make a nice donation!
you can use this approach to make a floor within a booth or room - it's not purely isolation like a concrete floating floor, but certainly does a good job reducing impact transfer and most other direct structural transfer.
Hi Glenn,
I'm trying to conceive a modulable/portable booth and your floor design seems very practical for my situation.
How would you approach integrating this floor in a booth's structure?
putting plates on top to start framing upon it?
Thanks!
What's your opinion on how this booth would perform for a singer in terms of comb filtering/etc? Obviously having a great room would be preferable, but does a room like this create as many problems as it solves?
Would we run into problems as well with things like guitar amps?
Mike
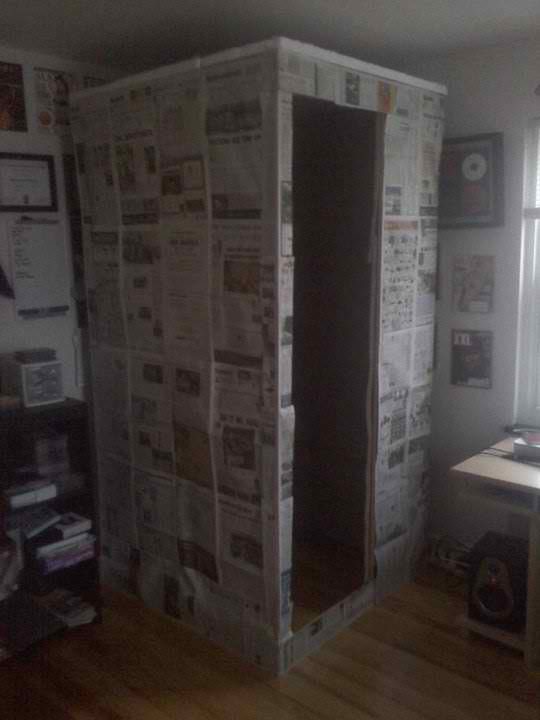
Hey guys. I wish I had seen this corner room design before I built my own. I ran into a decent number of problems building it. I must say I did mine on an extreme budget. The frame was built out of salvaged wood that I got for free. I got the old leftover carpet I used for insulation from my parents' basement. I saved all of those newspapers on the outside from my normal newspaper delivery. The only thing I had to buy were the screws and that insulation on top. I literally spent about $25 and it works pretty well. Even when I turn my yamaha receivers up to full blast it is fairly well insulated in there.
Edit: That hole you see in it, there is actually an insulated swinging door that closes.
I got the old leftover carpet I used for insulation from my parents' basement. I saved all of those newspapers on the outside from my normal newspaper delivery.
I'm trying to understand: you isolated your booth with carpet and newspapers? :shock: How does that work, acoustically?
Hi everybody,
It's my first post on this forum.
After i've found this awesome vocal booth designed by Mr Sayers, i'm considering to build one myself, instead of soundproofing an entire room. I have a lot of problems with the noises coming from downstairs and outside.
Of Course i'll follow the design but with bigger dimensions, so that i can shove inside a desk with my small recording gear. (iMac, apogee souncard, Rode mic, two nearfield monitors).
Basically i need to record vocals and some acoustic guitars by myself.
Regards
Luka
When a booth is assembled as a box (room inside a room) like this how do you install the ceiling panels typically?
Are they built first then installed as soon as framing of box is done and then caulked, nailed or bolted to the bare framing prior to further wall build /drywall. etc? Or are these finished panels basically set on top of the finish box and somehow caulked and clamped or bolted?
Thanks for the great design - I think it fits a lot of space and cost budgets for a lot of people.
Post edit: Also - I was wondering about the room or building that a vocal booth like this would be installed into. If the ceilings (or walls for that matter) where a booth like this is to be installed were based on a mass- spring- mass construction and then a booth designed with a independent ceiling similar to this was placed inside the room, would this create a three leaf system? For example - in a basement, wood floor and subfloor above, air space with insulation, drywall ceiling (mass-spring-mass) then the booth with it's independent ceiling panels as the third leaf. My concern here is when the basement ceilings are low and the booth's independent ceiling panels are very close to the building or rooms ceilings (am I over analyzing?). If the booth is going into a bigger room or space constructed using acoustic isolation techniques and that bigger space is not much bigger than the booth itself (on some or all sides) does this become an issue.?
sorry, didn't get the floor .....i mean is it plywood or cloth ?do it need to be floated? what about insulation ?
about air con: can i use ac inside or it is at the outer room?
Sorry maybe I'm not clear..since the floor frame is
2" high ...what is inner/upper surface of the floor...plywood ?
And what is under that?...insulation?
since the floor frame is 2" high ...what is inner/upper surface of the floor...plywood ?
Concrete! For a tiny 2" air gap, you will need a LOT of mass on both leaves. The only way to get that kind of mass at a reasonable cost, is concrete. But you can't float concrete on 2x2's!
If you read the thread I linked you to, you will find out how to decide if you need to float your floor at all, and also how to do it right if you do decide that you need to float it.
actually, im not willing to float but, since, the design show that there is a 2x4 stud lies horizontally to join the vertical studs ,so there must be something to fill up the floor space ....and what is that
..........at the other topics u have said to put laminating floor so should i do that?do i need carpet on that?
salam ,
im confused about the ceiling ,the ceiling lights are concealed with ceiling fabric...how? does it have any hard surface like gypsum/ply/mdf behind that?