Building A Room Within A Room!

Started by Dub on 13 October 2010. 14 replies, 2010–2011. In the Library under Fundamentals.

Originally posted at johnlsayers.com, topic 14919.

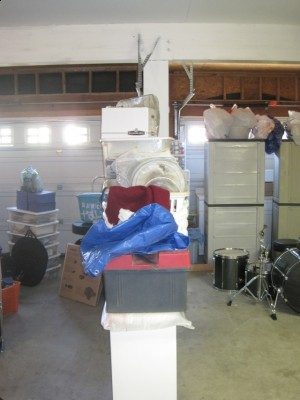
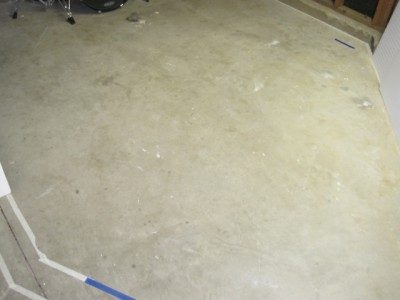
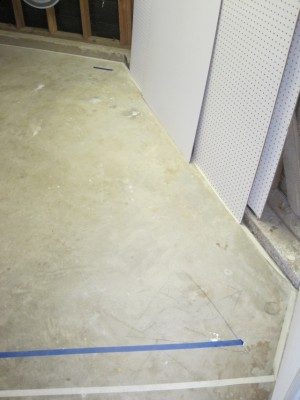
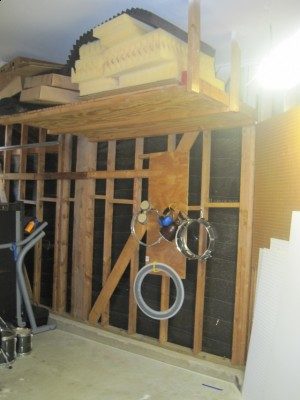
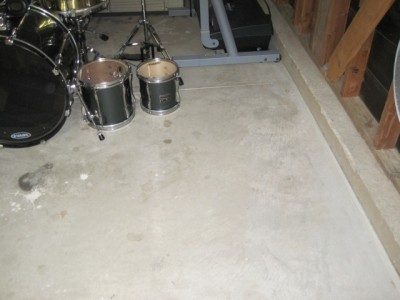
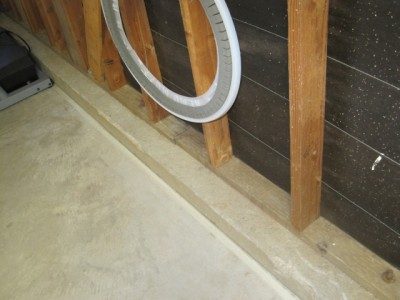
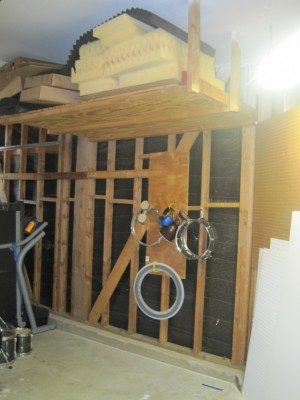
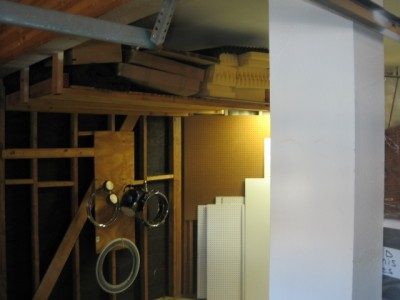
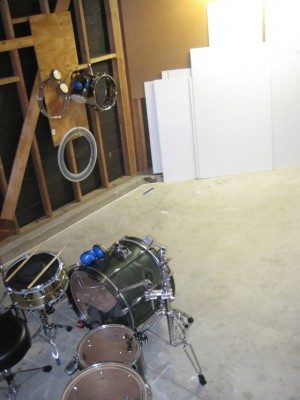
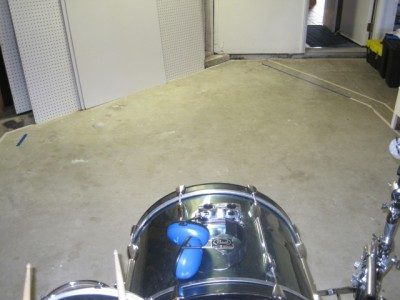
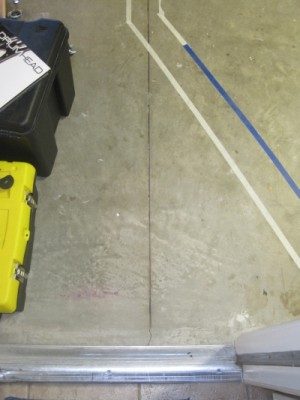
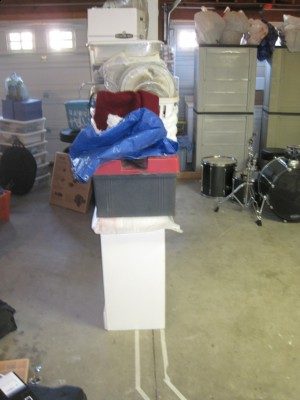
Hello, everyone...first-time poster here, was recommended to this forum through a drummer's forum where I was discussing my project at hand. I like what I see so far around here so far. 8) :shot: I'm a drummer in California, living in a neighborhood where the houses are pretty close to each other, and I need (NEED) to play my real drums, when I PLEASE! (FOR ONCE.) My goal is to make a room from scratch that is (first and foremost, as it's pertaining to this thread = subforum) soundproof, and also acoustically enhanced on the inside, as I do intend on attaining recording equipment and the like down the road. (I'll be sure to look into that side of things on the acoustic/studio subforum when that time comes.) So yeah, we're attempting to construct a lil' studio, really. The projected size of the room-to-be is around 16-18 feet in length, about 9 feet high at the highest point & about 7 feet at the lowest (pictures below will reveal this spec/dimension we're working with), about 9 feet wide, and we're planning on having a raised floor...like by 3 inches. The drum kit will be on a separated (also built-from-scratch) drum riser, or at least its own carpet. There's one pillar in the space that we'll have to build around, and the front end of the room is like an arrowhead-shape with a flat tip. (Again, the pictures should help if this isn't making sense.) The room will be fit snugly into a single-car garage space (connected to a two-car garage space on the inside). We had intentions of going with Quietrock within the frame, using Genie Clips, Silentseal, but I don't want to regret anything that could have been gone about with more effectiveness in the interest of soundproofing. And that's why I'm here. :yahoo: Considering my specs, and pictures attached... The first question laying heavy on my head is in regards to the side of the room nearest to the already-framed wall of the inside of the garage. My dad had tossed the idea up to not frame that side at all, just cover it afterward with the drywall/Quietrock, or whatever it will be. Is this a good approach, or NO? What method of soundproofing (or combination of methods) is best to look at in my situation? For the walls, ceiling, floor...everything. What kind of floor surfaces (once the room is done) are smart options for my situation, and which would be best to make my drums sound as "big" as possible? (I guess by that I mean more reflective sound.) What about electricity (outlets) and lighting? Like any of the questions below, this involves holes and such...so I'm really at a loss of how amending the holes works so not to defeat the efforts in soundproofing. What kind of door do you recommend? What do you recommend for the best insulation? Dense insulation, I assume... Ventilation! It's a must-have...and I'm sure it begs for meticulous work so not to have sound exiting so much. That's always been a concern hanging over my head. The framing will be done by my uncle who is a professional framer/carpenter. He is actually coming this weekend, possibly with the materials to frame, if *we* are ready for him. Our budget is $1,500-$2,000 in materials. (Keep in mind my uncle gets a discount on the wood frame parts.) Please help me out whenever you guys can. It'd be much appreciated. Thanks. :D |D P.S. The hanging storage thingy in the high part of the garage (where the room will be) will be gone. Pretend it's not there.
IMG_1195.JPG
IMG_1195.JPG
IMG_1189.jpg
IMG_1189.jpg
IMG_1190.jpg
IMG_1190.jpg
IMG_1193.jpg
IMG_1193.jpg
IMG_1192.jpg
IMG_1192.jpg
IMG_1194.jpg
IMG_1194.jpg
IMG_11955.jpg
IMG_11955.jpg
IMG_1207.jpg
IMG_1207.jpg
IMG_1194.jpg
IMG_1194.jpg
IMG_1199.jpg
IMG_1199.jpg
IMG_1201.jpg
IMG_1201.jpg
IMG_1203.jpg
IMG_1203.jpg
Hey Dub, Welcome! The good news is, you came to the right place! And the better news is that you came at the right time, in that you haven't built anything yet. Too often people arrive here after having already started, then learn that what they have done is no use and needs to be taken out again. You have lots of questions, and lots of other stuff worth discussing.
The projected size of the room-to-be is around 16-18 feet in length, about 9 feet high... about 9 feet wide,
Oops! Watch out for dimensions that are the same as each other, or multiples of each other. A room that is 18" long, 9" wide and 9" high is going to be REALLY bad, acoustically. Your room modes will all be piled up on top of each other, and you'll have serious resonant issues. Search the forum for "room ratios" and "room modes", then start reading everything you find, to get an idea of what this is all about. The long and short of it is that you want to avoid certain ratios of dimensions, as they will do bad things to your room. In your case you say you will have an sloped ceiling, so that would help to a certain extent, but it would also make the calculations an awful lot harder. Bottom line? Try to come up with better dimensions. By the way, the dimensions I'm referring to here are your final inner-leaf dimensions, meaning the hard surfaces of the isolation walls that you will see when you stand inside the completed room, before you start putting in the acoustic treatment.
and we're planning on having a raised floor...like by 3 inches.
Probably a bad idea! Why do you want to raise the floor? Any time you raise a floor, you create a resonant cavity underneath it, which will sing along with some notes and suck up others... not fun. Raising your floor also reduces your ceiling height: Height is your friend! Raising your floor 3 inches means that your ceiling is no longer at 9': it is now down to 8'9".... Since this is a garage, I'm guessing it has a concrete slab on grade floor: That's perfect! Don't mess with it. More on that later....
The drum kit will be on a separated (also built-from-scratch) drum riser, or at least its own carpet.
Drum riser is good (if built correctly). A patch of carpet is good. either will work fine. No need to raise the floor.
There's one pillar in the space that we'll have to build around, and the front end of the room is like an arrowhead-shape with a flat tip.
That will be a problem, but there are ways to work around it.
We had intentions of going with Quietrock within the frame, using Genie Clips, Silentseal,
Don't waste your money! Those products aren't BAD per sé, but they wont get you where you say you want to go cheaply, ad there are much less expensive ways of getting what you need. You say you want isolation (there is no such things as "soundproofing", by the way... :) ). In order to get isolation you need two things only: mass and decoupling. The more isolation you want, the more mass you need, so it makes sense to buy the cheapest mass you can get. Quietrock is not it. The more isolation you want, the better decoupling you need: Genie Clips wont get you far enough. We'll get back to that point...
The first question laying heavy on my head is in regards to the side of the room nearest to the already-framed wall of the inside of the garage. My dad had tossed the idea up to not frame that side at all, just cover it afterward with the drywall/Quietrock, or whatever it will be. Is this a good approach, or NO?
You mean the black colored wall with the stud framing visible? DON'T TOUCH IT!!!! It's great just like it is. Great as a base to start from, that is. Like it is right now is hopeless for isolation, but it is an excellent place to start. If you put drywall on those studs, you ruin any chance of getting good isolation.
What method of soundproofing (or combination of methods) is best to look at in my situation? For the walls, ceiling, floor...everything.
That's it, exactly! You got it perfectly right, without even knowing. What I mean is, that in order to isolate your room successfully, you HAVE to treat the "walls, ceiling, floor, everything", and you have to do it all to the same level. You cannot do one wall one way, the ceiling another way, and another wall a different way: They all have to be done to the same level. So do doors and windows, your electrical system, ad your HVAC system. Like I said before: there is no such thing as "soundproofing". You cannot stop sound. Any sufficiently loud sound will get through any conceivable barrier. Pop a hand grenade inside practically any "soundproof" studio, and I guarantee that you'll still hear it outside.... :) So you can't stop sound, but you can control it (sorry for stealing your punchline, Brien, but it's damn good!) The cheapest way to isolate a room is to design it as something called a "MSM system". MSM means "Mass-Spring-Mass". It's a simple principle of physics. I won't go into all the scary details yet (you'll learn about that later, as you design your room) but the basic concept is that you build another room inside the existing room, but not touching it. You put up new walls a few inches away from your existing walls, and you hang a new ceiling across the top of those new walls. No part of the "new" structure can touch any part of the "old" structure. That is called "decoupling". By doing that, you simply break all solid paths that sound could possibly travel through between the outer "wall" and the inner "wall", leaving only air between them. Air is a spring. The two walls are mass. Hence, mass-spring-mass. MSM. That's the basic idea. It's a little more complex than that, but not too much. The basic concept is simple: build one massive room inside another massive room, decouple everything, seal everything airtight, and you have major good isolation. Technically, the two "walls" are called "leaves", so you'll see lots of references here to your "inner leaf" and "outer leaf". The "outer leaf" is your existing wall (which needs to be beefed up a bit), and the "inner leaf" is the new wall that you have to build. Simple!
What kind of floor surfaces (once the room is done) are smart options for my situation, and which would be best to make my drums sound as "big" as possible? (I guess by that I mean more reflective sound.)
Simple answer: Plain old concrete is just GREAT for that! Don't touch it. Or if you don't like the looks of concrete, then just lay laminate floor on top of it. Keep your floor hard and reflective, and make your ceiling soft and absorbent (in places at least). Good drum sound.
What about electricity (outlets) and lighting? Like any of the questions below, this involves holes and such...so I'm really at a loss of how amending the holes works so not to defeat the efforts in soundproofing.
The best idea for power is to bring it in at one single point, then distribute it and surface mount everything inside the room. If you don't like that idea then you can still poke holes in your precious MSM wall if you want, but you will have to seal up those holes carefully, and replace the lost mass around them. It can be done, but it is a potential weal point. Best avoided if possible.
What kind of door do you recommend?
A really, really thick, really, really heavy, very solid one! Or better still, two of those, back to back. One in each leaf. And carefully sealed airtight. At least two independent seals on each, preferably three.
What do you recommend for the best insulation? Dense insulation, I assume...
Nope! Not too dense. Use mineral wool or plain old pink fluffy fiberglass. If you go with density that is too high, your low end isolation will suffer (things like kicks, toms...) If you go with density that is too low, your high end will suffer (things like cymbals....). That doesn't sound intuitive, and seems to be backwards, but practically nothing about acoustics is intuitive, so don0t sweat it. What you want is around density of 30-40 kg/m3 for fiberglass, or a bit more if you use mineral wool: around 40-50 kg/m3. Don't go much higher, or much lower.
Ventilation! It's a must-have...and I'm sure it begs for meticulous work so not to have sound exiting so much. That's always been a concern hanging over my head.
Yup! People have this bad habit called "breathing". They need to do it a few times per minute, so you do need to get fresh are into your room, and stale air out. This is especially important here, considering that each leaf of your room is a very massive and totally hermetically sealed barrier, while in between them is a huge amount of thermal insulation. You need HVAC. In order to make that work without losing isolation there are many things you have to do, such as line your ducts on the inside, make them very long, put multiple 90° bends in them, and install silencer boxes: You also need to dimension your air conditioning equipment correctly so that it moves the right amount of air at the right speed, and dehumidifies it to the right degree....
The framing will be done by my uncle who is a professional framer/carpenter. He is actually coming this weekend, possibly with the materials to frame, if *we* are ready for him.
This might seem harsh, but no, you aren't anywhere near ready for him to frame anything for you. You don't have a design yet: Not even a basic plan. And you were about to do a lot of things wrong, until you came here. You were about to shoot yourself in the foot! (no offense!) I'd suggest you should first take the time to learn the concepts, then design your room, and only then invite your uncle over to start framing it. Your uncle will also need to learn some new techniques, since what you need to do is a bit different in some aspects from what he normally does. To put some perspective on what you are trying to accomplish: it is basically the very hardest type of isolation! You want to isolate acoustic drums so you can play them any time, day or night, without the neighbors either calling the cops, or firebombing your garage. Drums are the hardest instrument of all to isolate. An average kit played averagely can easily put out 110 dB, and more like 115 db without breaking a sweat. You need to get that down to something like 40 dB (or whatever your local code of municipal bylaws specify) at your neighbor's fence. So you need something like 70 dB of isolation. that is a lot. An average house wall will give you maybe 30 dB of isolation. Going from 30 to 70 is NOT "about twice as much", which is want most people think. In fact, it is "about ten thousand times as much". I'm not joking: 70 dB of isolation really does mean that you have to stop 10,000 times as much energy as for 30 dB. Simple physics. Each time you go up 10 dB, you multiply the energy by a factor of ten.... And we didn't even mention your single biggest weak point in your entire build yet: your garage doors... Those are probably giving you more like 10 dB of isolation right now, maybe 15, with luck... So you need, realistically, about a million times more than you have right now, quite literally. It can be done, but it needs lots of mass, excellent decoupling, total hermetic sealing, and very careful planning. Plus it needs very careful planning. Oh, and did I mention that it needs careful planning? And don't forget to plan carefully, too. :) I'm not trying to scare you off: just laying out the ugly truth for you: You CAN get where you want to be, but it won't be as easy as you thought. The absolute cheapest and best way to do it is as I outlined above: room-in-a-room, two massive leaves separated by large air gap, using ordinary building materials, such as 5/8" drywall, 4" OC 703 insulation, and 2x4 or 2x6 studs. I'd suggest that you spend some time reading Sharward's build thread, here: viewtopic.php?f=10&t=2921&p=20903#p20903 That will give you an idea of what is involved in doing what you want to do. That's a really long thread, and will probably take you several days to read, but it will be well worth your while, I think. He is doing exactly what you want to do. - Stuart -
Thank you SO much for your (quick) reply the other night, Stuart. Really, I can't thank you enough for stepping in...for obvious reasons. A very, very, informative first reply for me/us here. Thanks for policing me. :cop: Needless to say, the framing has been put off for a later time.
Dub wrote:
The projected size of the room-to-be is around 16-18 feet in length, about 9 feet high... about 9 feet wide,
Soundman2020 wrote:
Oops! Watch out for dimensions that are the same as each other, or multiples of each other. A room that is 18" long, 9" wide and 9" high is going to be REALLY bad, acoustically. Your room modes will all be piled up on top of each other, and you'll have serious resonant issues. Search the forum for "room ratios" and "room modes", then start reading everything you find, to get an idea of what this is all about. The long and short of it is that you want to avoid certain ratios of dimensions, as they will do bad things to your room. In your case you say you will have an sloped ceiling, so that would help to a certain extent, but it would also make the calculations an awful lot harder. Bottom line? Try to come up with better dimensions. By the way, the dimensions I'm referring to here are your final inner-leaf dimensions, meaning the hard surfaces of the isolation walls that you will see when you stand inside the completed room, before you start putting in the acoustic treatment.
Alright, so the way of the dimensions initially would have equated to poor acoustics. Not surprising to me (though I am surprised nobody on the other drum forum said anything at all!). That would have been too good to be true. We'll obviously deal with the acoustics aspect on the inside once the "outside" is done...so I see the mission here now as being: accomplish as much of an acoustical improvement as possible through the construction, or rather (right now) -- reconfiguring the dimensions to set the construction template. The thing is we've gotta think about new dimensions within the original dimensions I put out there. If we could expand into the main part of the garage, we would, but this is all that we've got to work with. The only remotely possible expansion we can make is to go deeper, extending farther towards to the single-car garage door. While comfort has always been and still is somewhat of a concern for the inside of the room, it's already not the biggest thing naturally (even before realizing what you informed me with the black-colored wall issue, thus losing some width), so comfort is really more of a luxury when we're talking about acoustics in the same sentence. I'm in this to try to make the most out of sound in the room...as it will be made for music (even if I was just making it to practice my drums). It's not a dance room or anything! (Well... :lol: ) I did some searching around for "room ratios" and "room modes" and if I'm not mistaken, I'm getting a clear idea that the room will need drastic changes. But I was wondering why one can't have a square or rectangle box for a room and trap it up with acoustic stuff post-construction, to make things less...parallel? Just curious. Does the narrowness of what we are working with affect the drum sound in a bad way at all (as well as obviously the angles)? If so, what if we were to keep the original dimensions, for starters, and next cut it into two sections (creating essentially a two-sectioned "soundproofed" room)? The part of the garage where the ceiling of the projected room has to drop due to the structure of the garage's ceiling & garage door track...that's where we could have one wall separating the whole new room into two. If this were to happen, the drums would be more (if not entirely) secluded underneath the high part of the ceiling, with the back of drummer facing away from the arrowhead tip of the room. Or, if it's acoustically better to have the drums pointed away from the arrowhead end (either with your back whilst on drums positioned closer to the arrowhead, or farther), that could work just as easily. I'm just spit-balling the first thing that's coming to my head...the main jist. Certain angles in the corners of the room to benefit the acoustics even better are also being incorporated in my head.
Dub wrote:
and we're planning on having a raised floor...like by 3 inches.
Soundman2020 wrote:
Probably a bad idea! Why do you want to raise the floor? Any time you raise a floor, you create a resonant cavity underneath it, which will sing along with some notes and suck up others... not fun. Raising your floor also reduces your ceiling height: Height is your friend! Raising your floor 3 inches means that your ceiling is no longer at 9': it is now down to 8'9".... Since this is a garage, I'm guessing it has a concrete slab on grade floor: That's perfect! Don't mess with it. More on that later....
OK!
Dub wrote:
The drum kit will be on a separated (also built-from-scratch) drum riser, or at least its own carpet.
Soundman2020 wrote:
Drum riser is good (if built correctly). A patch of carpet is good. either will work fine. No need to raise the floor.
Gotcha.
Dub wrote:
There's one pillar in the space that we'll have to build around, and the front end of the room is like an arrowhead-shape with a flat tip.
Soundman2020 wrote:
That will be a problem, but there are ways to work around it.
Noted.
Dub wrote:
We had intentions of going with Quietrock within the frame, using Genie Clips, Silentseal,
Soundman2020 wrote:
Don't waste your money! Those products aren't BAD per sé, but they wont get you where you say you want to go cheaply, ad there are much less expensive ways of getting what you need. You say you want isolation (there is no such things as "soundproofing", by the way... :) ). In order to get isolation you need two things only: mass and decoupling. The more isolation you want, the more mass you need, so it makes sense to buy the cheapest mass you can get. Quietrock is not it. The more isolation you want, the better decoupling you need: Genie Clips wont get you far enough. We'll get back to that point...
Well, that's good to hear, 'cause yeah...we were hearing about Quietrock not being cheap at all, and there'd be a lot of it, even for a relatively "small" room as this needing sound treatment. So Genie Clips are out?
Dub wrote:
The first question laying heavy on my head is in regards to the side of the room nearest to the already-framed wall of the inside of the garage. My dad had tossed the idea up to not frame that side at all, just cover it afterward with the drywall/Quietrock, or whatever it will be. Is this a good approach, or NO?
Soundman2020 wrote:
You mean the black colored wall with the stud framing visible? DON'T TOUCH IT!!!! It's great just like it is. Great as a base to start from, that is. Like it is right now is hopeless for isolation, but it is an excellent place to start. If you put drywall on those studs, you ruin any chance of getting good isolation.
Good to have cleared up... (Even though, as I said earlier, it means we'll be reducing the room's width.)
Dub wrote:
What method of soundproofing (or combination of methods) is best to look at in my situation? For the walls, ceiling, floor...everything.
Soundman2020 wrote:
That's it, exactly! You got it perfectly right, without even knowing. What I mean is, that in order to isolate your room successfully, you HAVE to treat the "walls, ceiling, floor, everything", and you have to do it all to the same level. You cannot do one wall one way, the ceiling another way, and another wall a different way: They all have to be done to the same level. So do doors and windows, your electrical system, ad your HVAC system. Like I said before: there is no such thing as "soundproofing". You cannot stop sound. Any sufficiently loud sound will get through any conceivable barrier. Pop a hand grenade inside practically any "soundproof" studio, and I guarantee that you'll still hear it outside.... :) So you can't stop sound, but you can control it (sorry for stealing your punchline, Brien, but it's damn good!)
I'd definitely heard that before, that soundproofing is actually nonexistent. And I'm totally on board with that...this has to be meticulously done, no question about it. While acoustics change from side to side, back to front, bottom to top, in how sound travels, the soundproofing aspect of the construction should be consistent.
Soundman2020 wrote:
The cheapest way to isolate a room is to design it as something called a "MSM system". MSM means "Mass-Spring-Mass". It's a simple principle of physics. I won't go into all the scary details yet (you'll learn about that later, as you design your room) but the basic concept is that you build another room inside the existing room, but not touching it. You put up new walls a few inches away from your existing walls, and you hang a new ceiling across the top of those new walls. No part of the "new" structure can touch any part of the "old" structure. That is called "decoupling". By doing that, you simply break all solid paths that sound could possibly travel through between the outer "wall" and the inner "wall", leaving only air between them. Air is a spring. The two walls are mass. Hence, mass-spring-mass. MSM. That's the basic idea. It's a little more complex than that, but not too much. The basic concept is simple: build one massive room inside another massive room, decouple everything, seal everything airtight, and you have major good isolation. Technically, the two "walls" are called "leaves", so you'll see lots of references here to your "inner leaf" and "outer leaf". The "outer leaf" is your existing wall (which needs to be beefed up a bit), and the "inner leaf" is the new wall that you have to build. Simple!
Thanks for that introduction.
Dub wrote:
What kind of floor surfaces (once the room is done) are smart options for my situation, and which would be best to make my drums sound as "big" as possible? (I guess by that I mean more reflective sound.)
Soundman2020 wrote:
Simple answer: Plain old concrete is just GREAT for that! Don't touch it. Or if you don't like the looks of concrete, then just lay laminate floor on top of it. Keep your floor hard and reflective, and make your ceiling soft and absorbent (in places at least). Good drum sound.
That's good to know. So we're NOT going to be having a new floor, built from scratch, connected to the new walls. The reason why I thought we'd be raising the floor earlier is simply 'cause I figured we'd also be building a new floor. That was the reason for that.
Dub wrote:
What about electricity (outlets) and lighting? Like any of the questions below, this involves holes and such...so I'm really at a loss of how amending the holes works so not to defeat the efforts in soundproofing.
Soundman2020 wrote:
The best idea for power is to bring it in at one single point, then distribute it and surface mount everything inside the room. If you don't like that idea then you can still poke holes in your precious MSM wall if you want, but you will have to seal up those holes carefully, and replace the lost mass around them. It can be done, but it is a potential weal point. Best avoided if possible.
We'll probably be avoiding that which you said to avoid. Luckily we do have some experience with electrical but I had to run it by in the questions given it'll be in this kind of room...which is a first for us.
Dub wrote:
What kind of door do you recommend?
Soundman2020 wrote:
A really, really thick, really, really heavy, very solid one! Or better still, two of those, back to back. One in each leaf. And carefully sealed airtight. At least two independent seals on each, preferably three.
Mkay.
Dub wrote:
What do you recommend for the best insulation? Dense insulation, I assume...
Soundman2020 wrote:
Nope! Not too dense. Use mineral wool or plain old pink fluffy fiberglass. If you go with density that is too high, your low end isolation will suffer (things like kicks, toms...) If you go with density that is too low, your high end will suffer (things like cymbals....). That doesn't sound intuitive, and seems to be backwards, but practically nothing about acoustics is intuitive, so don0t sweat it. What you want is around density of 30-40 kg/m3 for fiberglass, or a bit more if you use mineral wool: around 40-50 kg/m3. Don't go much higher, or much lower.
OK.
Dub wrote:
Ventilation! It's a must-have...and I'm sure it begs for meticulous work so not to have sound exiting so much. That's always been a concern hanging over my head.
Soundman2020 wrote:
Yup! People have this bad habit called "breathing". They need to do it a few times per minute, so you do need to get fresh are into your room, and stale air out. This is especially important here, considering that each leaf of your room is a very massive and totally hermetically sealed barrier, while in between them is a huge amount of thermal insulation. You need HVAC. In order to make that work without losing isolation there are many things you have to do, such as line your ducts on the inside, make them very long, put multiple 90° bends in them, and install silencer boxes: You also need to dimension your air conditioning equipment correctly so that it moves the right amount of air at the right speed, and dehumidifies it to the right degree....
lol @ le joke Well, I'd heard of people actually having rooms like this and not having any ventilation, so they're forced to get out for air like every 30 minutes or what have you. Haha... I'd also like this room to not be stinky, so yeah. Anyway, I will definitely be returning here to pick back up this terminology for further researching.
Dub wrote:
The framing will be done by my uncle who is a professional framer/carpenter. He is actually coming this weekend, possibly with the materials to frame, if *we* are ready for him.
Soundman2020 wrote:
This might seem harsh, but no, you aren't anywhere near ready for him to frame anything for you. You don't have a design yet: Not even a basic plan. And you were about to do a lot of things wrong, until you came here. You were about to shoot yourself in the foot! (no offense!) I'd suggest you should first take the time to learn the concepts, then design your room, and only then invite your uncle over to start framing it. Your uncle will also need to learn some new techniques, since what you need to do is a bit different in some aspects from what he normally does.
No worries...I take no offense to any of that...I'm not pretending to know what I'm talking about with this stuff (I knew it was a huge world of its own)...or else I wouldn't have come here for help. You said I CAN get where I want to be (and by that I assume you meant within our budget), so I'm going to keep at it with whatever is necessary. We do want to get this thing going as soon as possible, but obviously get it done right, as it's not a cheap project, or a quick project, especially for us, the inexperienced within this realm.
Soundman2020 wrote:
To put some perspective on what you are trying to accomplish: it is basically the very hardest type of isolation! You want to isolate acoustic drums so you can play them any time, day or night, without the neighbors either calling the cops, or firebombing your garage. Drums are the hardest instrument of all to isolate. An average kit played averagely can easily put out 110 dB, and more like 115 db without breaking a sweat. You need to get that down to something like 40 dB (or whatever your local code of municipal bylaws specify) at your neighbor's fence. So you need something like 70 dB of isolation. that is a lot. An average house wall will give you maybe 30 dB of isolation. Going from 30 to 70 is NOT "about twice as much", which is want most people think. In fact, it is "about ten thousand times as much". I'm not joking: 70 dB of isolation really does mean that you have to stop 10,000 times as much energy as for 30 dB. Simple physics. Each time you go up 10 dB, you multiply the energy by a factor of ten.... And we didn't even mention your single biggest weak point in your entire build yet: your garage doors... Those are probably giving you more like 10 dB of isolation right now, maybe 15, with luck... So you need, realistically, about a million times more than you have right now, quite literally.
What of doing any lite-soundproofing to the main room (the garage's interior walls, as well as garage door, if the latter is even possible)?
Soundman2020 wrote:
It can be done, but it needs lots of mass, excellent decoupling, total hermetic sealing, and very careful planning. Plus it needs very careful planning. Oh, and did I mention that it needs careful planning? And don't forget to plan carefully, too. :) I'm not trying to scare you off: just laying out the ugly truth for you: You CAN get where you want to be, but it won't be as easy as you thought. The absolute cheapest and best way to do it is as I outlined above: room-in-a-room, two massive leaves separated by large air gap, using ordinary building materials, such as 5/8" drywall, 4" OC 703 insulation, and 2x4 or 2x6 studs. I'd suggest that you spend some time reading Sharward's build thread, here: viewtopic.php?f=10&t=2921&p=20903#p20903 That will give you an idea of what is involved in doing what you want to do. That's a really long thread, and will probably take you several days to read, but it will be well worth your while, I think. He is doing exactly what you want to do. - Stuart -
Still reading the thread... (Phew.) Thanks, Stu. |D P.S. You're hired! :shot: ta-dum--chee!
though I am surprised nobody on the other drum forum said anything at all!
Most likely because drums forums is not where you should go to fins out how to build a studio! :) What I mean is, a drum forum is where drummers go to talk about drums, and you can't expect those folks to also know about acoustics. This forum is all about acoustics, but you won't find too many folks here chatting about why one brand of drum head is better than another for jazz, but lousy for rock, provided the you use zzz brand of sticks, made of yyy type wood... or some such... : different purpose to the forums, different sets of expertise. Folks over there know their drums, inside and out. Folks over here know their acoustics, inside and out. Different worlds...
We'll obviously deal with the acoustics aspect on the inside once the "outside" is done...so I see the mission here now as being: accomplish as much of an acoustical improvement as possible through the construction, or rather (right now) -- reconfiguring the dimensions to set the construction template.
That's the basic idea. Another big thing that takes a while for most people to get their head around, is that room isolation and room treatment are two entirely different and in fact opposite things. The stuff you use to treat your room acoustically is really lousy for isolating it, and the stuff you use for isolating it is really lousy at treating it. In other words, stuff like fiberglass insulation and acoustic foam does nothing at all to stop sound. It sounds counter-intuitive that something that is absorbing sound is actually not doing anything at all to stop sound, but that's the way it is. There are a lot of things about acoustics that just aren't intuitive. So, your first order of business is to isolate your room. THEN you treat it afterwards. Isolating it will make it sound bad. Treating it will make it sound good again. Isolation makes your room sound bad, because it stops the sound from getting out. If the sound cannot get out, then it stays inside, bouncing arouuuuuuuuuundddddd..... Think of it this way: with both heads on your kick drum and no holes, that thing resonates loud and long. But fill it with towels and leave the front head off.... It sounds a little different! When you isolate your room, in effect you are making it into a kick drum with both heads on, and nothing inside. The sound stays inside, bouncing around. OK, that's not a brilliant analogy, but you get the idea. So the idea is to design the isolation such that it does the least "bad stuff" possible to your room. That's where the ratios come in. Just like you can make a drum sound bad or good by tuning it, and control resonance in various ways, so to you can "tune" your room, but not in the same way as you tune drums, of course! It works like this (simplified explanation): You probably already know that for each frequency there is an associated wave "length", meaning the distance between the peak in one cycle of the wave and the same peak in the next cycle. For the frequency where that distance happens to fit in between two walls of your room exactly, the room will resonate. So if you have two walls in your room that are 16 feet apart, then any time you play a note of 35 Hz, that wave will fit perfectly between the two walls, and you have a "mode". The same happens at 70 Hz, because two waves fit in. And 105 Hz, because 3 waves fit in. Etc, all the way on up the scale. For every harmonic of 35 Hz, the room itself will resonate in between those two walls. You will have "room modes" at every multiple of 35 Hz. Basic physics. So let's say your room that is 16 feet long, is also 8 feet high (for example). You probably see the problem already. If two wavelengths fit into 16 feet, then clearly one wavelength will fit into 8 feet. So now every time you hit 70 Hz, you are going to activate TWO room modes: the one where two waves fit into 16 feet down the length of your room, plus also the one where a single wave fits in vertically: So now the room resonates twice as loud for 70 Hz. OK, lets say your hypothetical room is also 8 feet wide... Now you have the room booming away fantastically THREE TIMES as loud, every time you hit 70 Hz. But if you hit a note at 80 Hz, the room does nothing: it does not respond, because an 80 Hz wave doesn't fit: it dies, fast. But if you could make the room 13 feet wide (instead of 8) then now you have a mode at 80 Hz too, and you lost one of your modes at 70 hz. Good! Obviously, modes are not nice: You want to choose dimensions for your room where the modes for the length do not line up with the modes for the width, and neither of those lines up with the modes for the height. You want to choose dimensions that "smooth out" the modes, so that they are spread evenly around the spectrum, with out any of them lining up, and also with no big gaps between modes. So far so good. But there are other ways that waves can bounce around a room. The above is just for waves that bounce back and forth between two parallel walls (axial modes), but they can also bounce around between any four walls (tangential modes) and even between all six walls (oblique modes). So it gets complicated... That's the basic idea (yeah, I know: half waves, not full waves, etc. Just trying to keep the explanation simple). Hence, "ratios". Scientists have already figured out what the good and bad ratios are, so you don't have to do it. Just look at the ratio that you already have (or rather, then one you would have for your inner leaf with your current design), find a "good" one that is fairly close to that, and "nudge" your dimensions a bit to get even closer. Simple. You don't need to go overboard, down to the last 64th of an inch: just get in the ball park. You might think that you can "cheat", and put your walls at angles so that the modes go away: they don't, unfortunately. They just move to different frequencies and different places in the room, and they get harder to calculate, but they are still there. There are other reasons why you might want to splay some walls, but getting rid of modes is not one of them. Some folks seem to think that they can simply put egg crates on the wall, or carpet on the ceiling, to somehow "confuse" the modes, or absorb them, or something, but that doesn't work either: modes are a fact of life. You cannot kill them. All you can do is stop them piling up and spread them around the spectrum evenly by choosing a good ratio, and you can take some of the "bight" out of them with abundant bass traps in your room. OK, that's the end of Acoustics 101 for today! :)
accomplish as much of an acoustical improvement as possible through the construction, or rather (right now) -- reconfiguring the dimensions to set the construction template.
Exactly. At least as far as modal issues are concerned.
The thing is we've gotta think about new dimensions within the original dimensions I put out there.
Your inner-leaf wall won't take up too much space: If you design it carefully, you can probably get the entire width of your wall, from the outside of the siding to the inner surface of the inner leaf, to around 8 inches or so. And there are some "tricks" you can use to improve the use of space...
so comfort is really more of a luxury when we're talking about acoustics in the same sentence.
It can still be comfortable, and it can also look great, even if it is small inside. Take a look at something that John did with a container: http://johnlsayers.com/Pages/Spark_1.htm
But I was wondering why one can't have a square or rectangle box for a room and trap it up with acoustic stuff post-construction, to make things less...parallel? Just curious
.You can have it rectangular if you want: but never square. Rectangular is fine, but putting some angles on the walls does help with other issues, and looks cool too! You don't need to angle much, and you don't need to angle all of the walls. One or two is plenty.
Does the narrowness of what we are working with affect the drum sound in a bad way at all (as well as obviously the angles)?
Yes. No. Maybe... :) That ain't very helpful, is it? It all depends on what you do with the room. 9 feet isn't much to work with, but if that's what you have, then that's what you have. We'll just have to make the most of it. If you can supply an accurate SketchUp model of your garage, we'll see what we can come up with. Scroll down to the post dated "Wed, 13 Oct 2010, 12:36:31", listen to those drum tracks that Lou recorded in his studio, and then look at the photos in the very next post about how he set up the mics. You can see from those photos that his drum room is even smaller than what you are proposing, but I don't think you'll complain about how they sound in that room! :) viewtopic.php?f=10&t=9156&p=105294#p105294
If so, what if we were to keep the original dimensions, for starters, and next cut it into two sections (creating essentially a two-sectioned "soundproofed" room)? The part of the garage where the ceiling of the projected room has to drop due to the structure of the garage's ceiling & garage door track...that's where we could have one wall separating the whole new room into two.
Mark that on your SketchUp model, as one possibility...
If this were to happen, the drums would be more (if not entirely) secluded underneath the high part of the ceiling, with the back of drummer facing away from the arrowhead tip of the room.
Good! Height is good! Height is your friend! Any time you can add height (or add more space in general) is most likely going to improve your acoustics. Especially if you ever plan to record your drum kit: You don't want your overheads too close to the ceiling, or you'll get comb filtering artifacts. So height over your kit is good.
That's good to know. So we're NOT going to be having a new floor, built from scratch, connected to the new walls. The reason why I thought we'd be raising the floor earlier is simply 'cause I figured we'd also be building a new floor. That was the reason for that.
Most people do think that: I thought that way when I first arrived here. I thought I knew that studios just HAVE to have a raised, floated floor... until I started studying acoustics, and figured out that most people do not need to float their floor, and if you do need to float it then you better have lots of money, and you better do all the calculations to do it right. But a plain old concrete floor is just great.
We'll probably be avoiding that which you said to avoid. Luckily we do have some experience with electrical but I had to run it by in the questions given it'll be in this kind of room...which is a first for us.
One other point on electrical: use "star grounding". You aren't planning a control room right now, but you might get one eventually, so start out now with star grounding to avoid hum issues later.
Anyway, I will definitely be returning here to pick back up this terminology for further researching.
Do yourself a huge favor, and buy two books: "Home Recording Studio: build it like the Pros" by Rod Gervais. "Master Handbook of Acoustics" by F. Alton Everest. With those two, you'll have the perfect background for understanding all this stuff, and for building your room intelligently. Rod's book goes into things like how to figure your HVAC needs. And Rod is a regular poster right here on the forum, too. :)
You said I CAN get where I want to be (and by that I assume you meant within our budget),
well, you CAN get there, but the budget might be another story... However, you did say that your uncle will do much of the work for free, and that he can get trade pricing on construction materials, so that works in your favor. But you could blow your entire budget just on the HVAC system... You might want to consider increasing your budget a bit.
We do want to get this thing going as soon as possible, but obviously get it done right, as it's not a cheap project, or a quick project, especially for us, the inexperienced within this realm.
That's why you are here! If you design carefully, and post your designs, questions and photos here for the experts to look at and comment on, then you should achieve success!
What of doing any lite-soundproofing to the main room (the garage's interior walls, as well as garage door, if the latter is even possible)?
"lite" and "soundproofing" are two words that just do not go together! They are natural enemies: you can't even put them in the same room... :) Isolation needs mass, period. If it is "lite" then it has little mass, so it wont isolate. There are no magical materials that can defy the laws of physics (despite what you might read on some manufacturer's web sites! :shock: ) The only way to stop sound, is to put something in its way that it cannot move. That implies something large, solid, rigid and massive. I sure do wish there were some way around the laws of physics, but so far nobody has discovered any (and folks have been trying for thousands of years already...). So; sorry, but that wont work. If you want to isolate well, you can't do it "lite". And the reverse is also true: If you only do it "lite" then it won't isolate well.
Still reading the thread...
Cool! It's a fascinating read. Took me a couple of weeks to get through it, because I kept on following all the links to other threads and other places, and read that stuff too. But I learned a LOT from that thread. - Stuart -
P.S. You're hired!
Cool! Send the cheque! All major credit cards accepted... Cash too! :)
Does anyone on this forum know what they're doing in this department (^), and live in Southern California?
Dub wrote:
Does anyone on this forum know what they're doing in this department (^), and live in Southern California?
Yes to the first question, in the South, yes again...but not Californication. Quietrock is to much weight for clips, it is intended to be used on framing, so it isn't a good material in this respect. If you have specific questions...we can answer those, generic questions can be answered as well but pale to the specific questions:
xSpace wrote:
Dub wrote:
Does anyone on this forum know what they're doing in this department (^), and live in Southern California?
Yes to the first question, in the South, yes again...but not Californication. Quietrock is to much weight for clips, it is intended to be used on framing, so it isn't a good material in this respect. If you have specific questions...we can answer those, generic questions can be answered as well but pale to the specific questions:
Haha I need someone who lives in SoCal to be hired on. I may do the questions, but I feel like it'll take a while...and I'd like this started and finished as soon as possible. Does anyone at least know of a company or private service in this location to be of help (design/construction), hands-on?
I'm also about to undertake the same room in a room type construction in my garage. I have the same stucco with studs uncovered inside. My question is what to do on that existing wall before building the new wall? Also how large should the air gap typically be to work efficiently? My garage is 19x19' I will definitely plan my ending size not to contain any multiples to avoid standing waves. I intend to build a new wall in front of the garage door and then a room within the room from there. Although I would like to lay my drywall on the existing ceiling studs. ??? Here's my theory thus far for the wall construction: _____________________________________ - Stucco - Insulation - Air Gap (Not sure how big?) - Insulation - 5/8" Gypsum Wallboard - 5/8" OSB - 5/8" Gypsum Wallboard My biggest question is what exactly needs to be done to the existing wall before building the new room? Thanks so much in advance!
you want to beef up the exterior walls and ceiling with additional layers of drywall attached to the respective surfaces (no air gaps) and then build your internal isolation room (inside out or regular).
Thank you for the reply. Can I get away with just one layer of 5/8 drywall on the beef up? I plan to do a three layer leaf on my internal wall consisting of 5/8 Gypsum - OSB - 5/8 Gypsum. And is it absolutely necessary to caulk the edges on the beef up for the external wall? I'm trying to keep my entire materials cost at about $2,000. The beef up has thrown a bit of a loop at my budget. Also, what do you suggest to secure the drywall pieces, since they can't be screwed? My other dilemma is that the existing garage has no ceiling. It has a large A frame eve and headers running across in the existing construction with nothing cladded on. There is no attic access point to the garage so I'm not sure how to go about installing OSB on the tops of the existing headers so that I can maintain a 2 leaf system for the ceiling. Any recommendations on how to go about that? My existing room size is 17x19 with 9 feet to ceiling. The house closes escrow on July 1st so I haven't had a chance to snap any photos. If I get a chance to go in before escrow closes I will definitely snap a few so I can be more clear.
My advise would be to invest in a copy of "build it like the pros" by Rod Gervais, spend some time reading and studying it and then come back here if u have any outstanding questions...
Thanks, I'll do that.
jimmyjams wrote:
Thank you for the reply.
Jimmy, this is not an express lane, please start a thread that we can understand what it is you are doing and to what end you expect to complete it. Thank you,
No problem. I decided to add my question to this thread because his existing walls were just like mine. I just picked up a copy of Rod's book so I will read it and when I begin my plan I will be sure to open a new thread for any questions I have. Sorry for being a nuisance.