Warehouse studio design - are you able to help?

Started by Rhino on 18 August 2009. 83 replies, 2009–2010.

Originally posted at johnlsayers.com, topic 13505.

8)
Thanks fitZ, superchunk along the high corner of the rear wall, using as much height as possible - I agree. Does anyone else have an opinion on that? If you really can't stop fooling around with this project then I'm very lucky and boy do I have a favour to ask you..... :D And while I'm at it, another question: Regarding the small side window, is there any reason I shouldn't offset the outer one by about 100mm? Because I'll be looking through the window on an angle, by moving one frame forward a bit I'll be able to see more of the "view", and less of the inside of the frame. (This is just a minor detail in the great scheme of things). Illustrated below...
Image not preserved: warehouse studio 18 - side window offset1.jpg
Image not preserved: warehouse studio 18 - side window offset2.jpg
warehouse studio 18 - side window.jpg
Before we get off the topic of soffits, I've noticed two distinctly different ideas on soffit design. One states that the entire soffit structure should be completely rigid; ie the frame, shelf, and front plane of the soffit should all be directly coupled to the speaker enclosure, as an extension of the speaker. The other states that the frame and speaker support should be independent of the front plane of the soffit, allowing for a few mm around the edge of the speaker enclosure so that it doesn't connect with the front plane. Which way do most people go?
The silence leads me to conclude that there is nothing wrong with offsetting the windows to maximise the view. :) Any thoughts on the two opposing soffit ideas?
Stuart,
Yep, that looks about right. If you add your speakers and soffits to that model in the correct positions and at the correct angles, I bet you'll see that there would be no first order reflections off that window back to the mix position.
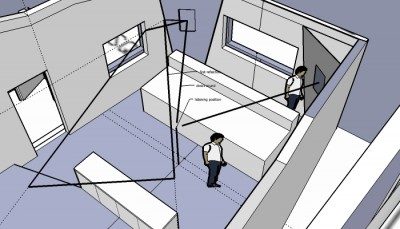
I had a quick play to see if I could get an idea of the 1st reflection points in the CR. I've attached a pic below, I hope it's not too hard to follow. Anyway it looks like you're quite right - The window doesn't look like it could present any 1st reflection problems. I've indicated my listening position in the image below with a vertical line (it reaches to 1.25m from the ground). At first glance it appears that all first reflections will happily pass behind that point, but then we remember that a human head isn't one pixel wide. ;) And then we take into account small movement of the head. So now it appears that reflections from just beside the soffit edge (and not much else) will reach my ears. My question, or assumption, is that acoustic treatment must be the solution here. Would it be best to place a broadband absorption panel in between the window and the soffit (as close to the soffit as possible)?
first reflection.jpg
Hello Rhino. Well its been a long time since I felt like posting here. But since no one else has bothered to answer your questions, I'll throw my .03 in here :mrgreen: Ok, lets see...
One states that the entire soffit structure should be completely rigid; ie the frame, shelf, and front plane of the soffit should all be directly coupled to the speaker enclosure, as an extension of the speaker. The other states that the frame and speaker support should be independent of the front plane of the soffit, allowing for a few mm around the edge of the speaker enclosure so that it doesn't connect with the front plane.
Well, from my understanding, this is one of those "proprietary" design elements that very few pro studio designers will devulge details about. I asked some pro's here.... http://recforums.prosoundweb.com/index.php/t/29580/0/ As you can see, its a pretty "touchy" subject. :roll: As to the "rigid" scenario, I "believe" the term "rigid" actually means that...ie...a WOOD framed front wall can NOT possibly be totally rigid. There will be some inherent "resonance" within the structure. Thats why proponents of this scenario use STONE, CONCRETE, or MASONRY of some type, with the monitors supported by...(now this is my "own" guess...) a masonry enclosure with some type of fastening mechanisim for the monitor support. Since the whole front wall is inherently a massive rigid structure, it provides the resistance against vibration transmission from the monitors and or resonance of the wall itself. At least this is my guess. As to a wood framed front wall, my personal "opinion" is the monitors should be supported by a "decoupled mass", such as a concrete or masonry block. However, this whole mass with monitors attached, should be decoupled from the floor, as well as the wall/soffit framing. I've seen various methods to accomplish this. Even Thomas shows a method on the Speaker forum. Some involve enclosing the complete monitor in rigid fiberglass, which in turn is supported by a massive masonry block or a frame which is isolated from the Soffit face support frame. Here is a few illustrations of what I mean..although I certainly didn't do any "calculations", its the ideas I'm trying to show. Here is one with the monitors surrounded by 703 and supported by a decoupled mass.
External image, not preserved — original: http://httpics.com//is.php?i=921&img=13_Monitor_Deco.jpg
External image, not preserved — original: http://httpics.com//is.php?i=919&img=11_Monitor_Deco.jpg
And here is one that the moitor is "coupled" to the mass, which in turn is "decoupled" from another "decoupled" floor mass.
External image, not preserved — original: http://httpics.com//is.php?i=916&img=7_Scheme_1_Moni.jpg
External image, not preserved — original: http://httpics.com//is.php?i=915&img=6_Scheme_1_Moni.jpg
External image, not preserved — original: http://httpics.com//is.php?i=914&img=5_Scheme_1_Moni.jpg
Rhino, I'm certainly no expert, but I believe your circumstances require the second scenario. Whether or not you chose to use a decoupled mass to support your monitors is up to you. However, there is an important consideration, as decoupling a Mass supported monitor system requires expert calculations shown here: http://www.earsc.com/HOME/engineering/T ... asp?SID=61
Which way do most people go?
I think for Home studios, very few would have the space, deep pockets, or expertize to design a Massive wall scenario. In the pro studio world, it simply is a matter of the Studio designers school of thought/preference and experience. However, there is ALWAYS a caveat. I've been told personally, that ALL studio design is NOT 100% science, and can be considered a series of compromises, as no one design can encompass nor solve every concievable conundrum. ie..reflections off a console face as an example. BTW, Phillip Newel has plenty to say in regards to this conundrum. Consider your sidewall window scenario. From what I've read in the Master Handbook of Acoustics, it takes an Acoustical expert to predict reflection geometry. I don't have the exact "quote" at hand but using his explanation, here was "my" attempt at designing a RFZ WITHOUT absorption. This has to do with understanding the physics of sound reflections. I make no claims to this effect, and this was ONLY an attempt to understand what Mr. Everest was describing. But here it is anyway to illustrate my point.
External image, not preserved — original: http://httpics.com//is.php?i=989&img=RFZ_attempt_1.j.jpg
What I'm trying to say is, regardless what others "think" about your sidewall window vs an RFZ, the actual prediction of the reflection geometry is quite complex and beyond the scope of what most people here can accurately comment on. This is why for most humble studio project owners, a sidewall ABSORPTION scenario is the easiest way to gain a reasonable early reflection free zone. I say reasonably, because without the benifit of expert design, or post construction testing, there is absolutely no guarantee that you will indeed end up with a TRUE RFZ. At least in my opinion. This whole subject leaves my mind boggled sometimes as I see MANY MANY studio designs where the use of side windows LOOKS like they would be one giant reflector into the engineering position. Even some of Mr. Sayers. Take for example, Manifold Studios. Mr. Latchot chose a standard Polygon shape for the entire studio complex, whereby all angles are subsets of 120 degrees. Whether of not he calculated dimensions to produce a RFZ is beyond my knowlege, and the owner certainly won't say. But first appearances tell me something. Maybe because my knowlege of the physics of reflections are almost ZERO, I am probably spitting in the wind. But it sure looks like these side windows, doors, and even the front sidewalls themselves would produce a HUGE reflection into the engineering position. But I may be totally wrong. However, this is only to illustrate that unless ABSORPTION is used, the sidewall geometry must reflect in a calculated angle or the dimensions from the centerline of the front window to the outer edge of the soffit must have a bearing on this starting point of the reflection. Which is exactly where you are asking about. One thing about this hexagon room, is in relationship to the front wall, the sidwall angles are 30 degrees, vs yours at 6 degrees, which reflect these early reflections directly towards the REAR sidewalls, which are built of Masonry with builtin QRD wells. Whether or not these reflections miss the engineering position and create a RFZ, only the designer knows. Btw, this is why I used a hexagon in my "interpretation" of your space. Although, proving it provided a RFZ was beyond the scope of my abilitys, plain and simple and I'll be the first to admit it. Anyway, take a gander. This is actually a rendering of the view, and probably doesn't portray the angles as one would see it in reality.
External image, not preserved — original: http://httpics.com//is.php?i=990&img=0102.jpg
My point being..unless your sidewall angle and distance to this first angle is actually calculated for reflection Ray Tracing, I'd submit NO ONE here can tell you it will actually provide a RFZ without absorption. Well, thats my .03 for what its worth Rhino. BTW, I know my reply is quite late in relation to when you posted these questions, and are probably moot at this point as I believe you may have already started construction. If so...oh well, I'm always a day late and a dollar short. :roll: :mrgreen: Ok, I've got my flame resistant suit on. I'm ready. :mrgreen: fitZ
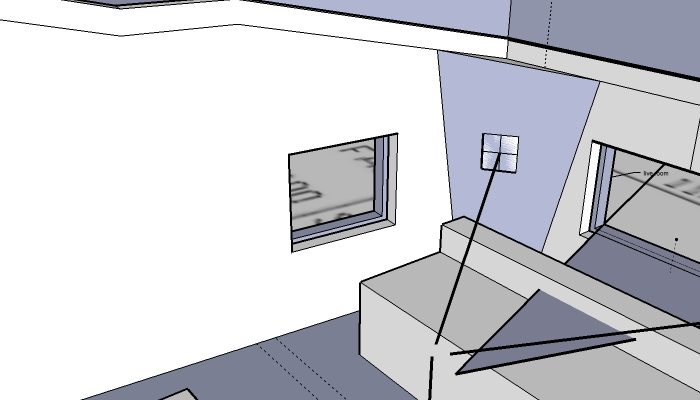
Hi fitZ, Thanks for your 3 cents. =) Replies are a bit thin on the ground at the moment, I really appreciate yours. Construction hasn't started yet - only demolition of the kitchen/lounge/bathroom area. Nothing worth taking pictures of. But it will start very soon! I haven't yet thought a great deal about what's behind the front face of the soffit (ie. the speaker mounting), other than that John's design is my likely starting point. But you've given me some good food for thought! I see that calculating a RFZ is indeed a dark art. I don't want to know exactly where every reflection will end up, my over-simplistic diagram was just to establish that there is potential for a problem so that I can address it now. Incidentally, in my diagram I forgot to mention that the 'listening position' is 200mm behind the 38% mark (the 38% mark is the dotted line on the floor just in front). So not quite as bad as first thought - I think an absorber between the soffit and the window will sort it out.
In summary, I'm still hoping for answers/opinions on the following topics in this thread (see above): 1. Is it worth "superchunking" the top rear corner (where the ceiling meets the rear wall)? Just because the height is available. If so, how would you do it? Build a platform to stack insulation on, or hang hangers from the ceiling and somehow disguise them? 2. Is there any reason I shouldn't 'offset' a double window? Thinking about it now, I should probably just increase the width of the outer window at one edge - then it's only one side that's 'offset' so to speak. 3. Which of the two soffit theories is YOUR preference? (should the speaker be coupled or de-coupled from the 'infinite baffle'?) 4. Placing an absorber between the soffit and side window can't hurt and will likely benefit. ...Right? :) Looking forward to some opinions!
I've been worrying that my line-of-sight might be a bit too limited. Especially after reading a couple of new threads where the studio designers have opted to mount the speaker "soffits" above the window, to allow for a wider window. This had me second-guessing my earlier decision to abandon that idea. So I referred to my sketch(up) and added sightlines from either end of the console, that's the green area in the diagram below. By rolling my chair to either end of the console it opens up the view to most of the live room - enough for me to be satisfied, I think. So I'm going to stick with the decision to 'correctly' mount the speakers either side of the window, floor to ceiling, and accept that if I need to see something to one side I just have to move a few feet. Phew.
Image not preserved: warehouse studio 24 sightlines.jpg
Regarding control room symmetry, how pedantic should one be? As in the image below, to the left of the listening position is a window. So correspondingly to the right, I intend for there to be a tinted mirror of the same size (there's no need for a window in that wall). Glass is glass right? Should I take it a step further, and have the mirror mounted so that it's angled up/downward to match the how the window pane would likely be positioned? (not shown in pic). Or is a mirror unnecessary; Could it be some reflective timber (or something else?) instead?
Image not preserved: warehouse studio 26 mirror.jpg
Hai Rhino, The window is "just" a part of the wall, so treat it accordingly. (it's "special" cuz you can look right through it, but is hass mass just like the wall does). So you don't have to 'mirror' the other wall. If the window has no functional use you might wanna "close" it for real if that's possible. Since you do want a RFZ, you'll prolly add an absorber in front anyway.
Hey Ro, Thanks for the reply!
If the window has no functional use you might wanna "close" it for real if that's possible. Since you do want a RFZ, you'll prolly add an absorber in front anyway.
I'd like to put a window there for line-of-sight into that corner of the live room. We discussed the implications that window might have on the RFZ earlier in the thread, and decided that it probably doesn't actually impact on it (until you're behind the listening position). There will need to be an absorber between the window and soffit though. But if you have an opposing view, or anything to add to that argument, I'd love to hear it! In spite of that, I'm still uneasy about messing up the symmetry (glass on one side but not the other).... I've always thought everything in front of the listening position (at least) should be symmetrical. Just to sum up the geometry; each wall is splayed 6 degrees (for a total 12 degree difference), the ceiling slopes up at 12 degrees to the listening position, the speakers aim down 10 degrees, and the monitors are almost in an equilateral triangle.
you can consider your room symmetrical. In a sense you shouldn't worry about the type of material.
It's been a while since I posted in this thread. I've recently been thinking about the Control Room construction and acoustic treatment and I'd love to hear your suggestions and opinions on my thoughts so far. I think I've managed to come up with some good options for the front and rear walls, but the side walls seem to be a bit sparse... I've attached pics. Please feel free to comment on how you think it will effect both the sound and aesthetics! My proposed plan consists of: - soffits stuffed with insulation (superchunk style) for main speakers - corner absorber (soft faced) above the main window - soft absorbers on side walls - hangers above the couch riser (the corner of the rear wall / ceiling) - superchunks in the rear corners - slats covering the rear wall and extending over the superchunks - a combination of QRD and 'skyline' diffusers on the rear wall - (not depicted) soft ceiling clouds with integrated lighting above the front half of room Here's a bit of an overview:
Image not preserved: above.jpg
The front corner (behind the TV monitor) will have fibreglass across it with black fabric stretched over the front. As will the lower halves of the soffits.
Image not preserved: front corner.jpg
Image not preserved: above close.jpg
Earlier in this thread we discussed the side window and door apparently interfering with the RFZ, but we concluded that it wasn't an issue. If it really does become a problem I'll have some extra absorbers available to hang for mixing.
Image not preserved: extra absorbers.jpg
I'd also like to keep surround monitoring in mind, as I plan to add these at some point. For surround mixing I would need to shift the nearfields further away, and place the centre speaker. The surrounds would be mounted in the correct position (one is above a doorway), possibly in soffits?
Image not preserved: surround.jpg
And here's some pics showing the rear of the room. Hangers would make use of the big top corner space, and a frame with black fabric would hide them. Lighting could be incorporated into the underside of the frame above the couches.
Image not preserved: side.jpg
Image not preserved: rear wall1.jpg
This is looking down on the slat wall (with the hangers hidden).
Image not preserved: above rear wall.jpg
Basic diffusion idea.
Image not preserved: rear wall close.jpg
Just to recap, the side walls are each angled 6 degrees (for a 12 degree splay), and the ceiling is angled 12 degrees to the listening position. What are your thoughts on the above two posts? :)
are you limited in space? do you have an overall plan view to show how this is situated into the warehouse?
Hi Glenn, thanks for joining in! The rest of the sketch isn't in as much detail unfortunately, but I've attached a plan view to show that yes we're pretty much fixed with those dimensions. The wall directly in front of the CR (the LR wall) is fixed, and the wall directly behind it (the loading bay) is fixed. There's a few errors and omissions in there (walls touching etc), so don't go over it with a fine-tooth comb, but you get the idea. I'm still working on the corridor/room layout at the bottom. There will be a vocal booth integrated into the LR at some point (top right corner?). Do you have any thoughts on the CR treatment I posted above? Of course the room will have to built before it can be fine tuned, but I'd like to plan things (like the hangers) in advance if possible.
Image not preserved: plan.jpg
have you already started construction on your facility?
Yes the LR framing is almost complete and the loading bay/garage (bottom right) is up.
i'd open up the rear wall slats a bit to give some more high frequency absorption. you're probably going to need some side wall absorption for reflection points but it's likely you can hang it on the door not over it. what are you doing over the front and ceiling? false ceiling loaded with hangers? with a few scattered panels or slats since it's a decent angle?
I had planned to build a solid ceiling at the angles pictured, with the loose theory of getting the shape of the room right to minimize the treatment that would be required after. I was planning a ceiling cloud doublehelix style: viewtopic.php?p=78721#78701 It hadn't occurred to me to take it high at the front and add a false ceiling. But now that you mention it that might work really well. I could just about mirror the shape at the back - the flat ceiling section in the middle needs to be there to get under the lowest point in the roof. You might need to have a quick glance at the photos on page 1 to make sense of that. So I guess it would be a high cavity filled with hangers, but the ceiling you'd SEE would resemble the 12 degree slope I've drawn. Probaby fabric covered. Maybe with some slat style clouds? Is there a downside to that approach?
it's actually fairly common to build a large rectangular room with all the isolation needs met and built around good ratios. then to build your room treatments inside. the angled treatment walls and ceiling allow for plenty of space to add the bass trapping needed etc. having the hangers upfront as well as the back will help. room modes exist regardless of the room shape so just because you created a low angled front to your ceiling hasn't eliminated room modes or the need to treat them, it just means it's harder to estimate them and left no space for the treatments... that said, if you need to angle your ceiling to fit within the warehouse it's what you have to do, but i'd shoot for more space rather than less and use that space for treatments.
When I started researching and planning this a year or two ago, everyone was about the splayed walls and anti-parallelism. :) I've noticed most of John's designs incorporate them, and Stuart mentioned he prefers them. I have noticed the trend towards rectangular rooms recently though. I guess it depends on who's actively participating on the forum and where their preferences lay. Having experienced both, I do prefer splayed walls. I understand why some prefer rectangular rooms and some don't. I'm really comfortable with the overall shape I've drawn for the CR. But I'm glad you got me thinking about the ceiling at the front. As far as I can see there's no reason not to build higher and use the space for hangers. I could maintain the 'life' and RFZ with reflective clouds at that 12deg angle. :) I'm still seeking advice on the room treatment, particularly the side walls (and particularly behind the listening position - is it needed?). I know, it's hard to tell until the room is built. To be honest I was expecting some opposition to my rear-wall slats/diffusion, but I'm glad it's passing so far! You're right the slat and gap sizes need to be calculated properly (my sketch is just an approximation).