x
Image not preserved: warehouse studio1.jpg
File not preserved: warehouse studio.skp
Originally posted at johnlsayers.com, topic 13505.
:shock: :mrgreen:we'd like a world class studio for a minimal outlay, isn't it always the way?!
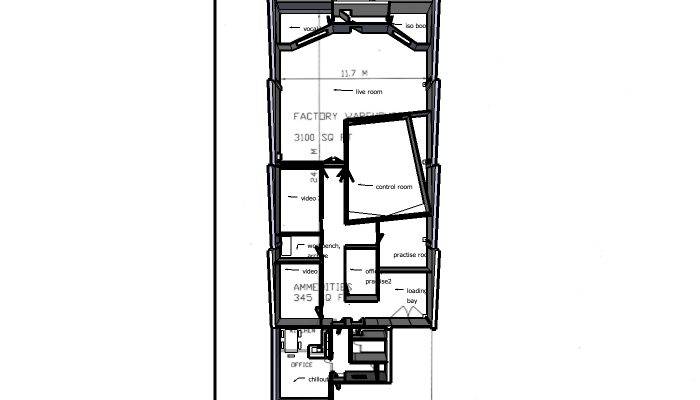
G'day Rhino. I downloaded your basic Warehouse plan and Idea 3 this morning. Will start to work immedietly. But let me put this into perspective. Your project is a HUGE undertaking, with an ambitious if not unrealistic time line. I don't know about New Zealand Building Code process, but from my experience, just getting a set of code compliant plans completed for this scope of project could take months, not to mention getting it APPROVED by the compliance authority. :roll: This is NOT a typical wham bam thank you mam home studio in the outback of suburbia. If I understand anything(world class studio)this is a full blown commercial project, which means, most likely must comply with COMMERCIAL building codes and inspections. This means permits, which if experience means anything, at least in the US, can be a lesson in hindsight, not to mention naivity. Thats not to say I think you personally are naive, but it appears that your initial time frame is not reasonable. I'd submit, just to prepare a set of working drawings of this scope for submittal to your local BID for permit issue, is at best a challange for even a person familiar with your local building codes, let alone for an owner/builder with lack of local professional consultation. In other words..you MAY be in for a rude awakening. As an example, consider a section of the USB(Uniform building Code) that became applicable to a project I helped my former employer with after he IGNORED the permitting process and modified an existing building he owned to lease to a client. My boss, being a self made millionare, was accustomed to doing as he pleased, without regard for things that could jeprodise his project progress and or his wallet. In this case, he used employees of his Architectural Mill/Store Fixture business, to remodel one of the suites in a StripMall he owned, for a client who leased it for a private Educational business. When the project was about 75% finished, a local Building Inspector happened to walk by, and seeing construction taking place with NO Permit posted on the premisis, proceeded to file an official STOP WORK order under threat of lockup. After an initial inspection of the premisis, my boss was advised that in order for him to proceed, he must submit all the applicable documents to BID to procure a Building Permit. Which under normal circumstances could have been a relatively easy task had he done it in the first place. However, once a Stop Work order is issued, BID requires FULL compliance with the codes AND a FINE, which in this case cost over $4k alone. Not to mention the fact that because the clients business was open to the public, AND produced a BUILDING LOAD Maximum of 40 people, now required a full remodel to meet Title 24...ie...Handicap compliance. To make a long story short, my boss had to not only submit plans showing this compliance, but also all other compliance plans as well...ie...electircal, plumbing, egress, Fire Sprinkling, HVAC, construction details and others, and DEMO all existing new work and that existing portion which allowed for Title 24 and other issues compliance. End result..loss of and sued by client, cost of all work without permit, fines, new work including Handicap Bathroom plumbing relocation, professional Electrical and Mechanical Engineer consultation and documentation prep/stamp AND since this was a commercial project, a Misdemeanor charge in a court of law. Needless to say, I believe this story MAY be applicable to yours. Rhino, I don't mind spending time on your project. However, this is not something I take lightly nor with a grain of salt. When I design, I get right down to the nuts and bolts. And it takes time, especially one of this scale and scope. And LOTS of information, which I am accustomed to organizing for projects of this scope. Here is an example. Let me give you an idea of where I am coming from. I've been in the field of design/fabrication for more than 30 years. I've worked on over 2000 projects, which range from one of a kind high end furniture projects to fixture design and fabrication for over 300 floors of MACY's. I am fluent in Autocad and other programs such as Sketchup. I've been studying recording studio design for over 20 years, as I am a musician and home studio owner myself. So I approach projects such as yours from a professional level. However, since we are communicating on a public forum, and your project is so big, I feel I must warn you that this will take quite a bit of time to even organize into a coherent design, let alone a set of workable plans. In that regard, I also feel a little apprehensive about spending this much time on a forum project without knowing a few facts, which I will privately email you about. Once satisfied, I will be happy to help you. Untill then, here is something I already had previously drawn which may or may not be applicable to your control room design criteria, but may illustrate my insight into your direction for them. At one time I had a similar design challange, and this was but one of many concept drawings. Please keep in mind this is only a concept drawing and is FAR from actually being detailed.STAGE At this stage we have secured the building and received keys. Construction is due to begin on 1st of October, to be completed as soon as realistically possible. We'll throw open the doors for business in January.
Hello Rhino. I understand. However, HEIGHT of the control and stiudio rooms is of utmost importance, and I'm endeavoring to use all that is available. :D I've got a list of questions almost completed, and will email them to you soon. However, I have started some conceptual work and will toss some ideas at you soon. fitZI wasn't too concerned about the 'tooth' measurement being only an 'educated estimate', as I didn't expect there'd be too much construction going on in that area!
I'm glad you liked it. But like I said, this is only brainstorming ideas, and building a collection of models to use within the actual solution, which may take a while. In reality, I have a lot of questions based around a few general subjects. Like these, which are not in order of importance. 1. Budget 2. Legal 3. HVAC, Mechanical and Electrical 4. Existing conditions 5. Required Transmission Loss to a. adjacent external world b. intra room(Studio to control room mostly, but certainly to other rooms as well 6. How close to "world class" ...ie... equipment, TL, space, amenities etc. 7. Acoustics 8. Personal Design preferences 9. Code compliance 10. Material/hardware/specialty fabrication availabiliaty 11 Labor 12 Other These are more or less the areas of my list of questions. Once known, these will influence my actual final design. Understand this though. To ultimately achieve successfull implementation of the final design, the process SHOULD require a designer to personally inspect the facility in question. To consult with local BID for code application and local code interpretation authority(possible architectural and structural/mechanical/electrical engineers), vendors, contractors, and perform duties that are pertinent to the constuction. NORMALLY, these duties would be performed by 1. Project Designer 2. Licensed contractor 3. Owner/builder However, since you have solicited online help for the design phase, you must understand the difficulty this method presents. Even if a set of solutions to all the problems inherent in a project of this scope could be addressed online, successfull implementation is doubful, at least from my perspective and from my experience, unless personal and Legal Designer oversight is included in the process, it appears that many potential pitfalls may occur at any stage of the design process, let alone actual construction process. Also understand this. Successful studio construction is DETAIL dependant, not only in terms of Design, but construction as well. One overlooked arbitrary contractor decision can be costly, not only in financial/legal terms, but project integrity/performance as well. This is why I hesitate to spend time arbitrarily tossing designs on the net for commercial endeavors. To me, this is SERIOUS business. Thats why I have to address EVERYTHING. The whole is only as good as its elements, and since commercial t studios are a complex(maybe not like a hospital) and dynamic projects, it behooves me to point out the potential for failure under these circumstances. Especially if the final design is by internet concensus. Not only do projects of this scope require many professional/trade expertises and skill sets, but overall project design legal oversite too. Unless you have a coherent set of construction documents to begin with, the chances of actually building what the design calls for are pretty slim. By contrast, architects will NEVER agree to design online, as their profession dictates absolute legal authority over their projects through contractural and professional oversight. Well, I won't go on. I'm sure you get my drift. This isn't to say I can't offer some of my own expertise. Its just my own apprehension that this method is viable for successful implementation of the design. Unfortunately, I'm a sucker for this stuff. :roll: Hence, I'll give it a shot. :mrgreen:fitZ that's just brilliant! I'm very excited
Actually, it is YOUR idea 3 control room plan that I used for the basic outline. I decided to do one from YOUR criteria first, and contrast that to one I am working on that is different in size/shape so you can see the difference. I hadn't finished the side/rear walls and ceiling. Remember though, these are only conceptual...not construction models. There are TONS of things to address once you/me get a handle on the room plan and interior design. Which btw includes acoustical treatment/equipment/lighting/HVAC and lots of other details which influence the final concept. I just haven't had time to get that far. BTW, I WILL be RENDERING some of the models as I go. But I have to be selective, as it takes an enormous amount of time to render each choice. Even exporting, compressing, uploading multiple Jpegs to a host takes time.I'm curious to see if the control room design you have in mind fits in with the layout I've suggested
That is the point. It may be. What I'd like to know is what is outside the end of the building where you have the iso rooms? Got some more pics?or would you put the control room elsewhere in the building? (Or make it a different size or shape?)
Downloaded it for review last night. BTW Rhino, don't let my apprehension and negative outlook on this method discourage you. Its my lack of time that bothers me most. If I was under a contractural obligation, I'd be working on it full time. But since I am not, well, you have to take it as I can get to it, which may allow others to suggest things which may negate my time spent. Thats the problem. I hate wasting what I have so little of to give away. Anyway, I'll review your latest ideas, and post my opinion/alternative as soon as possible. cheers fitZHere's my updated layout suggestion.
Untill you understand the purpose is to make a place ifor a superchunk of 703. That's why I shouldn't post jpgs till the concepts are in place. :roll: And thats not the only reason for it.Seems like it could present about as many reflective issues as it could solve.
Excuse me? Where were YOU when Rhino asked for help? In fact, please show me your coherent alternative or I will continue without you.One of us should slow down or the other should speed up..
I was waiting for someone with a fair amount of talent to do what I cannot do. And there you are. But even talent has a limit and on a worldwide board there are no private threads and everyone waits for another voice:) If you would rather argue I can do that just as easily. But my point is what you know it to be sir, if you forgot something in your design you shouldn't want to blast the peanut gallery for making mention of this. It is not an err on my part simply an omission of information on yours. I recognize, now, this is not an exchange of information thread and you have deemed it private. It shall be that way in the future, if this is your desire.Excuse me? Where were YOU when Rhino asked for help?
Phuuleeeese. Spare me.Tsk, tsk, tsk! Temper, temper!
Perhaps. But you weren't in my neck of the woods.Brien just seemed to be making a friendly joke, the way I see it.
I don't have to qualify my intent to you or anyone else save the author of this thread. You have a right to your opinion, however, like I told you before, you should offer them to Mr. Newell, Mr. Manzella or Mr Latchot. I'm sure they'll address them in one form or another.He hardly deserved that response! And his comment on the rear ceiling design is dead on. Reflection city, for sure!
ummmm, let me quote Mr. NewellNot to mention the pointless slope of the front portion of the ceiling...
Where were you when he wrote his book? You could have saved him a lot of trouble. Perhaps you can offer your opinion so he can revise this chapter for the next release.1.5.2 Height It is very difficult to make a good quality studio, free of problematical compromises, in a space with inadequate height. Control rooms require height because of the need to avoid parallelism between the floor and the ceiling. At low frequencies, all suitable floors are reflective, so the ceilings must be designed such that monitor response problems are not created by the vertical room modes. As will become apparent in later chapters, all forms of suitable treatment for the ceilings are wavelength dependent. So if a metre is needed for the ceiling structure, and 20 cm or so for a floated floor, then to maintain a ceiling height of 2.5m within the room, something approaching 4 m will be needed in the empty space before construction.