Warehouse studio design - are you able to help?

Started by Rhino on 18 August 2009. 83 replies, 2009–2010.

Originally posted at johnlsayers.com, topic 13505.

Hmmmm... off to a bad start again, I see, Mr. cad "designer"? :) Seems like Brien hit a nerve there: You forgot to do something rather important in your "design", and when he pointed it out, you didn't like it. Then instead of just noting that it wasn't finished yet, you decided to try to make it look like it was somehow HIS fault! Go figure.... And you seem to have entirely missed the point about the pointless slope of the front portion of the ceiling. It has nothing to do with Newell's comments.... :)
I don't have to qualify my intent to you or anyone else
Yeah, we noticed that: You sure do seem to like make unqualified posts! :)
like I told you before, you should offer them to Mr. Newell, Mr. Manzella or Mr Latchot. I'm sure they'll address them in one form or another.
Say what? Your failure to understand the principles expounded by such great folks is hardly MY shortcoming! Like Brien said: since you've already decided that this is a private thread, and that no one else is permitted to comment on your errors without being exposed to childish immature ire, I think I'll just leave it there and carry on... Have a nice day! - Stuart -
Thanks very much for the comments and interest! :) This is not a private thread, all comments are welcome. Just errr, let's keep it civilized. ;) He did mention that those pics were just concepts to show that he's making some progress. I wasn't under any illusion that it was a finished design. Regarding the ceiling design, fitZ is actually waiting for me to give him better information on the space and construction up there, until I do he can't give a finalized ceiling design. :oops: I better get right onto that now.... Stuart and xSpace, looking at my latest overall design for the facilty, would you use the space any differently? (Ignoring the EXACT shape of the control room for a moment, but considering it's location).
Rhino wrote:
Just errr, let's keep it civilized. ;) ...would you use the space any differently? .
I think fitz is doing a great interpretation of the environment, I would swap ends in the control room, but I am not a designer.
Hmmmm... off to a bad start again, I see, Mr. cad "designer"?
bad start? vs what Mr No solution at all. Maybe I missed your presentation.
Seems like Brien hit a nerve there: You forgot to do something rather important in your "design"
I forgot nothing. vs your succinct models.
and when he pointed it out, you didn't like it
He was entitled to his opinion and that IS all it is. Unfortunately his does not align with mine...and I'm doing the work. BTW Mr CADproficient, the slate here is wide open. Be my guest. Show us your genius.
Say what? Your failure to understand the principles expounded by such great folks is hardly MY shortcoming! [/quote} geeeezus..talk about strawmen. On the contrary, exactly what part of
Control rooms require height because of the need to avoid parallelism between the floor and the ceiling.
don't YOU understand.
Like Brien said: since you've already decided that this is a private thread,
Bullshit. I never said anything of the kind. Apparently, theres a little clique here that doesn't like it when someone can SHOW an idea vs those who only voice a negative opinion on someone elses work. I got news for ya pal. I don't give a rats ass about your opinion. I've been around these boards long enough to understand PLENTY about acoustical "opinion"! The fact of the matter is...thats ALL it is and its all over the place. I submit even Mr. Sayer would agree.
and that no one else is permitted to comment on your errors without being exposed to childish immature ire, I think I'll just leave it there and carry on...
Permitted? Thats funny. My errors? Thats a strawman argument if I ever saw one. There are no errors. And childish immature ire? Son, I suggest you do as you said...carry on. And don't let the door slam your butt on the way out.
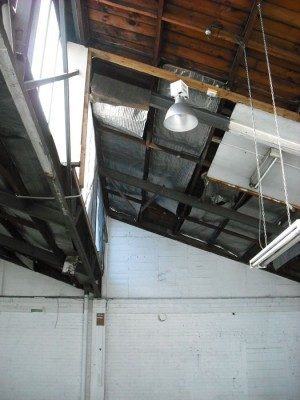
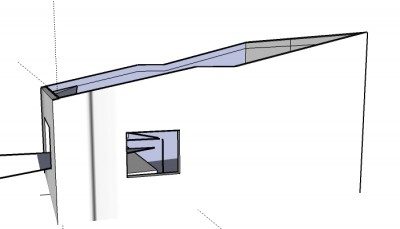
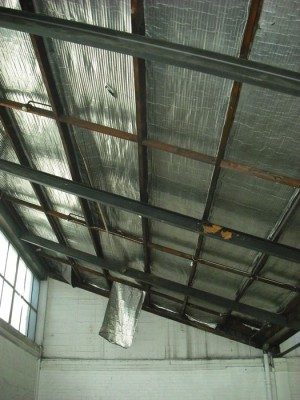
I started to sketchup a bit more detail of the roof, but realised I missed an important measurement. I'm going to have to go back to the building for a remeasure. It looks like the original construction is wooden beam, but it has since been earthquake strengthened with steel beam. In the meantime, here's a few more pics of the roof detail as requested. This one's a bit hard to visualize, it's standing at the North end, facing South, looking up.
Image not preserved: DSCF0679.jpg
The northern-most piece.
DSCF0680.jpg
DSCF0680.jpg
There is a small steel beam hanging slightly lower in the middle of this picture. This is above where I propose the rear end of the Control room will be.
Image not preserved: DSCF0682.jpg
DSCF0690.jpg
DSCF0690.jpg
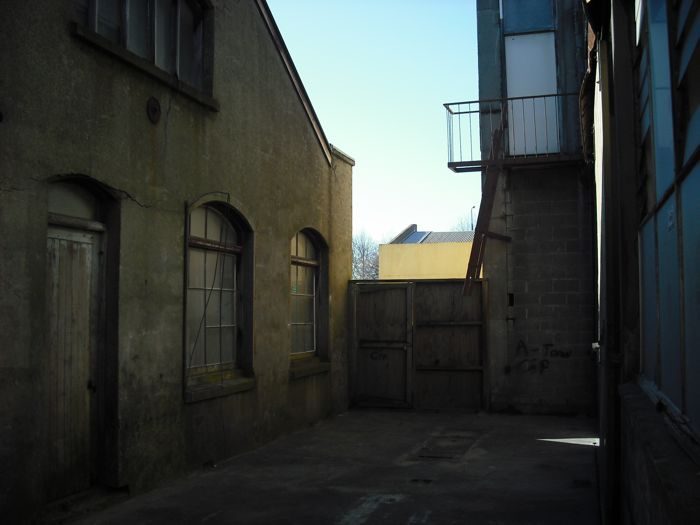
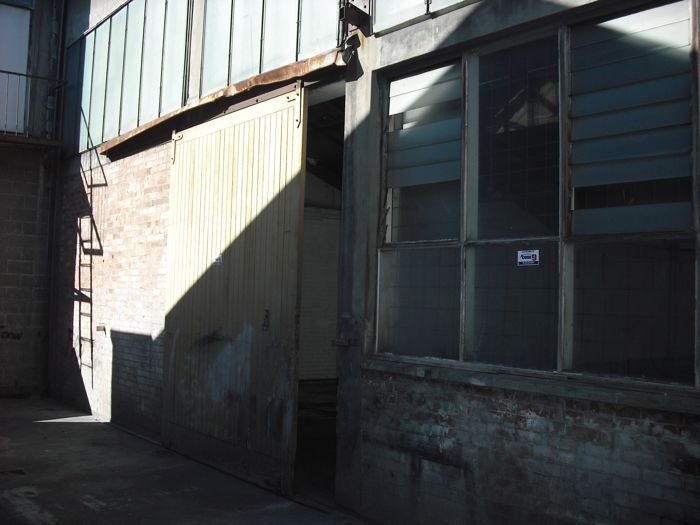
Here's a few pics from the courtyard out the back, as requested. There is a building directly behind - I have no idea what they do there - there doesn't seem to be any noise coming from them. Yes it looks like there's a door from their building into that courtyard, but we're assured it's not used and probably doesn't even open. The courtyard is not shared. Note, no building is physically touching ours - where buildings are adjacent there's a gap of at least a few centimetres. Facing west. Our building on the left.
Image not preserved: DSCF0683.jpg
Facing east. Our building on the right.
DSCF0688.jpg
DSCF0688.jpg
Our building.
DSCF0686.jpg
DSCF0686.jpg
Gap between buildings.
Image not preserved: DSCF0685.jpg
QUESTION: (for anyone and everyone) Imagine you have soffit mounted speakers which are higher than your listening position, and angled down to meet your ear height. Is it still important to have your ceiling between the speakers and the listening position angled? I understand the main reason to angle the ceiling in this space is to help ensure a reflection-free-zone. I'm estimating that (speakers firing on a horizontal plane) + (angled ceiling) will roughly = (speakers firing downwards) + (horizontal ceiling). Am I deluded?
Is it still important to have your ceiling between the speakers and the listening position angled?
Personally, I think it is. The angled ceiling also helps control flutter echo (floor-ceiling) and spreads out vertical room modes, not just creating an RFZ. In any event, you shouldn't really tilt your speakers more than about 9 or 10 degrees, but you need at least 12 degrees angle on your ceiling to make it worthwhile, so you'd still theoretically need 2 or 3 degrees on the ceiling anyway. Besides, tilting your speakers down at high angles increases the risk for nasty reflections off the console / desk / other equipment. Don't forget to plan for that! On the other hand, some people prefer not angle their ceilings at all, and to just leave it flat and treat it heavily instead. Personal preference. But personally, I still like the concept and aesthetics of an angled ceiling. - Stuart -
ummmm, first you say this:
Not to mention the pointless slope of the front portion of the ceiling...
and then you say this:
The angled ceiling also helps control flutter echo (floor-ceiling) and spreads out vertical room modes, not just creating an RFZ.
and this:
On the other hand, some people prefer not angle their ceilings at all, and to just leave it flat and treat it heavily instead. Personal preference. But personally, I still like the concept and aesthetics of an angled ceiling.
So do I but I guess I'm not allowed "personal preference", hmmmm? :roll: btw...
In any event, you shouldn't really tilt your speakers more than about 9 or 10 degrees,/
ummm, I believe Thomas Jouanjean disagrees with you.
A side note: you should also avoid tilting them more than 5° (a trick used to be able to put the mains a bit higher for ex). More than that and the "Pinna Effect" gets in the way. http://en.wikipedia.org/wiki/Pinna_(anatomy) Good paper to read about it: http://scitation.aip.org/getabs/servlet ... let?prog=n ormal&id=JASMAN000120000005003212000001&idtype=cvips &gifs=yes And the short version: http://www.sweetwater.com/expert-center ... --PinnaEff ect
although Francis Manzella states....
I don't necessarily agree with Thomas on the 5% max tilt for flush installations.. but this is just one example of how things vary from designer to designer....
[/quote] http://recforums.prosoundweb.com/index. ... 9004/8617/ dont'cha just love opinions. They're so empirical. Of course, I'm not allowed to show my "opinion"or "preferences" without risk of character or intelligence assassination.
but you need at least 12 degrees angle on your ceiling to make it worthwhile,
Not to mention the pointless slope of the front portion of the ceiling...
My point has been amply well made, several times (for those with enough intelligence to follow). Further discussion would be moot.
ummm, I believe Thomas Jouanjean disagrees with you.
Who? :) If you don't mind, I think I'll stick with the EBU recommendation, thanks very much. Those folks happen to know what they are talking about. (You DO know what the EBU is, I suppose, don't you?) http://www.ebu.ch/en/technical/trev/trev_274-hoeg.pdf Page 42, paragraph 2.3: "The height of the acoustical centre of the loudspeaker monitor should be at least 1.2 m above floor level and the inclination angle of its reference axis in relation to the horizontal plane should not exceed 10°." Nuff said. - Stuart -
Excellent info Stuart, thanks for digging that up. =) fitZ, I'm slower to discover what you've probably already come across with this design. To place typical floor-to-ceiling soffits at the front of the control room would mean there's not enough room to put in a good sized window (in between) to overlook the wide live room. The solution? Place high speaker soffits above the window and point them down to the listening position. The problem I'm realising with that, though, is that if I keep the intended pitch on the ceiling (and keeping in mind that beam about halfway down with a clearance of 3.31m) then the height of the front wall will be only about 2.5m, maybe slightly less. What height would your typical above-window speaker soffit be - about 1 metre? That makes the top of my window 1.5m above the floor. :( Would it be ridiculous to have a tall window in between soffits, and a short window under each soffit? I suspect cost would rule it out.
cadesignr wrote:
although Francis Manzella states....
He must have went to the same school John Sayers went to...it could pass for Johnsays work :)
I though that parallelism was pretty much compulsory because all the commercial studios I work in have slanted walls and ceilings - but that could be simply fabric stretched over various treatments covering parallel walls. I was then told that provided that you treat the walls with absorption and the ceiling too, then it as OK to have walls parallel to each other, and ceiling parallel to floor. Like many people and hobbyists I can have an opinion, but as I know nothing compared to expert professionals who build commercial studios for a living, having an opinion is just like tossing a coin especially since acoustics are so counter-intuitive... So: parallel with absorption treatment, or not parallel (well, with treatment as well anyway)??? Please reply (well, if you want to!) in this thread which I've just opened, as I don't want to hijack Rhino's thread, thanks!
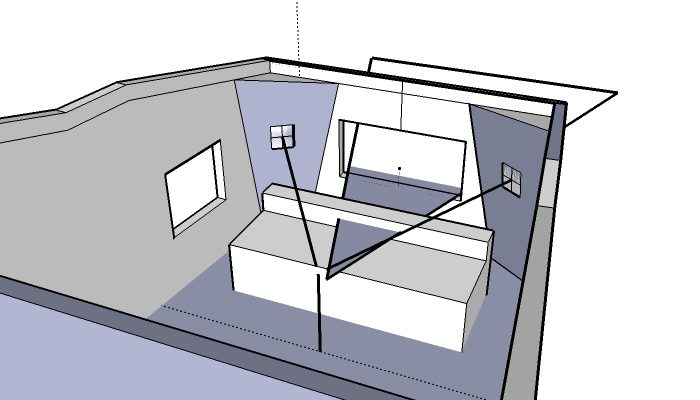
Regarding the ceiling question at the top of this page, I've pretty much decided on a ceiling parallel to the floor for the front half of the CR. Not ideal, I know, but if I'd left it sloping then I would have had to choose between soffits and a window - and I want both! By leaving the ceiling flat in that area, I have room for a window with speaker soffits above. The ceiling will be treated to best ensure a RFZ. My new question is regarding the little side window I've added in. This is to allow the engineer to see that corner of the live room (which will most likely be where the piano goes). On the opposite wall of the control room will be a mirror of the same size and shape, for symmetry. I've purposely positioned it so that it's behind the near-field monitoring position, and the soffit-mounted mid-fields will probably be right above it, thus no nasty 1st reflections. BUT, those corners would have been ideal for either bass trapping or extended soffits, if possible. SO... what do you think? a) The window is in the perfect position, because it's behind the monitor speakers b) The window needs to come back a bit (closer to the mix position) so that corner treatment will fit (at the expense of 1st reflections) c) Get rid of the window altogether, line-of-sight is over-rated d) Other. (Please elaborate) =) (By the way, if any talented sketchup artist wants to draw soffits for me you're most welcome! I've tried, and failed).
Image not preserved: warehouse studio 15 - side window.jpg
Regarding the ceiling question at the top of this page, I've pretty much decided on a ceiling parallel to the floor for the front half of the CR. Not ideal, I know, but if I'd left it sloping then I would have had to choose between soffits and a window - and I want both! By leaving the ceiling flat in that area, I have room for a window with speaker soffits above.
I'm not sure that I understand what you are saying: maybe its confusion about the "soffits"? The speakers don't go ABOVE the window: they go NEXT to it, on either side! Yeah, "soffit" is a misnomer: They aren't really "soffits" at all, in the strict sense of the word. To be more accurate, "soffit mounting" should be called "flush mounting" to avoid this kind of confusion. Let me explain. The speakers need to be at your ear height when you are seated at the mix position, or maybe slightly above, but never at the top of the window, right under the ceiling! The correct height is 1.2 m above the floor, which is roughly 4 feet. (That's about half way up the wall, for a normal 8 foot ceiling. A bit less than half way, for your ceiling, I reckon.). So, your "soffits" are actually wide vertical panels on each side of your front window, but the window in your model is way too wide at present: You will have to make it narrower (and taller, if you want), in order to leave sufficient space on each side for the "soffits"-which-aren't-really-soffits-at-all-but-often-still-get-called-that-incorrectly. In reality these soffits are vertical panels that run from the ceiling almost all the way to the floor, with the speakers mounted roughly in the center of the panel. The panels need to be massive, rigid, wide, and exactly flush with the front surface of your speaker, since they are supposed to act like something called an "infinite baffle". The panels need to be as wide as possible, and the entire panel/speaker assembly is usually set across the corner at an angle of anywhere from 30 to 45 degrees, so that the speakers are both aimed at a point just behind your head, roughly 38% of the distance from the front wall to the rear wall of your room. If you want to have the speakers a bit higher than 1.2 m, (to avoid interference from video monitors, racks, equipment, etc.), then you can do that and tilt the entire speaker / panel assembly down a bit, to keep the speakers aimed at that point just behind your head. But you should never have the speakers so high that you have to tilt them more than about 10 degrees! If you tilt more than 10°, then you run into several serious issues, such as messing up the frequency response of your ears, producing comb filtering off your desk / console / racks / equipment, and other not-nice things. So 10° is about as much as you want to go. Some manufacturers say up to 15° for their speakers, but the EBU recommends no more than 10. (It's hard to see how you could design room geometry to work for angles more than 10° anyway).
My new question is regarding the little side window I've added in.
Well, unfortunately that window is positioned exactly where your left hand "soffit" panel needs to be! So there isn't any place for it there. But it looks like you can move that little window backwards a few feet, towards the rear of the room, so that its roughly in line with the mix position. You'll still get a reasonably good sight line back there by the looks of it. But you'll be able to check that well on your SketchUp model, after you move the window and build your "soffits". Also, with the window in that position there should be no first order reflections from the speakers anyway, since they will be angled towards the mix position and away from the window, so any reflections off that window would go behind your head.
...those corners would have been ideal for either bass trapping or extended soffits, if possible....
BOTH! If you follow John's design for correctly soffit mounting speakers, then you get BOTH bass trapping AND ALSO soffit mounted speakers in those corners, plus they look great, and you'll have an excellent RFZ around your mix position.
d) Other. (Please elaborate)
The other option (which you won't need if you build the soffits correctly, but I'll mention anyway) is video. Just stick a camera in the live room, and a video monitor in the CR. You could even use a cheap webcam and view on your DAW screen, but that may not be a good idea. Anyway, as I said, the best option is to look at John's design for flush mounted speakers with built in hanger bass traps, and adapt that design to fit your space. then you can, indeed, also angle your ceiling correctly, if you choose to. Hope that helps! - Stuart -
Thanks Stuart,
I'm not sure that I understand what you are saying: maybe its confusion about the "soffits"?
Yeah despite the misnomer, I'm using the commonly used term 'soffit' so that we all (hopefully!) know what each other are talking about.... John's soffit design is indeed a fine example. I've seen several studios that have their 'soffit' speakers above the window. Here's a couple of examples (from this site) of what I mean: http://www.johnlsayers.com/Pages/Meowmix.htm http://www.johnlsayers.com/Studio/Mainpage/MP-Egan.htm It could be my poor Sketchup skill, but I've messed around with the more typical side soffits, and I just can't seem to get a usable window space in between them. It would only be a very narrow part of the Live room that would be seen from the mix position. (If you happen to be looking at my skp, attached below, you'll see my attempt at a soffit diagram off to the side of the main model). It seemed to me that by using the less common "above window" soffit design, I'd be left with a nice wide window for viewing the Live room (indeed at the expense of the infinite baffle).
But it looks like you can move that little window backwards a few feet, towards the rear of the room, so that its roughly in line with the mix position. You'll still get a reasonably good sight line back there by the looks of it. But you'll be able to check that well on your SketchUp model, after you move the window and build your "soffits".
In the diagram, the dotted line is showing the 38% mix position. I could bring that little window back very close to the mix position, but not behind it (or in line with it).
Image not preserved: warehouse studio 15 - windows.jpg
File not preserved: warehouse studio 15.skp
I've seen several studios that have their 'soffit' speakers above the window. Here's a couple of examples (from this site) of what I mean:
Yes, but like at the SIZE of those rooms! The mix position is much further away from the window than in your case, and the angle of those soffits is therefore much shallower than what you'll be able to get, well in line with the 10° (15°) limit. And in the case of Meow-mix, there are still near field monitors in the "correct" position, just behind the desk, at ear height. And in BOTH cases, the "soffits" are still angled across the corners, with angled windows below them. Your design does not show that. In both designs, the glass in the soffit walls and the front wall butt up against each other at an angle. So your design is not the same at all as either of those. I don't see that your room has the shape or size to be able to get speakers mounted above that window and still keep them low enough and at a shallow enough angle to work well. Maybe I'm wrong, and your room actually can be made to work like that, but not the way you have it now.
It seemed to me that by using the less common "above window" soffit design, I'd be left with a nice wide window for viewing the Live room
Well, it would have to be three windows, not one, angled as in the designs you linked to, so either way that little window in the side wall doesn't belong. If you are going to copy another design, then it would probably be a good idea to copy all of it, not just part of it. There are very good acoustic reasons why those rooms are the way they are, not just aesthetic reasons. Sure, the aesthetics in those rooms see to have come first, but then the acoustics have been carefully designed around the aesthetics, not just tagged on as an afterthought.
In the diagram, the dotted line is showing the 38% mix position. I could bring that little window back very close to the mix position, but not behind it (or in line with it).
Yep, that looks about right. If you add your speakers and soffits to that model in the correct positions and at the correct angles, I bet you'll see that there would be no first order reflections off that window back to the mix position. And if you really can't figure good sight lines through glass, then you still have the option of video cameras, as a last resort. Others might disagree, but in my book, acoustics come first in a studio, and things like windows, doors and sight lines take second place. If you come to the point where you have to compromise either the acoustics or the aesthetics, then to me that's a no-brainer: Forget the aesthetics: the acoustics come first. Of course, that doesn't mean that the studio should be ugly! It just means that the point of the studio is to sound good first, then look good in second place. - Stuart -
Hello Rhino...well, I'll let the pics do the talking. Still lots to do if you're interested. These are just examples of ideas. I'll send you the files tonight as there are TONS more to the files than I could possably post here with jpegs. And there are many options too. I just can't show them all here. BTW, untill you really know what main monitors you are using, I can't define the exact geometry. Oh, I'm sure my detractors will have lots to say now. See ya. cheers fitZ oops, had to delete the uncompressed files. Heres the new ones. Heres half of em.
External image, not preserved — original: http://httpics.com//is.php?i=824&img=4916Existing_Struct.jpg
External image, not preserved — original: http://httpics.com//is.php?i=825&img=7683Existing_Struct.jpg
External image, not preserved — original: http://httpics.com//is.php?i=826&img=3262Existing_Struct.jpg
External image, not preserved — original: http://httpics.com//is.php?i=827&img=7101Existing_Struct.jpg
External image, not preserved — original: http://httpics.com//is.php?i=837&img=7032Modified_Beam_I.jpg
External image, not preserved — original: http://httpics.com//is.php?i=838&img=1866NEW_ZELAND_2.jp.jpg
External image, not preserved — original: http://httpics.com//is.php?i=839&img=1479NEW_ZELAND_3.jp.jpg
External image, not preserved — original: http://httpics.com//is.php?i=841&img=5067NEW_ZELAND_5.jp.jpg
External image, not preserved — original: http://httpics.com//is.php?i=842&img=NEW_ZELAND_6.jp.jpg
External image, not preserved — original: http://httpics.com//is.php?i=843&img=Plan_C.jpg
External image, not preserved — original: http://httpics.com//is.php?i=845&img=203Plan_C_with_G1_.jpg
Ooops, I seem to have uploaded the wrong directory. No time to fix right now. Sorry, but these were the UNCOMPRESSED files :oops: Dang, I knew there was something different than the ones I compressed. :roll: anyone know how to delete a reply?
Stuart, thanks again for an informative reply. I understand what you're saying and I think you're right - I just need to persevere with placement until everything fits, albeit with compromises. In reply to a couple of other points:
And in the case of Meow-mix, there are still near field monitors in the "correct" position, just behind the desk, at ear height.
This control room will also have near field monitors in the "correct" position, just behind the desk, at ear height.
If you are going to copy another design, then it would probably be a good idea to copy all of it, not just part of it.
We both know you can very seldomly copy a complete design. The best we can do is take design elements and adapt them to work in the space we have. As you pointed out, I failed on this occasion as that particular design element won't work in my room! ;) But I have to disagree with the "all or nothing" approach. You made some good points about cameras and video monitors. As a purely personal decision I'm going to leave them out of this one. I just feel that something is lost in video communication; that sort of human contact that is so important between producer and talent, even through glass.
If you add your speakers and soffits to that model in the correct positions and at the correct angles, I bet you'll see that there would be no first order reflections off that window back to the mix position.
That's encouraging, I'm going to experiment with that some more. :)
fitZ.... WOW. That's what I needed to see. Just brilliant! This proves that proper soffits can be done. The pink band shows the sight lines, I think. It's a little narrow, but certainly acceptable, and I think Stuart's suggestion of a better window to the side is spot on - I can't see reflections being too much of an issue.
:twisted: :twisted: :twisted: DANG IT! I tried to post these three times!! Don't understand it.
External image, not preserved — original: http://httpics.com//is.php?i=830&img=3152HEX_Control_Roo.jpg
External image, not preserved — original: http://httpics.com//is.php?i=828&img=7005HEX_Control_Roo.jpg
External image, not preserved — original: http://httpics.com//is.php?i=829&img=2321HEX_Control_Roo.jpg
External image, not preserved — original: http://httpics.com//is.php?i=831&img=7352HEX_Control_Roo.jpg
External image, not preserved — original: http://httpics.com//is.php?i=832&img=6874HEX_Control_Roo.jpg
External image, not preserved — original: http://httpics.com//is.php?i=833&img=5282HEX_Control_Roo.jpg
External image, not preserved — original: http://httpics.com//is.php?i=834&img=6793HEX_Control_Roo.jpg
External image, not preserved — original: http://httpics.com//is.php?i=835&img=8117HEX_Control_Roo.jpg
External image, not preserved — original: http://httpics.com//is.php?i=836&img=Live_Room_with_.jpg
External image, not preserved — original: http://httpics.com//is.php?i=822&img=2560Dyneaudio_Soffi.jpg
External image, not preserved — original: http://httpics.com//is.php?i=821&img=4722Booth_1.jpg
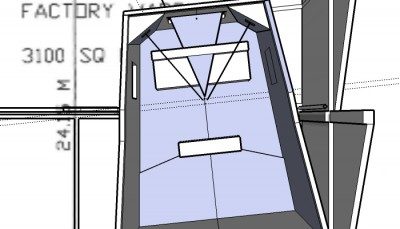
I feel a bit clumsy posting my Sketchup pictures after the quality that has been posted in this thread by others! But I think I got my head around that protractor tool and managed to draw some soffits for myself, and I wanted to show you the results. ;) Thanks to the encouragement from Stuart and fitZ I realized I CAN have floor-to-ceiling soffits, an angled ceiling, and a window! These images show soffit-mounted speakers angled at 9 degrees pointing towards the listening position (actually 200mm behind the listening position, which is 38% from the front of the room and 1.25m high). I have adjusted the shape of the ceiling, giving it an angle of 12 degrees from the front of the room to just behind the listening position. From there it flattens out (due to the lowest point of the "sawtooth" roof"), and then angles up as steeply as possible. I've also moved and enlarged the side window. NOTE: The speakers have no drivers and currently look like window panes. ;) I've drawn them as if the acoustic centre is the dead centre of the speaker, which obviously is incorrect! Also it's not quite an equilateral triangle. I'll work on these points. QUESTION: 1. I've made the rear of the control room as tall as possible. I figure height is good, and there's plenty of room in that rear horizontal corner for bass trapping (somehow?). Is this unnecessary? It's probably easier to keep it flat.
warehouse studio 17a.jpg
Image not preserved: warehouse studio 17d.jpg
warehouse studio 17b.jpg
warehouse studio 17c.jpg
File not preserved: warehouse studio 17.skp
Hey Rhino... Look at you go!! Great improvement. Hey, about the ceiling, yea I'd go with the high ceiling. And run a Superchunk along the rear wall/ceiling intersection. At least thats what I'd do there. Amongst other things too. Hey, when it comes time to build your soffits, give me a holla. I've already built mine and I learned a lot of tricks when it comes to machining the cutout accurately(5mm gap). Anyway, here was my down and dirty monitor decoupling support system idea. Worked great.
External image, not preserved — original: http://httpics.com//is.php?i=652&img=DSCF7750.JPG
External image, not preserved — original: http://httpics.com//is.php?i=656&img=DSCF8294.JPG
External image, not preserved — original: http://httpics.com//is.php?i=659&img=Monitor_Support.jpg
External image, not preserved — original: http://httpics.com//is.php?i=515&img=1230Soffit_ala_cart.jpg
fitZ