Hi everybody.
I'm glad to have found the right place for my new studio.
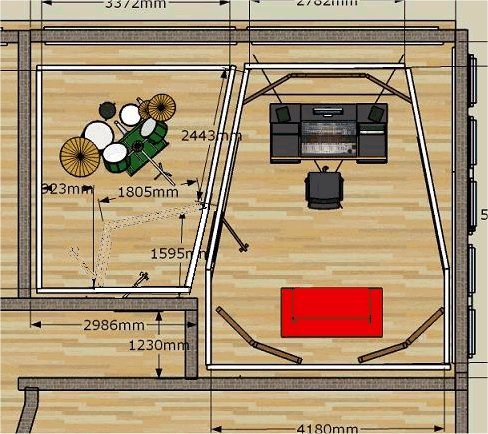
I had play alot with different designs the last weeks, and end up with the following design.
First my plan was to not care about the celling height, because i don't know how to calculate the best ratios for a non rectangular room like mine.
now i will build a shaped celling with the lowest point frontside of the controlroom, an the highest backside.
My question is, how i can calculate the best hight?
The given ratios which i know until now, are based on rectangular shaped rooms.
Is there any formular which can help?
In the frontside there ist a maximum of 3m , and at the backside 3,4m
Thanks for your time and help.
cheers
mika :D
Hi Mika, and welcome.
Nice layout!
One suggestion: (More practical than acoustic): Your main door into the airlock from the hallway opens right across the doorway into your live room. That could end up being a pain, when people start walking into doors that were left open. Have you considered moving that door into the diagonal wall in front of the drums The one labeled "1805 mm")? I think it would make more sense there.
Regarding your room ratios: I'm really not sure, but I do recall reading somewhere that you can just take the average width of a non-square, but I'd confirm that first with one of the experts here.
Regarding your ceiling, I guess you already know that the recommended angle is to slope it at 12 degrees?
Your plan looks good though. I wish I had that much space!
- Stuart -
Thank you for your suggestion Soundman.
:D
The reason for the door to the liveroom ist to use the given small space near the door.
In the moment i'm seraching for a new mainentrance door to the airlock, which will open to outside direction.
Any suggestions for the celling? : :?:
Do you think it will hurt my soundisolation to much, when i use the given celling?
My goal is to have nearly 60db to 65db isolation to the rooms next to the Studio, and also to the Foyer.
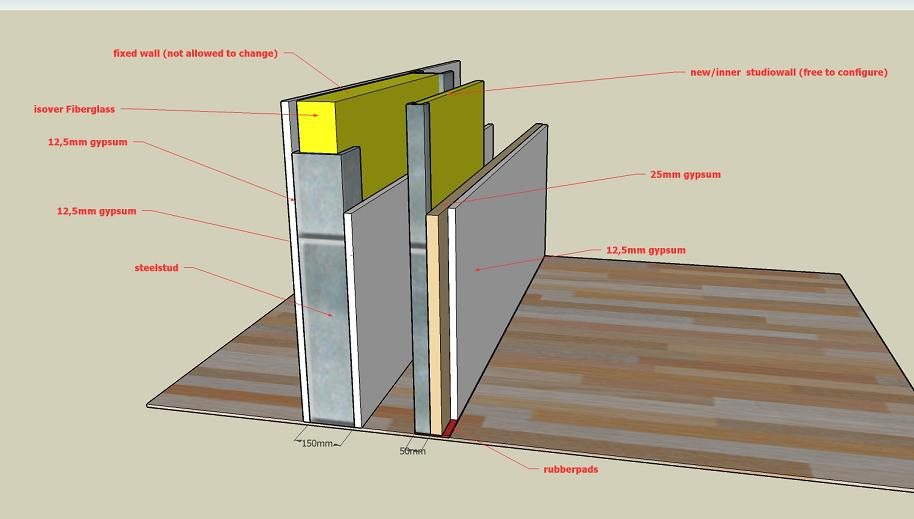
The given walls are 100mm drywall on metalstuds with one layer of farmacell gypsumbaord 25mm on each side
I will do some meassurements of soundtransmission of celling and floor.
The rooms are in the first floor of a factory . The space under the Studiorooms is used as a storage, but the rooms next to the Studio are one office, and one grouproom for a kidschurch.
Perhaps one of the pro's here can help me with my decision-making for cellingdesign in inclusion of acoustics and soundproofing.
cheers
mika
Your main door access walks you right into your "air". The walls of your drum room w/door would be more effective if they were reversed in position so that you had a double door entry way. It would also require a double door entry way into the control area.
I don't play an expert, even at home, but iirc, to establish a room ratio dimension as you want, you have to address the area like it is rectangular, no matter that it isn't.
Your main door access walks you right into your "air". The walls of your drum room w/door would be more effective if they were reversed in position so that you had a double door entry way. It would also require a double door entry way into the control area.
is it possibile to make a rough sketch of your idea. Currently i don't understad what you are meaning :oops:
To clarify:
Each door i will use have a STC of 40db, nearly the same STC like the windows and the inner wallconstruction.
So i hope that i can count 40db inner wall plus 40db outer wall to 80db stc complete. :?::D
Anyway the ventilation will lower the stc, because i run the ventialition without aircondition with warm air from the foyer. (it's a essential budget decission).
cheers
mika
Mika,
STC ratings are cool, but not so useable when it comes to (live)music. STC ratings have a frq scale without the low frq, and that's your main concern while building studios.
And adding 2 Decibel values is nothing like 1+1=2. Unfortunally...
Here's a great article from Lionel Dumond:
http://www.prorec.com/Articles/tabid/10 ... dB-IQ.aspx
i have the same situation with my plan that i'm walking directly into my "air".
I don't understad the problem of this situation.
Perhaps you can explain the disadvantage !?
For my studio the airlock is just to have seperate doors for the controlroom, and the liveroom.
I don't like to go through the controlroom, to reach the liveroom.
@Ro
thnaks for the great link.
But what do you think about isolation. 2 seperate drywallstructures. one 150mm with one layer of 12,5mm gypsum on each side, and a second drywall with 50mm isolation, and one layer 25mm farmacell, an a second layer of 12,5mm gypsum... is this enough isolation for a controll room?
cheers
mika
But what do you think about isolation. 2 seperate drywallstructures. one 150mm with one layer of 12,5mm gypsum on each side, and a second drywall with 50mm isolation, and one layer 25mm farmacell, an a second layer of 12,5mm gypsum... is this enough isolation for a controll room?
That sounds like a three-leaf wall to me. If so, not good. You want TWO leaves. and only two, not three.
You'd do much better to move a layer of gypsum board (GB) from one side of the studs on the first wall, to the other side, so that you have two layers of GB on that side, and no layers at all on the other side. And if you put Green Glue in between those layers, then it makes it even better, especially in the low end.
Also, what is "farmacell"? Is it some kind of sound board? If so, then it's probably not worth it: Replace it with another layer of GB, once again with Green Glue in between. That's the best possible wall you can get!
Like X said, sounds like a three leaf. Stick with GB/frame/GB (M-A-M=Mass Air Mass)
Skip the Farmacell. For X; it's a Plasterboard with rigid foam attached to it.
Like X said, sounds like a three leaf. Stick with GB/frame/GB (M-A-M=Mass Air Mass)
Skip the Farmacell. For X; it's a Plasterboard with rigid foam attached to it.
"X" ????? And me???? :) (looks like I need a bigger signature... )
But thanks for the explanation!
- Stuart -
thanks for your tips but:
The outside walls are fixed and not allowed to change, so i have already 2 leaf's.
Now i need the new/inner walls for my room into room design with the controlroom and the liveroom. so i must have minimum 3 leaf's :(
Why is a 3 leaf system not good (in a few words plaese) :wink:
I have a sketch of the wallstructure attached, so you can understand my plans.
The airlock room i planed, has 2 reasons. The first is to reach ech room sepreately without corossing the other, and the second reason is, that i will use the celling area in the airlock for the silenceboxes of the ventilationsystem.
maybee you have another layoutidea, whicht take care of the given aspekts :DMikas Studio.skp
cheers
Mika
Why is a 3 leave system not good (in a few words plaese)
It REDUCES the isolation at lower frequencies. So all your bass frequencies will pass through your wall BETTER than if you only have two leaves. And roughly the same as if you only had ONE leaf.
See the graph below.
Three leaf is better for high frequencies, but high frequencies are not a problem anyway: LOW frequencies are where the problems are for us, and blocking low frequencies is ALREADY hard enough due to the laws of physics, without making it even harder by adding a third leaf.
So, if you only ever plan to play / record / mix piccolos in your room, then you'll be fine with a three lead. But if you might ever need to play / record / mix music that has things like drums, bass guitar and keyboards in it, then you have a problem. Three-leaf increases the transmission through the walls, as compared with two-leaf.
I'd suggest that you really need to figure out a way to get the inner gypsum board off that existing wall before you put up the inner wall. You might also need to beef up the outer layer of gypsum board on that outer wall, but you actually can do that from inside the wall, by adding extra gypsum board between the studs. The good news is that you can do it without ever touching the outside of that wall at all (the far left side on your drawing.)
The only other possibility is to make your inner wall extremely massive, such as several inches of reinforced concrete, or many multiple layers of gypsum board. That's the only other way to increase transmission loss: increase mass. However, you need LOTS of mass there to make up for the reduction that you are getting due to the third leaf. Don't forget that mass law says that, theoretically, you get an extra 6 dB of isolation each time you DOUBLE the mass. So going from 2 layers of gypsum board to eight layers of gypsum board will buy you an extra 12 dB of isolation. And going to sixteen layers will get you another 6 dB. And if you need yet another 6 dB of isolation, then you need thirty-two layers of gypsum board.... etc.
With a two-leaf wall, mass law does not kick in until you get down to very low frequencies, but with a three-leaf wall, it kicks in at much higher frequencies.
And that's without even considering the resonance and coincidence dip frequencies for your wall, which may or may not be big additional problems, depending on the stiffness, thickness and density of your wall.
thakns for this great explanation.
Do you think i will cancel the 3leaf effect when i drill a big hole, 50mm for example (or a few) in every gypsumboeard of the inner leaf of the outer wall?
Or is my consideration of the reason for the 3 leaf phenomenon completely wrong?
cheers
mika
The airlock room i planed, has 2 reasons. The first is to reach ech room sepreately without corossing the other, and the second reason is, that i will use the celling area in the airlock for the silence boxes of the ventilation system.
If you want to do that properly, then you'd need to do something like below.
But in that case, the room itself is a third leaf, so you could leave off the door out to the rest of the house entirely, or not seal it at all, put air vents in it, etc., so that it no longer is a leaf.
You can download the model for that here:
http://www.digistar.cl/images/mikasmiet ... me-S01.skp
(I also fixed your door in that model, so that it no longer clashes with the other door, but there are now so many doors in there ... )
I don't want to aggravate you, but i'm talking about a different problem.
in the 2 attached pics you can see my idea of fixing the 3 leaf problem and which walls are the centre of the conversation.
I will/can only have 2 doors to reach each room of the studio. One door from the foyer into the airlock, and another to one of the studiorooms (it's mostly a budget thing).
are we talking about the same?
sorry i have big problems with languages, so i try to understand your adwise as good, as i can :oops:
but anyway, i love this forum for live.
best help you can ever have !!!!
cheers
Mika :D
Why is a 3 leaf system not good (in a few words plaese) :wink:
I have a sketch of the wallstructure attached, so you can understand my plans.
A three leaf system will give worse isolation at low frequencies than a 2 leaf wall with the same mass. Depending on the wall, it may actually be worse than the original wall with 2 leafs. That is the case with your proposed design.
Andre
A three leaf system will give worse isolation at low frequencies than a 2 leaf wall with the same mass. Depending on the wall, it may actually be worse than the original wall with 2 leafs. That is the case with your proposed design.
Have you see my idea to drill big holes in the middle leaf to counter this effekt?
is it acoustical still a leaf when air can pass?
My problem is, that the room is just rented, and a hole is the only thing i can rebuild easyly when i go out the room one day.
cheers
mika
Do you think i will cancel the 3leaf effect when i drill a big hole, 50mm for example (or a few) in every gypsumboeard of the inner leaf of the outer wall?
Or is my consideration of the reason for the 3 leaf phenomenon completely wrong?
cheers
mika
Hey Mika.
If you are allowed to drill big holes all over that wall, then why not just take off the gypsum board completely? Drilling holes might help, but I suspect that the panels would still resonate at some frequency or other, and probably several frequencies all at once due to the drilled holes. That would probably not be good, but I'd leave that up to the acoustic experts to tell you.
But anyway, my point here is: If you can drill big holes, then surely you can also just remove all of the gypsum board? Take off the entire layer from that side, instead of drilling holes in it.
That would be much better. It would also give you access to the inside the wall, where you could use the pieces of gypsum board that you removed to "beef up" the side of that wall, which would help even more. take out the insulation, cut the old gypsum board to the right size to fit between the studs, up tight against the outer layer, seal the edges with caulk, and hold it in place with cleats. Then put the insulation back again. It would help a lot, in my opinion. Much better than just drilling holes.
Regarding your other problem:
I will/can only have 2 doors to reach each room of the studio. One door from the foyer into the airlock, and another to one of the studiorooms (it's mostly a budget thing).
are we talking about the same?
If the budget for doors is a problem, then do it the way xSpace suggested. That's a good design. And easier to build like that, too. Plus it gives you more space in the live room. You could put your air conditioning silencers in the gap between the walls, or maybe even above the ceiling. Or box them in, one corner of the room.
But walking into your "air" space is a problem. You need to have your air gap totally sealed all around, and the way you have it, the airlock is part of the air gap. Keeping that seal totally airtight is going to be tough (to start with, every time you open the door, you beak the seal). Plus, you have a large volume of air in there, and I suspect that, in itself, is not a good idea, although I might be wrong there: the acoustic experts can explain it better, I'm sure.
My problem is, that the room is just rented, and a hole is the only thing i can rebuild easyly when i go out the room one day.
cheers
mika
So it's a rented room, and you can afford to spend many thousands of dollars to build your studio inside, but you can't afford to spend a few hundred dollars more if you ever leave to put a new layer of gypsum board and a coat of paint on that wall?
Sorry, but that doesn't make much sense!
If you want good isolation, then you need to listen to what people are telling you here. On your picture, you marked "Office : Silence Needed" on the room next door. The ONLY way you can get close to giving them silence, is to beef up that outer wall drastically, and NOT build three leaves.
Have you done any sound transmission tests on that wall, to see what kind of isolation you are getting at present? that would be your starting point.
Also, how about your floor? What is it made of? That might end up being the weak point.
- Stuart -
So it's a rented room, and you can afford to spend many thousands of dollars to build your studio inside, but you can't afford to spend a few hundred dollars more if you ever leave to put a new layer of gypsum board and a coat of paint on that wall?
The problem is more to explain the owner of the bulding why i have to do this.
If you want good isolation, then you need to listen to what people are telling you here
i belive you 100% an work with your great information.
i only try to find the practicable, best solution for my situation. :D
On your picture, you marked "Office : Silence Needed" on the room next door. The ONLY way you can get close to giving them silence, is to beef up that outer wall drastically
so when i understad it right, the better (not best) solution is just adding mass to the second leaf.
what i can do easyly, is to glue 2 additional layers of gypsum to the existing wall.
The situation now is, that there is a rehearsalroom inside without any new walls. this works quite good for the owner, because the rooms next door are mostly used at sunday morning.
The room behind the controlroom is the kids worshiproom of the church in that building.
the romm next to the liveroom is a small office of one of the pastors, and used in the morning.
it is not nessesary to soundproof the studio compleatly, but when i mix a record, i want my silence inside there (no kidscrying).
i play musik at a verey low level, only sometimes i boost the volume up for 5 minutes.
Have you done any sound transmission tests on that wall, to see what kind of isolation you are getting at present?
this is planed for friday afternoon.
how about your floor? What is it made of? That might end up being the weak point.
floor is not a problem. it's a very thick industy concrete (the building was a producing plant 18 jears ago.
The celling will become more a problem.
i will make some photos at the weekend to show the given situation.
thanks again for all your help and time
cheers
mika
Like X said, sounds like a three leaf. Stick with GB/frame/GB (M-A-M=Mass Air Mass)
Skip the Farmacell. For X; it's a Plasterboard with rigid foam attached to it.
"X" ????? And me???? :) (looks like I need a bigger signature... )
But thanks for the explanation!
- Stuart -
haha, SOOOOORRRRY! you're right, you need a bigger sig :P
No, I should need BIGGER GLASSED.