Studio layout, design and construction

Started by mika on 7 November 2008. 127 replies, 2008–2013. In the Library under Build diaries. Key posts in this thread.

Originally posted at johnlsayers.com, topic 11373.

The problem is more to explain the owner of the bulding why i have to do this.
Maybe just tell him the truth? :) "It's so that I don't disturb you with loud noise all the time, and so that you also don't wreck my recordings. If we don't do it this way, then the noise will be really bad in your room." Maybe that would convince him? Especially if you tell him that you will re-finish the wall when you leave.
so when i understad it right, the better (not best) solution is just adding mass to the second leaf. what i can do easyly, is to glue 2 additional layers of gypsum to the existing wall.
That will help, but only a little tiny bit, because your wall will not be decoupled: "Decoupled" means that the two sides of the wall are not connected at all, especially by studs, for example. Two separate walls, basically. If you just add mass (without decoupling), then sound (vibration) will still travel through the studs from one side of the wall to the other. Sound makes the gypsum board on one side vibrate, that makes the studs vibrate, and they make the gypsum board on the other side vibrate. So more mass will work, since it makes it harder to vibrate the wall, but you need a LOT of mass to be effective. I think you need to look at the numbers: The wall at present (assuming that there really is insulation inside) has an STC rating of about 42. (If there is no insulation, then it would be only around 38.) If you add one extra layer of gypsum board, it will go up from 42 to maybe 46, with luck. Two extra layers will make it maybe 49. But now the physics starts to get scary: if you want to get from 49 to 54, then you now need to add ANOTHER THREE layers (for a total of six layers). To get from 54 to 61, you need to add ANOTHER SIX layers (total of 12 layers). (And to get from 61 to 66, you would need another TWELVE layers, for a total of 24 layers of gypsum board!!) Those 12 layers will give you roughly the same isolation as if you build a simple decoupled double wall, with Green Glue and insulation, as has been suggested here. By that I mean that 12 layers of gypsum board will give you roughly the same amount of isolation as if you take off the inside layer of that existing wall, use it to beef up the other layer (so that you have two or even three layers on the "outside" of that wall now) and build another wall about 6 inches away, also with two layers of gypsum board sandwiching a layer of Green Glue, then fill the entire gap in between the two leaves with insulation. So, sure, if you really want to install 12 layers of gypsum board on your wall (assuming that the studs can handle the huge strain, and that you can find screws long enough and tough enough to attache it all!!), then that would work, and would give you about the same isolation as the kind of wall we are suggesting: two layers of gypsum board on the outsides of a double-stud wall filled with mineral wool or fiberglass insulation. The numbers don't lie. Those are just rough theoretical numbers, of course, but the truth is in there. So, you can add a dozen layers of gypsum board. Or you can build a proper isolation wall. - Stuart -
Mika, you are in good hands with Stewart. the holes will not affect the amount of Transmission Loss (TL) of the triple leaf. It will just change frequency where it occurs. I will still be in the low frequency range. Andre
Sometimes you've gotta live with what you have. If it's a rented room and you can't rip of the inner GB, then so be it and you've got 2 options: Either extend the mass on the existing wall or make a triple leaf after all. It's not that a multiple-leaf is BAD perse, but it's WORSE against a 2-leaf.
Maybe just tell him the truth?
simple, but brilliant. the last hours i read all the information from the greenglue site. seems like your solution is the only way i can go. So we can go to my next question
External image, not preserved — original: http://www.cosgan.de/images/smilie/frech/e010.gif
Why is it nessesary to have the airlock (for me just a small foyer) have airtight to the walls between the control and the liveroom? I ask this, because i want to leave it by my root plans with the airlock (small foyer). the reason is that there is no budget for additional doors to build a seperate frame for the airlok, and that in normal use while there is a recording, all 10 minutes somebody is going out to the toilet, while anotherone is in the liveroom. FOr this reason it is defenetly needed to have a seperate entrance to the liveroom. The entrancedoor from the big foyer to the airlock is fixend in position, i will only change the door to a soundproof type. soory when i ask dump questions, but with the time i get cofused about all the information. Treatment is not a problem, there i have alot of experience, but soundproofing is compleatly new for me :oops: thanks again to all involved angels
External image, not preserved — original: http://www.cosgan.de/images/smilie/liebe/a010.gif
cheers mika
Mika, you are in good hands with Stewart.
Oh WOW! Thanks! André, you just made my day! Coming from you, that is high praise indeed! ( I guess I must have learned a hell of a lot from you guys already. ) :) - Stuart -
It's not that a multiple-leaf is BAD perse, but it's WORSE against a 2-leaf.
But the way I understand it, once you get down to the "mass law" part of the curve, it's roughly the same as a ONE-leaf wall. Or am I misunderstanding that graph and the paper that it comes from? - Stuart -
Yes, just like a 2-leaf. When dealing with ultralow frq (say<80Hz) you'll have a problem anyhow. You'll need A LOT of mass to isolate below those frequencies.
Thank, Ro, that's what I figured. I'm still on the learning curve, but you and the others have helped more than you know! If you are ever in Chile, I owe you a couple of beers! So, if I understand it right, the big advantage of 2-leaf vs- 3-leaf is that with 3 leaves you hit the mass law part of the curve at a much higher frequency, whereas with 2-leaf you don't hit mass law until you are getting very close to the bottom end of the spectrum. And Green Glue just happens to be very effective at around the same place where 2-leaf hits mass-law, thus extending your range even lower. Did I get it right now? - Stuart -
I guess I must have learned a hell of a lot from you guys already
an now you can impart your knowlege to the next generation.... like me :wink: remember my last question please :D And there is another question. Every finished window i can get here is alreday a 2 or 3 leaf system. when i have now 2 windows between the rooms, i have the same problem like with the walls!? Depending on this law of acoustics ( simple mass and the theairspace law), it's better for me to get 2 pices of 10mm single glas for the window between live and controlroom!? cheers Mika
Hi Mika, Yes, the same rule applies to glass as well. The general recommendation is NOT to use standard double-pane glass (called "thermopanel" where I live), but to build your own window, with two panes of very thick laminate glass, but of slightly different thicknesses. If you look at other build threads here I'm sure you'll find lots of examples of how to do your window right. I seem to recall that Rod gave a great explanation of exactly how to do it, in a thread somewhere, but basically you need two (only two) panes of thick laminate glass (not plate glass), separated by an air gap. Some people recommend that you angle your glass at 6 degrees (or more), but other people say to not do that. The jury seems to still be out on that point! Personally, I reckon that it is useful to reduce reflections on the glass (light), and if you have the skills necessary to do it, then I would. But others will disagree, I'm sure! :) By the way, the same applies to doors, too. You need two doors, one in the outer leaf, one in the inner leaf, and they both need to be solid and massive, and must seal absolutely airtight when closed. The doors must be solid core, not hollow core, and you might need to beef up the mass somehow. Some people even put lead plates inside their doors, for extra mass... Regarding your airlock question: I don't want to try answering that myself, since I'm not sure of the acoustic implications. I'd prefer that one of the real experts (not the "pretend" expert, like me), such as maybe Ro or André, answer that one for you. I think I see the issue, but I'd really like to hear their opinion. - Stuart -
Soundman2020 wrote:
Some people recommend that you angle your glass at 6 degrees (or more), but other people say to not do that. The jury seems to still be out on that point!
There is no question. there is no acoustic advantage to angling the glass. Aesthetics, potential light glare if not aimed properly, yes. I do not understand the door question. Andre
my question was why it is nessesary that the area between the live and controlroom (marked with number 2) has to be airtight to the small foyer area (number1) is there any important hurt in soundisolation? cheers mika
Image not preserved: airtight1.JPG
mika wrote:
my question was why it is nessesary that the area between the live and controlroom (marked with number 2) has to be airtight to the small foyer area (number1) is there any important hurt in soundisolation?
If you are using it only as a foyer, no. I would strongly suggest making that a sealed double door so that you can use that as a isolation booth on occasion. Andre
Thanks andre this help alot. Now my plan is to have area number 4 as the airarea between the 2 leaf-system. I will go the way soundman explaind me ,and rebuild one leaf of the given walls, to get a 2 leaf system with my new inner studiowalls, from every room to another. so i have 2 seald doors and leafs from live to controlroom, i have 2 doors and leafs from controllroom to area number 5 (big foyer) and a 2 leaf-system to the other rooms number 1 and number 6. Is this the way to go for my projekt? cheers mika
Image not preserved: airtight2.JPG
It looks good to me Mika, but I think xSpace did have some reservations about putting your entry hall in your "air" space. Maybe he could explain why he was concerned about that, and if it is going to be a big issue or not. Also, please don't trust just my opinion! I'm not an expert on this, so I'm hoping some of the real experts can chime on and comment on your final design, before you start building it. - Stuart -
Hey friend's It's me again :D Yesterday i'd make some soundisolation tests in the room. I found out, that the wall to room number 6 vibrates with the bass very hard, so i start a simple test. I put the speaker in a selad, very thick woodbox, and after this the basnoise in the room number 6 was much quiter, nearly silence. How can it be? When i understand the 3 leaf disadvantage right, the bas has to be more loud!? Is the 3 leaf system law only working, when the airgap between the 2 leaf wall, and the single leaf wall is sealed? When it's like i think, i have a benefit of the existing 2 leafwall because the space marked with number 4 won't be selaed, to the fesh air from outside. There is no need of silence outside the bulding, only a litlebit more silence in the room next to the studio. Space number 4 will go around all my new builded walls, and the small foyer. I am confused about the results of the test
External image, not preserved — original: http://www.cosgan.de/images/smilie/konfus/a015.gif
Can somebody explain me why it's like it is? cheers mika :D
because the space marked with number 4 won't be selaed,
It has to be sealed! It is your air gap, your "spring". If you don't seal that, and it is open to the outside, then in effect you only have one leaf.
How can it be? When i understand the 3 leaf disadvantage right, the bas has to be more loud!?
How did you test this? Did you play full spectrum pink noise or a slow sweep through the speaker, or was it just music? Did you measure the results with a good quality sound level meter? What speaker did you use? Is that speaker even able to produce the very low frequencies where the problems are going to be? In general, only a large sub-woofer can get down that low, so if you didn't use one, then I'm not surprised. The frequencies where the third leaf comes into play are way down at the bottom end of the spectrum, in the area where kick drums, toms, bass guitars and the bottom end of keyboards live. Your average hi-fi speaker cannot get down to those frequencies, and neither can cheap studio monitors. You'd need a really good full-range studio monitor, or a sub-woofer to properly test that. Do you have the make and model of the speaker? And in order to get an accurate picture, you'd also need to measure the levels with a sound level meter. Also, you might find that you just happened to hit the resonant frequency of wall #6 with the speaker outside the box, and that the box just happens to be good at blocking that frequency! Or perhaps you started out with the speaker located at a node that excited the wall, but then you placed it in a null for that frequency when it was in the box... There are many, many reasons why your basic test didn't give you the results you expected. But if it concerns you, then you need to do the test again very accurately, with a speaker that really can produce the frequencies that are likely to be a problem (20Hz - around 150 Hz), sweeping up through the entire low end of the spectrum and measuring carefully with a sound level meter. Then repeat the tests for several different locations of the speaker.
Hey Stuard. Thanks again for reply. I want to go back to the 3 leaf system. In the attached pic i marked a seld leaf with red color a seald airspace with blue, and a, to the outside of the building, not compleatly seald area with green. All the Green will become one room. This was also the way i tested the soundisolation. try to imagine room number 3 was just a little seald box, where i placed my speaker inside. So i had 3 leafs to room number 6 right? One leaf to area 4 and another 2 leafs to area 6. Is this a 3 leaf system because of the not seald airspace? I did the test with my Yamaha MSP10 monitor which will become my mostly used Speaker. I'd power it up short before clipping. I'd play music and also pink noise, both with the same result. The speaker stayed in one position, i just put a woodbox over it. So this is the situation now, and i won't belive that my plan is a real 3 leaf system. When this is a 3 leaf system, then i have a 5 leaf system to the room next to number 6 (not shown at picture) an there was no noise , nothing to hear, no bass, no mids, no highs. These physics drive me crazy :shock: cheers mika
Image not preserved: airtight3.JPG
OK, so if your green area is not sealed, and is open to the rest of the world (or to the inner room), then you don't have a three-leaf system! You have something like a one leaf system plus a two leaf system, it seems. I have no idea how that works, acoustically, but my guess would be that it doesn't work very well. especially the one-leaf part that is open to the outside world! This might be the source of your confusion. Question: Why is the green area not sealed? WHERE is it not sealed? Perhaps you could show on the diagram the places where it is open to the outside. In any event, to get a proper two-leaf system you'd have to seal that space and also remove the inner layer of drywall from the outside walls, and also seal up those walls. So, from your comments, it sounds like you already built the walls? If so, that was pretty quick! How about some photos?
These physics drive me crazy :shock:
That's for sure! Me too! - Stuart -
It is a three leaf system whether the space is sealed or not. Andre
I love a man of little words. So mysterious :idea:
So, from your comments, it sounds like you already built the walls?
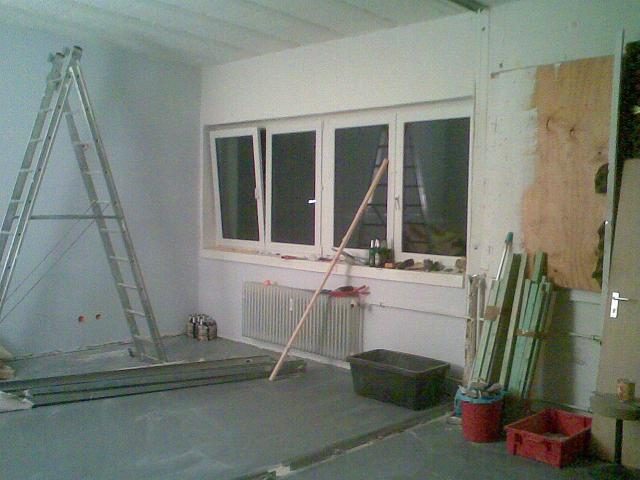
Good news, i build nothing until now. :D I start to empty the rooms, and remove the old floor at the weekend. I want to order all building materials (Steel studs, drywall, insulation, screws .........) this week,with delivery date at first dezember week. until now im at about 3700,- euro inkl. delivery for the big parts inkl floorfinish treatment and all cabels and connectors. hope to end with about 9000,- . :mrgreen: :wink: here are some pics from the situation now. cheers mika
Image not preserved: Bild025.jpg
Image not preserved: Bild026.jpg
Image not preserved: Bild027.jpg
Image not preserved: Bild029.jpg
Image not preserved: Bild039.jpg
Image not preserved: Bild042.jpg
Construction day 1 Today a had alot of hard one man work. I removed the old floor which was floated on about 60 car tires, and dragged all the tires alon to the trash dumpster ond floor deeper :? I also checked the given wallstructure. its a one stud, 2 leaf wall, with 2 sheats of 12,5mm gypsumboard on each side So i have no problem to remove one side. I will starting breakdown one wall and remove one leaf at the other walls at monday. So i will start construction at first dezember week. last chance to give input about the layout. i'm still not shure if this layout is the best for the room and my budget.... here are some pics from today. cheers Mika
Image not preserved: Bild040.jpg
Image not preserved: Bild049.jpg
Image not preserved: Bild051.jpg
Image not preserved: Bild052.jpg
Image not preserved: Bild053.jpg
Image not preserved: Bild058.jpg
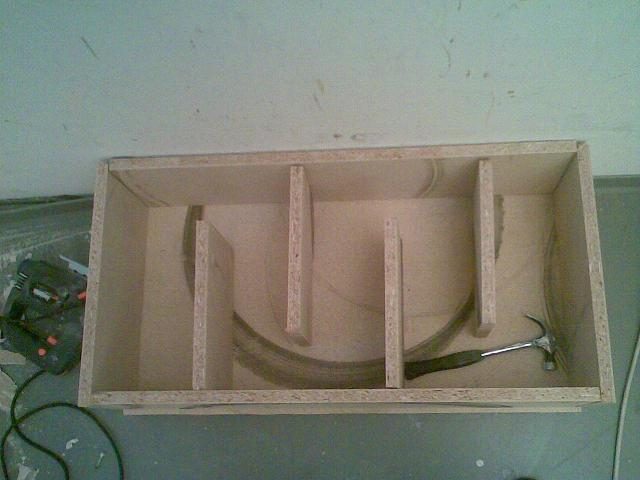
Construction day 2 It was a short day for work. I'd just cut the wood for 2 silenceboxes of the ventilation system, and the wood for the speaker soffits. Since i know that to dispose old wood and gypsumboard is more expensive than buy it in new condition, i try to use as much of the old material as possibile. Tomorrow i will cut the wood for some backwall diffusors . Maybee it's possible to move this thread to the construction forum!? :wink: cheers Mika
Bild002.jpg
Bild002.jpg
Alot of progress today!!!!!!! The office in one of my new rooms moved yesterday so i get down the first wall today. And there are another good news :D The renter present me some extraspace for the studio, so i can go with 1 controlroom, 1 liveroom, and 1 vocalbooth/storage combination. And there are also some bad news. My Mobile Phone was broken while we get down the wall :( Here are some photos from today, and the new layout. Any coments on this plan? cheers mika
Image not preserved: CZF layout neu.jpg
Image not preserved: Bild005.jpg
Image not preserved: Bild006.jpg
Bild007.jpg
Bild007.jpg
Image not preserved: Bild008.jpg