Hi
I had to modifi the layout a litlebit for the reason, that building regulations oblige 2 emergency exit ways
One of these exit's can be a window, so the new layout look like this:
cheers
Mika
It's looking good, Mika! Your "vocal booth / storage" area only has one leaf to the outside, but I guess there isn't enough room there to do an inner leaf?
- Stuart -
Thank's for reply Stuart
The Vocalbooth/Storage will have a second leef, becuas ONLY in this area i dont touch the existing on stud 2 feaf wall.
All the other estill existing walls will be modified (thaks again for your previous tips) to one leaf, to have a 2 stud, 2 leaf wall for them at all.
Inner door's will be "selfmade door's" to get required isolation, without exceed the overall budget.
Only the mainentrance and the emergency exit door will be a fireresistant "T30" door.
Tomorrow i continue to get down old walls :D
cheers
Mika
I know it is not much interesting in the moment, but the demolition of existing walls continued today.
12 hours of work alone can be very strenuous! :roll:
i hope to finish dismantling end of the week, and start to get up the new walls at monday.
cheers
mika
Hi Forum :)
Today i had alot of progress.
Old walls are completely down :horse:
Also the inner leaf from the existing walls to the room next door are down.
The room and the rest of the building was cleaned up by myself ( 5 hours of brushing,mopping and hoovered) :roll:
After cleaning ,i started to mark the positions for the new walls, to get a better feel of the dimensions.
Tomorrow i will sort the electronic wires and clean again.
I hope that the orderd building material will be delivered at monday.
have a nice weekend
cheers
mika
Today was one of the hardest days in my life!!!
I started working at the studio at 5:00 in the morning :shock: and end at 20:00 in the evening
Today the Building Materials like Rockwool, the Steelstuds; the wood for the floor and the gysumboard arrived.
Because i'm a lucky guy the elevator was to small to get the pallets inside, so i had to bring all the studs and the Rockwool by hand and alone to the first floor :cry::evil::twisted::?
My back hurts, im i'm total tired.
Tomorrow i have to bring the 25mm 625mm X 2,6m Gypsumboard to the first floor, :shock:
but my borther comes to help me :D
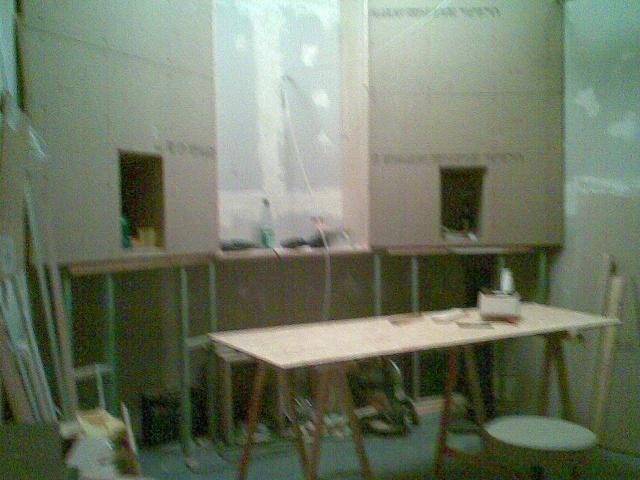
I also started with frameing today so here are some new pictures
cheers
Mika
NO!!!!!!!!
i get down the inner leaf from the existing walls last week, to not have 3 leafs!!!!!
look at the Photos.
The walls with the windows inside are just a reinforced concretewall (1 leaf).
cheers
Mika
no problem.
i`m happy to have some response here, and the good feeling, that somebody is watching me, and have a chance to see some misstakes before it's not possible to fix it anymore!
thanks and cheers
mika
Maybe it's just the angle of the photos, but it looks a lot like the tops of your inner-leaf walls are touching your outer-leaf ceiling!
Also, are you planning to seal up those windows before you start hanging sheetrock? They need to be sealed.
Maybe it's just the angle of the photos, but it looks a lot like the tops of your inner-leaf walls are touching your outer-leaf ceiling!
They are decoupled at floor and celling with neoprene tape, and the screws have only contact to the steelframe by neoprenediscs( i don't know the rigth word for it :oops: )
Also, are you planning to seal up those windows before you start hanging sheetrock?
No! A seal will be a third leaf. For this reason i get down the old woodpannels in front of the windows
But don't worry about soundisolation, the most important thing is to reduce airborne soundtransmission from the foyer/room next door, in the frequency range of crying kids :wink:
When i make noise it is no problem.
I need MY silence!
cheers
Mika
Hi :D
Since i had to take a break cuased by not feeling my fingers at the right hand anymore i had to lay down sunday and monday.
I cotinued building today with half power.
I started to get up the first layer of gypsum today. Not finished jet, but almost 75% of the CR.
I also strated with the "floating floor" which is not realy floating. I did decouple the floor by special rigid insulation for floors, to get an even floor. Maybee it will have some benefit for isolation, but when not it's also ok. :wink:
cheers
Mika
Yes, they are out of buisness for my studio.
The will still run at minimumn level to make sure that i have a decent temprature between the walls, but the aircondition in my rooms is seperated.
cheers
Mika
Hi :D
i short before starting the cellig construction, but before i start to build, i have a short question.
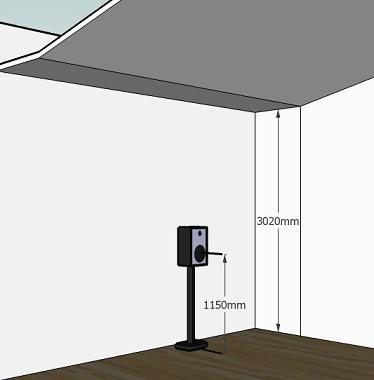
Is it right that the woofer of the Spreaker has to be also at 38% of the roomhight?
i plan to give my celling a shaped which is starting to go up where the soffits end, so i can have my ears and the woofer at 38% of the hight dimension.
is this a good choice?
cheers
Mika
Is it right that the woofer of the Spreaker has to be also at 38% of the roomhight?
No. As it turns out, it works out to about the same same anyway. Position the speakers so that the acoustic centre is at 1.2 m. The acoustic centre is between the tweeter and woofer, closer to the tweeter. If you look at your drawing, the woofer will end up near there anyway.
Andre
Thanks for your advice Andre
i have the choice to make the cellig up to 3,2m in the front and about 3,5m at the back of the CR.
After your advice, i think the best is to make the cellig 3,15m so the acoustical speaker center is at 38%.
Right?
i have also an idea for the acoustic celling construction.
I plan to build a false celling with cloth at 2m in the front and about 2,5m in the back of CR.
Under the false celling a want to hang every 5 cm a Isover TP1 pannel diagonally from the celling so i have a 1m deep Basstrap made of a kind of hangers, but without soft fiberbord, just simple insulation.
Do you think this will work good?
It`s a kind of very thick cloud.
What do you think about this idea?
cheers
mika
Thanks for your patient tips for our asinine questions Andre
:D
I`m sorry but there was no progress the last two weeks, because i moved into another apartment, and had to renovate my old appartment, and also build in a kitchen in the new one.
There is alot of work when you move.
i hope to continue building in februar.
cheers
Mika
After a long Time without any updates i think it`s time to show you a little progress in my build.
Since i had to spend a few weeks for my Job in Tehran, i continued building last week.
Celling in the CR is done, also the last layer of gypsum in the CR wall.
I started with the huge Basstrap-frames (nearly 1m x 1m) all around the celling, where i also put in the halogen spots.
Yesterday i started with the construction of the soffitwall for my Yamaha MSP 10, after i recieved the important guidlines from the Yamaha suport about flushmounting.
For Ventilation i use 2 seperate fans for the CR and the LR.
For the ductwork i used drainpipes for the long ways, since they are very cheap, and little bigger the than original ventilation ducts. For the end, i will use flexducts to reach the final position, with big silencers with a huge diameter.
So i hace 2 silencers in the pushing cycle and 2 in the suckingcycle. One where pipes go into the room, and one where ducts end.
here are some photos:
cheers
mika
Soffitwall building continued today.
I started to fill the back with a kind of 703 and a few hangers and put on the basic layer of 25mm mdf, in the upper area af the soffitwall.
next step is to fill the space near the floor with hangers, and also cover it with 25mm mdf.
Over the 25mm MDF there will come 2 layers of 12,5mm gypsum for the finish.
cheers
Mika :D