...:::UPDATE:::...
This post has been revised from the original.......Anyway, scratch the whole floorplan.....Since hanging out with you guys on this site.......everything has changed!
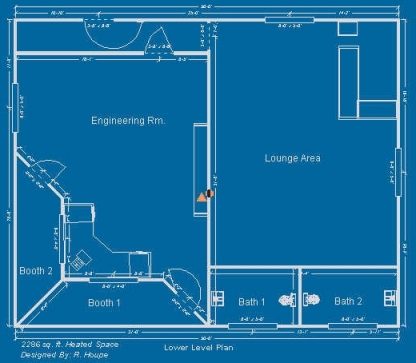
Hello...I'm new here......Here's my layout!
Originally posted at johnlsayers.com, topic 6171.
Take a look around the site and read up on the advantages of a symmetrical control room.
try this link for starters:
http://www.johnlsayers.com/phpBB2/viewtopic.php?t=4206
All that nice gear you've got deserves a nice home!
cheers,
pac
Thanks for the link and advice.......I'm on it!
I'm in the beginning stages........so I have the advantage of making these changes!
Thanks again!!!!
14K - Ive downloaded your drawing but I can't read the measurements.
What are the outer measurements? Are the bathrooms already there??
cheers
john
John,
Also take a look at 14K construction thread:
http://www.johnlsayers.com/phpBB2/viewtopic.php?t=6172
It appears this is a new building. He's got a 1st floor framed with 1 bath and stairs. 2nd floor not built yet. I think he's also got a bit of thinking/research to do before he confirms a 1st floor or 2nd floor studio.
Marc
Marc........my man! You're dead on point with info.....
Yes, the size will be 24' x 28'.....I'll update the actual floorplan!
Thanks Marc - 14K - please email a full size direct if you can. Re-scaling your plan to 28 x 24 doesn't work.
cheers
john
:D
I'll send the plan for the 1st floor (doubt you need it), but consider the studio floorplan a 24'x 28' blank plan! Since being here......I'm re-thinking the layout!
You guys have given me sooo much homework and the "final exam" is only about 2 month out! At this point, the only thing I know for sure is the fact I'll have to add a opening for stairs (probably with a door entrance), and one long 8' x 16' shelf for albums!
See thread: http://www.johnlsayers.com/phpBB2/viewtopic.php?p=43842#43842
Scratch the whole floorplan.....Since hanging out with you guys on this site.......everything has changed! The bathroom is there! As it stands it will be on the first floor and studio on the second! The outside measurements are actually 24'-1" 3/8 x 28'-3/8" Here's the pictures of what's been done to date! I still have room to make changes! http://www.johnlsayers.com/phpBB2/viewt ... 3859#4385914K - Ive downloaded your drawing but I can't read the measurements. What are the outer measurements? Are the bathrooms already there?? cheers john