Hey all,
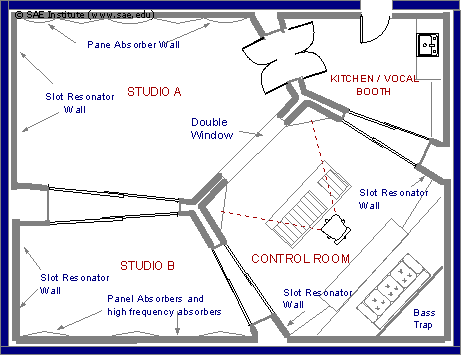
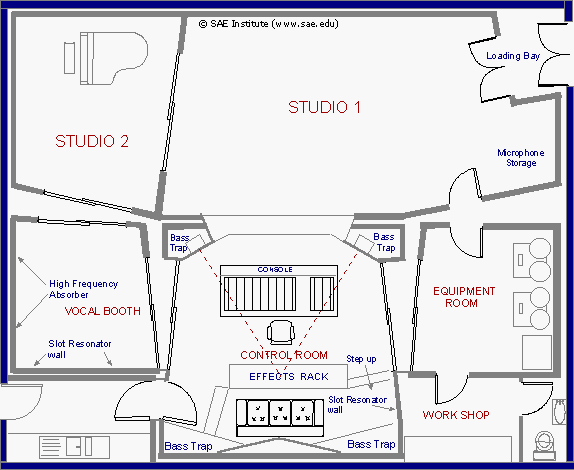
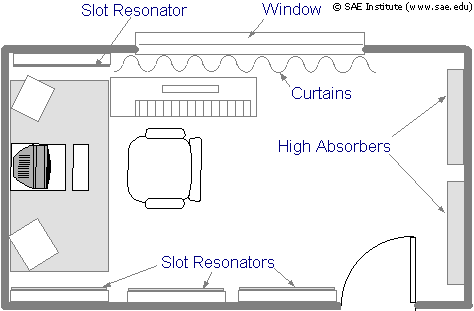
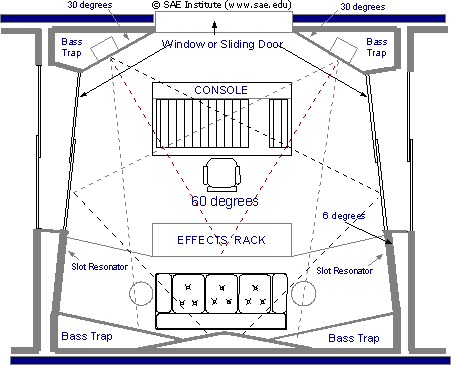
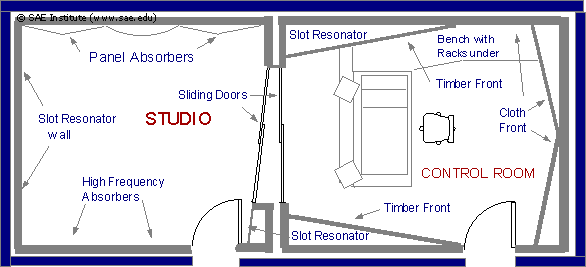
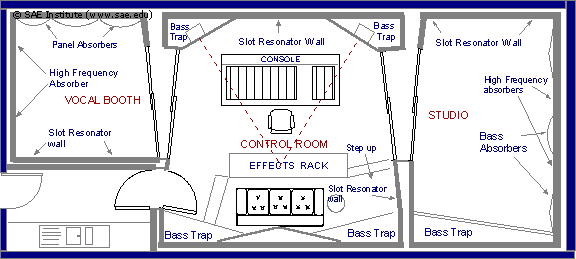
This is my first post and I noticed that there is are recurring questions here concerning rooms normally found in residential areas. This is understandable considering the home studio is booming in popularity. I see people asking "what can I do with my 10'x10' spare bedroom?" or "I am building in my garage, any ideas?" Well for the sake of saving the breath of the more experienced of us on here, I have compiled some sample plans I have found in my searches that apply to the residential studio options. The first image is of a two car garage plan with a corner placement of the control room. The second is a two gar garage plan offering a wider live area. The third is suggestion for a spare bedroom. The fourth plan is a standard suggestion for a control room. The fifth plan is a single car garage plan offering a nice size live room. And finally the last plan is a standard suggestion for a single car garage. These are just some standard plans to consider when speccing out your space. As with the plans here that deal with the garage spaces, there are two plans for each, one deals with a studio that utilizes the space more for a larger live room or a smaller live room and an iso room(s). This would be a good one to pin.
I'm sorry to wake you up, but...
These plans from the SAE site are one of the most refered plans/document here in the forum. And besides that John Sayers himself wrote the whole stuff there.
Florian
It would be nice to see them ACCESSIBLE instead of searching for them, thats my point. It would save time. It is very possible that I missed it, i joined today and haven't scrutinized the entire forum.
It would be helpful if these plans showed proposed dimensions, at least for the outside walls, so that people will be able to judge instantly if the designs will fit into whatever space they have available.
If you read my first post it says what they are comparable to. Each is based on dimensions of rooms found in houses that people have put studios in (ie: spare bedroom, garage, ect), common 'home studios'. You can always take the plan and apply a scale to to and make adjustments where needed for practicality. I took the large floor plan and placed it over a drawn to scale outline of my two car garage, made adjustments where the scale wasn't practical for the design and it gave me an awesome starting point. These are just ideas to get people thinking. When I was designing a floor plan I found it difficult to find a place to start. When I finally found these I decided to post them so they were easier to find for other people.
I just have to comment on the scale of the drawings.
MrBibidy wrote:
"The first image is of a two car garage plan with a corner placement of the control room. The second is a two gar garage plan offering a wider live area."
If you look at the scale of the drawings of the first two layouts you'll notice that these are DEFINITELY NOT two car garages. And if you try to apply these plans to a two car garage you'll end up with a very very very small rooms.
Unless your garage can comfortably fit a grand piano in a live room, a full scale mixer, couple of 24-track recorders, a lounge and still have room for couple of iso booths I suggest you don't try to apply this to your garage. :lol:
This place is roughly the size of a two car garage and I bet you couldn't even fit a grand piano in there:
http://johnlsayers.com/Studio/Mainpage/ ... ctions.htm
These plans are meant to be comfortable. :wink:
-Tomi-
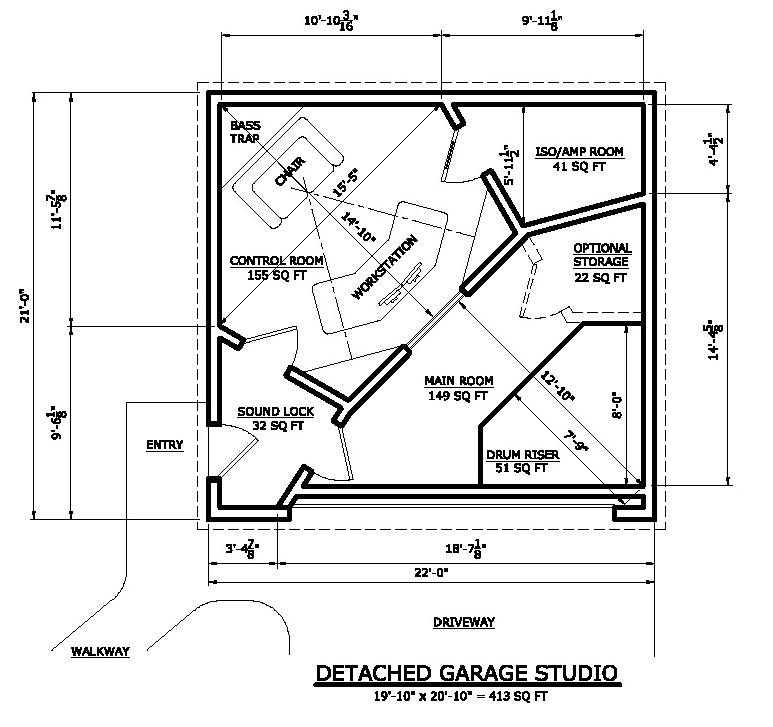
Here is a sample home studio plan based on my detached garage. I don't think a garage offers enough room for anything beyond a home studio setup, certainly not for a commercial or even a project studio.
It's basically a control/mix room, iso booth that could be used for vocals, amp isolation, or even turned into a machine or storage room, and a live room large enough for a drum set and perhaps a guitarist and bass player.
Very basic, very simple, and fits in a typical two car garage leaving the overhead door in place. 8)
Here is a sample home studio plan based on my detached garage. I don't think a garage offers enough room for anything beyond a home studio setup, certainly not for a commercial or even a project studio.
It's basically a control/mix room, iso booth that could be used for vocals, amp isolation, or even turned into a machine or storage room, and a live room large enough for a drum set and perhaps a guitarist and bass player.
Very basic, very simple, and fits in a typical two car garage leaving the overhead door in place. 8)
Hello All
My wife and I have been reading the forum for about a year now. We have a question about this control room since is looks somewhat like the one that we designed.
Question
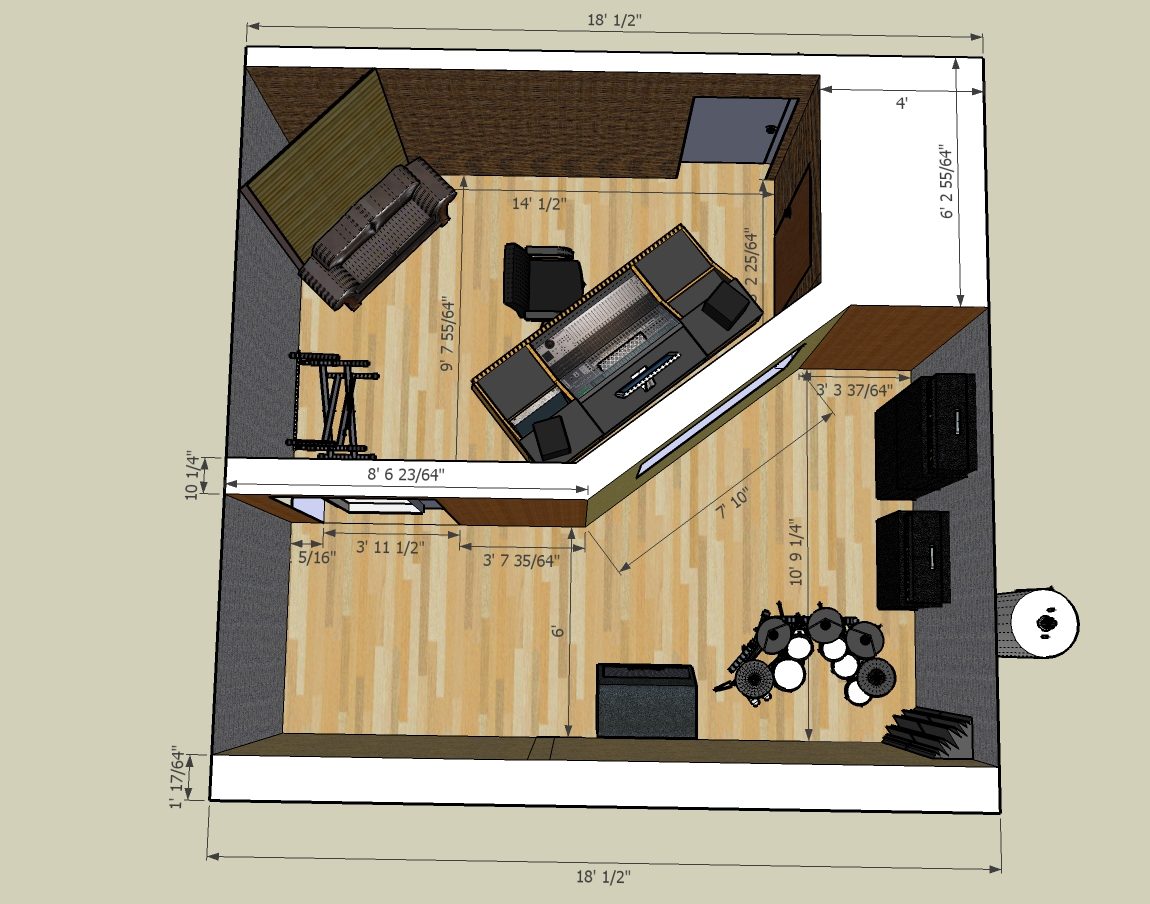
Is the shape of this control room (5 sides) acceptable for a recording studio design?
:oops: * I decided to add a pic of the design that we came up with so far. Please know that I am scared to death to show this to anyone! But, one has to start somewhere. I will start another thread about this studio if that is acceptable.
Our studio will be yet another garage studio
Location - Palm Bay Florida
Size - 18 x 18 x 8 (total space)
Sq Footage - 324
EV
Hello EV and wife and welcome to the JS forum.
Please start your own topic with your questions, this one's a sticky with just EXAMPLES of what's possible.
Your prolly get better response having your own thread. Good luck!
this is great stuff...i've put a link, no doubt most of you have already seen. Right now I'm doing some research concerning building a studio - serious thing. I don't have much money so the idea is to keep it simple but aesthetically pleasing
http://www.weslachot.com/new/articles_eq.html
This is the best design that i've found thus far. Mostly because the reasoning behind his explanations for such a construction are highly feasible. I will be contacting Wes to see if he could design another place with a separate room for vocals. Does anybody have any links to more floor plans with similar info - please hit me up.
Straight outta Jamaica
Hey everybody,
Maybe a stupid question, but I was looking at the fourth picture in this post (Large Studio.gif) and i came to the conclusion that it almost is rectangular. Don't you get a lot of bad roommodes? If I look at the ratio's of this controlroom the with and height is almost the same (ratio L x W x H = 1 x 1.22 x 1.28 )
Everybody is saying rectangular is bad and in this example studio i'll see a rectangular room. Can anybody tell me why this is?
Hey everybody,
Maybe a stupid question, but I was looking at the fourth picture in this post (Large Studio.gif) and i came to the conclusion that it almost is rectangular. Don't you get a lot of bad roommodes? If I look at the ratio's of this controlroom the with and height is almost the same (ratio L x W x H = 1 x 1.22 x 1.28 )
Everybody is saying rectangular is bad and in this example studio i'll see a rectangular room. Can anybody tell me why this is?
Hi!
You came to the wrong conclusion. If you look at the walls they're all angled, meaning there are no parallel walls which is the only way to go. The room may seem almost rectangular but it isn't.
It would be helpful if these plans showed proposed dimensions, at least for the outside walls, so that people will be able to judge instantly if the designs will fit into whatever space they have available. (-Spam link removed by moderator-)
It would be helpful if these plans showed proposed dimensions, at least for the outside walls, so that people will be able to judge instantly if the designs will fit into whatever space they have available. Custom Floor Plans[/url]
Dude, what kind of spambot are you anyway? Link swapping? Saturation?
For the detached Garage Plan on Page one, has anyone built one? If so, how much were the materials, assuming I already own the garage and equipment and I plan to build it myself.
Thanks in advance.
Nice sample floor plans for Bedroom, Garage, and Larger Rooms. Liked it.
[AND NICE TRY AT SPAMMING THE FORUM. DIDN'T LIKE IT.
THEREFORE YOU ARE BANNED AND BLOCKED PERMANENTLY]