My studio construction has started (Framing phase). The 1st floor walls are up! My studio will be on the 2nd floor, but those walls are not up yet! The total size will be 24' x 28' with 9' ceilings! The studio floor will be setting on factory made floor trusses set at 24" o.c. and spanning the across the 24' side!
I only need 2 vocal booths (Solo & Group) for my recording! I want to be able to play the music at a comfortable level from outside of the booth without the sound bleeding into the mic. I also want the overall studio walls to allow me to really crank up the volume when desired without disturbing neighbors. (I'm about 1200 ft. away form the nearest house! I've been reading a lot on the 703.....which I wasn't aware of until coming to this site!
Here's the questions I'm asking:
1. Would it be better to lower my ceiling to 8ft?
2. Are the floor trusses going to give me trouble spaced at 24" O.C. ?
3. Is the 2nd floor even a good idea?
4. Will I need both the 703 and a vinyl barrier on walls? Floor?
It's not too late for me to make these changes! I rather do it now, than have to tear down something and start over! I will never say that money is not an issue as far as budget, but I want the cheapest route that will do the job effectively!
Thanks in advance!
~14K~
2. Are the floor trusses going to give me trouble spaced at 24" O.C. ?
All depends on the dead/live load rating and how much weight you are going to put on them but...
3. Is the 2nd floor even a good idea?
Not really, sound isolation is always better from the 1st floor, 2nd floor studios are not the general recommendation. Weight of studio gear, double walls, and acoustics is another issue but if you do go 2nd floor hopefully these trusses have the correct amount of load rating.
4. Will I need both the 703 and a vinyl barrier on walls? Floor?
Hmmm... If you meaning 703 in the walls then you may want to think about more cost effectively and only losing a couple DB's using fluffy fiber glass with no paper like R11 or R13. Vinyl is effective but more sheets of drywall are always the recommendation. 703 or rigid isolation is definitively suggested for acoustics in room.
BTW welcome to the forum, I viewed your website, looks great.
It's not too late for me to make these changes! I rather do it now, than have to tear down something and start over! I will never say that money is not an issue as far as budget, but I want the cheapest route that will do the job effectively!
That's a good thing :D Hopefully you found this forum at the right time 8)
Now, have you gone through all of the entire reference section?
http://www.johnlsayers.com/phpBB2/viewt ... highlight=
And the recording manual/SAE site and all links from:
http://www.johnlsayers.com/
AND of course the "centerfold" of this web site:
http://www.johnlsayers.com/Studio/index.htm
It will take a while to get through all that... guessing that you are spending some good coin, maybe slowing down construction till you get through all that info will REALLY help you confirm or throw out decisions you've already made.
Hopefully John will comment on your design layout.
Also there is Rod’s book, well worth the money.
http://www.johnlsayers.com/phpBB2/viewtopic.php?t=5670
I'm sure most of the members here will love to see photos of where you’re at right now with construction. 2x4 walls actually being built seem to excite us, members spend a lot of time planning and most are DIY's taking our time building.
Marc
No, building a studio where isolation is critical on anything other than a ground floor can be bad because you run the risk of overloading your floor with the heavy construction required. Overloading = collapse, and collapse = injuries and death.
4. Will I need both the 703 and a vinyl barrier on walls? Floor?
MLV is a joke. See this thread for more information. Use search term "MLV" for more threads that debunk that product.
--Keith :mrgreen:
Thanks Guys!!
I value your opinions and really, really appreciate your expert advice!
I'm sure most of the members here will love to see photos of where you’re at right now with construction. 2x4 walls actually being built seem to excite us, members spend a lot of time planning and most are DIY's taking our time building.
Marc
Thanks Marc & Sharward! I'm excited too! The only thing is that I started the first floor framing with 2x6's rather than 2x4's! At this point I will have 2 floors to work with.......24ft x 28ft. I could put the studio on either floor, the bottom line is that I want a Lounge/Bar area on one floor and the studio on the other!
The 1st floor does have a 5 ft crawl space (Hollow space) rather than a slab! So I kinda have the same concern that I had about putting the studio on the second floor!
As far as the ceiling goes....I just assumed that a lower (8ft ceiling) would be better than a 9' ceiling as far as the acoustics goes? I based that theory from being a DJ and playing music in a gym.....the higher the ceiling.....more echo and delayed sound! When I went to clubs with lower ceilings, I got better sound! That was just my reasoning for thinking a lower ceiling would be better!
So although I consider myself a "Guru" with studio gear, I'm quite green on the acoustical properties you guys seem to know like a 2nd language! I will check out all reference threads and links. I'll try not to ask a question that's been answered, but you guys certainly do have a wealth of information on this site! It's not difficult to miss something with so much info. I feel "Blessed" to have found you guys {ladies too}, just when I'll need you all!
Guess I have lots of homework to do, just when I thought I had it all figured out! Well time to dig in!!!!!!!!!
Thanks Again!
~14K~
14K,
Well your welcome :D and note I do not consider myself an expert, but a well read novice who has gained knowledge studying all this stuff for 4-5 months now. In helping others I'm looking to build up positive Karma. :D
Your situation has some challenges I've not seen before. In prep for our resident experts & community to hopefully help you out more:
Could you provide more detail about existing conditions?
Too much detail is OK.
Looks like your working in an existing building (details)?
What are the joists holding up that 1st floor?
Have you been working within code and with an architect or structural engineer? It sounds like your going to need one.
I'll repeat to much detail is OK. :!:
Reason I didn't completely slam 2nd floor studio right off the bat was becuase some studio's have been succesfully put on 2nd floor BUT that's in industrial buildings with metal beams and concrete floors which have live/dead loads rated far above a typical household.
I do live gigs all the time... I'm sure you know the difference between a recording and live setting... sometimes at live gigs all I get concerned with is if the darn equipment is on or off, and then concentrate on performance. Anyways from a little studying I'm sure you will realize the more cubic feet the better, then (unlike a gym) you're going to want to treat your room with bass traps, broadband absorbers, a cloud, etc... and then have to make all the decision of which type of acoustic treatment you are going to use.
Marc
OK.......here's all the detailed information I can think of......also where I am in the building phase:
I live in a secluded- rural area of N. Carolina. I did get a building permit and I've been consulting with inspectors to make sure everything is up to code standards! So far, I passed inspection for: footings dug, concrete poured, and the basic foundation!
The size is 24'x 28'. For the foundation, I have a 5ft in height...crawlspace with vents around the parameter of the foundation walls! I had concrete blocks laid for the foundation walls!
I have 2 main girders running the 24'span which were made by grouping (4) 2x12 studs together for thickness on each girder! I then connected 2x10 studs to each girder with joist hangers and 16" O.C. The 2x10's only span 6'-5" from girder to girder, which the inspector said would be real good load-wise!
Next I laid my sub-floor with a product called Avan-tech, which is a 1" tounge & groove weather proof product (they claim, anyway!)
Last weekend I put up the 1st floor wall framing! I used 2x6x 105" studs @ 16" O.C. I'll have 9ft ceilings. I framed-out 2 windows 30"x60", 2 entrance doors 42" x 82" (rough opening) and 1 small bathroom window 28" x 30" Looks like this so far (minus the foundation):
The inspector told me that if I wanted to use the structure commercially, I had to have 2 exit doors! I wanted to put my studio on the second floor because I didn't have to have two exit doors! Plus, even though I'll have security protection, I figured that if anyone broke in......they would catch hell getting gear down steps (just my way of thinking)!
I still can put my studio on the 1st floor, but I've framed-out all the windows, doors, and a bathroom! I'd rather take all the necessary steps to put it on the second floor (like adding truss that will support a heavier load for double walls, etc!
I can change the shape of the studio easy, since the 2nd floor hasn't been constructed yet!
That's all I can think of as far as details!
I did get a building permit and I've been consulting with inspectors to make sure everything is up to code standards! So far, I passed inspection for: footings dug, concrete poured, and the basic foundation!
That's awesome! 8) You're definitely well on your way then, and doing things by the book, which should keep you safe. :)
The question I have is, are your plans designed and engineered for "normal" residential construction, or do they account for the additional weight of the materials that will be necessary to achieve proper isolation? We're talking about literally tons of extra weight. (Think: parking a couple of cars in your studio!! :shock:)
the size is 24'x 28'. For the foundation, I have a 5ft in height...crawlspace with vents around the parameter of the foundation walls! I had concrete blocks laid for the foundation walls!
I have 2 main girders running the 24'span which were made by grouping (4) 2x12 studs together for thickness on each girder! I then connected 2x10 studs to each girder with joist hangers and 16" O.C. The 2x10's only span 6'-5" from girder to girder, which the inspector said would be real good load-wise!
That sounds really good. :) I think, though, that you (or, preferably, a licensed structural engineer) must do the math to be sure that you won't be overloading your structure. When you're standing under your studio, full of people and equipment, you don't want to look up and say, "This should be OK." You want to be able to look up and say, "I know this is OK!" 8)
Anyway, yeah, I would agree that moving the studio to the ground floor is probably pointless since it isn't slab-on-grade.
Is this a part of a house, or a standalone building on your residential lot, or.......?
Got photos of what's been done so far?
--Keith :mrgreen:
Sharward,
I'm not an Building Engineer.....by a long shot! :? I'm just the type of person that thinks that I can do anything I set my mind to doing! My plans to get to structure finished is simple......I'll will do all the work that I can within my skill level and limitations!
Example: I plan to frame most of the walls myself, but will hire a contractor to do the roof! Common sence tells me not to go 25 ft. or more on a skimpy ladder while trying to carry 4'x8' boards! If I did......I'd soon have my own sound-proof space 6ft under the ground :roll:
The question I have is, are your plans designed and engineered for "normal" residential construction, or do they account for the additional weight of the materials that will be necessary to achieve proper isolation? We're talking about literally tons of extra weight. (Think: parking a couple of cars in your studio!! )
No, I didn't get an Engineer to draw up any plans! I just basically came up with a simple 24'x28' layout. I stay in the Building Inspection Office.....like I work there...asking questions! So far my design has got the greenlight! However, I never mentioned double walls.....which will be my next question when I visit tomorrow!!!!
I don't have any actual images yet, but I plan on buying a digital camera in a few days! The studio will be a "stand-alone structure! Trust me......I'm really going to use the resources and advice within this site!
Thanks Again!
14K,
If I may ask you some questions and do a little “guess work” to hopefully get you closer to the finish line. :D1st floor OR 2nd floor… I think you would have more isolation to the outside on the 1st floor BUT that is a complete guess and really a minuet point to argue. If studio is on 1st floor it will definitely be easier to isolate a lounge on the 2nd floor… 2nd floor studio would defiantly leak an amount of bass to a 1st floor lounge. BUT then again your 1st floor already has windows and doors, if you are able to build the 2nd floor without windows (if your local code allows this) then 2nd floor may win for higher isolation. This is a good size math project and I’m not sure a clear answer could be had.
You’ve not yet stated a sound isolation goal with a STC and LF TL value. The higher you make this goal the more weight in construction required.
Hopefully you’ve already got an understanding of STC (Sound Transmission Class) and LF TL (Low Frequency Transmission Loss), but if not and for other readers, here are some links that helped me:
http://www.stcratings.com/http://www.acoustics101.com
>download the PDF, basically leave out the info that refers to manufacturers product BUT pay attention to they’re lamest terms of STC & other good info.
http://irc.nrc-cnrc.gc.ca/pubs/fulltext/ir761/ir761.pdf
>Gypsum Board Walls: Transmission Loss Data by NRC CNRC
>big nerdy document 8)
>lot’s of real test info on STC & LF TL with data on each frequency
Unfortunately once you understand STC, you basically throw it out because it’s only meant to measure voice with the LF centered at 500 Hz and the HF cuts off at 5 KHz
Also doing a search on this forum for LF TL should help… it did take me a while to grasp the concept. :oops:
Only other thing you’ve not mentioned that’s really worth considering is if your own residence and maybe family who you do not want to disturb late at night are closer to this building than the nearest neighbor at 1200 feet.
Most of us seem to use LF of 50hz with a TL of ??db
So now the guessing… :shock:
I think you should definitely use double walls with a high LF TL between studio and vocal booths.
I’m guessing you’re going to stay as planned on 2nd floor (depending on weight).
For isolation of studio to the outside world your going to have some choices…
either the best decoupling of mass with high LF TL with double walls, double ceiling & whatever you figure out for the floor resulting in the most weight
OR
you could reduce the weight somewhat and use RC (resilient channel) on exterior walls and/or ceiling and/or floor (1st floor ceiling) of studio. Also keeping the weight down with either scenario and greatly adding to the cost of project you should consider (at least in some places like a ceiling) the use of Green Glue. http://www.audioalloy.com/
Also you could do a search for Green Glue on the forum for more info.
Hope this helps, hope I'm not swaying you’re the wrong way with any above info and excuse me if any of it seemed to obvious. :D
AND for my curious quesions:
What's the dead/live load of the 1st floor you've already built and for the 2nd floor as you've planned to build it with truss/joists?
In Da Carolina's are you having to comply with code for wind shear of hurricane force winds like we do here in Florida, with the use of hurricane straps and other stuff?
Marc :twisted:
Hey 14K,
I really admire your dedication and your commitment to working with the building officials to do things safely. :) But, as I pointed out and as you acknowledged, they are probably operating under the assumption that you are building a "normal" building. You are not building a normal building! You're building a studio, which obvious has some very unique and very heavy characteristics.
I'm sure that in your visits to the building department, you've made no secret of the fact that the building you're constructing will be a music studio... But they don't necessarily know how beefy a structure like that has to be.
It would be one thing (and a serious thing) if you were building it slab-on-grade, and it's entirely another thing (and a very serious thing) to be building it above ground as you are.
It seems you appreciate this, so hopefully you can gather the data you need in order to come up with the required calculations (i.e., the total number of tons of weight you will need to safely support) in order to be certain you are not building a death trap.
I echo the Green Glue recommendation in this case. You will reduce the weight of your structure by about 50% by going that route. That's not a permission slip to not do the calculations -- it just makes the gross weight hurdle easier to clear.
In fact, I echo everything Marc said and asked. 8)
--Keith :mrgreen:
Thanks Guys!
I'm gaining more knowledge daily hanging out with you all!
Nope, never heard of "Green Glue" until this post! It's expensive, but I'm willing to eat the cost if it will give me the desired results!
I'll have a "stand-alone" building which is 1200ft from any structure!
Talked to the Engineer that will have his stamp on my floor trusses for the second floor! To my surprise, he told me that the trusses he quoted me would have been fine set at 24" O.C. he said that I came in the door saying "I want my trusses 16" O.C. so he added the extra trusses in the quote! With that said, when I told him about the double walls on the second floor, he stated that placing the added trusses 16" O.C. will cover the extra load. He'll be sending me the specs & weight chart for the load tomorrow!
Before I found this site......not knowing all this information about double walls! I had planned to use a single wall made with 2x8 studs (the only concept I had was thickness), I had then planned to insulate between the studs heavy! After that, I was going to put 1" thick compressed particalboard on the outside of both walls, and finally drywall on the outside of both sides-------->>> that was before I met you guys!
So now, I'm certain double walls with spacing between, is the way to go! I'm also compelled to say.....I'll probably go with the 2nd floor for the studio, mainly because the windows, doors, stair location, and bathroom have already been placed!
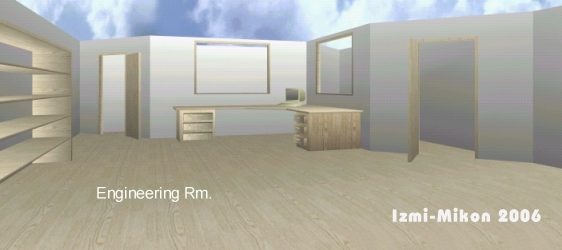
To add to the load on the 2nd floor......I'll have an 8 foot shelf spanning and estimated 16ft, which will hold about 10,000 vinyl records (albums)! This is my entire records collection that I'll need in the studio because I do lot's of re-mix work! I had thought about building this shelf in the wall and maybe having some sort of swing-out panels over the front side of this shelf that had foam or diffusers on the front side!
Recovered from web.archive.org — originally hosted at http://www.izmimikonrecords.com/Info%20Pages/eng_rm_plan.jpgAgain, everything is changing......everytime I log on to this site! I'll save the "shelf" problem for down the road.....but I need my records just like I need my mixing console!
Sounds like you lucked out on the truss spacing, 14K -- having those specs will be one half the equation. The other half is the overall weight of all that you need to build. The "easy half" is already done -- many of us are doing retrofit projects and know (roughly) the weight of what we're doing, but we don't necessarily have the benefit of knowing exactly what our existing structures can handle. So you're in a pretty good position -- just don't get complacent on us! ;-)
I'm glad you discovered the errors of your soundproofing construction assumptions before you built! Imagine discovering this site one month after you had already framed those 2x8 coupled walls!
You still have some decisions to make regarding floor isolation. You have learned a lot in a short amount of time, but there is so much more to learn.
Have you bought Rod's book yet? It's a must, especially for a project the scope of yours.
Let's see some pictures of those sticks you've built -- the anticipation is killing all of us! ;-)
--Keith :mrgreen:
Depending on just how much isolation you need/want between floors, you may want to do a floating floor upstairs with your inner walls resting on that - if so, your floor joists will need to be spec'd at around 100 PSF dead load to even consider that type construction. Any partition walls downstairs, if supported well UNDER the lower floor, can help improve dead load by reducing the span.
Also, if you're gonna put 6 tons of vinyl on a shelf system UPstairs, I'd start figuring out what's gonna KEEP it Upstairs NOW, not later - that stuff is HEAVY, and so far nobody's come up with a legit way of defying gravity :?
Your upstairs, INNER walls should be 2x4 on 24" centers, BTW - this lets the frame flex a bit more, which improves the losses occuring through that barrier by making it more limp.
Another thing - if you're building a room-in-room upstairs, then the Green Glue approach makes a LOT of sense; you get roughly the same LF isolation with TWO layers of drywall and green glue as you do with FOUR layers and NO GG - half the weight, about the same materials cost, less labor - hmmmm....
HTH... Steve
Thanks KnightFly I've been waiting on you to respond! Thanks to all of you guys! Your advice and time is greatly appreciated!!!! Green Glue...it is then!!!!
P.S. I'm loving this site sooo much, I'll be making a donation for it's upkeep real soon! I'm going to take so much from it, that I've got to give something back!!
Anyway, here's the actual images of the work done so far! These pictures are a bit "cheesy." I took them with my cellphone! You'll get an idea of the structure and surroundings! It's bigger than it looks here.....I had to stand back to capture the entire building............Well, you guys know what 24'x 28' looks like!
This is the 1st floor front view! Excuse the mess. :lol: The orange thing is an air hose for my framing nail gun! The green thing in the window is a bubble-level! The tall wood object in the back is a homemade scaffold for nailing the top plates to secure the walls and corners!
Here's the side view.......with the small bathroom window! Notice, my neighbor's house in the background......it's roughly 1200 ft away. That's the closest structure to my studio!
Again, all framing you see is 2"x6"x 105" studs (9 ft. ceiling) except the bathroom walls inside the structure (they're 2x4x 105 studs!
Great pix, 14K -- even if they are just from a cell phone!
See, now we know you aren't B.S.'ing us! :lol:Jus' kiddin' -- I never thought you were!
You're probably at a good point in your construction to stop and really figure out how you're going to proceed. It's probably very difficult to stop the momentum you're on, but trust us on this one -- you cannot overplan.Nobody on this forum has ever said, "You know, I wish I hadn't wasted so much time planning." ;-)
--Keith :mrgreen:
Thanks sharward
No, I'm quite serious about the studio design!
Let me just put this out there! My ULTIMATE goal.....when complete, is to have the ability to crank the soundtracks up in the tracking room while recording vocals in the booths or boothes {which ever is the correct spelling}. In the past I've had to wear headphones and turn the tracks off to keep the soundtracks from bleeding back into the microphone, as well as microphone feedback from being a problem!
While we're on the subject of mic feedback....will all these double walls and "Green Glue"keep the microphone from squeeling if the monitors are close, but seprated by walls?
I've always dreamed of having my monitor speakers "flush mounted" inside the walls like a picture that I saw of a studio in "Mix" magazine once! However, since my mixing console will be facing the big glass windows, I would have wanted my speakers in the same wall as the glass from the vocal booth! So that idea is now shot with all the noise & vibration it would cause in the wall I'm trying to keep quiet?
The more I think I know...the more I'm getting depressed!:cry:
Perhaps I could build a 45 degree wall overhead from the ceiling (not touching the existing walls for the vocal booth) and mount the speakers in it! Likely I will have to settle for the old-fashioned speaker stands!
I never knew that sound would give me such a challenge! I'm determined to succeed though! I can't do it without you guys! :roll:
Hang in there, 14K. Ever seen a magician start to pull on a handkerchief, only to have a long string of them come out attached to each other, wondering when (if ever) it will end?
Well that, my friend, is where you are in your learning!
If you can spare the time, you may want to skim through my entire thread to see the rollercoaster ride I went on. It took me about nine months of research and planning (and reresearch and replanning) before I finally pulled permits for my tiny one room rehearsal studio, where acoustic quality inside the room is (intentionally) a mere afterthought. I can only imagine the amount of work you have ahead of you.
But, fear not -- you're in good hands here. You just need to be patient and not make any assumptions. If you rush, you'll make mistakes that will be difficult (if not impossible) to fix later. And if at any point you don't think you're rushing, you probably are. ;-)
If you haven't bought Rod's book, do it already -- building your place without his book would be akin to, uh, doing a really big thing without, uh, a really useful guide to doing the really big thing. ;-)
You'll also want to wait to see if if John posts any ideas on your design thread.
--Keith :mrgreen: