Thanks Soundman..
I have the acoustics part covered. I need to review a little as I don't have formulas memorized or anything, but I know what to look up when I need it pretty much. I'm posting in another thread about the actual build. I also learned in the past as with anything to do with acoustics... it's easy to overthink things. Treatment will be needed no matter how good the design is especially when working with an existing shell. So I plan to follow good construction technique and try to eliminate dimensions and angles that will cause problems later... then treat as necessary.
I am going to give sketchup another go... I don't take defeat well. :) Yes, 4 weeks is aggressive, but every day of delay is a delay in the opening. I'm sure there will be other delays to deal with but most of them I can blame on someone else not delivering.
Thanks for the advise... with a time crunch there is no such thing as too many opinions or too much information, so I'm all ears...
Miles
I took some time over the weekend and got to know sketch up a little better. There is definitely a learning curve but, I am beginning to see the beauty in the software.
Made a reasonable looking sketch that included several downloaded components - including for example some dynamic drywall component, stairs, doors, etc, I was not however, able to get the house builder installed properly.
Now I see we need to keep these things to 500k to upload - oops.
I purged components - what else can I do to purge? Is there some other way to reduce things? Is there some presentation output we normally use on this site? I know this is likely a better question for the Google Sketch up forum - but didn't find the tread I needed there.
Now I see we need to keep these things to 500k to upload - oops.
Yeah, files can get pretty big, pretty fast! Some of mine run to 20 Mb, and more.
If you already purged it, then about the only thing you can do to make it smaller is to take out some objects that you don't really need. 3D text, for example, takes up lots of space. So do things that you might have imported, such as furniture, instruments, equipment, etc. Big textures can also hog space.
Try taking out stuff like that, purge it, and see if that helps (but do keep a copy of the big file, with everything it it!)
Alternatively, upload it to a file-sharing service, and post the link here.
- Stuart -
OK - thanks - I am not sure if I have set things up wrong to start or that when trying to install the House builder Plugin I loaded a bunch of baggage that is causing big files.
I basically stripped out all components one at a time to see which was the memory drain. Still was big. Stripped out scenes. Still too big. Stripped out everything except basic room space - still almost 900k.
I guess I just need to upload elsewhere and link. But I noticed the small vocal booth sketch is almost 900k as well.
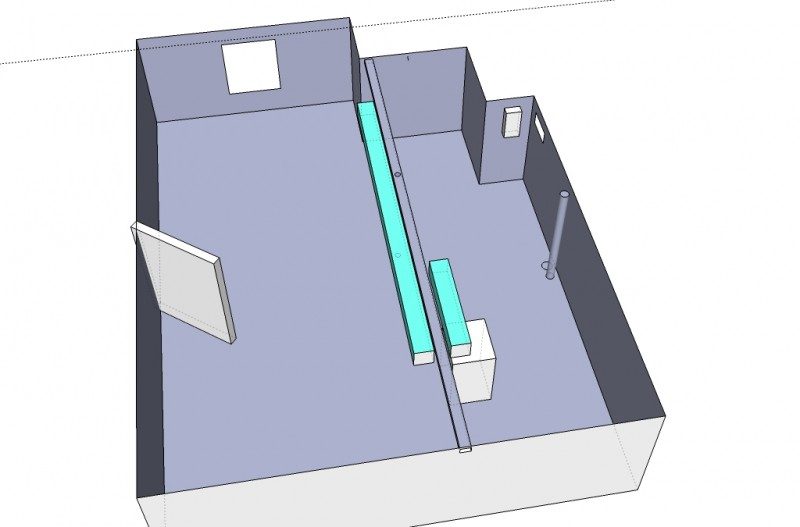
Attached is a jpeg rendering of the stripped out version. Doesn't seem like it should be 900k?
Attached is a jpeg rendering of the stripped out version. Doesn't seem like it should be 900k?
Definitely not! Sounds like there's something else going on there... Hidden layers, maybe?
Try opening a new, empty file, and copy-paste that model into the empty file. Save it and check the size.
- Stuart -
Yes. Cut and paste the strip[ed out version creates a new sketch only 33k.
Cut and paste the original big version - back up to 5 MB. More dissecting needed - Must be one of the components I downloaded.
OK - now I was able to load house builder - very slick script - I will monkey with it all and see what I can do
Thanks for the help!
Just a thought FWIW because not everyone gets this at first, but after deleting anything from your Sketch, you have to use the purge command each time in order to reduce the filesize.
Ok... I know when to cry uncle.. so U N C L E !!!!
I can't anything in Stetchup to do anything but make a mess. I look at the video's and I don't have the toolbars they talk about. I installed the housebuilder plugin, and nothing looks different, no new menus nothing. I am obliviously missing a basic step... Ya'know like in the studio when someone asks "is it plugged in?"
I'm guessing it's because I'm a programmer and developer, I just don't get it. I don't think in 3D, maybe that's it. I don't know. I open the software, play the "getting started" video in a frame and it might as well be the teacher on the Peanuts cartoon. "wha wha-wa wha-wha"
< insert many four-letter words here >
and yes, I have uninstalled and reinstalled...
=== about 5 minutes passed ======
I'm editing because the software just made a liar out of me. For the first time I see the housebuilder toolbar. I still only create a mess on the screen, but now I see I have the right mess creating tool. It still is all greek to me.
Miles
I am not sure what it is about S-U but, it appears at first, as with a lot of software, to require a big commitment and learning curve. I would say roll through the video tutorial on the Google S-U site and take your time. Things click pretty fast once you get over the hump and it is really pretty easy to use for basic layouts. I am ready to give up forever on AutoCad.
I messed with it several times and gave up - the tutorials took a little time but it is worth it. I - possibly like others - tend to just jump in to new software and figure I can wing it without instructions. This sometimes works. I think with S-U you need to be taught first.
Good luck.
I am not sure what it is about S-U but, it appears at first, as with a lot of software, to require a big commitment and learning curve. I would say roll through the video tutorial on the Google S-U site and take your time. Things click pretty fast once you get over the hump and it is really pretty easy to use for basic layouts. I am ready to give up forever on AutoCad.
I messed with it several times and gave up - the tutorials took a little time but it is worth it. I - possibly like others - tend to just jump in to new software and figure I can wing it without instructions. This sometimes works. I think with S-U you need to be taught first.
Good luck.
Additionally I realized that figuring out the software was only a small fraction of the issue. As example I figured out how to create a floor and wall. Mind you I couldn't connect the two, but the form asked all sorts of construction questions of which I know little about and have to be done to code. I know some of that, but I'm not a construction guy not a structural engineer, so that's pretty much where I gave up. I have seen construction software in use (when they built my previous house) and they basically just drew lines and the software built the object based on the local building code that was entered for that area. One could adjust all the elements, but it created it from a known set of rules.
When I built my previous studio I made the mistake of putting the outlets 12" from the floor, they needed to be 16" from the floor. They were also required to be located every 6'. Now I have an older house, outlets are 12" from floor, and only one outlet per room in some cases.
I think if someone has the time to do all the extra research, or they are just using it for layout idea's, it's probably great. I wish I had that luxury. This makes programming my CNC machine look like a piece of cake. I at least got that to cut circles after a week... of course I haven't touched it since... anyone need a CNC machine?? LOL
I'm trying to find a 2D or 3D software that I can use for construction, planning and visualizing.
I'm trying Sketchup free, but can't seem to enter exact measurements.. Is it pro only?
Any suggestions for exact planning?
I've used Open Office Draw a little bit, and it's nice for sketching, but not for exact planning.
Hi all! I saw a link that John had put up that directed us to a plugin that allowed you to manipulate framed walls but it is no longer active. I am trying to edit a framed wall component but as soon as I move a stud it pops back in place. I'm trying to set the studs at 24" centred and it just won't do it. And even trying to adjust the height won't work. I am fairly new to sketchup but I thought maybe someone had some tricks or an active link to a plugin that would allow me to do all of the above.
My other option is to build the walls from scratch but that's a long process... Thanks in advance!
Hi all! I saw a link that John had put up that directed us to a plugin that allowed you to manipulate framed walls but it is no longer active. I am trying to edit a framed wall component but as soon as I move a stud it pops back in place. I'm trying to set the studs at 24" centred and it just won't do it. And even trying to adjust the height won't work. I am fairly new to sketchup but I thought maybe someone had some tricks or an active link to a plugin that would allow me to do all of the above.
My other option is to build the walls from scratch but that's a long process... Thanks in advance!
I'm moving my walls one piece at a time. But, maybe there's a better method..
There are premade 'components' available at the Google Warehouse that allow you to quickly alter/design walls, flooring, rafters, etc.
They make working SketchUP much easier and faster!
Hey John, do you have to register somewhere to get access to that? I'm getting the following message when I click on that link:
"You are not authorised to download this attachment."
- Stuart -
Hey everyone just new to the forum.
In the process of designing a control room in a loft that Im building for mixing.
I was wondering could anyone tell me the requirements I need to have for my google sketch up files at before I upload them.
Kind regards
Ethan Campbell
Hi Ethan, and welcome!
There's no real requirements for your SketchUp model: We just ask that you make sure it accurately reflects the space you have, and what you plan to do, in as much detail as possible. The only issue might be if file becomes too big to post directly on the forum: in that case, upload it to a file sharing services, such as Dropbox, and post the link to it.
Common errors we see in SketchUp models are mostly about accuracy, such as not showing the ceiling height correctly, or not including important things like structural support beams and pillars, staircases, doors and windows that cannot be moved, etc. It's very annoying, for example, if a model shows the ceiling height as 9 feet when in reality it is only 7' 6", or doesn't show a steel beam across the center of the room. Sometimes people here spend a lot of time figuring things out and making suggestions based on what the model shows, only to be told afterwards that the model is wrong, so all the work was wasted.
So that's the main "rule" about SketchUp models: make them accurate, and include all the important details.
So please feel free to start your own design thread, posting all the details about your build, and asking whatever questions you need to ask.
- Stuart -