And the deliverance of GB, MS, Wool and misc stuff.
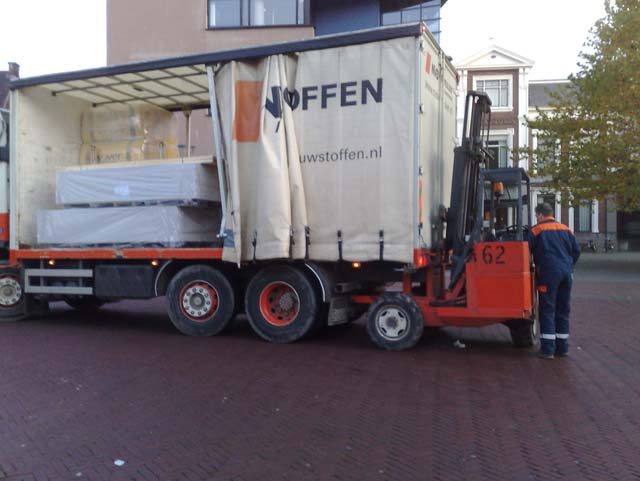
I was a bit to late to take a "truck around the corner" pic, but this will do :)
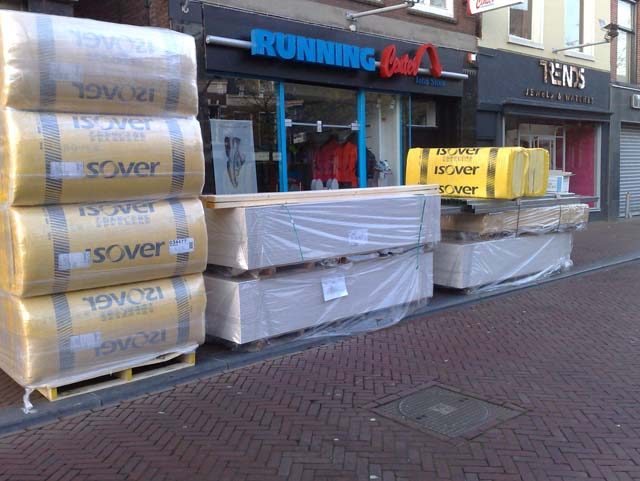
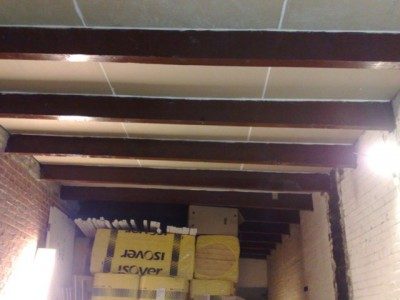
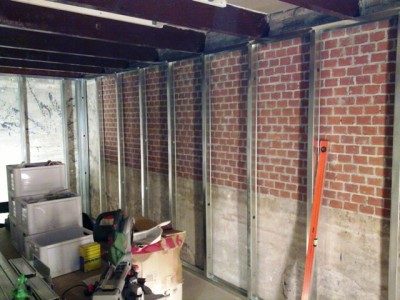
1. The stuff getting delivered.
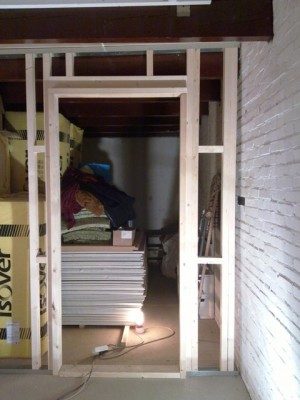
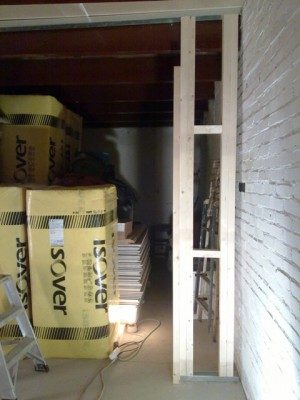
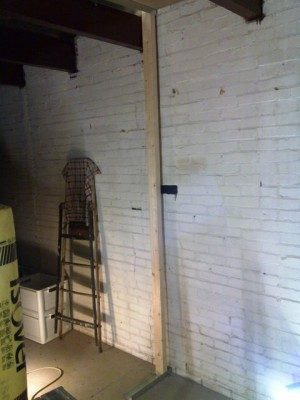
2. 120xGB (12,5mm 120x260cm), 20x U-profile, 70x C-profile, 150 Sheets of 70mm wool, 8k of screws in total, 20x MDF 12mm, 12x woodstuds 4,4cmx12cm 3m long.
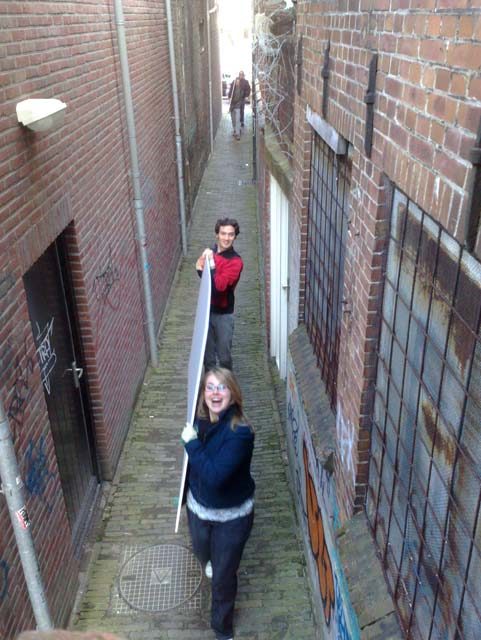
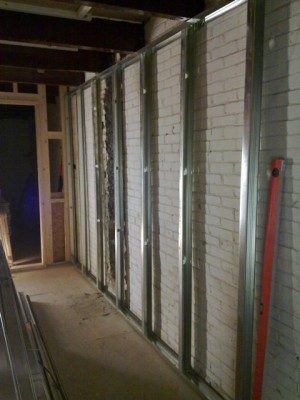
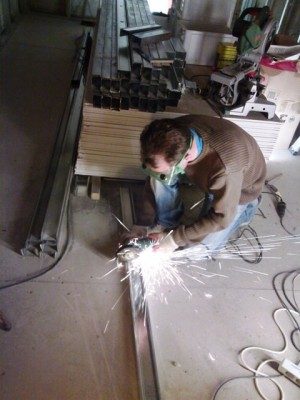
3. Heavy stuff. That lady was a great help, just like one of the "guys" :)
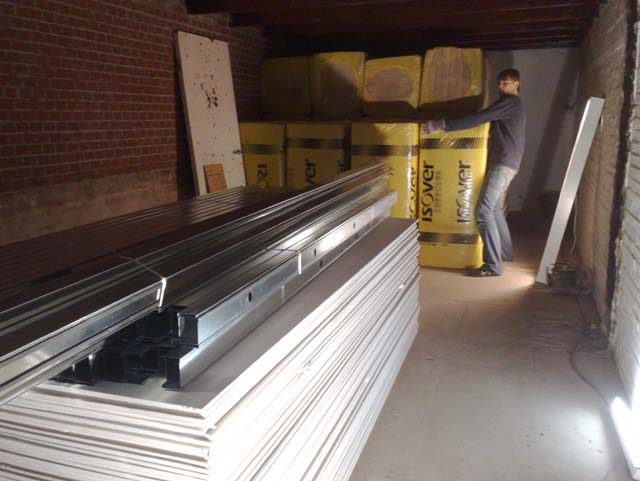
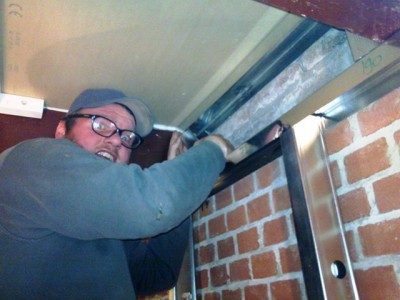
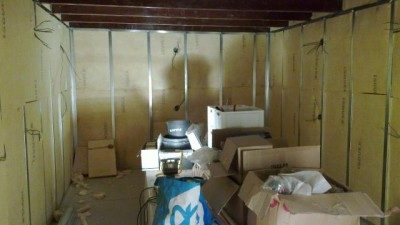
4. In place on the 2nd floor, yes that wool is lovely. Right, Chris? (the dude on the photo)
So much for now, untill next year ;) !
(no, really. I'm moving remember)
Ro.......................................................................Awesome!
You're clearly still on it buddy, nice one! It all looks great my friend.
Which one is you in the pics? I suspect none, so come on you 'Dutch Slapper' show us your face! :wink::wink::wink:
Peace and best wishes as always for you, your loved ones, and of course this amazing project.
Warmest regards from Studio 4 :shock:
Lou. 8)
Right! :mrgreen:
This is one of my private projects. It's a rehearsal space I own. This project is ongoing for a few years already (planning..) Too much other things to do so it kinda got delayed. But, we finally got around to do some work again. Here's a short recap:
* 3 story high building, one rehearsal room on each floor. With a CR on the 2nd floor, a relax area on the 2nd and storage on the 1st.
* Currently 2 rehearsal rooms in use, one (f3) is being rebuild. that's where we are now...
Ordered 600m of backer-rod, 10mm in diameter.
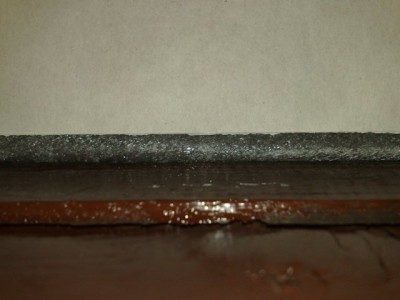
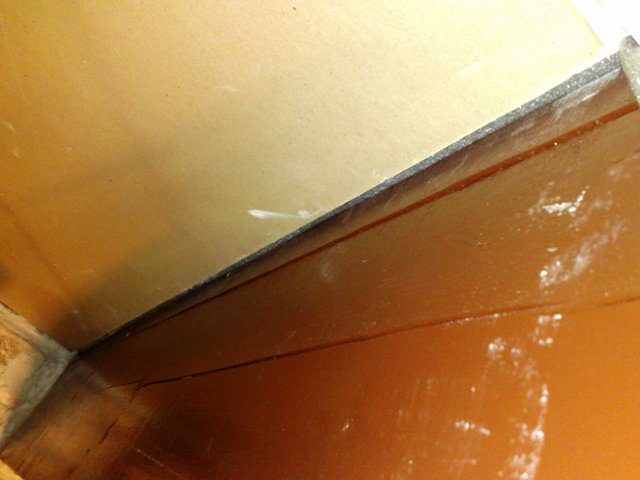
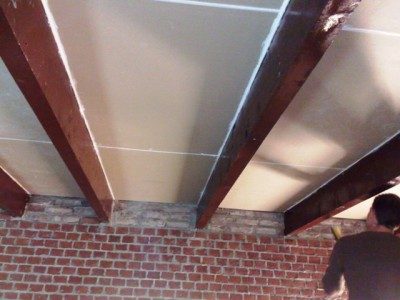
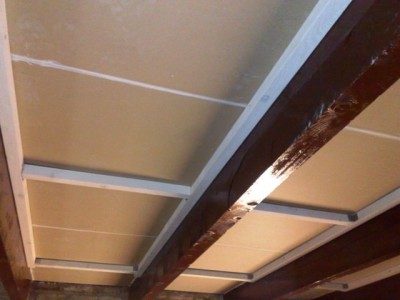
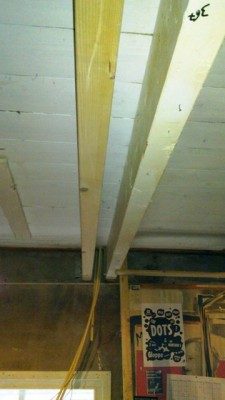
Started adding 12,5mm thick GB on the ceiling on F3.
- Keeping 6mm at the edges to fill with BR and seal it of
- adding nails to carry the GB.
A total of 3 layers will be added.
Here's some pix of the process.
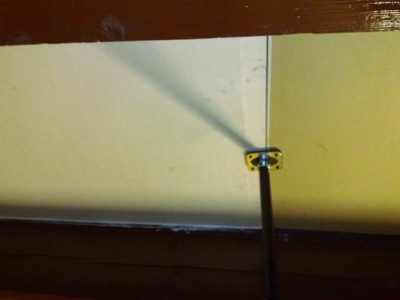
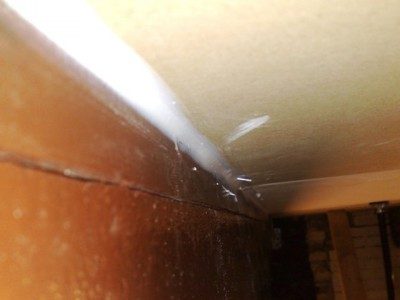
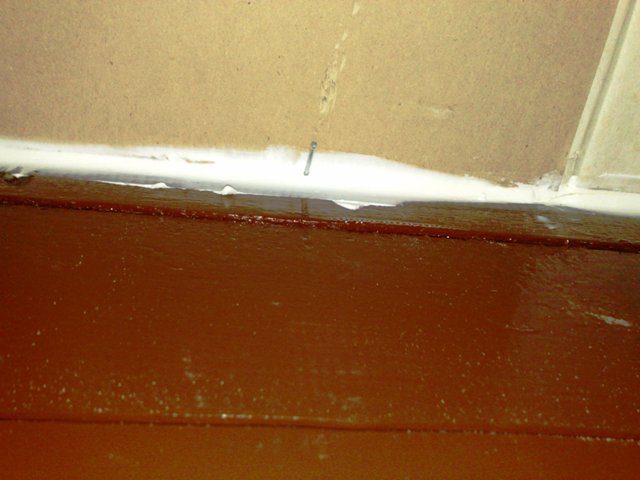
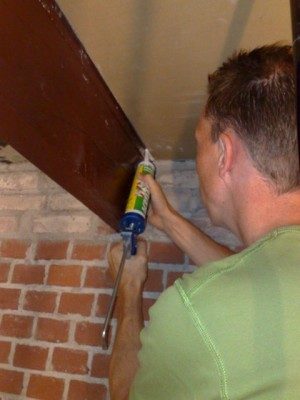
06 Keeping GB in place while installing.jpg05 GB installed.jpg04 Adding nails.jpg03 Applying sealant.jpg02 Backerrod installed.jpg01 Adding backerrod to ceiling GB.jpg
It ain't over 'n till that phat lady... oh, well!
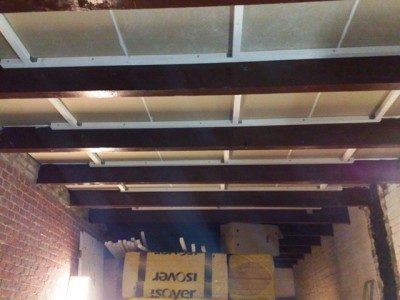
It took a while but the first phase of the ceiling is done. We added 3 layers of GB. All layers "rest" on nails. Next week we're gonna add wood underneath it which will carry the bunch. I'll do a sketch-up of the ceiling soon.. here's some proof;
howdy listeners, it's been a while since I updated this diary. progress is slow but atleast we're doin' something.
Now these rooms are not the only things I've been spending my precious time on. My I proudly present to you our latest youngster: TIM
Born on may the 25th 2010.
Good looking boy RO. I understand that children born with a head full of hair often give the Mother heartburn during the pregnancy, was that the case?
Congratulations on your son!
Okay, slightly returning to "normal" life... :mrgreen:
I've still got these pix on my camera which will show the progress of building the walls of the room @ floor 3.
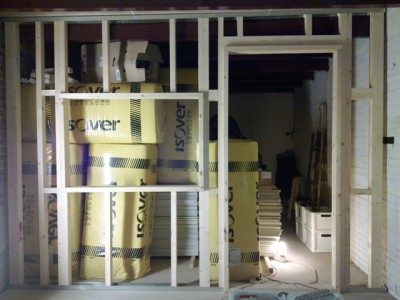
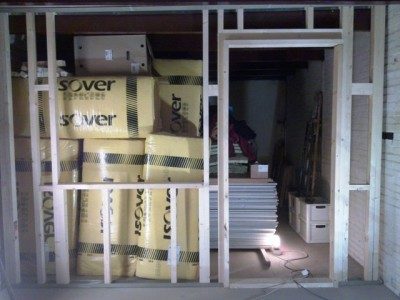
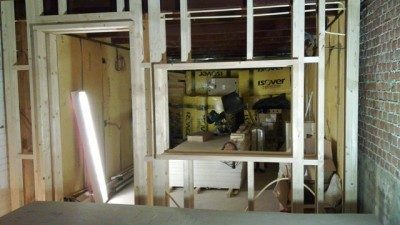
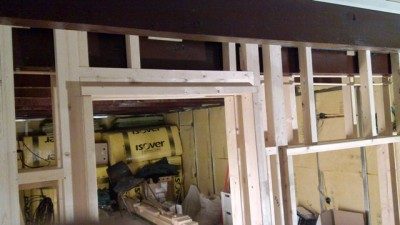
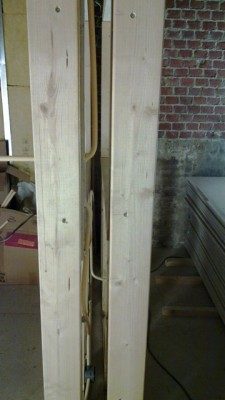
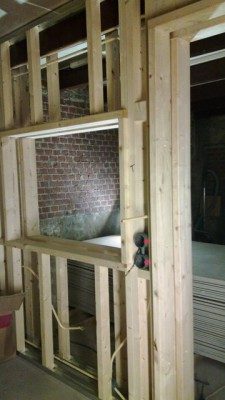
We've started with the door/window part which is constructed out of wood while the remaining walls will be done with Metal Stud. All walls are connected to the existing floor and ceiling. It's not a real decoupled construction since there's simply not enough height in the room to construct a false ceiling.
Here's the door/window (entry) wall pix.
I'm like Eddy singing "Whooohoo, I'm still ahaaaliveee."
Not so much active on the forum as I wish to be but more active actually building a room (or three)... a little update.
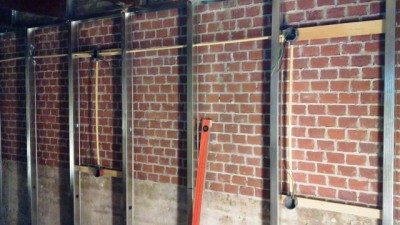
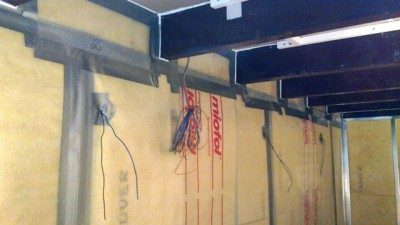
At the third floor we finished the inner wall frame for the rehearsal room using metal stud. Electrics got in and we stuffed the frame with glass wool last week. The proof is, as usual, attached per pix.
Ahhhh! So it DID really happen! :)
Looking good!
And don't be a stranger here!!!! When you are not here posting, the rest of us are missing out on valuable input!
- Stuart -
you know, Stu, ever since I switched jobs I don't have the "luxury" of browsing the internet as I want to. Just because there's too much work to do here! And at home, well you know having 2 baby kids . . . .I love them but they DO take up all my spare time (oh, well)
I do READ the forum a few times per week... still!
cheers Stu
The individual Aircontrol is here for you to enjoy
Aaah, updates... don't you love'm!
What have we been up to lately:
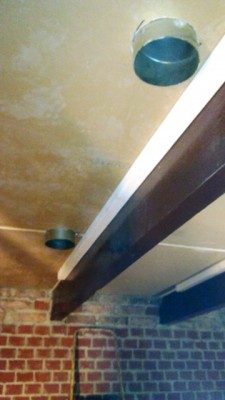
- Added the final gypsumlayer to the ceiling, 3 in total now. (directly pressed against the ceiling, for doubling mass)
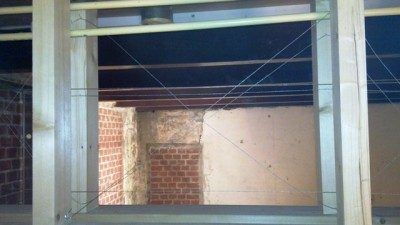
- We almost finished the second wood frame for the door and window (see previous posts)
- Finished wiring for lightning, ethernet, smoke alarms, airfans etc.
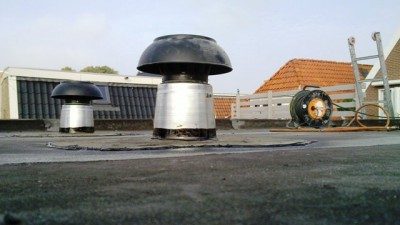
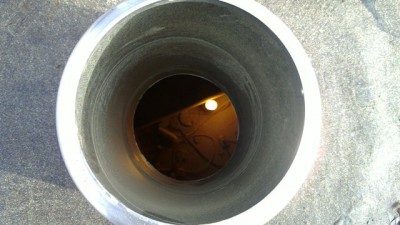
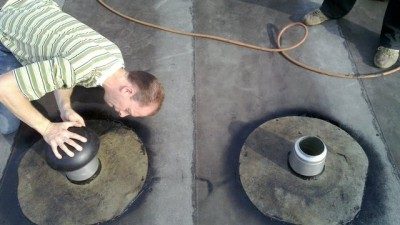
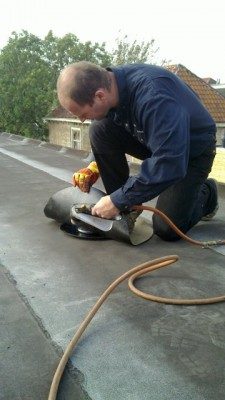
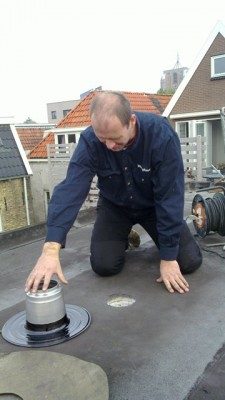
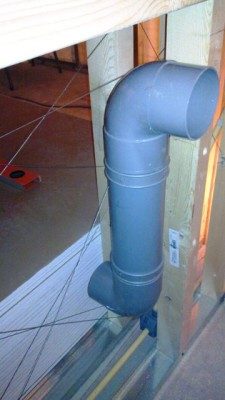
- And finally got on to the roof to install an in-and-exhaust pipe for the aircontrol. (!)
Here's proof of that.
Untill next time chaps.
Ro and Tinuz.
Yes, they are.
there's 3 floors which gonna need air refreshment. The two ducts split into three and the inhale duct will pass a heater first (1 per floor) to get the air up a descent temperature (in winter that is) and then through a silencer directly into the rehearsal room. Each heater can be controled, ofcourse. Same goes for the (active-active) blowers. airflow is controlled per floor.
The dude with the blue shirt, the singer of my band, is a HVAC specialist and has designed the plan with my input.
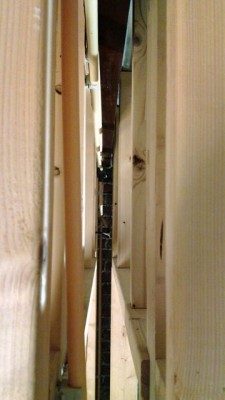
And here's proof of the double frame wall, fresh pictures taken last night. Frames are finished. It's where you enter the rooms. and yes, they are connected at top and bottom. It's one of those compromises we have to live with.. The rooms are too small to make a false ceiling for example. Those are rectangular rooms; remember these are only rehearsal rooms where isolation is the goal. there will be, however, a little CR just to record rehearsals and make demos. nothing fancy.
Just a little update, just to proof I ain't lazy.. well...
things we've dun lately: Wired up the wood frame to support the wool, added metalframing to the "other" room, added electrical stuff, added support underneath the new wood frame at the lower floor's ceiling, created a cablemanagement thingy between the two frames (CR to LR), did some more sealing (sealant), restored a little leakage at the exterior wall... uhm, well that's it for now.
20101105_001 Added extra truss directly underneath the frame.jpg20101105_004 Wired up the frame for the wool.jpg20101105_006 Cablepath.jpg
Plastic fantastic
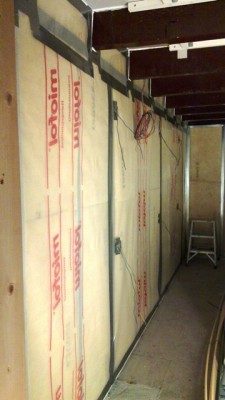
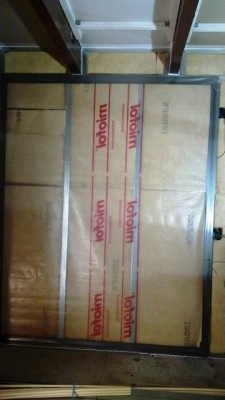
just a little update: Added foil onto the frames (to prevent moisture, coming from inside the room, to penetrate the inside of the walls). Foil and tape, gotta love it.
Here's the product we used: http://www.miofol.nl/p/18/210/-/c37/dampremmend
cheers, untill next time. We'll be back after this short brake... now here's Tom with the weather.
* Ro
Hanging around
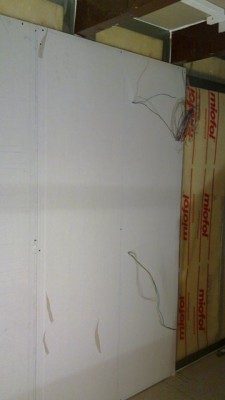
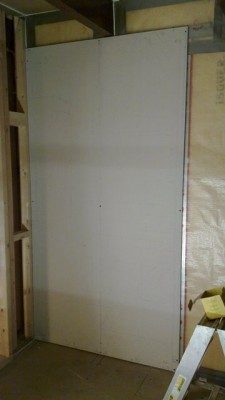
Exciting, we've started with attaching GB to the walls :)
Here's proof, the first 2 sheets are up!
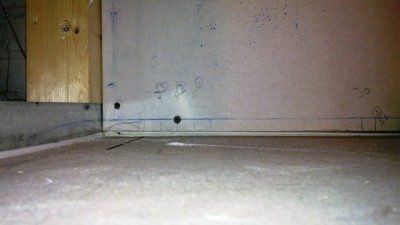
6mm of space around the sheets to add backer-rod and sealant. First layer of three, there for less screws as you might expect. Screws on all layers will penetrate the whole structure in to the frame and there for fastening all layers in one go.
This puts more pressure on the last screws being used, I'm wondering.. is that cool?
hmmmm..... :shock: