Northern California Studio Projects Unite

Started by Stick on 6 April 2005. 28 replies, 2005–2006.

Originally posted at johnlsayers.com, topic 3535.

Ok, here we go!
There's something about "not being alone" in all of this that makes everything seem a little less daunting.
I hope that's true! Cause it seems pretty daunting at the moment. Sigh. :shock: So, when's the support group meet? Last studio built is a rotten egg!!!
Considering the "value" of RUSHING things in this type construction, prob'ly more like "Last studio built actually WORKS, FIRST one done is a rotten egg!!! :roll:
Ha! :lol: Support Group is right! :lol: Or maybe this can morph into a regional association of misfits, with an annual convention featuring guest speakers, field trips....... Steve, I'll have my travel agent get in touch with you. :D But seriously... (Unless I was being serious... Hmmmm... :roll: ) Yes, this is great -- let's use this thread as sort of a master registry of folks in Northern California who would be interested in possibly getting together, reviewing plans, seeing sites, learning from mistakes, etc. When you post, please be sure to include a link to your own project thread. I'll start... Here's mine. Let's be sure to keep our own threads up-to-date with our own plans though... Otherwise, this thread could spin out of control as a catch-all... Yikes! :shock: Thank you, Stick, for taking the initiative in starting this thread.
Starting the thread was WAY easier than getting this studio build rolling. Lemme see if I can link to mine... not sure how to do that. Although, my plans have changed 14 times since I first started thinking about doing this, and I'm about to start the 15th... http://www.johnlsayers.com/phpBB2/viewt ... highlight= http://www.johnlsayers.com/phpBB2/viewt ... highlight= Rock on! (Or Sheetrock on, as the case may be.) BTW: How do you make the link to other threads using text other than the actual URL?
cool ill put mine in too [/url]http://www.johnlsayers.com/phpBB2/viewtopic.php?t=3463&highlight=[url][/url]
Hopefully I'll be revealing my own Northern California design entry soon ... I've got a few details to work out including putting a hole in my (drywalled) garage ceiling so i can see what the joists situation looks like. I'm trying to make a plan almost as detailed (tho not nearly as complex) as Sharward's so it's taking a while. :lol: Dan
Dan Fitzpatrick wrote:
Hopefully I'll be revealing my own Northern California design entry soon ... I've got a few details to work out including putting a hole in my (drywalled) garage ceiling so i can see what the joists situation looks like. I'm trying to make a plan almost as detailed (tho not nearly as complex) as Sharward's so it's taking a while. :lol:
Welcome to the club, Dan! Do you have attic access over your garage? If so, you might be able to figure out its anatomy from the inside out.
Mike - copy this somewhere you can grab it for "cut and paste" - [url=LINK]TextYouActuallySee[/url] Replace the LINK with your complete, ACTUAL link, then close the brackets as shown; TextYouActuallySee is what you want us to see, then [/url] - I only get this right about 25% of the time, so I did a little Word doc on my desktop called TinyURLsyntax... Steve
sharward wrote:
Do you have attic access over your garage? If so, you might be able to figure out its anatomy from the inside out.
I tried that, but the garage area above my proposed room is cut off from the house. So last night I went into action (I like how participating in this board forces me to actually do stuff), and started in with the hammer. I found some interesting (to me anyway) things that i'll mention later in a new thread. Long story short, I figured out that there is a second garage door header beam in the middle of the garage, apparently the garage was moved forward ten feet at some point to make space for the family room. That explains the odd step in the ceiling (and the lost 1.5 vertical feet :cry: ... leaving me with 8ft 1in remaining) There is some reinforcement of joists, details and questions later in new thread. :) Dan
Image not preserved: thehole.jpg
What?! :shock: You started exploratory construction without getting your permit? :shock: Ooooooooh, I'm tellinnnnnnnnnnnnnnnnnnn... ;) Very strange that you don't have accessible attic space above your garage. That's probably not to code. Perhaps one previous owner moved the garage out, and then another person finished the ceiling without an access door. (Tsk, tsk...) In any event, that is a situation that you may need to correct in your overall plan. Hey, you've got a picture now, so you can start your own thread! Just think how much that will propel you into action, you hammer-weilding slob you. 8)
Well folks, Dan, Mike, and I are getting together to talk floating floors and whatnot tomorrow in Stockton. Should be a lot of fun, in spite of the fact that we'll be talking about floating floors and whatnot! ;-)
Too bad... I'd love to join you guys, but the commute at the moment is a little extreme... I'm in Warsaw, Poland producing a record. Makes Stockton seem not SO far away... heh heh.
NorCal Geekfest I was a great success. Thanx ,Dan and Keith, for comin. I feel good about our progress. I just hope this headache will go away. No dry dreams though..Hey Stick, what r u workin on in poland?
keith, mike, it was great to meet you guys yesterday ... and pat (name right?), too, that was a bonus. nice to see that there are others with the same bizarre obsessions. :lol: dan
:cool: Most definitely :cool: -- I'm ashamed to admit that I don't remember his name either, but he was a great addition to the summit! As I mentioned, I'll host the next one at my place in the North Natomas area. Mike showed us his garage space and his latest iteration of plans. His new layout seems to make a lot of sense, but he still needs to make a decision about whether or not to float anything. Dan shared lots of documentation he's been studying and took a few turns at the whiteboard illustrating some of the concepts he's been learning about. One of the highlights of our get-together was a field trip to a beautiful professional studio where Mike works regularly. It was really impressive and, for Dan and me, a real treat to see where music is made. We also discovered, to our disappointment, how poor the isolation is in many respects. I know that I walked away with the distinct feeling that I will really need to float my floor, since we're pretty certain that the studio we visited did not do so. All in all, we didn't get many questions answered, but I think we did clarify some of the questions we still have, which will likely soon be posted here once we're ready to communicate them effectively. But most valuable to me is the fact that we got to know each other a bit and carried our comraderie a step forward. It's great to have a support network with which to share ideas and gain the much needed moral support in a world with so few people who can relate to the insanity we are going through! :mrgreen:
"Hello, my name is Keith - and I'm a puck-a-holic..." JK, guise; sounds like you can ALL benefit from the alliance... Steve
Hey everyone, Greetings from Bay Area… San Mateo to be exact. My thread is still called To Float or Not Float although I've decided NOT to float (thanks to Steve and Paul). Alex
cool man, i drive thru san mateo every day on my way to and from work. d
I think we're all leaning (or outright decided) against floating. Part of me is relieved (easier, less costly), but the other part of me is afraid (will it be good enough?).
NorCal Geekfest II occurred today! :mrgreen: Well, actually, it occurred over the phone in the form of a 3-way call (free of long distance charges, thanks to Vonage! :cool:). Mike summarized the "marathon call" he had with Steve last night. He's a lot clearer on his direction now. Dan is also refining his plan and it's really coming together. He has a few more details to work out. Among other things, Dan will be playing with triangles. Mike and Dan are enthused about my latest plan -- it's aggressive and probably expensive, but it solves a lot of problems and simplifies a lot of things. :cool:
sharward wrote:
Dan is also refining his plan and it's really coming together. He has a few more details to work out. Among other things, Dan will be playing with triangles
i'll explalin. i was wondering how to add joists to my existing ceiling structure ... how do i get the new joists in when the roof is already on. the answer ... i dunno. an 18 foot long joist will not pass between wall top plates that are 17' 5" apart. the 2 foot angle (present joists are 24" OC) only buys you 1.3" not the 3.5" you would need. i'd have to be able to bend them A LOT more than i think possible to get them in. so maybe i will have to assemble some kind of laminated (glued & screwed) beam in situ.
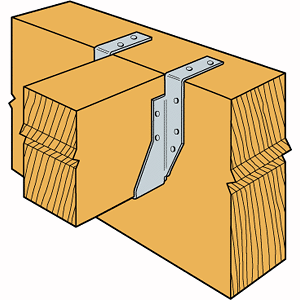
Dan, I have a possible solution... Although you will lose some headroom. Instead of affixing your joists to the top of your top plates, maybe you could mount them on the side of your top plates, using hangers that attach to the top and side of the top plates:
Recovered from web.archive.org — originally hosted at http://www.strongtie.com/graphics/products/large/HUTF-HUSTF4.gif
This way, the joists won't have to exceed the distance between the top plates... They can be the same length, or just a tad bit shorter. Headroomwise, you'll lose the height of the joists though. :roll:
Joists, yes; trusses, no... which are you thinking about Dan? I've yet to find a thread started by you, didn't look in the Design forum tho. Got pix you can/did post? Thankzzz... Steve